
4 bedrooms for $6,700/month at TH12-33 Frederick Todd Way, Toronto, ON for Rent - REW
Boost your listing
$6,700/month
Updated 10 days ago

Th12 - 33 Frederick Todd WayToronto, ON, M4G 0C9

Thorncliffe Park
  • 4 Bed
  • 3 Bath
  • 2000 - 2248 Sqft
  • Available N/A
Contact
Property Manager
$6,700/month
4 bd 3 ba 2000 - 2248 sf

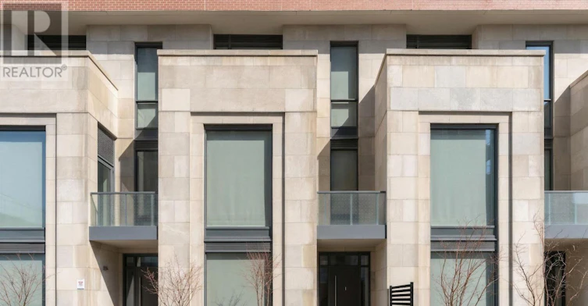
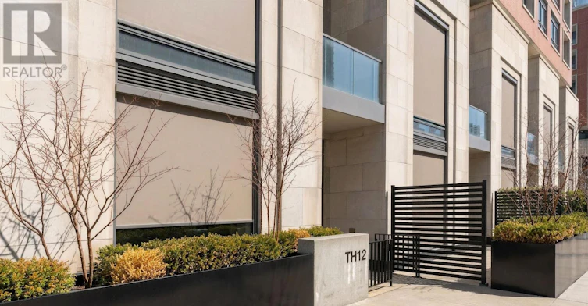
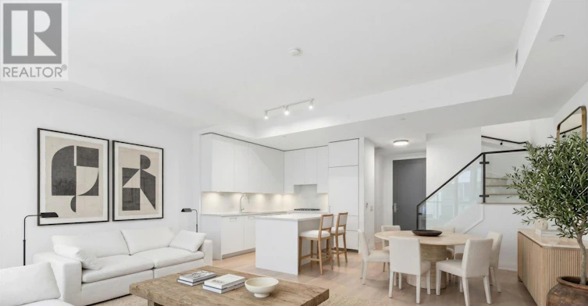
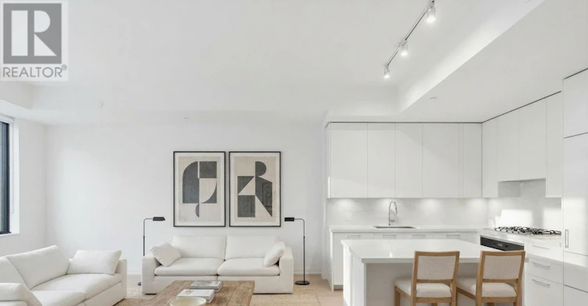
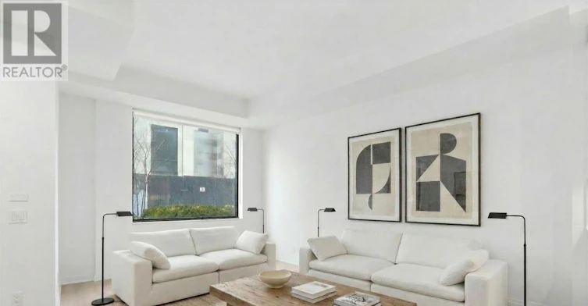
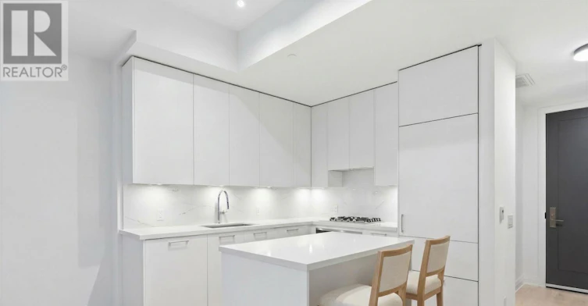
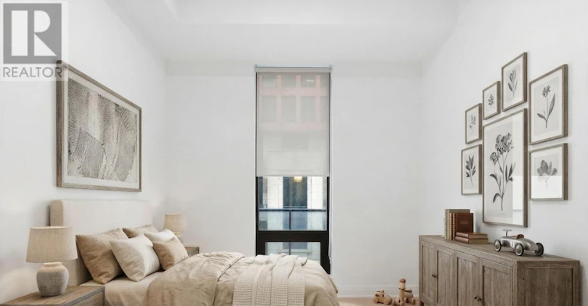
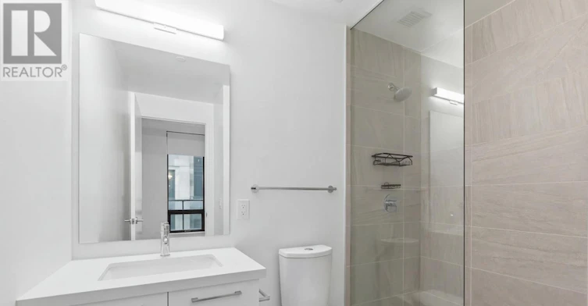
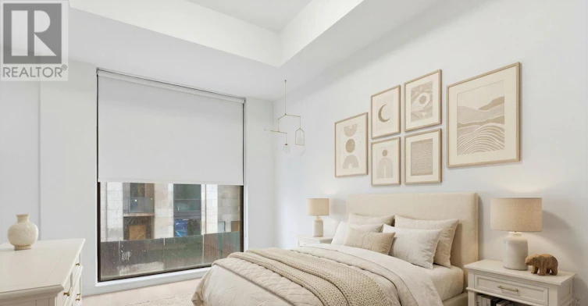
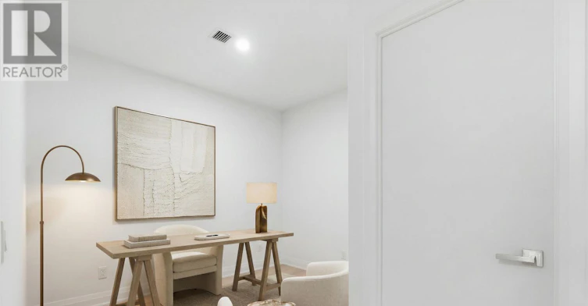
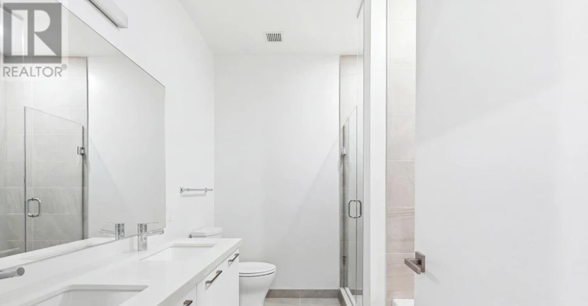
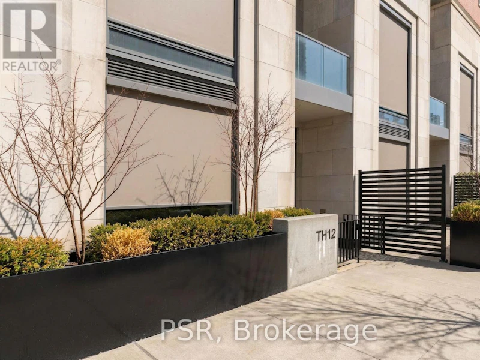
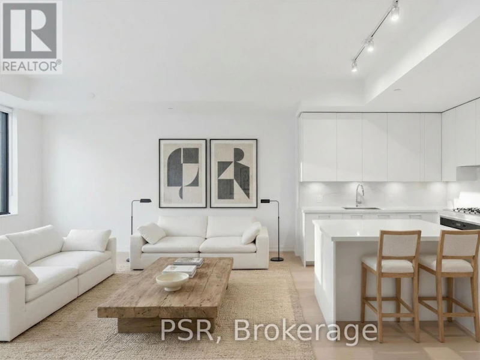
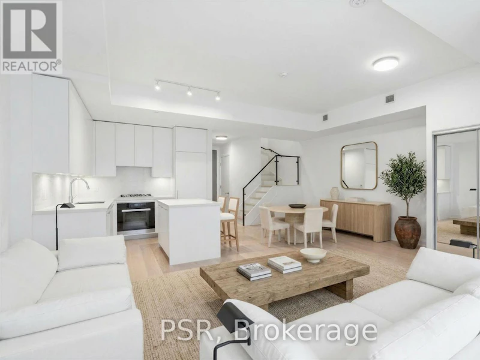
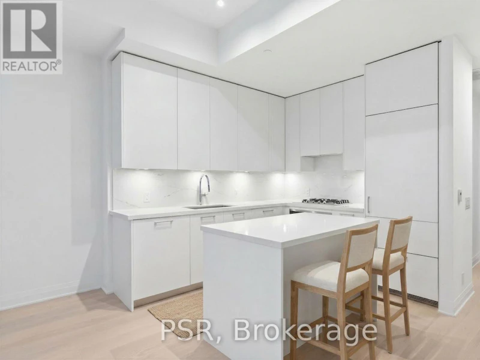
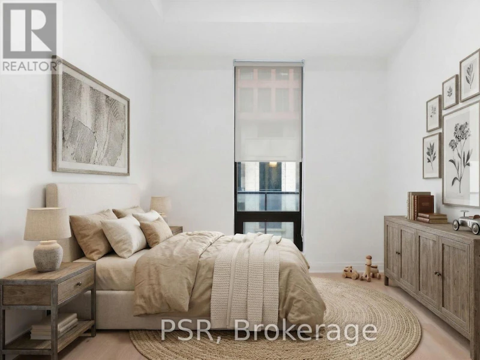
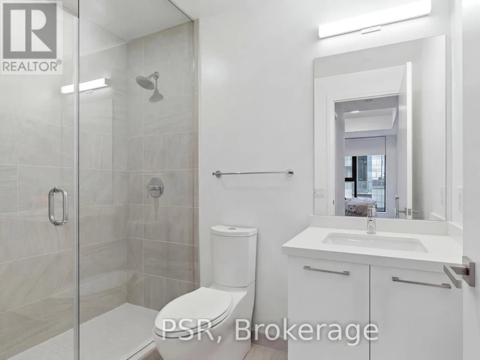
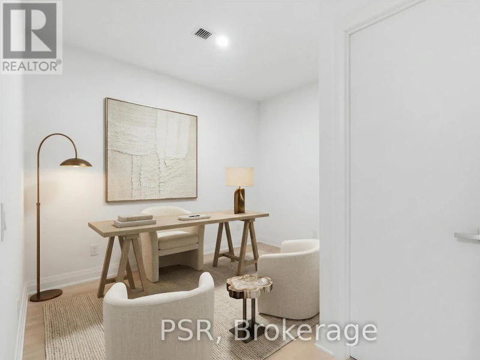
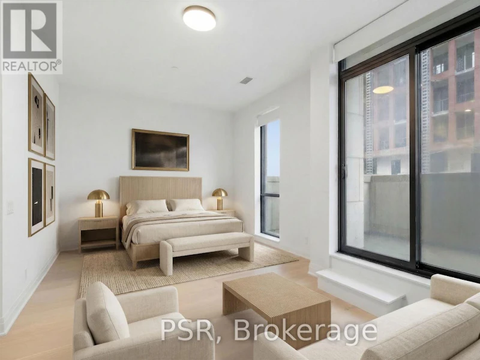
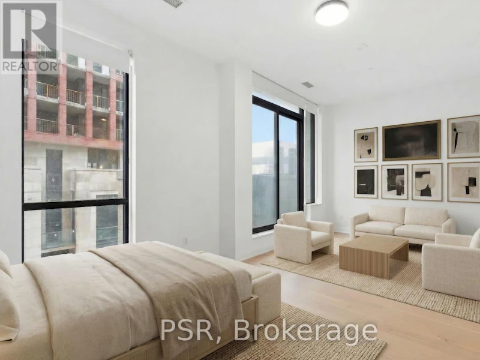
A Rare Opportunity In The Heart Of Leaside - Welcome To Townhome 12 At Upper East Village. This Beautifully Appointed 3 Bedroom + Den, 4 Bathroom Residence Spans An Impressive 2,056 Sf Across Three Thoughtfully Designed Levels, Blending The Comfort Of A Private Home With The Convenience Of Luxury Condominium Living. Featuring Its Own Private Street-Level Entrance In Addition To Interior Building Access, This Unique Offering Provides Both Privacy And Flexibility In A Highly Coveted Pocket. Designed For Both Everyday Living And Refined Entertaining, The Main Level Showcases A Chef-Inspired Kitchen Complete With Integrated Miele Appliances, Gas Cooktop, Stone Countertops, And A Large Centre Island - Seamlessly Flowing Into Generous Principal Living And Dining Spaces - Alongside A Convenient Main Floor Powder Room. The Second Level Hosts Two Well-Proportioned Bedrooms, Each Appointed With Its Own 3-Piece Ensuite Bathroom, Alongside A Spacious And Versatile Den - Ideal As A Home Office Or Optional Fourth Bedroom, Perfectly Suited For Evolving Lifestyle Needs. The Entire Third Floor Is Dedicated To An Expansive Primary Retreat. A True Sanctuary Featuring Not One But Three Large Walk-In Closets, A Luxurious 5-Piece Spa-Inspired Ensuite, And A Private Balcony - Perfect For Enjoying A Quiet Morning Coffee Or Unwinding With A Glass Of Wine At Sunset. Thoughtfully Upgraded, Light Fixtures And Custom Hunter Douglas Window Coverings Throughout Are Included, Enhancing Both Comfort And Design Continuity Across All Levels. 2 Underground Parking Spaces, As Well As 1 Large, Private Locker Room Included. Residents Of Upper East Village Enjoy Access To An Exceptional Array Of Amenities, Including 24-Hour Concierge Service, Indoor Swimming Pool, State-Of-The-Art Fitness Centre, Sauna, Yoga Studio, Pet Spa, Games, Party And Meeting Spaces, Along With Much More. Ideally Situated In Prime Leaside, Offering Unparalleled Access To Parks, Transit, & Some Of The City's Finest Shops And Dining. (id:63626)


Home facts and features

Property overview
Type
Townhouse
Bedrooms
4
Full Bathrooms
3
Partial Bathrooms
1
Some sweet, suite features
Features
Balcony, In suite Laundry, Security/Concierge, Storage - Locker
Amenities
Exercise Centre, Party Room, Recreation Centre
Appliances
Window Coverings
Building Features
Exercise Centre, Party Room, Recreation Centre, Security/Concierge, Storage - Locker
Parking Spaces
2
Air Conditioner
Yes
Swimming Pool
Yes
Restrictions
Pets
Pets Allowed With Restrictions
Property details
Days on REW
49 Days
Property Views
35
MLS® Number
C13495196
Source
Canadian Real Estate Association
Schools nearby
Maria Montessori School Inc.
  • Private
  • NS - 6
Northlea E & Middle School
  • Public
  • JK - 8
Children's Garden School
  • Private
  • PS - 3
Leaside High School
  • Public
  • 9 - 12
Bessborough Drive E & Middle School
  • Public
  • JK - 8
St Anselm Catholic School
  • Catholic
  • JK - 8
Polaris Learning Centre
  • Private
  • 9 - 12
Fraser Mustard Early Learning Academy
  • Public
  • JK - 3
Rolph Road Elementary School
  • Public
  • JK - 6
Thorncliffe Park Public School
  • Public
  • 1 - 5
School catchments and distances are intended to be used as reference only. To verify enrolment eligibility for a property, contact the school directly.Report Incorrect Info
Check availability
Property Manager
PSR

View Phone

Move in Date

This site is protected by reCAPTCHA and the Google Privacy Policy and Terms of Service apply.

By proceeding, you consent to receive communications using the methods provided, from REW.ca and our partners about your inquiry and other home-related matters to assist you in your search, but not as a condition of any purchase. Please note that our agent partners are not affiliated with REW Realty.
Other rentals in the area
Virtual Tour
24 Mann Avenue, Toronto, ON, M4S 2Y3
$7,000/month
24 Mann Avenue
  • Mount Pleasant East
  • Toronto
  • 4 bd
  • 3 ba
  • 25 x 137
200 The Bridle Path, Toronto, ON, M3C 2P5
$14,900/month
200 The Bridle Path
  • Bridle Path Sunnybrook York Mills
  • Toronto
  • 4 + 1 bd
  • 6 ba
  • 3500 - 5000 sf
109 Banff Road, Toronto, ON, M4P 2P6
$7,900/month
109 Banff Road
  • Mount Pleasant East
  • Toronto
  • 4 + 1 bd
  • 4 ba
  • 25 x 100
Looking for something new in Toronto
Register Now
Westshore
Long Branch | Lake Shore Avenue | Boulevard West
  • Long Branch
  • Toronto
  • Townhome
  • Move in TBA
Register Now
332 Bloor Street West Condos
332 Bloor Street West
  • Yorkville
  • Toronto
  • Condo
  • Move in TBA
Register Now
Brimley X-ing Condos
4415 Sheppard Avenue East
  • Agincourt South- Malvern West
  • Toronto
  • Condo
  • Move in TBA
Coming Soon
Yonge & Churchill
5334 Yonge Street
  • Willowdale West
  • Toronto
  • Condo
  • Move in TBA
We use cookies and other technologies for functionality, security, and to provide you with a personalized experience on our online services. By continuing to use our online services, you agree to our Privacy Policy and Terms of Use. For information on how to adjust your privacy settings, visit our Cookie Policy.
Dismiss


