
2 bedrooms for $3,600/month at 5-352 Jones Avenue, Toronto, ON for Rent - REW
Boost your listing
$3,600/month
Updated about 1 hour ago

5 - 352 Jones AvenueToronto, ON, M4J 3G3

Blake-Jones
  • 2 Bed
  • 1 Bath
  • 700 - 1100 Sqft
  • Available N/A
Contact
Property Manager
$3,600/month
2 bd • 1 ba • 700 - 1100 sf

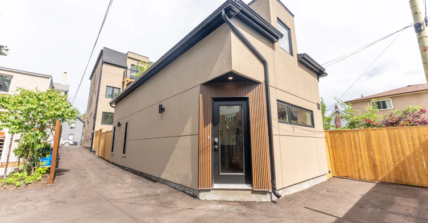
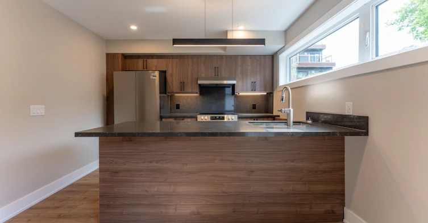
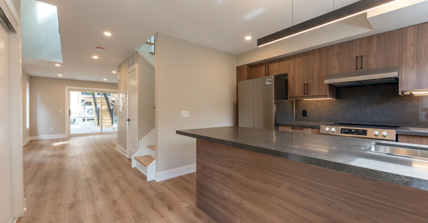
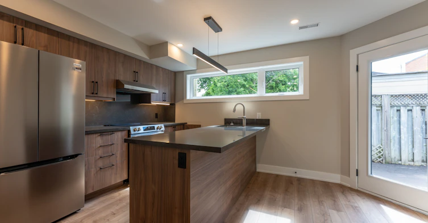
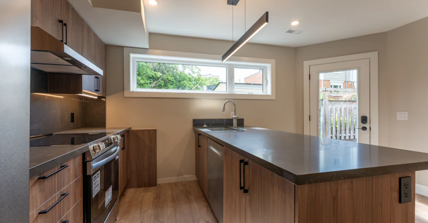
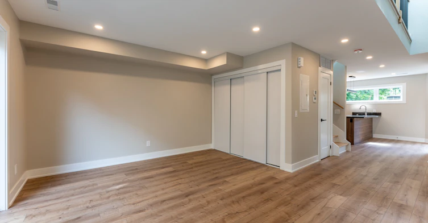
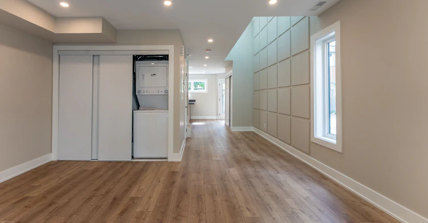
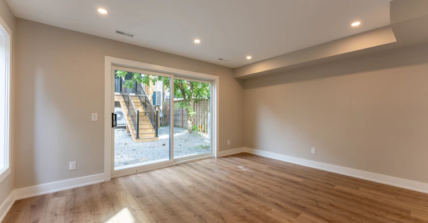
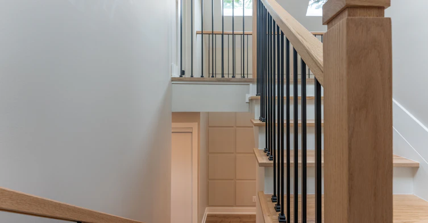
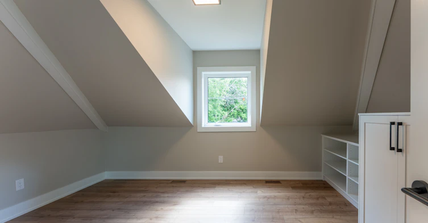
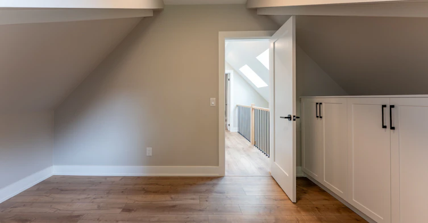
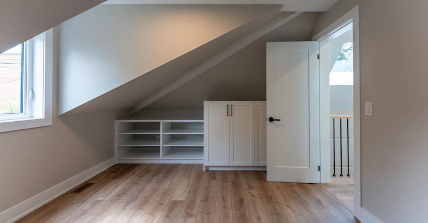
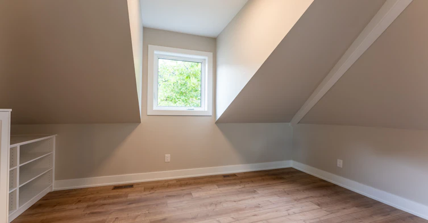
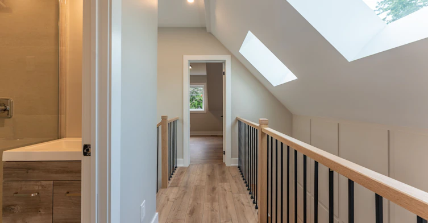
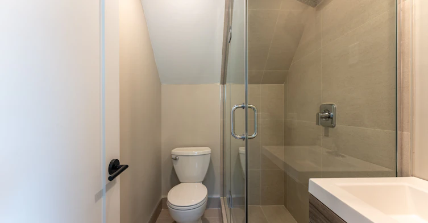
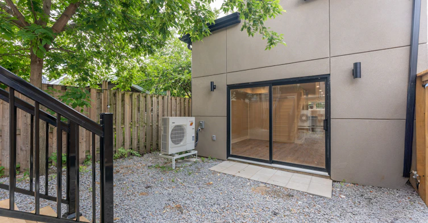
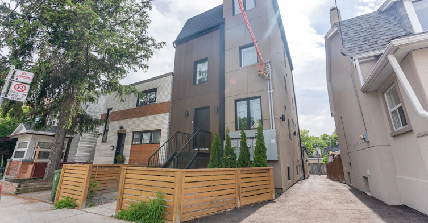
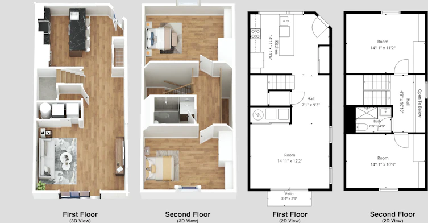
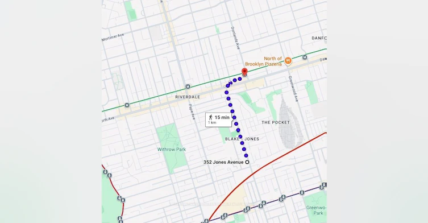
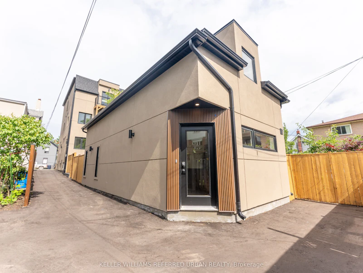
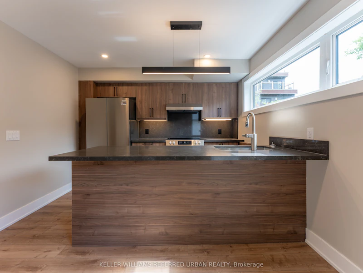
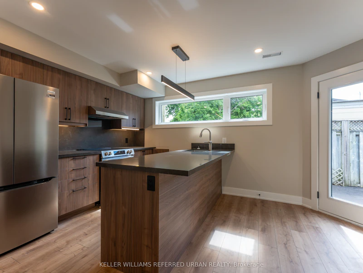
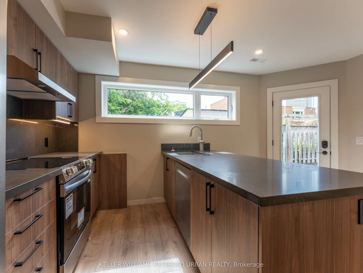
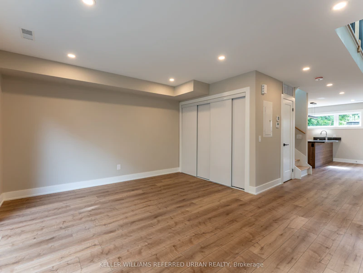
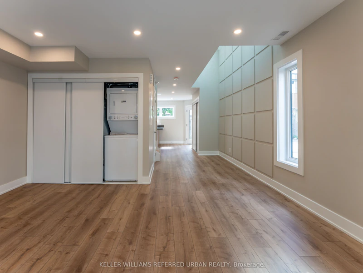
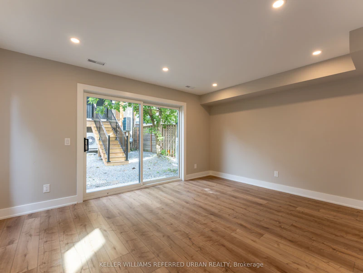
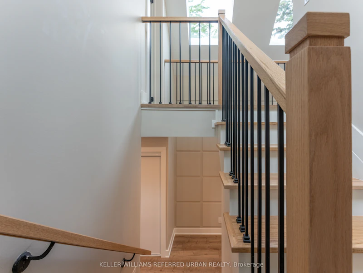
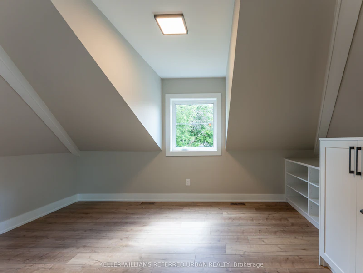
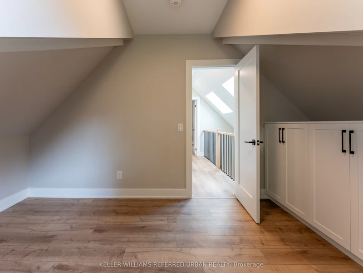
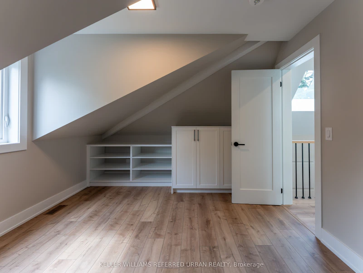
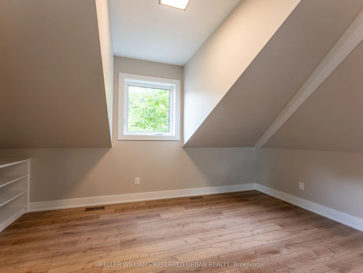
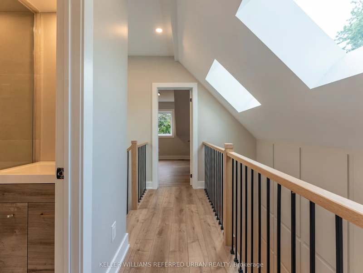
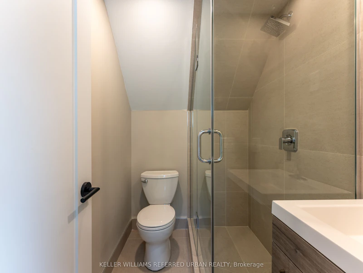
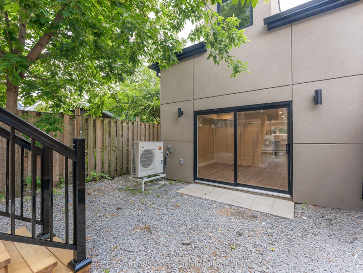
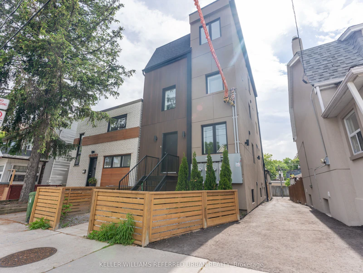
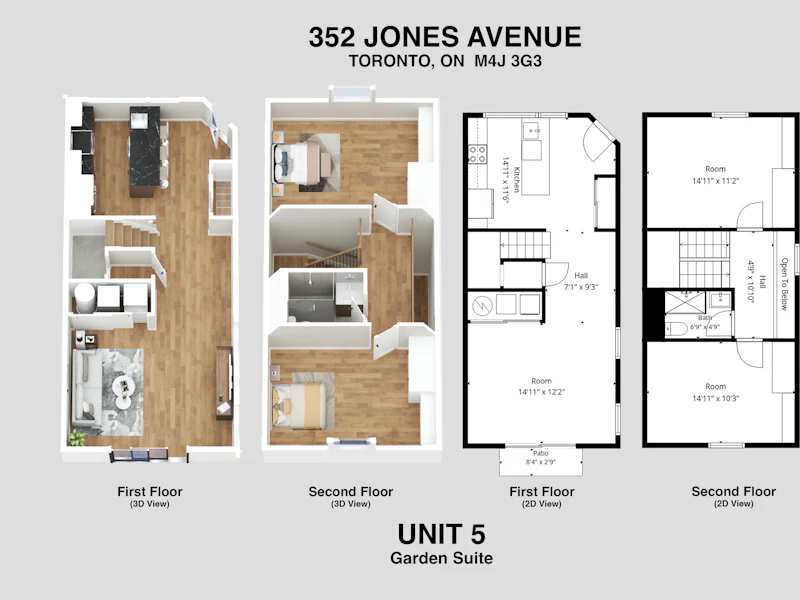
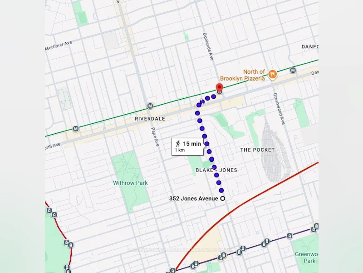
Experience the ultimate alternative to high-density condo living! Welcome to Unit 5 at 352 Jones Ave-a newly built, exceptionally spacious 1,160 sq ft 2-storey detached Garden Suite. This premium home offers a fantastic, well-balanced footprint featuring 577 sq ft of bright open-concept living on the ground floor with a contemporary kitchen, and 583 sq ft of private sanctuary space on the second floor. Built to strict modern codes with premium fire and noise insulation, this detached home features private in-suite laundry alongside its own separate heating and cooling systems for personalized temperature control. Superbly located steps from transit, parks, Leslieville, and the Danforth. Exceptional urban living at its finest!


Home facts and features

Property overview
Type
House
Bedrooms
2
Full Bathrooms
1
Lot Size
24 ft x 120 ft (2880 ft²)
Some sweet, suite features
Features
In-Suite Laundry
Amenities
Central Air Conditioning, Exterior Maintenance, Grounds Maintenance, Snow Removal
Air Conditioner
Yes
Restrictions
Pets
Contact the Manager for information
Property details
Days on REW
18 Days
Property Views
69
MLS® Number
E13757512
Source
Toronto Real Estate Board

Schools nearby
ÉÉC du Bon-Berger
  • Catholic
  • JK - 6
Blake Street School
  • Public
  • JK - 6
Riverdale Collegiate Institute
  • Public
  • 9 - 12
Pape Avenue Junior Public School
  • Public
  • JK - 6
Earl Grey Senior Public School
  • Public
  • 7 - 8
Subway Academy I
  • Public
  • 9 - 12
Leslieville Junior Public School
  • Public
  • JK - 6
Madinah Islamic School
  • Private
  • JK - 8
St Joseph Catholic School
  • Catholic
  • JK - 8
Holy Name Catholic School
  • Catholic
  • JK - 8
School catchments and distances are intended to be used as reference only. To verify enrolment eligibility for a property, contact the school directly.Report Incorrect Info
Check availability
Property Manager
KELLER WILLIAMS REFERRED URBAN REALTY

View Phone

Move in Date

This site is protected by reCAPTCHA and the Google Privacy Policy and Terms of Service apply.

By proceeding, you consent to receive communications using the methods provided, from REW.ca and our partners about your inquiry and other home-related matters to assist you in your search, but not as a condition of any purchase. Please note that our agent partners are not affiliated with REW Realty.
Other rentals in the area
Lower-90 Oakvale Avenue, Toronto, ON, M4J 1J1
$1,695/month
Lower - 90 Oakvale Avenue
  • Blake Jones
  • Toronto
  • 2 bd
  • 1 ba
  • 700 - 1100 sf
1-1346 Queen Street E, Toronto, ON, M4L 1C5
$2,499/month
1 - 1346 Queen Street E
  • Greenwood Coxwell
  • Toronto
  • 2 bd
  • 1 ba
100 Gowan Avenue, Toronto, ON, M4K 2E5
$2,409/month
100 Gowan Avenue
  • Broadview North
  • Toronto
  • 2 bd
  • 1 ba
  • 712 sf
2-Bed-70 Cambridge Avenue, Toronto, ON, M4K 1R8
$2,600
70 Cambridge Avenue
  • Playter Estates Danforth
  • Toronto
  • 2 bd
  • 1 ba
  • 780 sf
Looking for something new in Toronto
Now Selling
Charbonnel Towns
33 Oaklands Avenue
  • Yonge-St. Clair
  • Toronto
  • Townhome
  • Move in TBA
Register Now
Spirits Condominiums
169 The Donway West
  • Banbury-Don Mills
  • Toronto
  • Condo
  • Move in 2021
Register Now
2681 Danforth Avenue Condos
2681 Danforth Avenue
  • East End-Danforth
  • Toronto
  • Condo
  • Move in TBA
Now Selling
321 Davenport Condos
321 Davenport Road
  • Yorkville
  • Toronto
  • Condo
  • Move in 2023
Listing data is subject to copyright, disclaimer, and additional requirements from the data provider. See our Terms of Use for terms applicable to this listing.
We use cookies and other technologies for functionality, security, and to provide you with a personalized experience on our online services. By continuing to use our online services, you agree to our Privacy Policy and Terms of Use. For information on how to adjust your privacy settings, visit our Cookie Policy.
Dismiss