


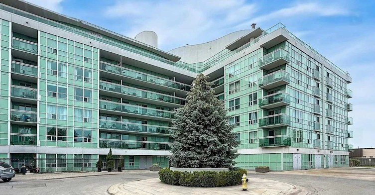
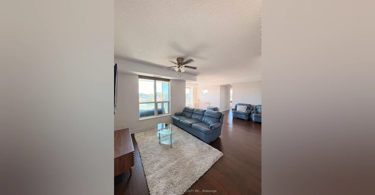
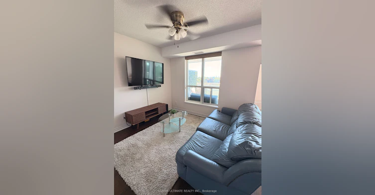
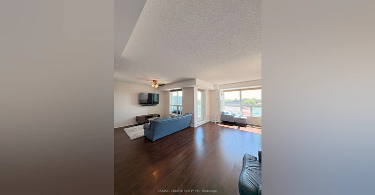
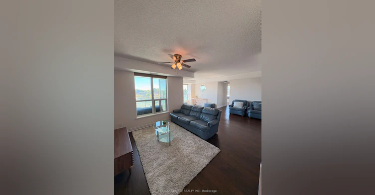
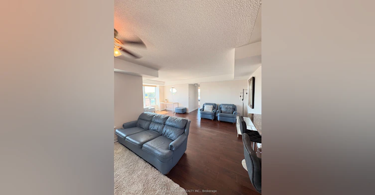
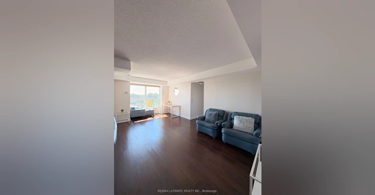
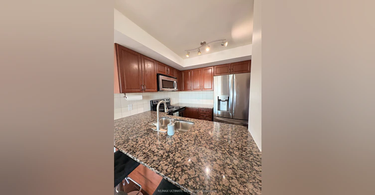
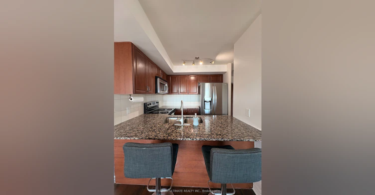
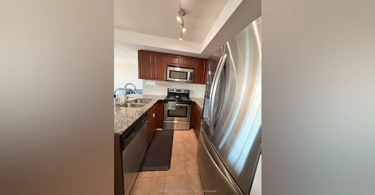
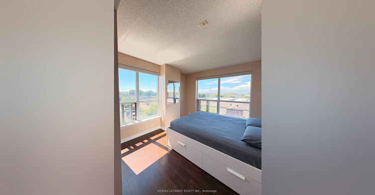
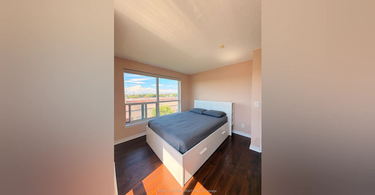
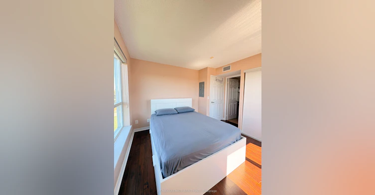
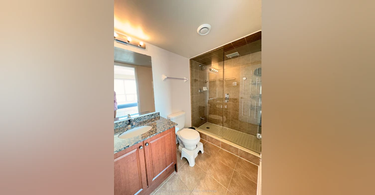
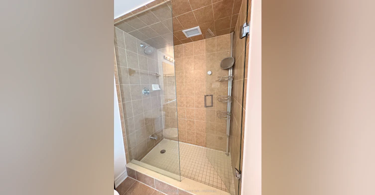
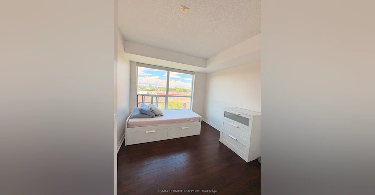
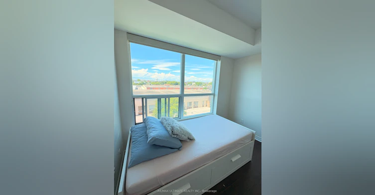
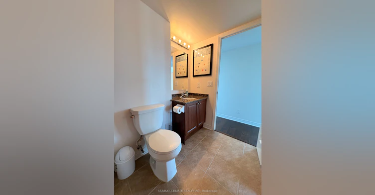
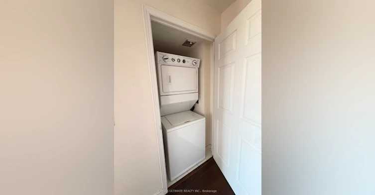
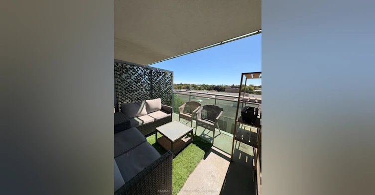
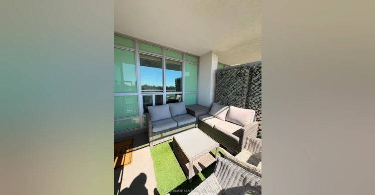


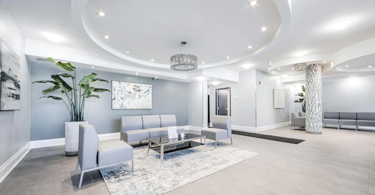
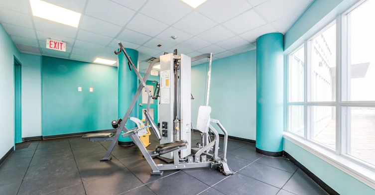
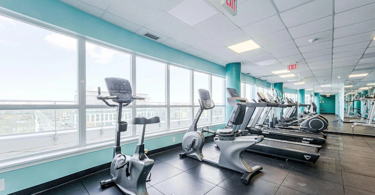
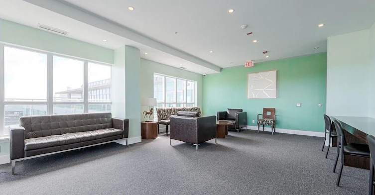
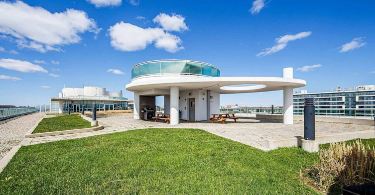
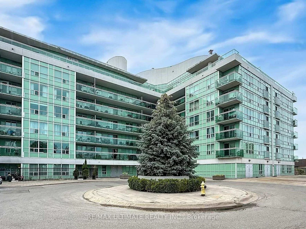
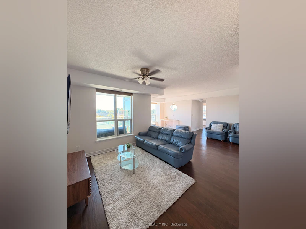

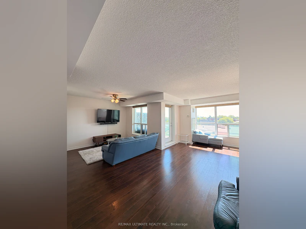
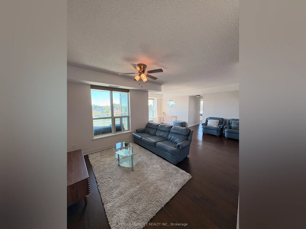
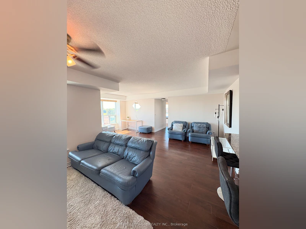
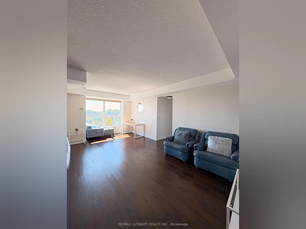
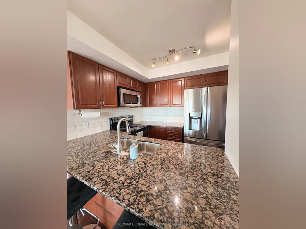
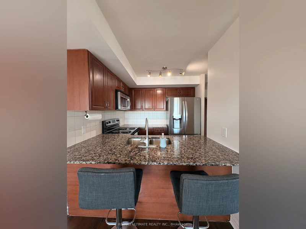
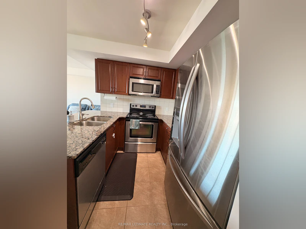
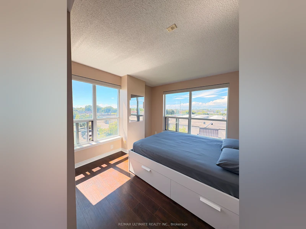
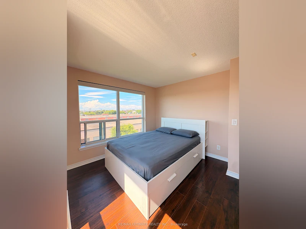
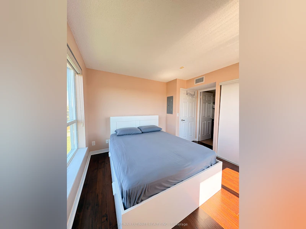
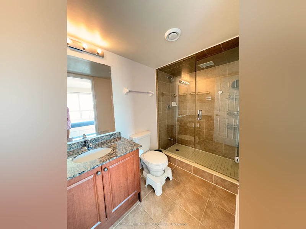
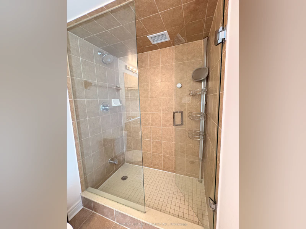
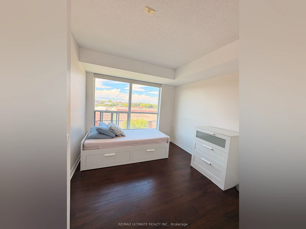
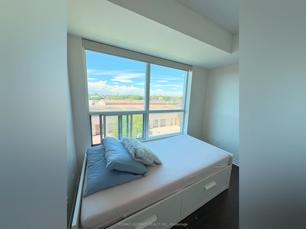
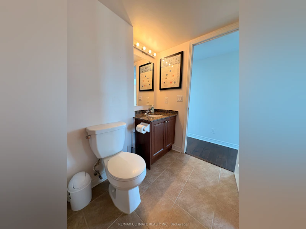
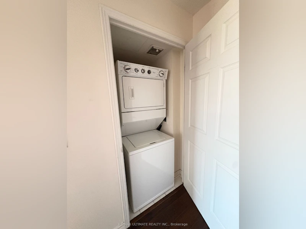
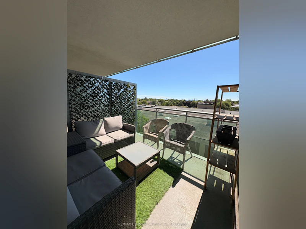
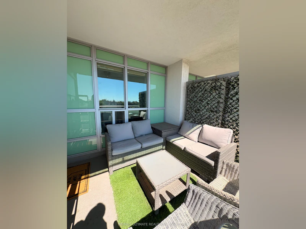

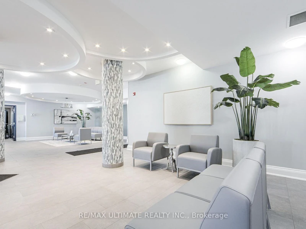
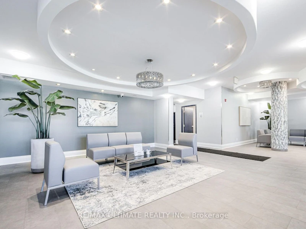

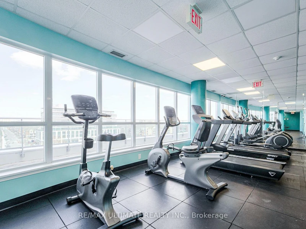


Stunning, rarely available furnished corner unit lease opportunity featuring a sun-drenched, open-concept layout perfect for modern urban living. This spacious home boasts an extra-large living area and a formal dining space that overlooks a private balcony, making it ideal for relaxing or entertaining. The modern chef-inspired kitchen comes complete with premium granite countertops and ample storage. The generous primary bedroom serves as a true retreat, featuring a handy second washroom. Upgraded laminate flooring and custom window blinds run throughout the entire unit. Tenants will enjoy premium building amenities, including a spectacular roof terrace equipped with a community BBQ and seating for outdoor entertaining. Located in a highly convenient neighborhood, this property is just steps from Warden Station, TTC transit, and local shopping plazas. Move-in ready and a true commuter's dream.
$2,950
Updated 5 days ago
425 - 60 Fairfax CrescentToronto, ON, M1L 0E1
Clairlea-Birchmount- 2 Bed
- 2 Bath
- 900 - 999 Sqft
- Available N/A
Call Property Manager

Property Manager
- Phone:
- 416-487-5131
- Office:
- 416-487-5131
Type
Apt/Condo
Bedrooms
2
Full Bathrooms
2
Features
In-Suite Laundry
Amenities
Building Insurance, Common Elements
Parking Spaces
1
Air Conditioner
Yes
Pets
Yes-with Restrictions
Days on REW
46 Days
Property Views
27
MLS® Number
E13475940
Source
Toronto Real Estate Board
SATEC @ W A Porter Collegiate Institute
- Public
- 9 - 12
General Brock Public School
- Public
- JK - 8
St Joachim Catholic School
- Catholic
- JK - 8
Clairlea Public School
- Public
- JK - 8
Our Lady of Fatima Catholic School
- Catholic
- JK - 8
Regent Heights Public School
- Public
- JK - 8
Victoria Park Elementary School
- Public
- JK - 5
Danforth Gardens Public School
- Public
- JK - 8
O'Connor Public School
- Public
- JK - 5
J G Workman Public School
- Public
- JK - 8

Thank You!
We really appreciate your help improving our home search experience. Our team will look into this issue as soon as possible.
Close
Call Property Manager
Property Manager
- Phone:
- 416-487-5131
- Office:
- 416-487-5131




Cities near Clairlea-Birchmount
Neighborhoods near Clairlea-Birchmount
- Oakridge homes for rent (1.8 km)
- Kennedy Park homes for rent (2.2 km)
- Crescent Town homes for rent (2.4 km)
- Birchcliffe-Cliffside homes for rent (2.5 km)
- Ionview homes for rent (2.5 km)
- O'Connor-Parkview homes for rent (2.6 km)
- Victoria Village homes for rent (3.2 km)
- Woodbine-Lumsden homes for rent (3.2 km)
Check availability
Listing data is subject to copyright, disclaimer, and additional requirements from the data provider. See our Terms of Use for terms applicable to this listing.