


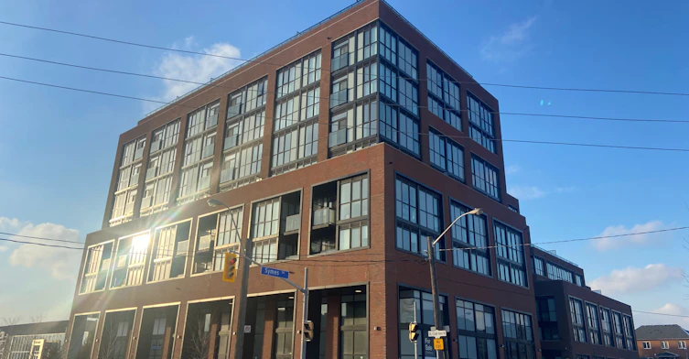
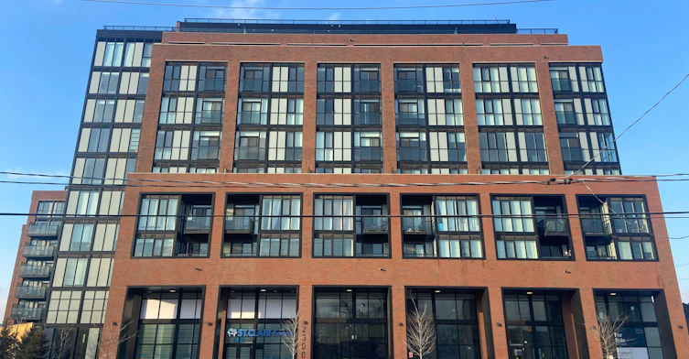
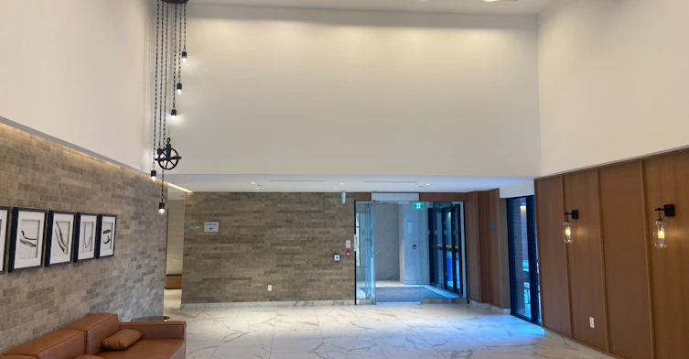
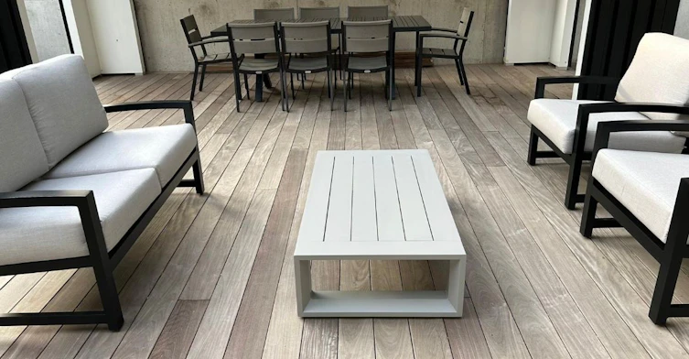


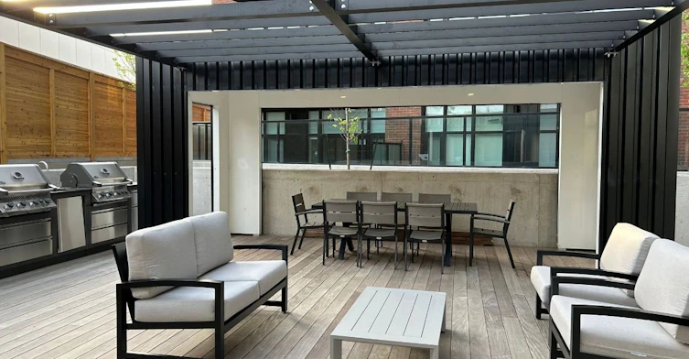
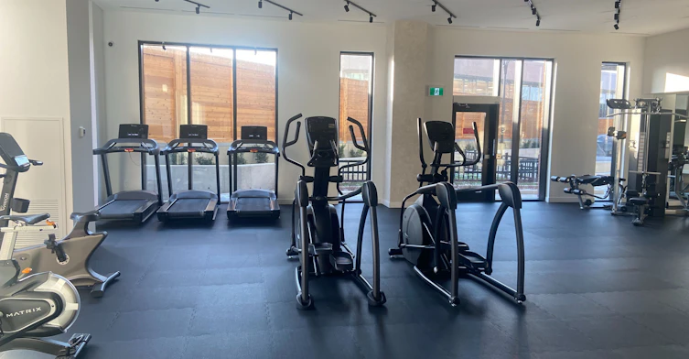
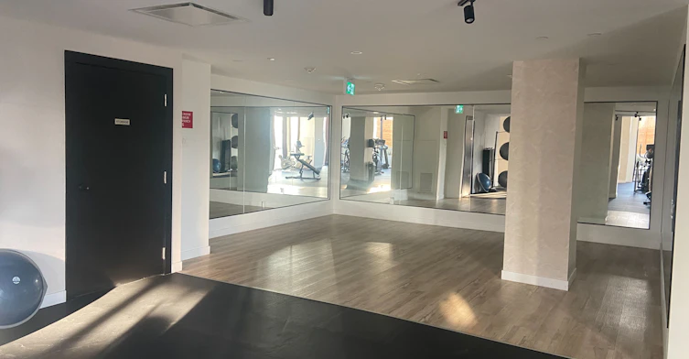
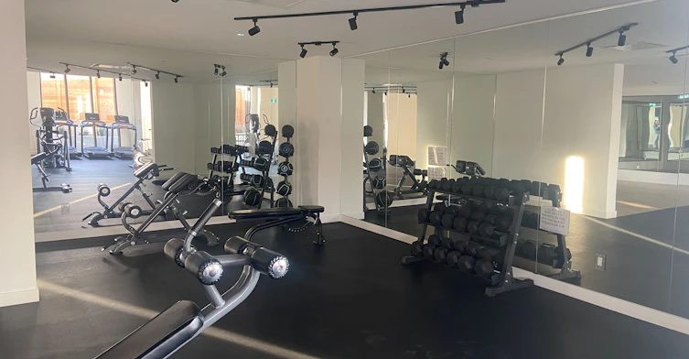
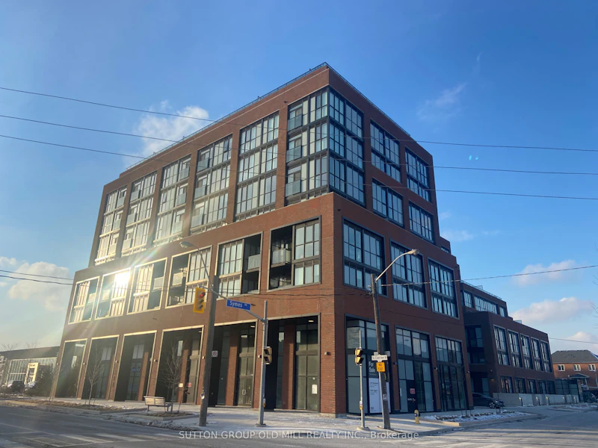

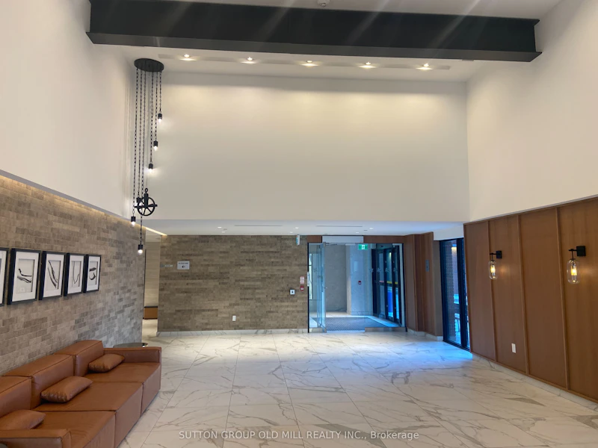


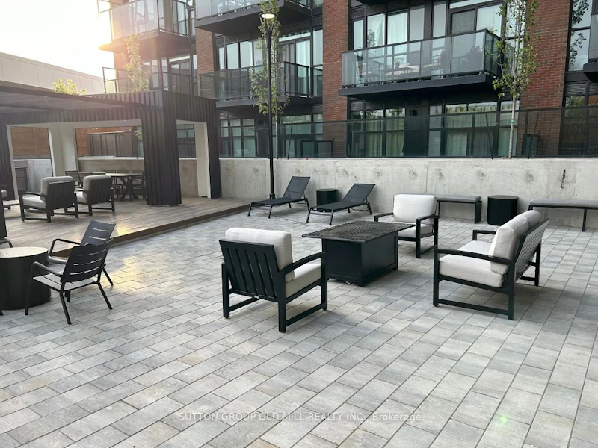
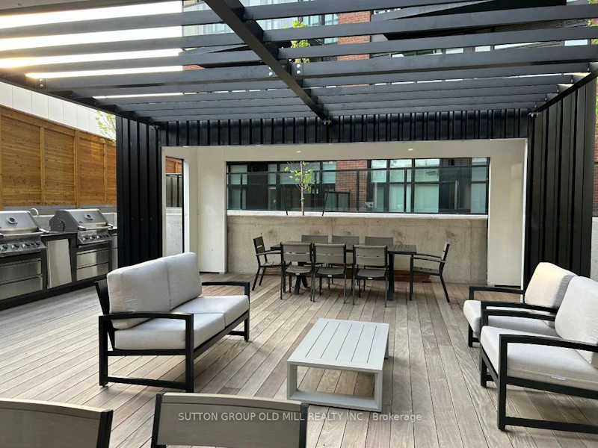

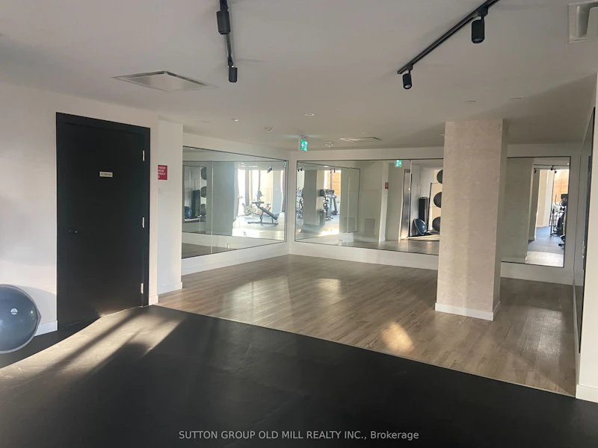
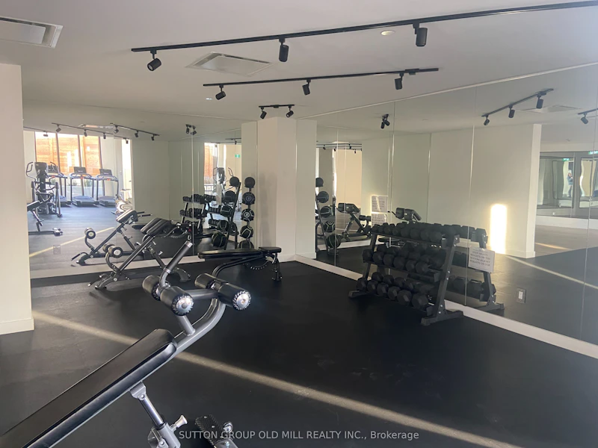
Welcome to your new home in the vibrant Stockyards community! Rent this amazing 2+1 bedrooms, 2 full bathrooms apartment to benefit from a perfect blend of modern living and convenience. Take advantage of the den for a flexible work-from-home environment or use that space for additional storage as a complement to the locker. Large walk-in closet in the principal bedroom. Catch the morning sunrise from the spacious balcony. First class amenities with gym, party room, BBQ outdoor area, kids playroom, bike storage, visitor parking, 24h-concierge and on-site property management. Conveniently located steps away from urban amenities & green spaces, restaurants, retail stores (Metro, Walmart, Home Depot, Canadian Tire, Best Buy ), and shopping mall Stock Yards Village. Easy access to TTC: the condo is just about 8-minute walk from the TTC St Clair streetcar loop and about 15-minute transit ride to Keel or Runnymede subway stations thanks to a bus stop at the building doorstep.
$3,000
Updated 16 days ago
417 - 2300 W St Clair AvenueToronto, ON, M6N 1K8
Junction Area- 2 + 1 Bed
- 2 Bath
- 800 - 899 Sqft
- Available N/A
Call Property Manager

Property Manager
- Phone:
- 416-898-3938
- Office:
- 416-234-2424
Type
Apt/Condo
Bedrooms
2 + 1
Full Bathrooms
2
Year Built
0 - 5 yrs old
Features
In-Suite Laundry, Library, Park, Public Transit, School
Amenities
BBQs Allowed, Bike Storage, Concierge, Gym, Party Room/Meeting Room, Visitor Parking
Air Conditioner
Yes
Pets
Yes-with Restrictions
Days on REW
32 Days
Property Views
22
MLS® Number
W13472608
Source
Toronto Real Estate Board
Iqra Nejasni Islamic School
- Private
- 1 - 5
Harwood Public School
- Public
- JK - 8
Annette Street School
- Public
- JK - 8
St Cecilia Catholic School
- Catholic
- JK - 8
King George Junior Public School
- Public
- JK - 6
Rockcliffe Middle School
- Public
- 6 - 8
George Syme Community School
- Public
- JK - 5
Blessed Archbishop Romero Catholic Secondary School
- Catholic
- 9 - 12
Frank Oke Secondary School
- Public
- 9 - 12
Santa Maria Catholic School
- Catholic
- JK - 8

Thank You!
We really appreciate your help improving our home search experience. Our team will look into this issue as soon as possible.
Close
Call Property Manager
Property Manager
- Phone:
- 416-898-3938
- Office:
- 416-234-2424





Cities near Junction Area
Neighborhoods near Junction Area
- Weston-Pellam Park homes for rent (1.1 km)
- High Park North homes for rent (1.2 km)
- Runnymede-Bloor West Village homes for rent (1.5 km)
- Keelesdale-Eglinton West homes for rent (2.0 km)
- Rockcliffe-Smythe homes for rent (2.0 km)
- Corso Italia-Davenport homes for rent (2.2 km)
- Lambton Baby Point homes for rent (2.3 km)
- High Park-Swansea homes for rent (2.6 km)
Check availability
Listing data is subject to copyright, disclaimer, and additional requirements from the data provider. See our Terms of Use for terms applicable to this listing.