


1 bedrooms for $2,300/month at 810-9 Tecumseth Street, Toronto, ON for Rent - REW
Boost your listing
$2,300/month
Updated 3 days ago

810 - 9 Tecumseth StreetToronto, ON, M5V 0S5

Niagara
  • 1 Bed
  • 1 Bath
  • < 498 Sqft
  • Available N/A
Contact
Property Manager
$2,300/month
1 bd 1 ba < 498 sf

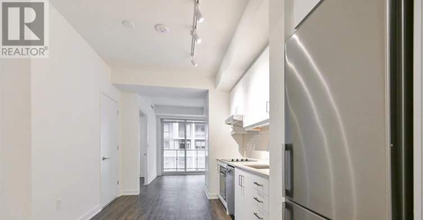
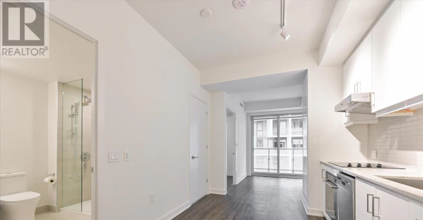
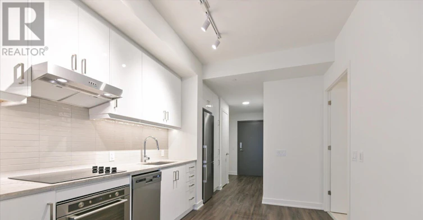
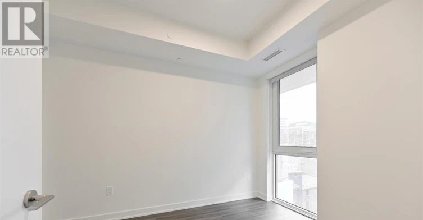
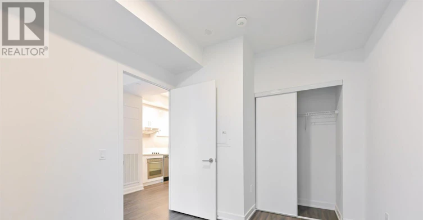
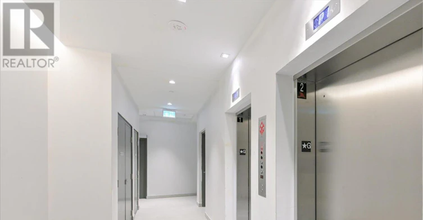
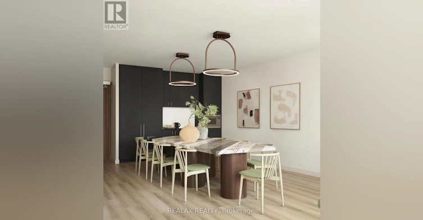
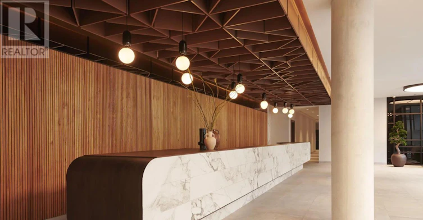
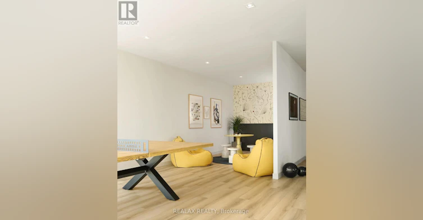
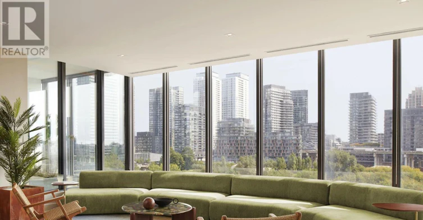
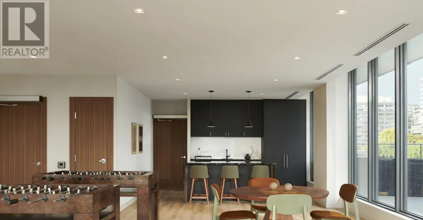
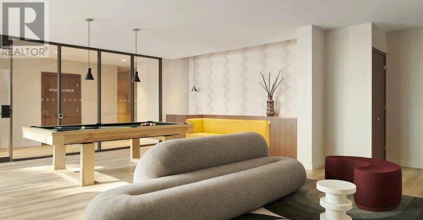
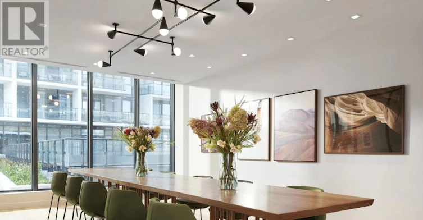
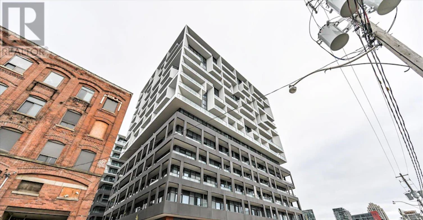
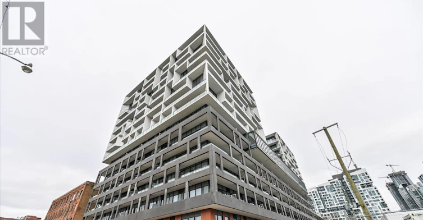
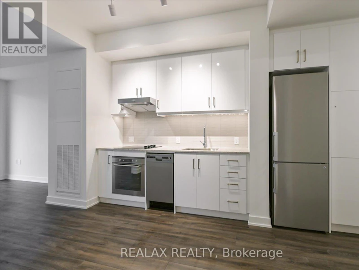
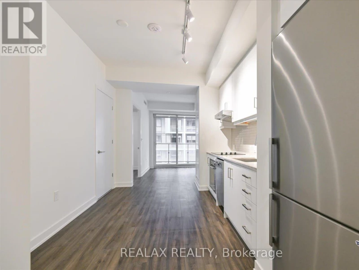
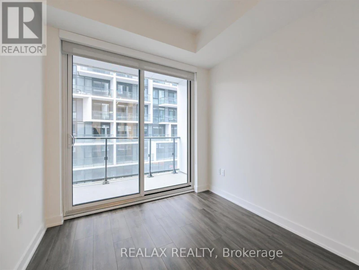
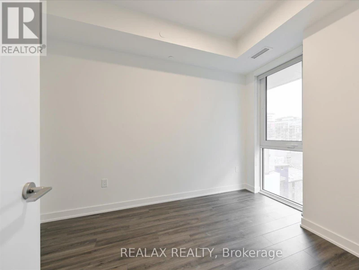
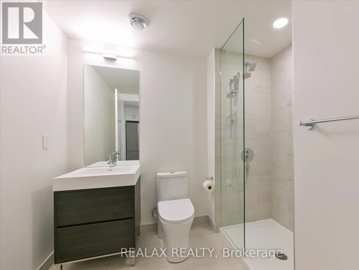
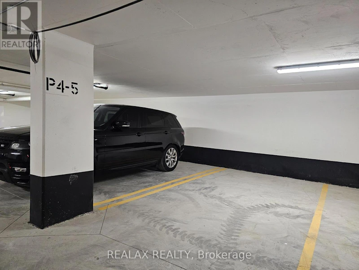
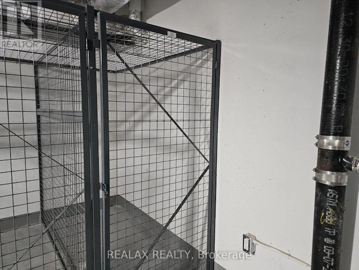
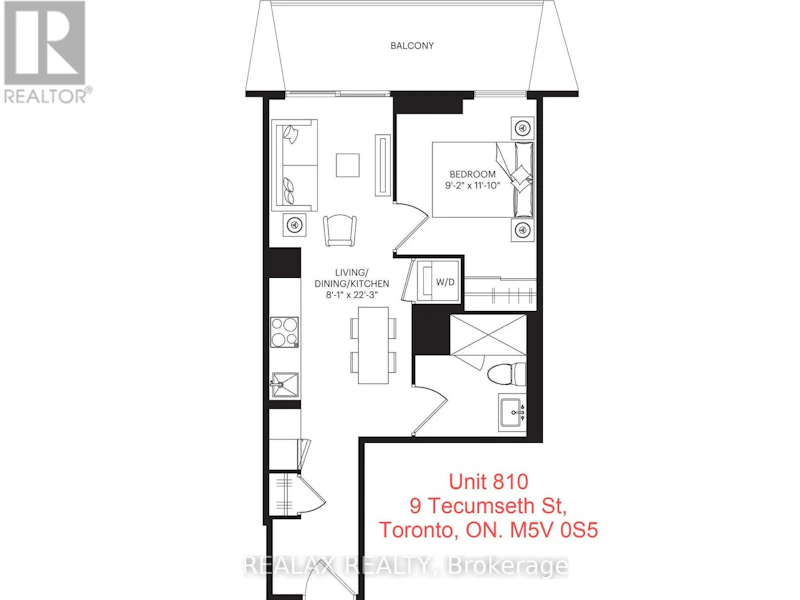
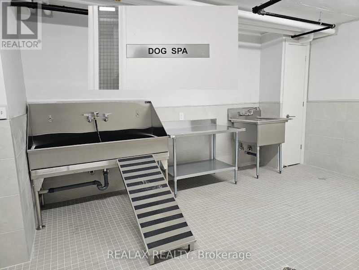
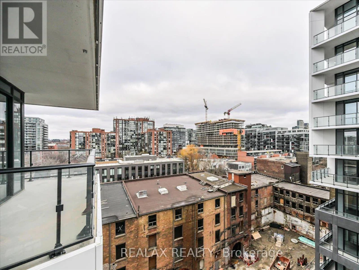
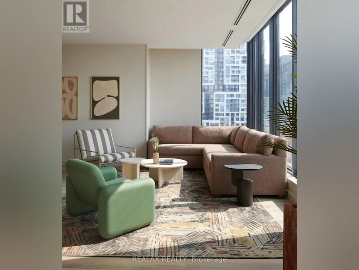
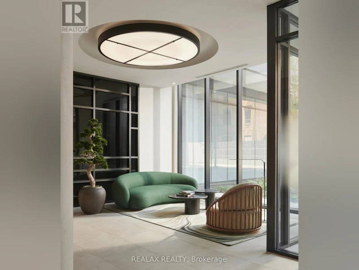
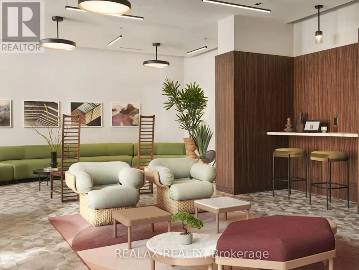
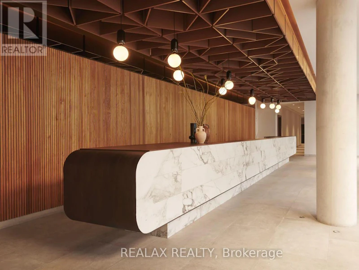
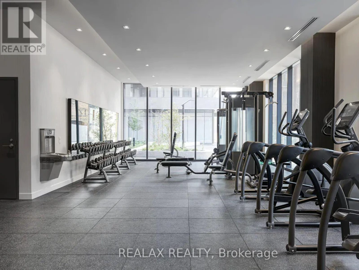
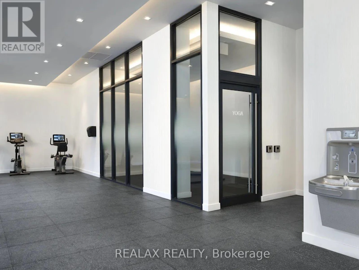
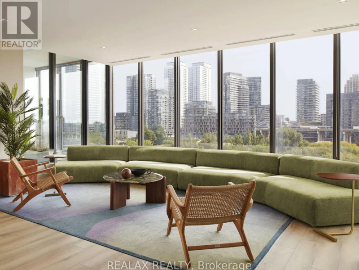
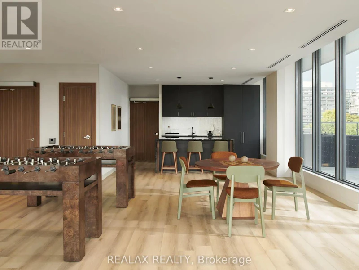
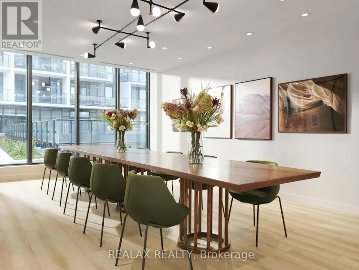
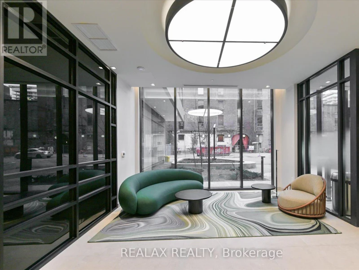
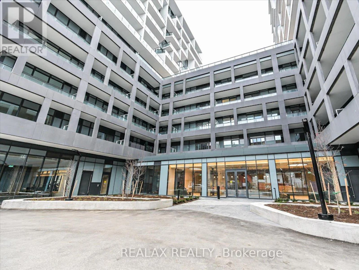
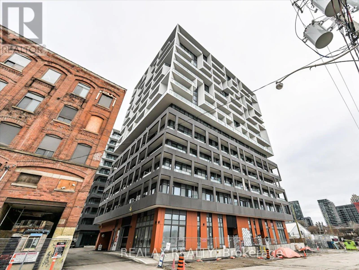
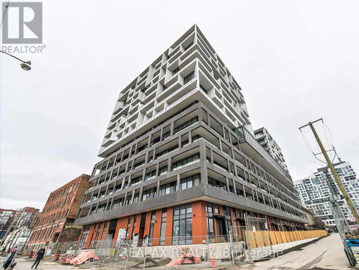
Welcome to WEST Condos in the heart of King West. This modern, bright, freshly painted one-bedroom suite offers a functional open-concept layout with nine-foot ceilings and a spacious private balcony facing the quiet courtyard. The interior features laminate flooring, quartz countertops, and a bathroom with a frameless glass shower door. An ideal unit for professionals seeking a balance between a high-energy urban lifestyle and a private sanctuary. Building amenities include a 24-hour concierge, fitness centre, yoga studio, recreation lounge, and a rooftop BBQ terrace. Located steps from The Well, Stackt Market, King West dining, and streetcar transit. Includes one parking space and one storage locker. (id:63626)


Home facts and features

Property overview
Type
Apt/Condo
Bedrooms
1
Full Bathrooms
1
Some sweet, suite features
Features
Balcony, Carpet Free, Storage - Locker
Amenities
Exercise Centre, Party Room, Visitor Parking
Appliances
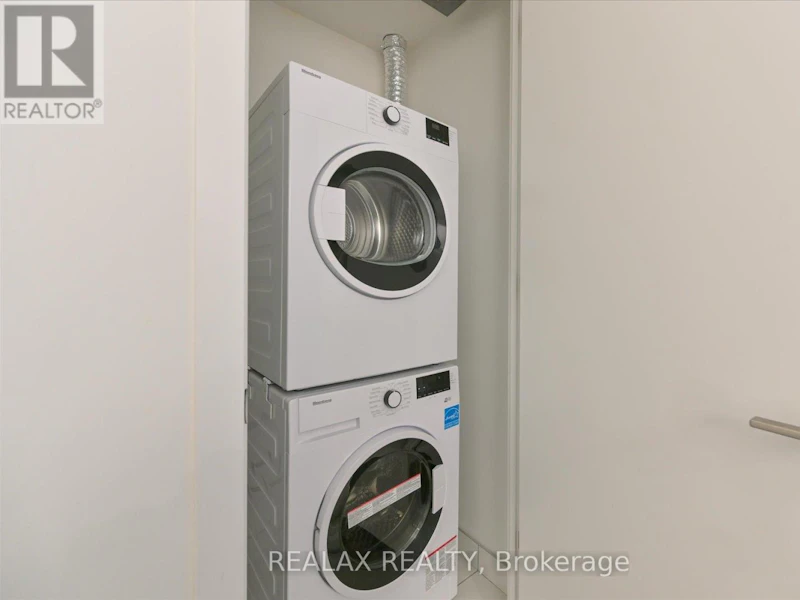
Blinds, Cooktop, Dishwasher, Dryer, Hood Fan, Oven, Oven - Built-In, Refrigerator, Washer
Building Features
Exercise Centre, Party Room, Storage - Locker, Visitor Parking
Parking Spaces
1
Air Conditioner
Yes
Restrictions
Pets
Pets Allowed With Restrictions
Property details
Days on REW
47 Days
Property Views
28
MLS® Number
C13472200
Source
Canadian Real Estate Association

Schools nearby
Discovering Minds Montessori Preschool I
  • Private
  • Pre-K - K
Niagara Street Junior Public School
  • Public
  • JK - 6
St Mary Catholic School
  • Catholic
  • JK - 8
City School
  • Public
  • 9 - 12
The Waterfront School
  • Public
  • JK - 8
Charles G Fraser Public School
  • Public
  • JK - 6
Ryerson Community School
  • Public
  • JK - 8
Ogden Junior Public School
  • Public
  • JK - 6
Givins/Shaw Junior Public School
  • Public
  • JK - 6
É Élém Pierre-Elliott-Trudeau
  • Public
  • JK - 6
School catchments and distances are intended to be used as reference only. To verify enrolment eligibility for a property, contact the school directly.Report Incorrect Info
Check availability
Property Manager
REALAX REALTY

View Phone

Move in Date

This site is protected by reCAPTCHA and the Google Privacy Policy and Terms of Service apply.

By proceeding, you consent to receive communications using the methods provided, from REW.ca and our partners about your inquiry and other home-related matters to assist you in your search, but not as a condition of any purchase.
Other rentals in the area
Virtual Tour
1017-20 Joe Shuster Way, Toronto, ON, M6K 0A3
$2,400/month
1017 - 20 Joe Shuster Way
  • South Parkdale
  • Toronto
  • 1 + 1 bd
  • 1 ba
  • 500 - 599 sf
206-8 Mercer Street, Toronto, ON, M5V 0C4
$2,300/month
206 - 8 Mercer Street
  • Waterfront Communities West
  • Toronto
  • 1 + 1 bd
  • 1 ba
  • 600 - 699 sf
209-330 Richmond Street W, Toronto, ON, M5V 0M4
$2,200/month
209 - 330 W Richmond Street
  • Waterfront Communities West
  • Toronto
  • 1 bd
  • 1 ba
  • 500 - 599 sf
902-19 Bathurst Street, Toronto, ON, M5V 0P8
$2,200/month
902 - 19 Bathurst Street
  • Niagara
  • Toronto
  • 1 bd
  • 1 ba
  • 500 - 598 sf
Looking for something new in Toronto
Coming Soon
150 Eglinton Avenue East Condos
150 Eglinton Avenue East
  • Mount Pleasant West
  • Toronto
  • Condo
  • Move in TBA
Register Now
Lawrence Hill Urban Towns
75 Curlew Drive
  • Parkwoods-Donalda
  • Toronto
  • Townhome
  • Move in TBA
Coming Soon
145 Sheppard Avenue East Condos
145 East Sheppard Avenue
  • Willowdale East
  • Toronto
  • Condo
  • Move in TBA
Coming Soon
40 Raglan Avenue Condos
40 Raglan Avenue
  • Humewood-Cedarvale
  • Toronto
  • Condo
  • Move in TBA
We use cookies and other technologies for functionality, security, and to provide you with a personalized experience on our online services. By continuing to use our online services, you agree to our Privacy Policy and Terms of Use. For information on how to adjust your privacy settings, visit our Cookie Policy.
Dismiss

