


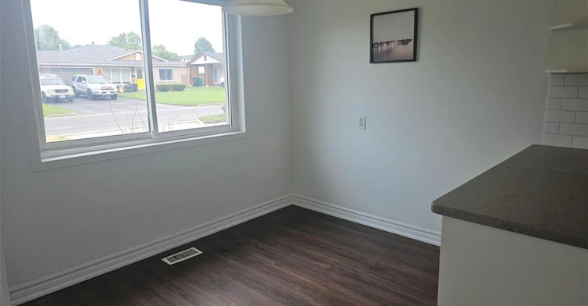
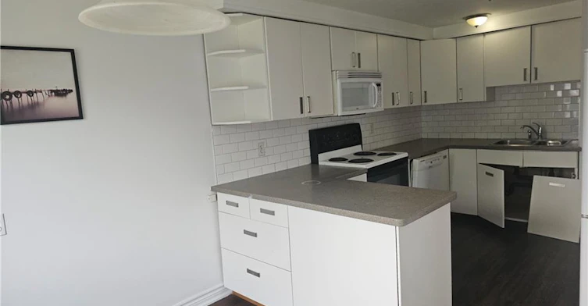

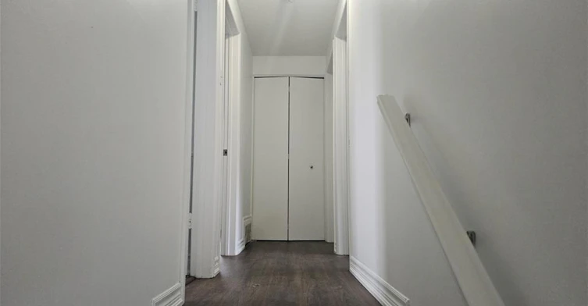
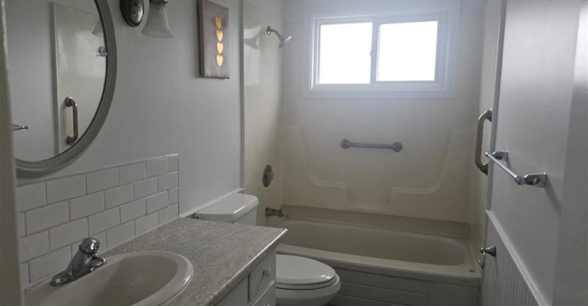
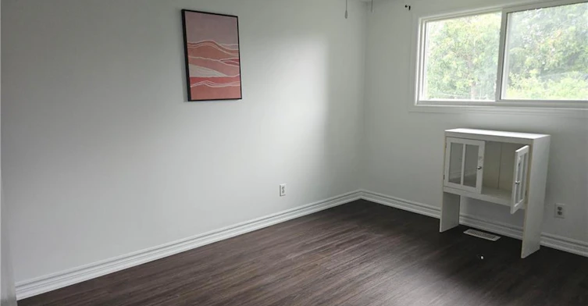
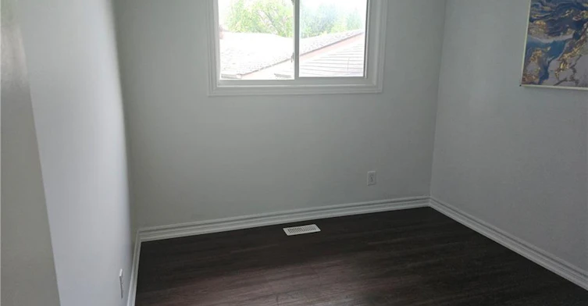
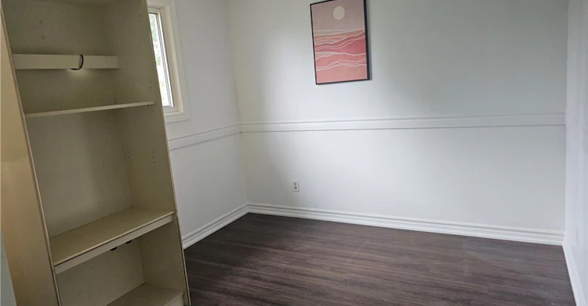
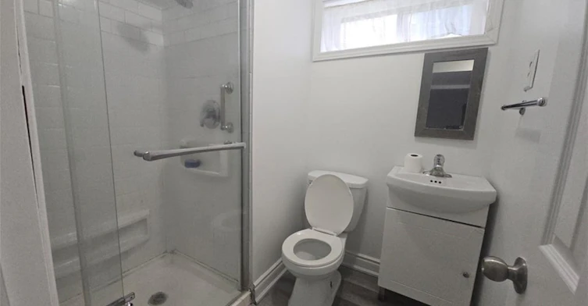

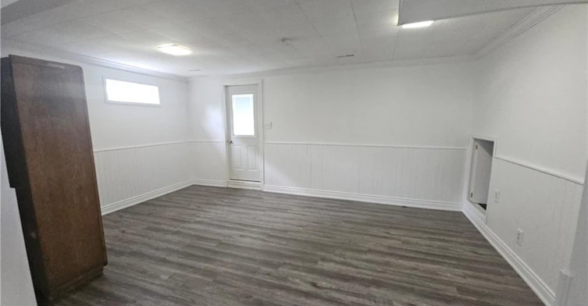
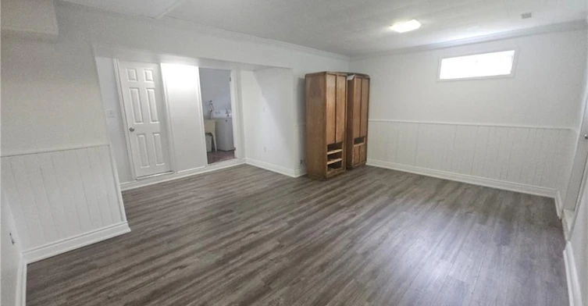


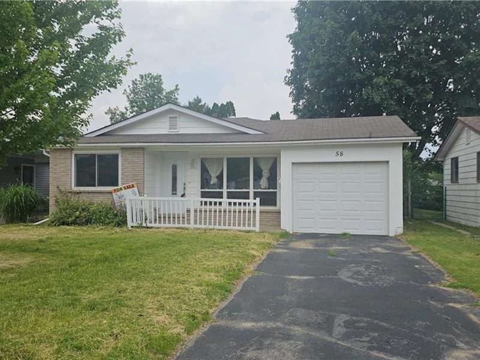
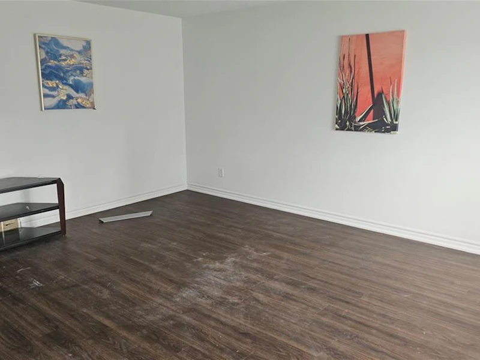

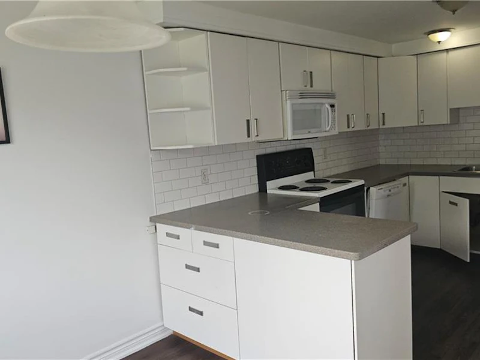

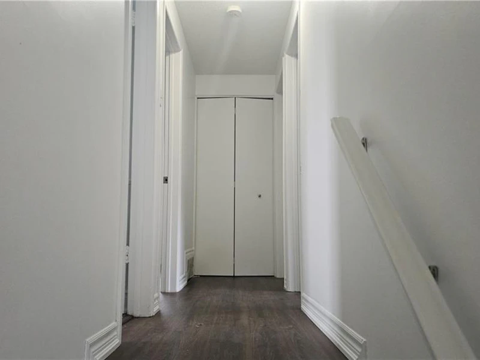
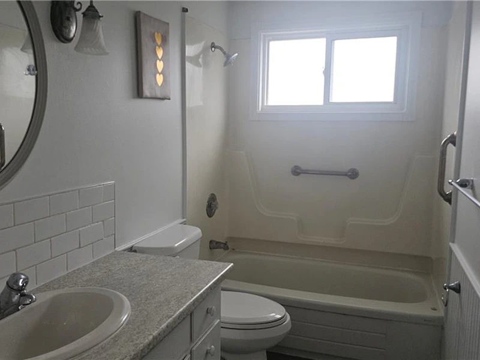
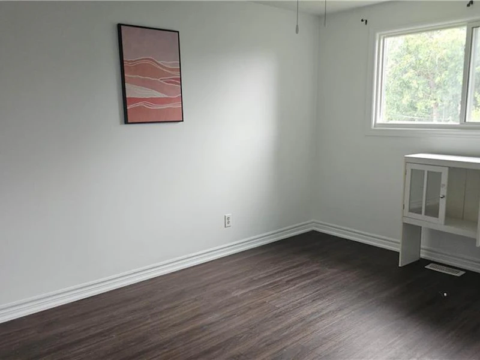
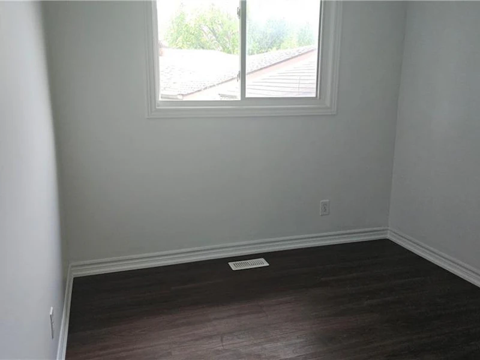


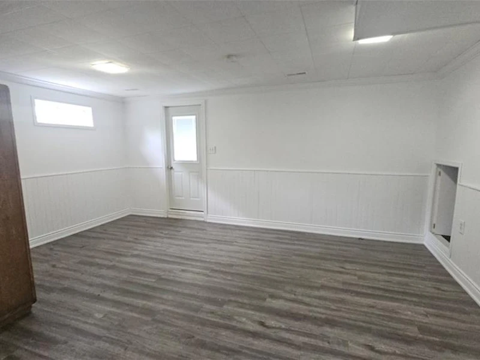
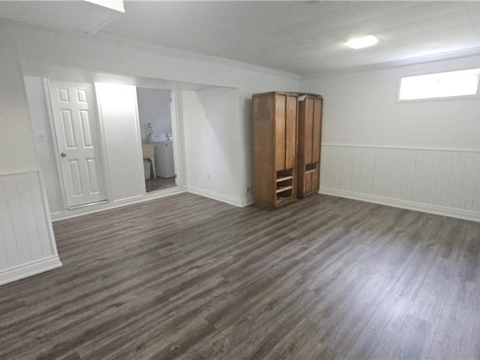

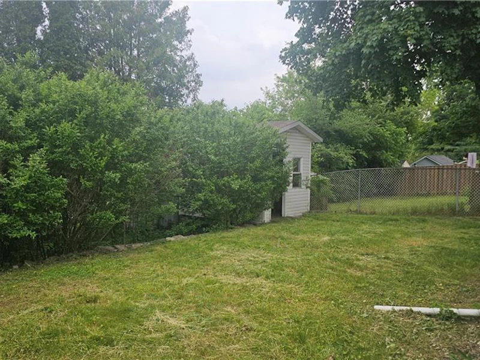
Welcome home to 58 Belwood Crescent, quietly nestled in a beautiful neighborhood within the heart of Kitchener. This lovely back-split homeoffers 958 square feet of above grade living space with Separate entrance to basement. Boasting three generous sized bedrooms, twobathrooms, a finished lower level with a walk-up, and an attached garage. Enter the home and allow yourself to be greeted by a spacious livingroom with a large three-panel window- loads of natural light throughout the home. The modern kitchen offers Quartz counter tops with subwaytiled backsplash, ample space for storage, and a dining area overlooking the front yard. Just a few stairs to either the upper or lower level-keeping accessibility in mind. On the upper level you will find three generous sized bedrooms and a four-piece bath. Meanwhile, on the lowerlevel there is a three-piece bathroom, laundry room, acrawl space with loads of storage, and large recreation room with a walk-up to a privatefully fenced backyard. Outside of the home you will find a shed and a single garage with double doors, allowing for direct access to the yard forall of your equipment storage needs. This home will meet all of your family’s needs, wants, and more. Tucked away on a quiet crescent with allamenities just moments away- shopping, Fairview mall, schools, restaurants, parks, trails, light rail transit, highway 8, and the 401. Welcomehome to 58 Belwood Crescent.
$2,900
Updated 2 days ago
58 Belwood CrescentKitchener, ON, N2C 1Z3
- 3 Bed
- 1 Bath
- 958 Sqft
- Available N/A
Call Property Manager

Property Manager
- Phone:
- (416) 742-8000
- Cell:
- 647-328-2179
- Office:
- 905-366-8102
Type
House
Bedrooms
3
Full Bathrooms
1
Partial Bathrooms
1
Lot Size
44 ft x 105 ft (4620 ft²)
Year Built
Built in 1968 (58 yrs old)
Term of Lease
12 Months
Features
Auto Garage Door Remote(s), Carbon Monoxide Detector, Ceiling Fan(s), In Basement, Smoke Detector
Appliances
Built-in Microwave, Dishwasher, Dryer, Refrigerator, Stove, Washer, Window Coverings
Parking Spaces
3
Air Conditioner
Yes
Pets
Contact the Manager for information
Days on REW
47 Days
Property Views
51
MLS® Number
40837839
Source
Information Technology Systems Ontario
Wilson Avenue Public School
- Public
- JK - 6
St Aloysius Catholic Elementary School
- Catholic
- JK - 8
Rockway Public School
- Public
- JK - 6
Sunnyside Public School
- Public
- 7 - 8
St Mary's High School
- Catholic
- 9 - 12
Howard Robertson Public School
- Public
- JK - 6
Eastwood Collegiate Institute
- Public
- 9 - 12
Country Hills Public School
- Public
- JK - 6
Our Lady of Grace Catholic Elementary School
- Catholic
- JK - 8
Franklin Public School
- Public
- JK - 6

Thank You!
We really appreciate your help improving our home search experience. Our team will look into this issue as soon as possible.
Close
Call Property Manager
Property Manager
- Phone:
- (416) 742-8000
- Cell:
- 647-328-2179
- Office:
- 905-366-8102




Cities near Kitchener
Neighborhoods near Kitchener
- West Willow Woods homes for rent (18.9 km)
- Parkwood Gardens homes for rent (19.2 km)
- Northwest Industrial Park homes for rent (19.8 km)
- College homes for rent (20.5 km)
- Onward Willow homes for rent (20.8 km)
- Kortright Hills homes for rent (20.8 km)
- Central West homes for rent (21.6 km)
- June Avenue homes for rent (21.7 km)
Check availability
Listing data is subject to copyright, disclaimer, and additional requirements from the data provider. See our Terms of Use for terms applicable to this listing.