
5 bedrooms for $4,000/month at 45 Emmeloord Crescent, Markham, ON for Rent - REW
Boost your listing
$4,000/month
Updated 16 days ago

45 Emmeloord CrescentMarkham, ON, L3R 1P9

Unionville
  • 5 Bed
  • 3 Bath
  • 2000 - 2499 Sqft
  • Available N/A
Contact
Property Manager
$4,000/month
5 bd 3 ba 2000 - 2499 sf

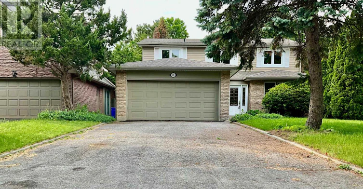
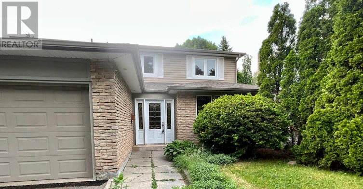
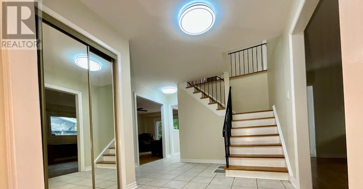
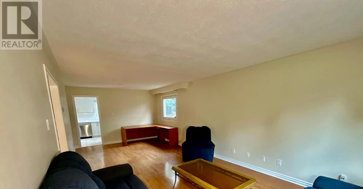
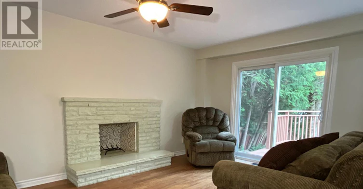
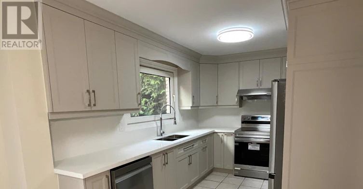
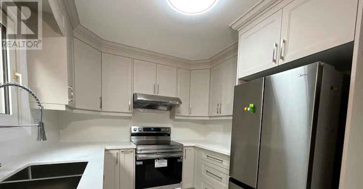
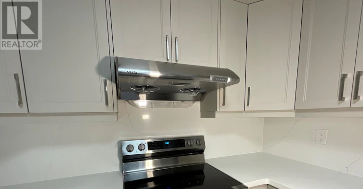
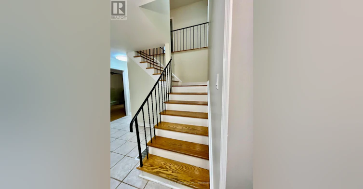
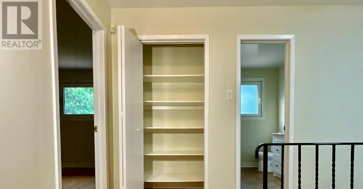
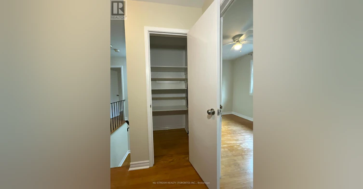
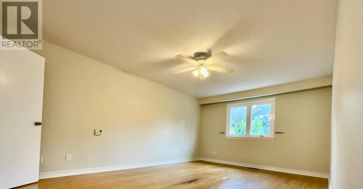
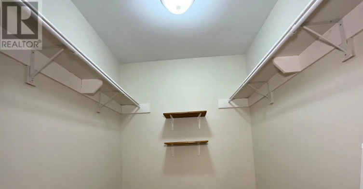
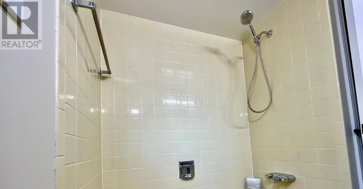
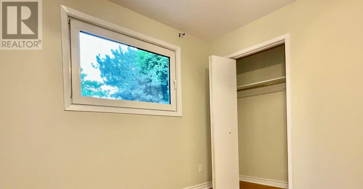
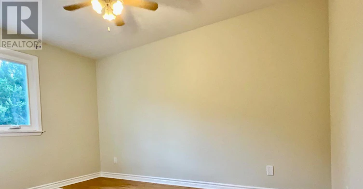
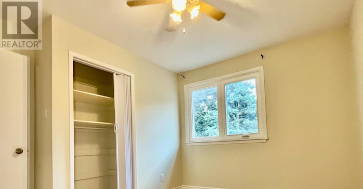
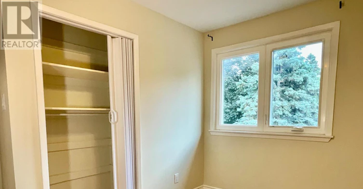
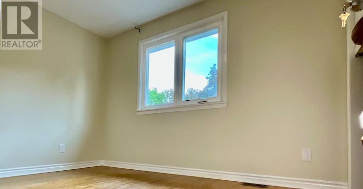
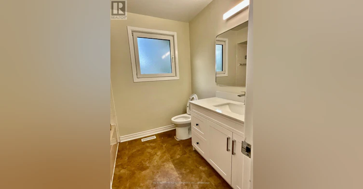
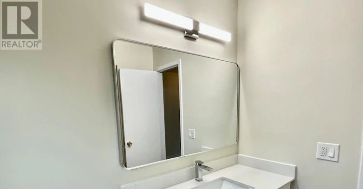
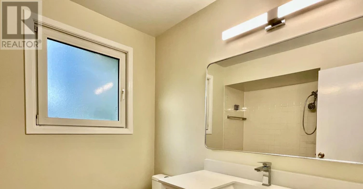
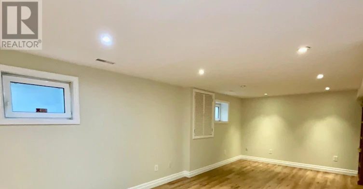
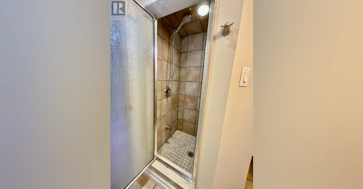
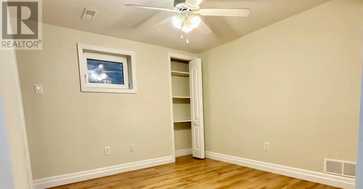
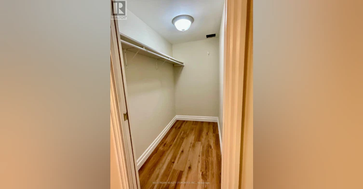
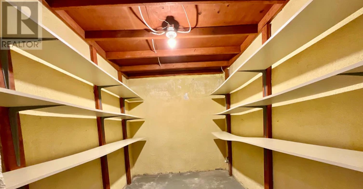
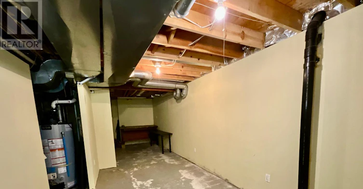
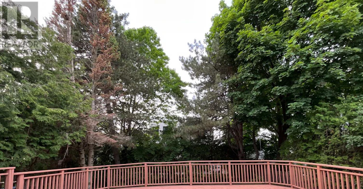
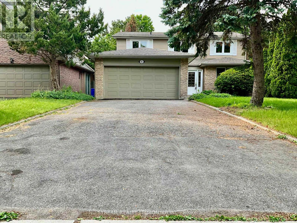
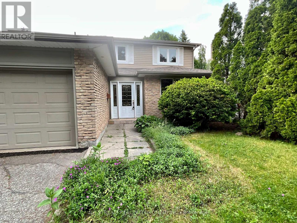
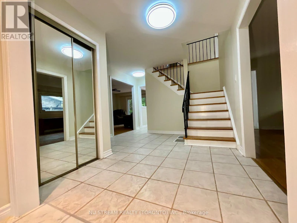
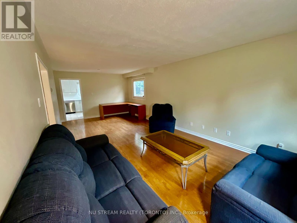
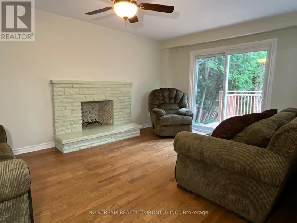
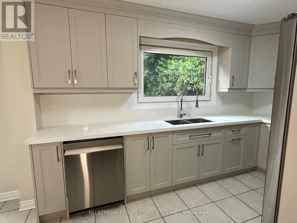
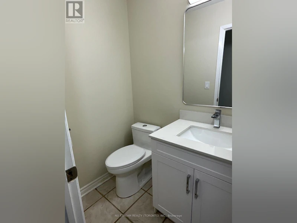
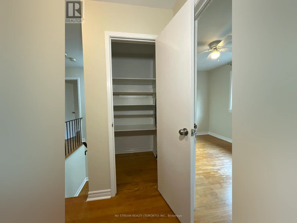
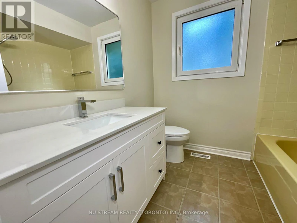
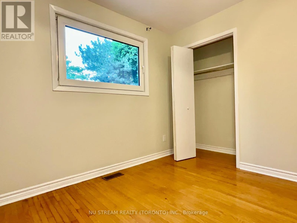
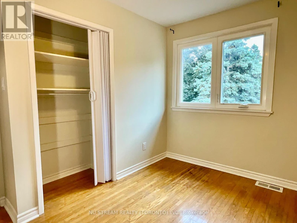
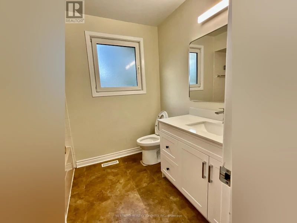
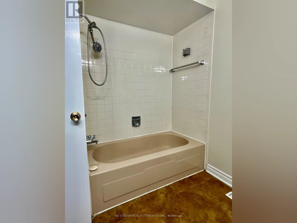
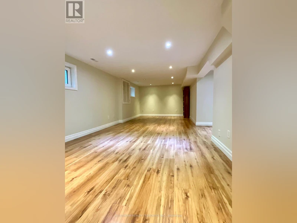
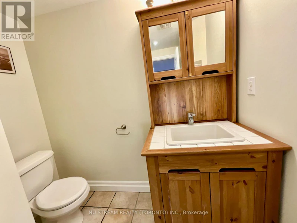
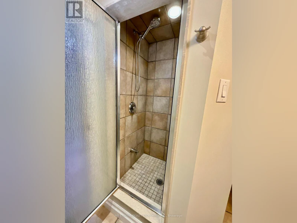
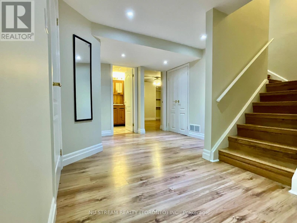
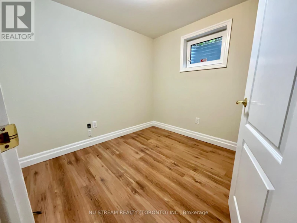
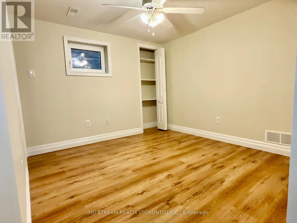
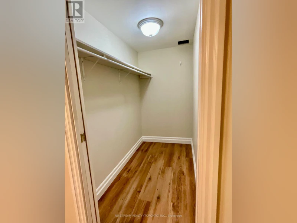
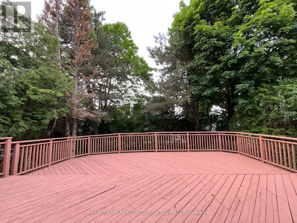
Welcome to 45 Emmeloord Crescent, a beautifully maintained family home nestled on a quiet crescent in the heart of prestigious Unionville. This south-facing residence offers a thoughtfully designed layout with spacious principal rooms, abundant natural light, and comfortable living spaces perfect for growing families and entertaining alike. ***The brand new kitchen*** overlooks the backyard and seamlessly connects to the family living areas, creating an ideal setting for everyday living. ***Renovated bathrooms*** Generously sized bedrooms provide comfort and privacy, while the finished lower level offers additional space for recreation, entertainment and home office or workshop. Situated in one of Markham's most sought-after communities, this home is conveniently located near top-ranking schools, parks, shopping, restaurants, transit, and the charming boutiques and cafés of Historic Main Street Unionville. Enjoy easy access to major highways, GO Transit, and everyday amenities while living in a mature, family-friendly neighbourhood. A wonderful opportunity to live in a home in one of Unionville's most desirable locations. (id:63626)


Home facts and features

Property overview
Type
House
Bedrooms
5
Full Bathrooms
3
Partial Bathrooms
1
Some sweet, suite features
Features
Carpet Free, Fireplace(s), Wooded area
Appliances
Furniture
Building Features
Fireplace(s)
Fireplaces
1
Parking Spaces
6
Air Conditioner
Yes
Restrictions
Pets
Contact the Manager for information
Property details
Days on REW
35 Days
Property Views
23
MLS® Number
N13461264
Source
Canadian Real Estate Association
Schools nearby
St John XXIII Catholic Elementary School
  • Catholic
  • JK - 8
Parkview Public School
  • Public
  • JK - 8
Markville Montessori Private School
  • Private
  • 1 - 6
Bill Crothers School
  • Public
  • 9 - 12
William Berczy Public School
  • Public
  • JK - 8
Unionville High School
  • Public
  • 9 - 12
Carlton Prep Academy
  • Private
  • 9 - 12
BrightMinds Online School
  • Private
  • 9 - 12
Unionville Public School
  • Public
  • JK - 8
Enrichment Secondary School
  • Private
  • 11 - 12
School catchments and distances are intended to be used as reference only. To verify enrolment eligibility for a property, contact the school directly.Report Incorrect Info
Check availability
Property Manager
NU STREAM REALTY (TORONTO) INC.

View Phone

Move in Date

This site is protected by reCAPTCHA and the Google Privacy Policy and Terms of Service apply.

By proceeding, you consent to receive communications using the methods provided, from REW.ca and our partners about your inquiry and other home-related matters to assist you in your search, but not as a condition of any purchase.
Other rentals in the area
W/ Sep. Ent. Bsm 22 Hemingway Crescent, Markham, ON, L3R 2A4
$4,900/month
W/ Sep. Ent. Bsm - 22 Hemingway Crescent
  • Unionville
  • Markham
  • 5 bd
  • 4 ba
  • 55 x 125
46 William Saville Street, Markham, ON, L3R 9S3
$4,500/month
46 William Saville Street
  • Unionville
  • Markham
  • 5 bd
  • 5 ba
  • 2000 - 2499 sf
Looking for something new in Markham
Register Now
Orchid Condominiums
8293 Warden Avenue
  • Unionville
  • Markham
  • Condo
  • Move in 2019
Register Now
Unionglen
East Kennedy | Major Mackenzie Road | Drive
  • Rural Markham
  • Markham
  • Townhome
  • Move in TBA
Register Now
Cityside Stouffville
Tenth | 19th Line | Avenue
  • Rural Markham
  • Markham
  • Single Family Home
  • Move in TBA
Now Selling
The Courtyards at Cathedraltown
10350 Victoria Square Boulevard
  • Cathedraltown
  • Markham
  • Condo
  • Move in 2023
We use cookies and other technologies for functionality, security, and to provide you with a personalized experience on our online services. By continuing to use our online services, you agree to our Privacy Policy and Terms of Use. For information on how to adjust your privacy settings, visit our Cookie Policy.
Dismiss