


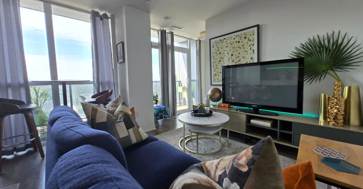
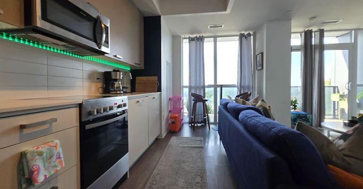
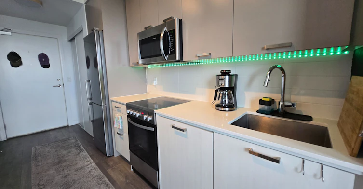
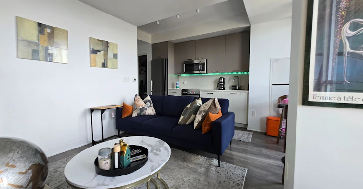
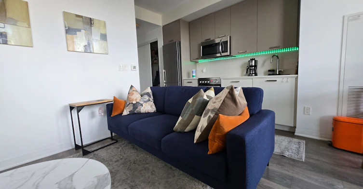
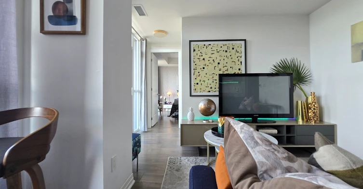
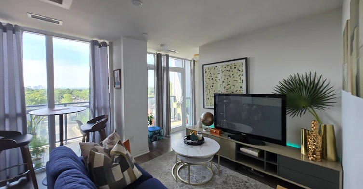
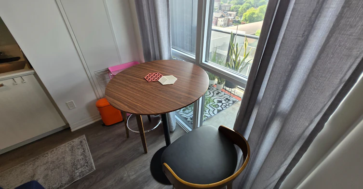
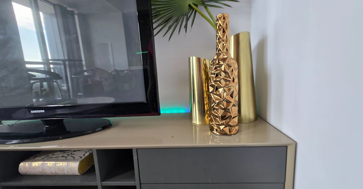
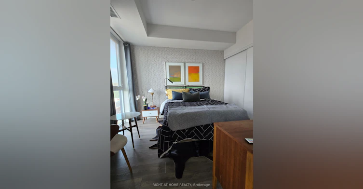
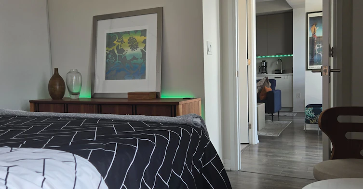
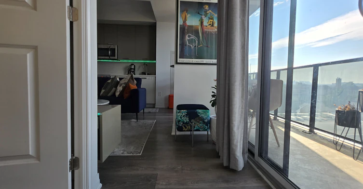
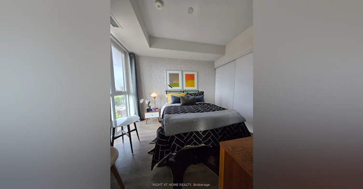
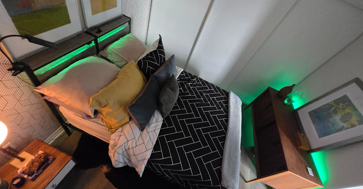
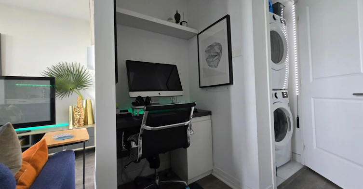
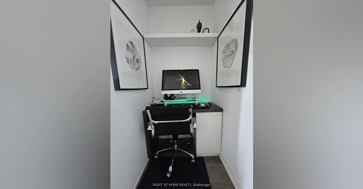
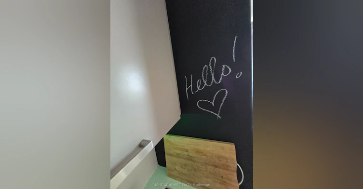
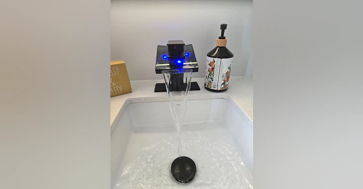
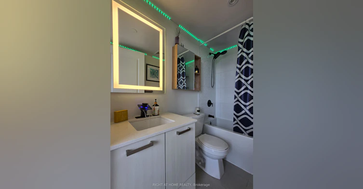
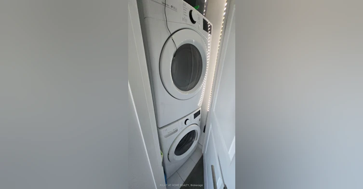
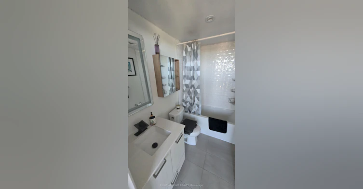
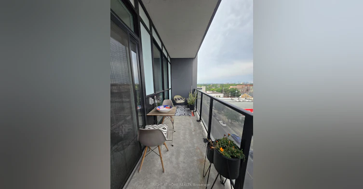
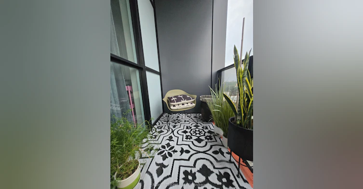
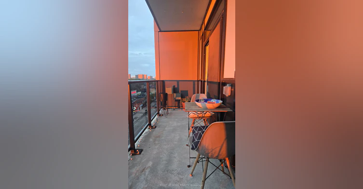
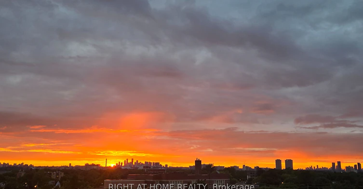
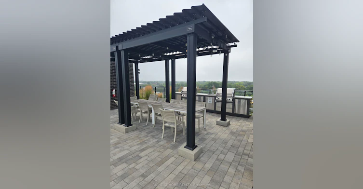
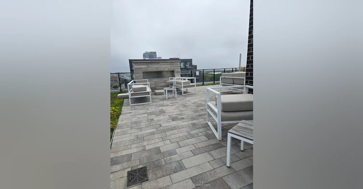
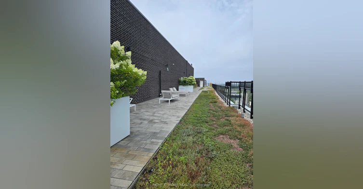
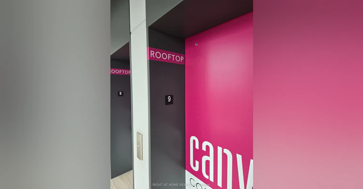
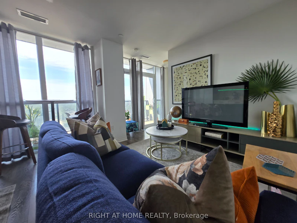
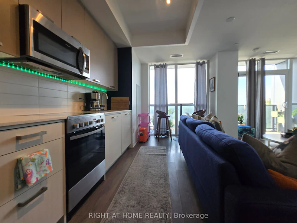
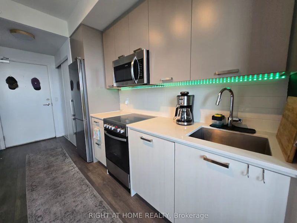
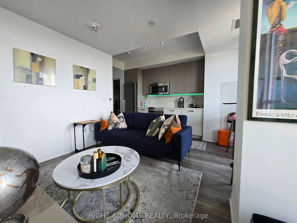
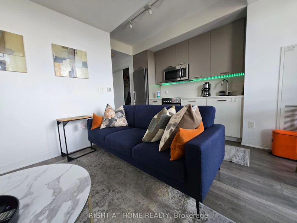
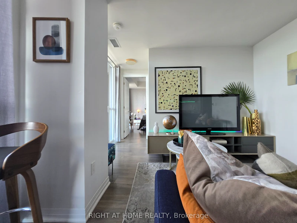
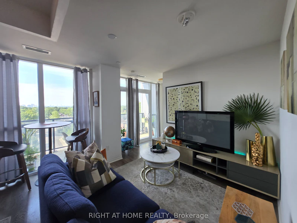
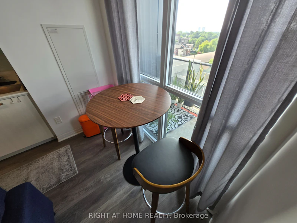
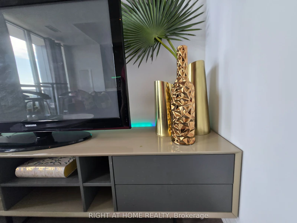
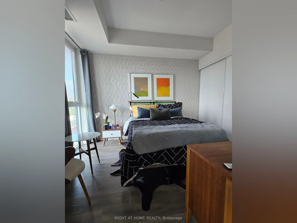
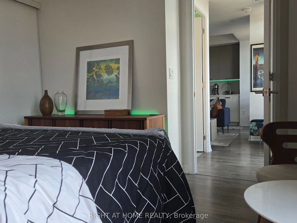
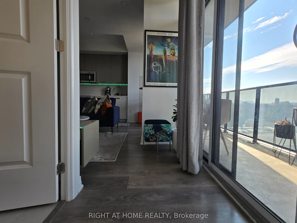
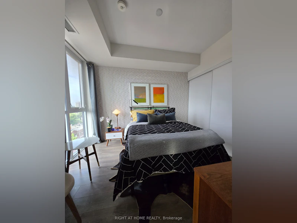
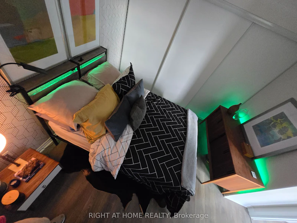
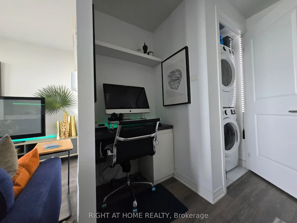
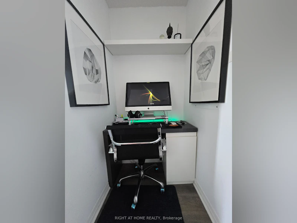
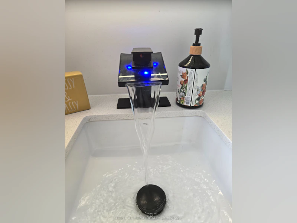
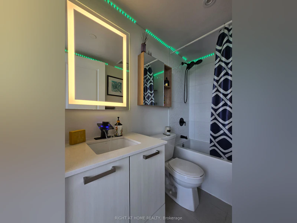
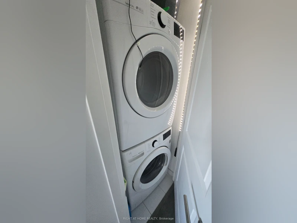
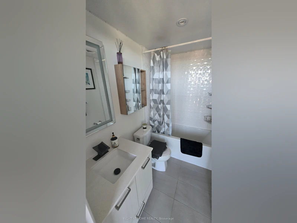
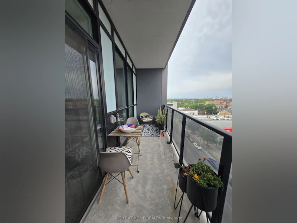
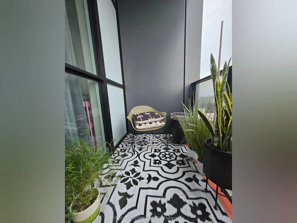
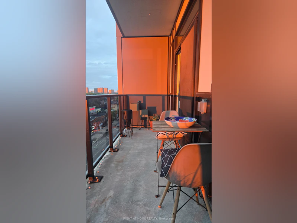
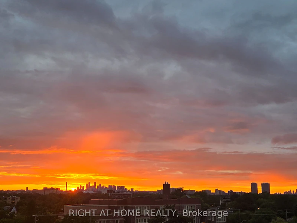
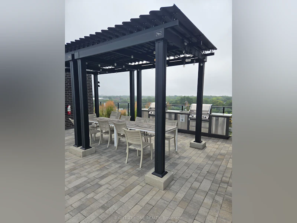
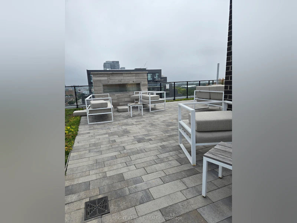
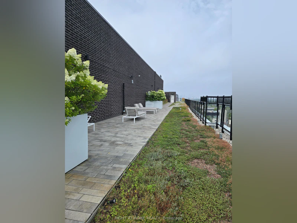
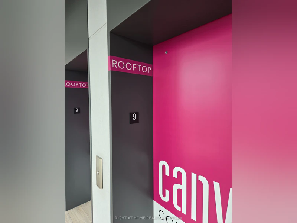
Urban living on the Danforth at its best! This bright, spacious 1-Bedroom + Den suite offers modern comfort with an open-concept layout and an unobstructed northwest view from your oversized 120 sq ft private balcony - perfect for relaxing or entertaining. The sleek, contemporary kitchen features a dedicated breakfast area with a walkout to the balcony, ideal for enjoying warm summer evenings. A smartly designed den/office nook provides the perfect space to conveniently work from home. LED lighting throughout adds a calm, inviting ambiance. Located in the sought-after Upper Beaches, right on the Danforth/Bloor subway line, this residence is exceptionally well connected. Walk to the Subway/TTC, GO Train, cafés, restaurants, parks, ravine trail and the Beaches. Residents enjoy outstanding building amenities including: Concierge, Rooftop terrace with lounges, BBQ area with a panoramic Toronto views, Gym & yoga studio, Party room, Pet spa. Visitor parking for added convenience. A perfect blend of lifestyle, location, and comfort - effortless living right on the Danforth.
$2,050
Updated about 5 hours ago
715 - 2301 Danforth AvenueToronto, ON, M4C 0M7
East End-Danforth- 1 + 1 Bed
- 1 Bath
- 500 - 599 Sqft
- Available N/A
Call Property Manager

Property Manager
- Phone:
- (416) 300-0736
- Office:
- 416-391-3232
Type
Apt/Condo
Bedrooms
1 + 1
Full Bathrooms
1
Features
Ensuite
Amenities
Building Insurance, Central Air Conditioning, Common Elements, Recreation Facility
Air Conditioner
Yes
Pets
Yes-with Restrictions
Days on REW
5 Days
Property Views
69
MLS® Number
E13803632
Source
Toronto Real Estate Board
Gledhill Junior Public School
- Public
- JK - 6
St Brigid Catholic School
- Catholic
- JK - 8
Secord Elementary School
- Public
- JK - 5
IQRA Academy
- Private
- 9 - 12
William J McCordic School
- Public
- JK - 8
Kimberley School
- Public
- JK - 6
D A Morrison Middle School
- Public
- 6 - 8
Community Life Christian School
- Private
- K - 8
Earl Beatty Junior & Senior Public School
- Public
- JK - 8
Norway Junior Public School
- Public
- JK - 6

Thank You!
We really appreciate your help improving our home search experience. Our team will look into this issue as soon as possible.
Close
Call Property Manager
Property Manager
- Phone:
- (416) 300-0736
- Office:
- 416-391-3232




Cities near East End-Danforth
Neighborhoods near East End-Danforth
- Crescent Town homes for rent (1.2 km)
- Woodbine-Lumsden homes for rent (1.5 km)
- Woodbine Corridor homes for rent (1.5 km)
- The Beaches homes for rent (1.6 km)
- Oakridge homes for rent (2.2 km)
- Greenwood-Coxwell homes for rent (2.4 km)
- Danforth homes for rent (2.5 km)
- Danforth Village-East York homes for rent (2.6 km)
Check availability
Listing data is subject to copyright, disclaimer, and additional requirements from the data provider. See our Terms of Use for terms applicable to this listing.