

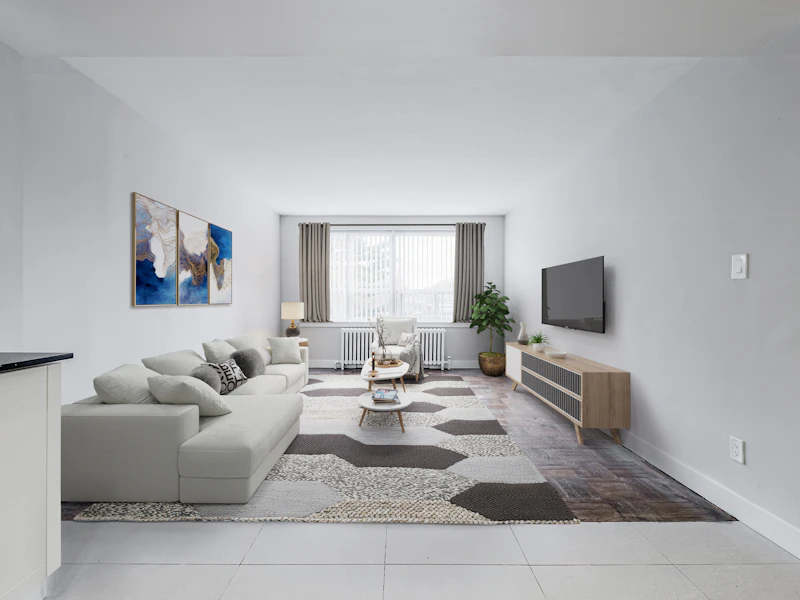
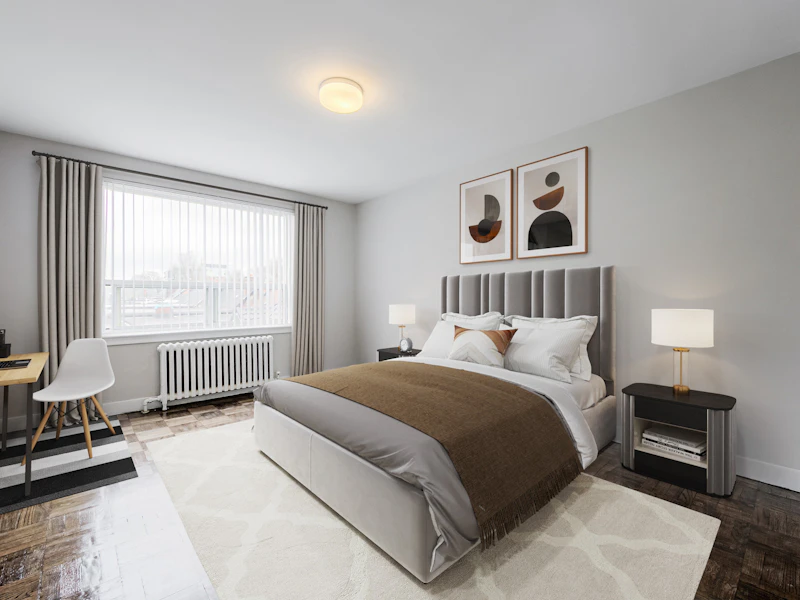
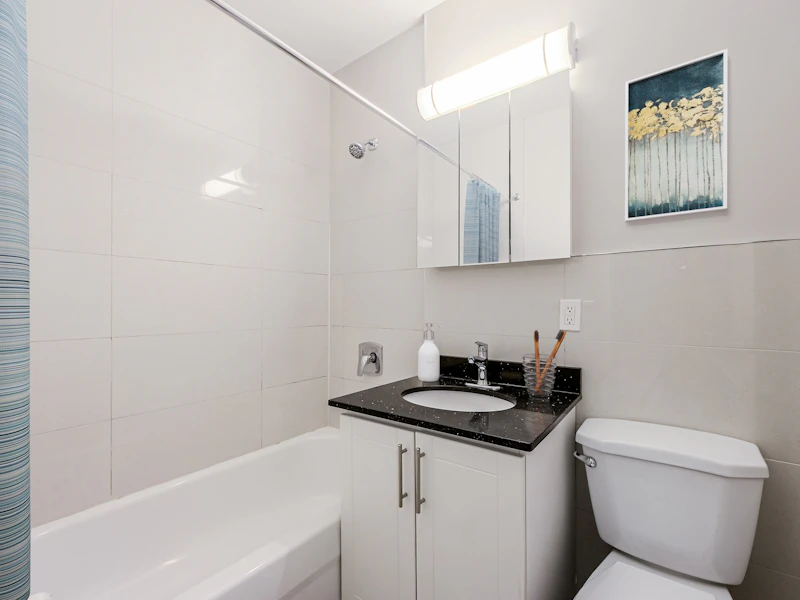
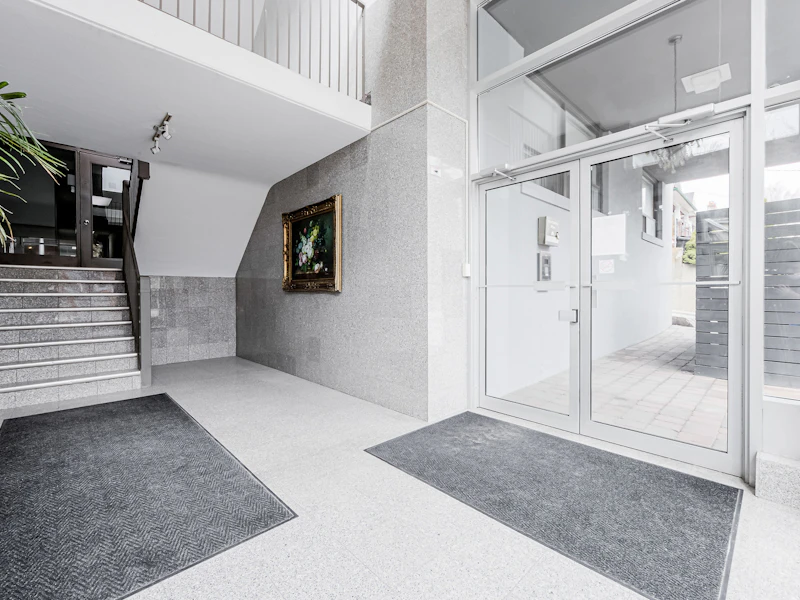

1 bedrooms for $1,949/month at 650 Woodbine Avenue, Toronto, ON for Rent - REW
Boost your listing
$1,949/month
Updated 12 days ago

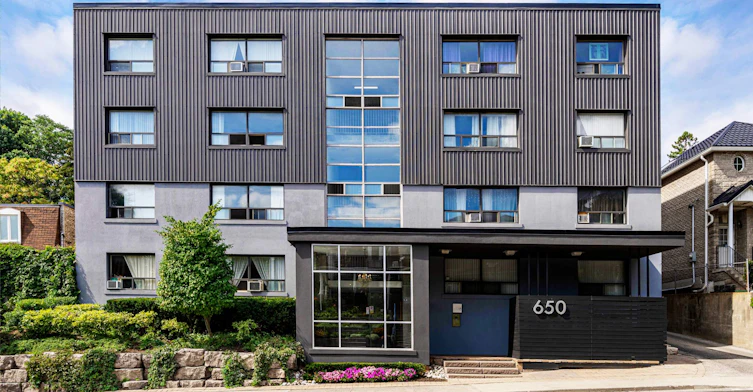
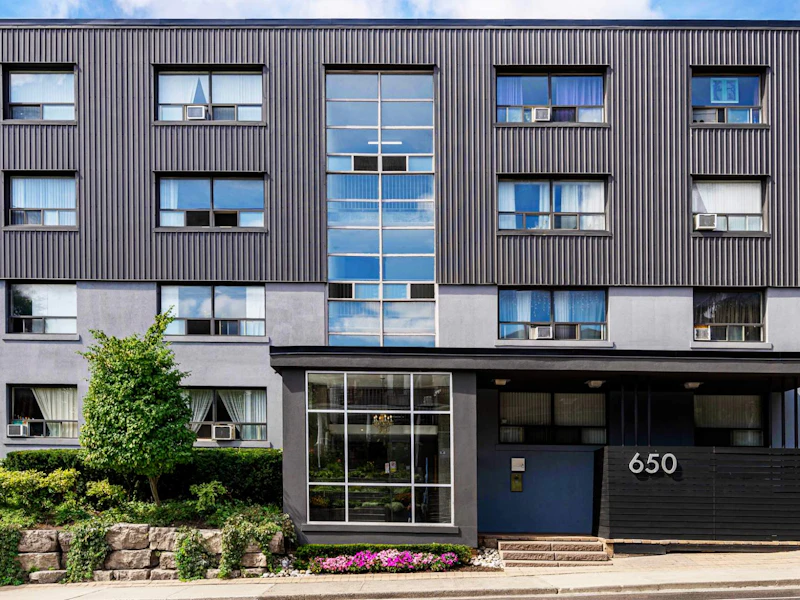
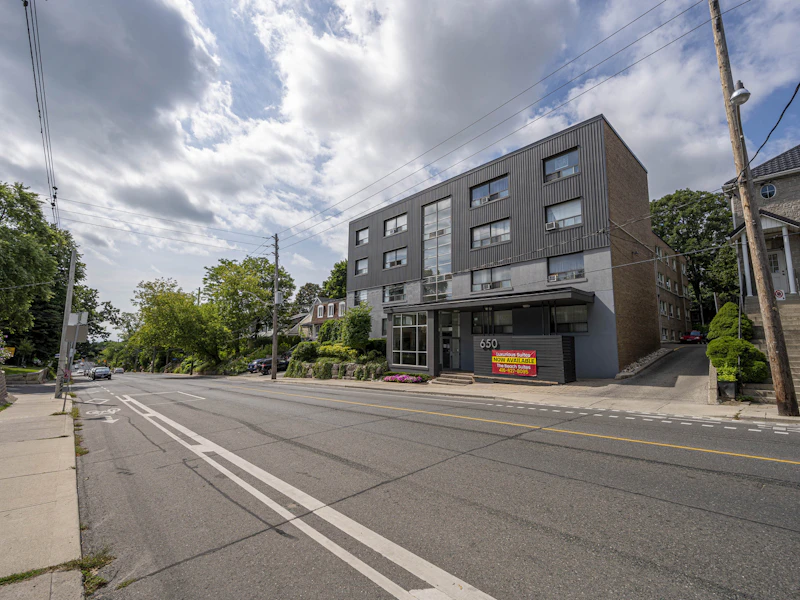
650 Woodbine AvenueToronto, ON, M4E 2J1

East End-Danforth
  • 1 Bed
  • 1 Bath
  • 600 Sqft
  • Available Now
Contact
Property Manager
$1,949/month
1 bd • 1 ba • 600 sf

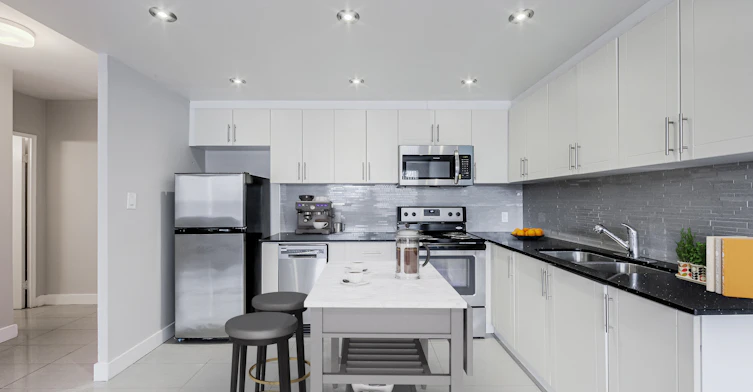
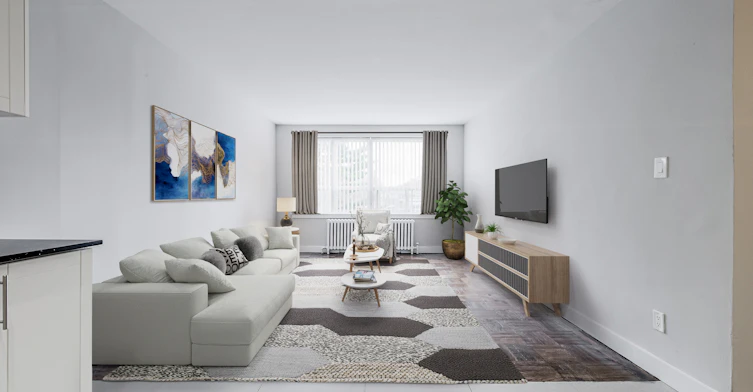
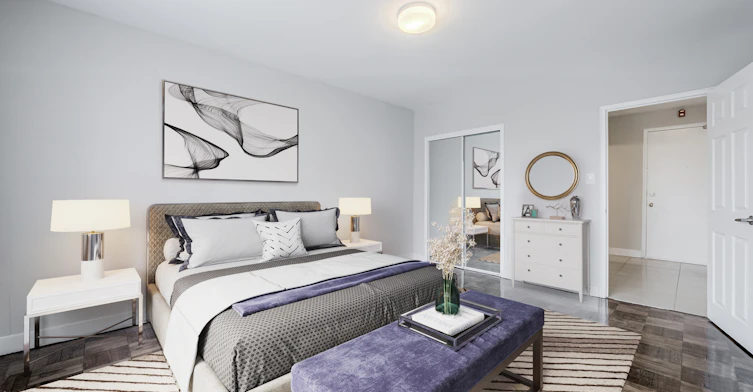
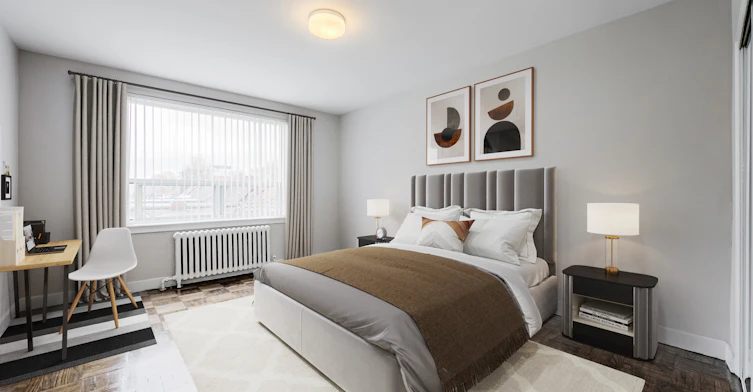
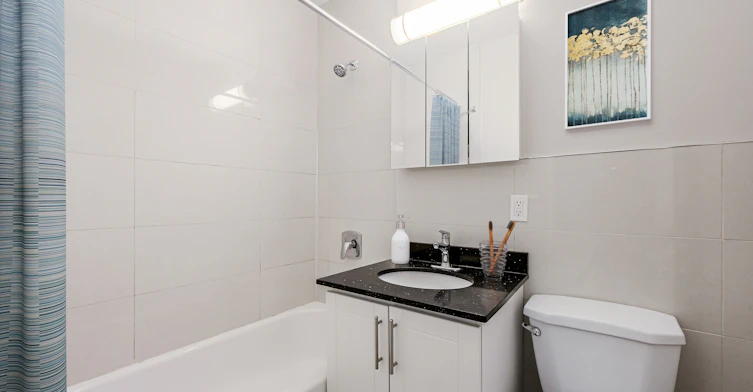
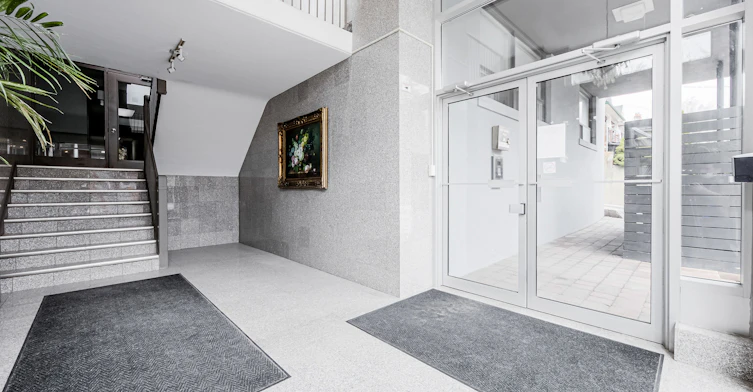
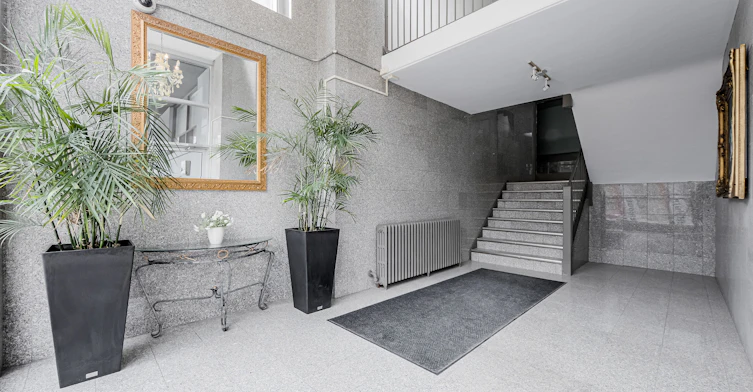
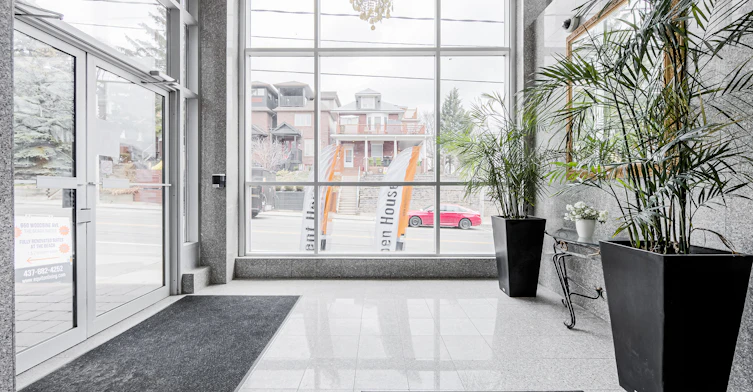
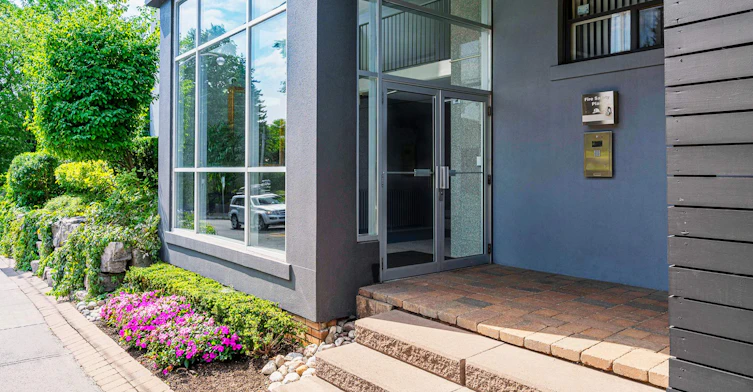
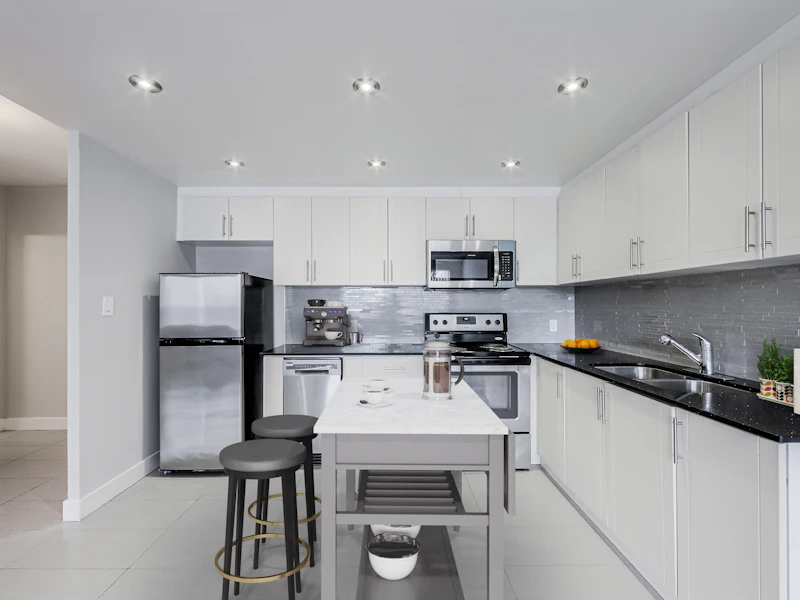
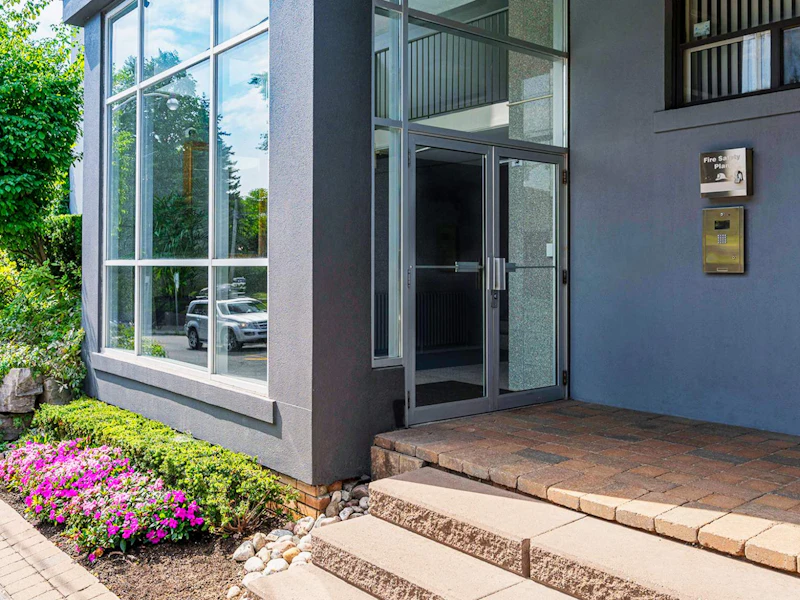
Live in the charming, vintage Beaches neighbourhood and get a small-town vibe, just a short commute from bustling downtown Toronto. Enjoy the beachfront paths and volleyball courts or head to Queen St East to shop trendy stores and eat at one of the many local restaurants and bars. The Beach Suites offers renovated suites with high-end finishes, including stainless-steel appliances and stone countertops, on-site parking, and laundry facilities.  Come check out the Beach Suites today! Padder Deposit is available at this community: replace last month's rent deposit with a smaller premium. Optional. Learn more.


Home facts and features

Property overview
Type
Apt/Condo
Bedrooms
1
Full Bathrooms
1
Some sweet, suite features
Features
Beach Nearby, Cable Ready, Ceramic Floors, Dishwasher Available, Hardwood Floors, In-suite Storage, Internet Ready, Laundry Facilities, On-site Staff, Parks Nearby, Public Transit, Schools Nearby, Shared Yard, Video Surveillance, Window Coverings
Amenities
Shopping Nearby
Appliances
Fridge, Microwave, Stove
Restrictions
Pets
Cats, Small dogs
Property details
Days on REW
524 Days
Property Views
189
Source
Rent Sync
Schools nearby
Norway Junior Public School
  • Public
  • JK - 6
Bowmore Road Junior & Senior Public School
  • Public
  • JK - 8
ÉÉC Georges-Étienne-Cartier
  • Catholic
  • JK - 6
Earl Haig Public School
  • Public
  • JK - 8
Kimberley School
  • Public
  • JK - 6
Gledhill Junior Public School
  • Public
  • JK - 6
Monarch Park Collegiate Institute
  • Public
  • 9 - 12
Glen Ames Senior Public School
  • Public
  • 7 - 8
Williamson Road Junior Public School
  • Public
  • JK - 6
St Brigid Catholic School
  • Catholic
  • JK - 8
School catchments and distances are intended to be used as reference only. To verify enrolment eligibility for a property, contact the school directly.Report Incorrect Info
Check availability
Property Manager
Equiton Living

View Phone

Move in Date

This site is protected by reCAPTCHA and the Google Privacy Policy and Terms of Service apply.

By proceeding, you consent to receive communications using the methods provided, from REW.ca and our partners about your inquiry and other home-related matters to assist you in your search, but not as a condition of any purchase. Please note that our agent partners are not affiliated with REW Realty.
Other rentals in the area
1-1659 Gerrard Street E, Toronto, ON, M4L 2A9
$2,000/month
1 - 1659 Gerrard Street E
  • Woodbine Corridor
  • Toronto
  • 1 bd
  • 1 ba
  • 700 - 1099 sf
BSMT-42 Lark Street, Toronto, ON, M4L 3M6
$1,700/month
Bsmt - 42 Lark Street
  • The Beaches
  • Toronto
  • 1 bd
  • 1 ba
  • 17 x 100
Basement-1801 Dundas Street E, Toronto, ON, M4L 1M4
$1,000
1801 Dundas Street E Basement
  • Greenwood Coxwell
  • Toronto
  • 1 bd
  • 1 ba
402-15 Eastwood Road, Toronto, ON, M4L 2C4
$1,725/month
15 Eastwood Road
  • Woodbine Corridor
  • Toronto
  • 1 bd
  • 1 ba
  • 550 sf
Looking for something new in Toronto
Now Selling
BT Modern Towns Bayview Village
12 Dervock Crescent
  • Bayview Village
  • Toronto
  • Townhome
  • Move in 2021
Coming Soon
Weston Park Development Condos
1871 Weston Road
  • Weston
  • Toronto
  • Condo
  • Move in TBA
Coming Soon
Hickory Tree Tower
1746 Weston Road
  • Weston
  • Toronto
  • Condo
  • Move in TBA
Coming Soon
2956 Eglinton Avenue East Condos
2956 Eglinton Avenue East
  • Eglinton East
  • Toronto
  • Condo
  • Move in TBA
Listing data is subject to copyright, disclaimer, and additional requirements from the data provider. See our Terms of Use for terms applicable to this listing.
We use cookies and other technologies for functionality, security, and to provide you with a personalized experience on our online services. By continuing to use our online services, you agree to our Privacy Policy and Terms of Use. For information on how to adjust your privacy settings, visit our Cookie Policy.
Dismiss