
2 bedrooms for $2,400/month at 384 Whitmore Avenue, Toronto, ON for Rent - REW
Boost your listing
$2,400/month
Updated 19 days ago

384 Whitmore AvenueToronto, ON, M6E 2N4

Briar Hill-Belgravia
  • 2 Bed
  • 1 Bath
  • 700 - 1099 Sqft
  • Available N/A
Contact
Property Manager
$2,400/month
2 bd 1 ba 700 - 1099 sf

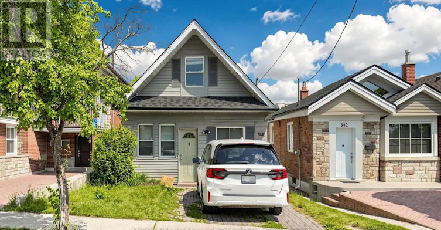
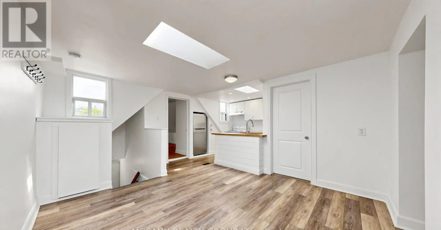
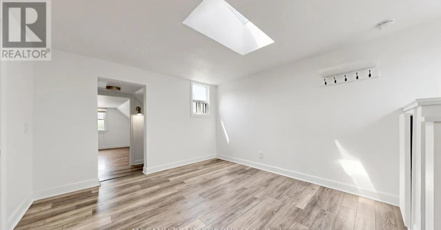
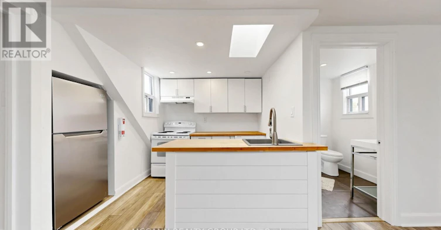
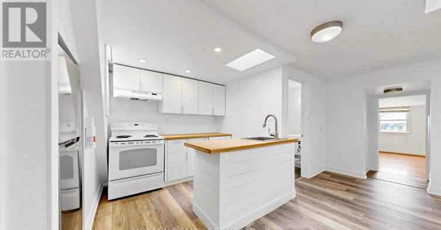
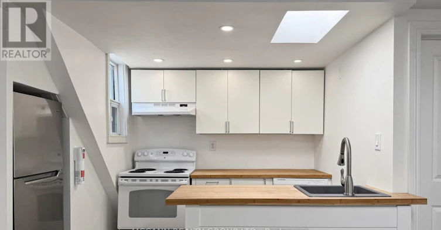
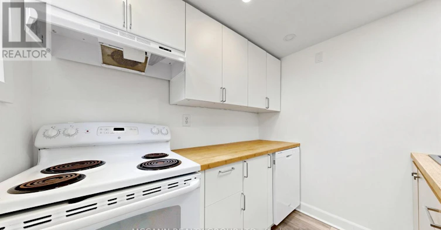
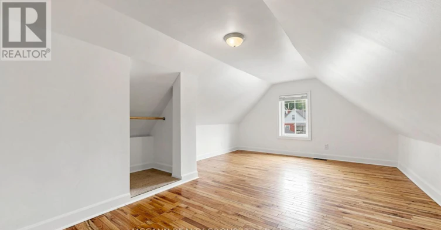
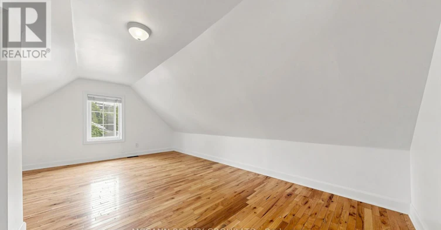
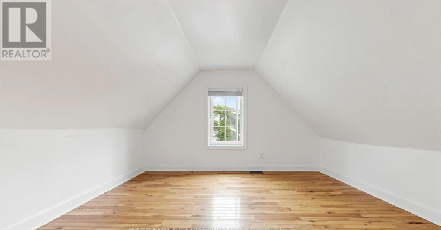
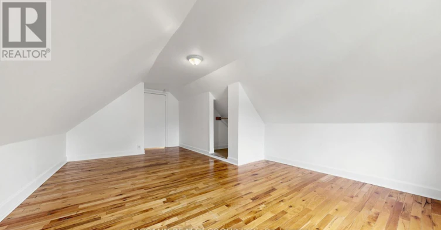
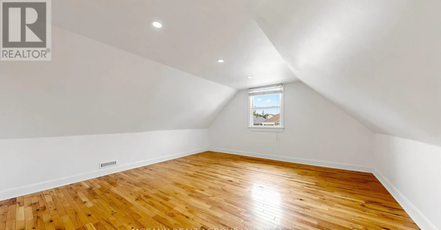
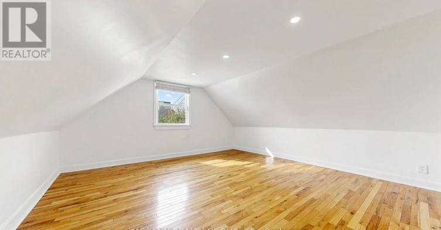
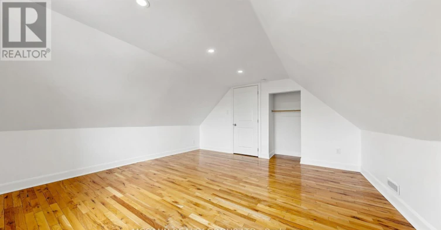
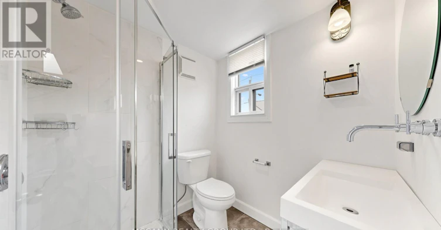
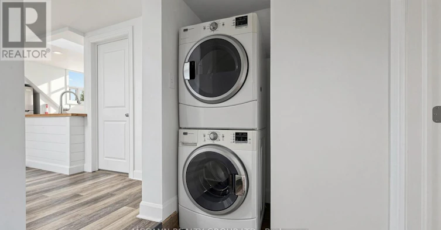
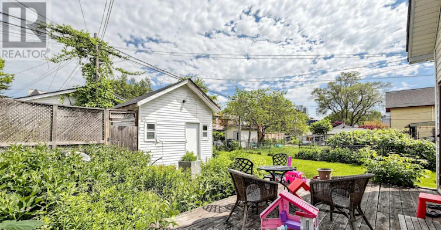
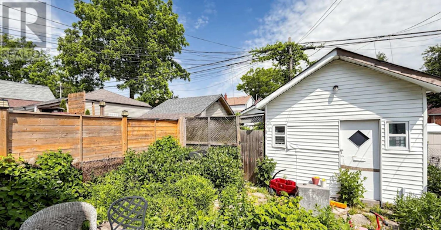
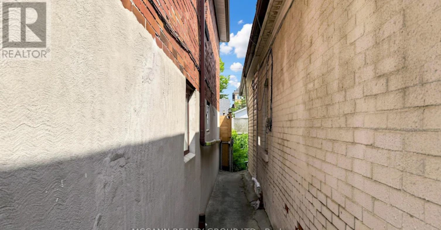
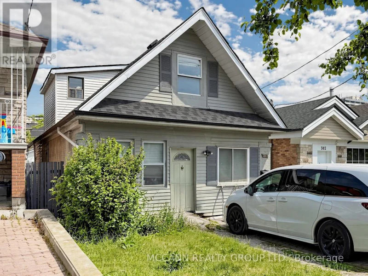
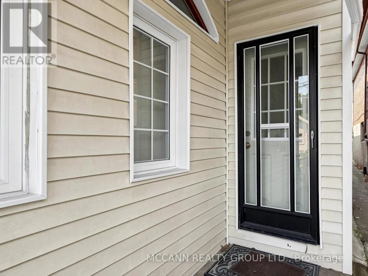
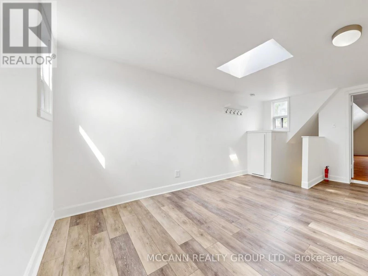
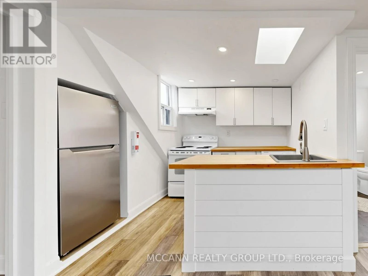
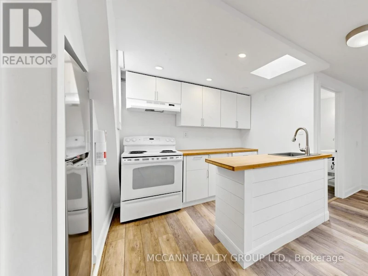
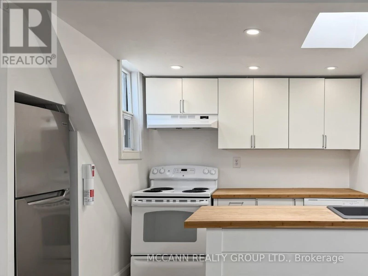
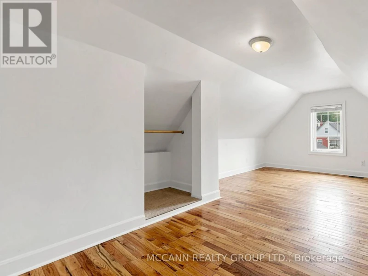
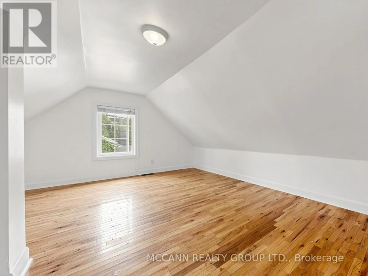
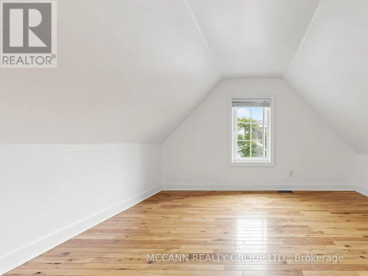
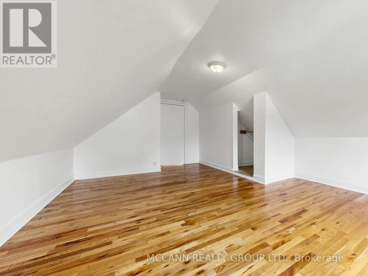
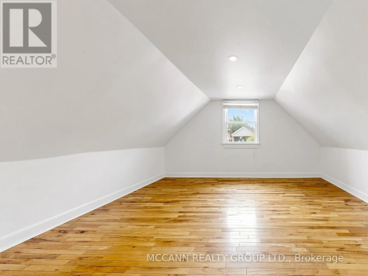
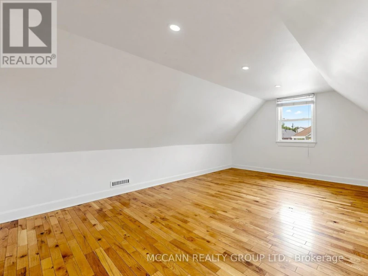
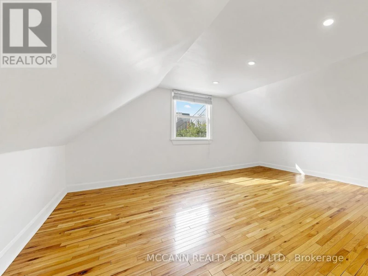
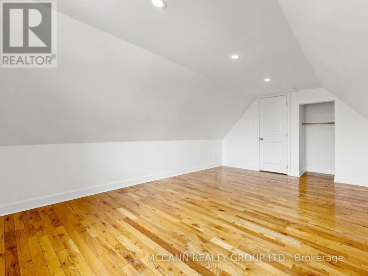
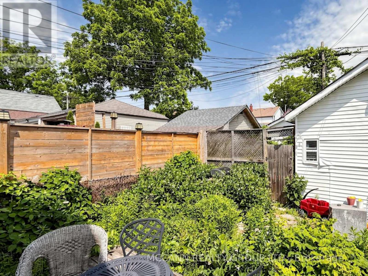
++++ ALL INCLUSIVE OF UTILITIES FOR UPTO 2 OCCUPANTS ++++++++Bright & Spacious 2-Bedroom Upper-Level Rental With Backyard Access! Welcome to this beautifully maintained renovated second-floor suite offering the perfect blend of comfort, privacy, and outdoor living. This sun-filled residence features 2 generous bedrooms, a modern 3-piece bathroom, and a thoughtfully designed layout with windows and Skylight that flood the home with natural light. The spacious living and Open Concept provides plenty of room for relaxing or entertaining, while the updated kitchen offers comfort for everyday Living. Enjoy the convenience of a private entrance and the rare bonus of a closed backyard retreat-ideal for summer BBQs, gardening, or simply unwinding outdoors. Located on a quiet, family-friendly street in a highly sought-after Toronto neighborhood, just steps to parks, schools, public transit, shops, cafes, and everyday amenities. Easy access to major routes and downtown Toronto makes commuting a breeze. Perfect for professionals, couples, or small families seeking a bright and comfortable place to call home. Whitmore does have permit Street Parking. (id:63626)


Home facts and features

Property overview
Type
House
Bedrooms
2
Full Bathrooms
1
Some sweet, suite features
Features
Carpet Free
Appliances
Dishwasher, Refrigerator, Stove
Air Conditioner
Yes
Restrictions
Pets
Contact the Manager for information
Property details
Days on REW
38 Days
Property Views
48
MLS® Number
W13445150
Source
Canadian Real Estate Association
Schools nearby
St Thomas Aquinas Catholic School
  • Catholic
  • JK - 8
Fairbank Public School
  • Public
  • JK - 8
J R Wilcox Community School
  • Public
  • JK - 8
Lycée Français de Toronto
  • Private
  • PS - 12
Sts Cosmas and Damian Catholic School
  • Catholic
  • JK - 8
D'Arcy McGee Catholic School
  • Catholic
  • JK - 8
West Preparatory Junior Public School
  • Public
  • JK - 6
Oakwood Village Montessori School
  • Private
  • PS - 3
Vaughan Road Academy
  • Public
  • 9 - 12
Cedarvale Community School
  • Public
  • JK - 8
School catchments and distances are intended to be used as reference only. To verify enrolment eligibility for a property, contact the school directly.Report Incorrect Info
Check availability
Property Manager
MCCANN REALTY GROUP LTD.

View Phone

Other rentals in the area
905-650 Lawrence Avenue W, Toronto, ON, M6A 3E8
$3,075/month
905 - 650 W Lawrence Avenue
  • Englemount Lawrence
  • Toronto
  • 2 bd
  • 2 ba
  • 1000 - 1199 sf
727-3091 Dufferin Street, Toronto, ON, M6A 2S7
$2,800/month
727 - 3091 Dufferin Street
  • Yorkdale Glen Park
  • Toronto
  • 2 bd
  • 2 ba
  • 600 - 699 sf
405-830 Lawrence Avenue W, Toronto, ON, M6A 0B6
$2,700
405 - 830 W Lawrence Avenue
  • Yorkdale Glen Park
  • Toronto
  • 2 bd
  • 2 ba
  • 600 - 699 sf
1203-2525 Bathurst Street, Toronto, ON, M6B 2Y9
$3,795/month
1203 - 2525 Bathurst Street
  • Forest Hill North
  • Toronto
  • 2 bd
  • 2 ba
  • 800 - 899 sf
Looking for something new in Toronto
Coming Soon
410 Sherbourne Street Condos
410 Sherbourne Street
  • Cabbagetown-South St. Jamestown
  • Toronto
  • Condo
  • Move in TBA
Register Now
126 Avenue Road Condos
126 Avenue Road
  • Yorkville
  • Toronto
  • Condo
  • Move in TBA
Coming Soon
150 Eglinton Avenue East Condos
150 Eglinton Avenue East
  • Mount Pleasant West
  • Toronto
  • Condo
  • Move in TBA
Coming Soon
1821 Weston Road Condos
1821 Weston Road
  • Weston
  • Toronto
  • Condo
  • Move in TBA
We use cookies and other technologies for functionality, security, and to provide you with a personalized experience on our online services. By continuing to use our online services, you agree to our Privacy Policy and Terms of Use. For information on how to adjust your privacy settings, visit our Cookie Policy.
Dismiss

