


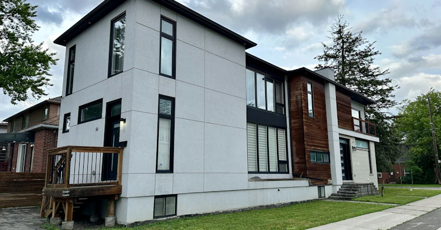
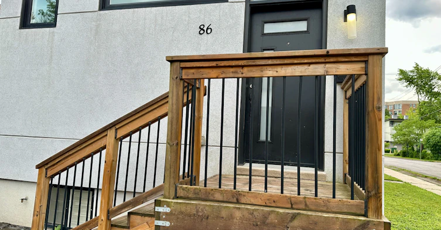
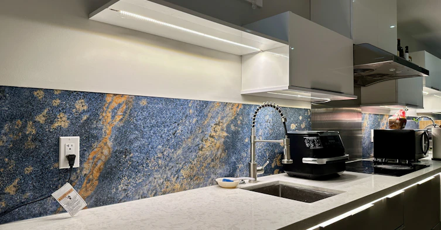
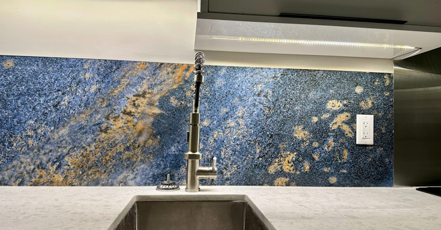
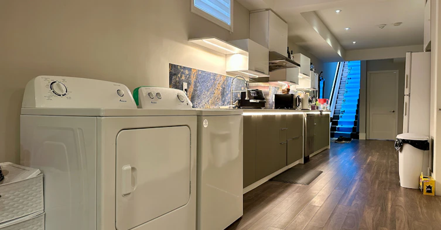
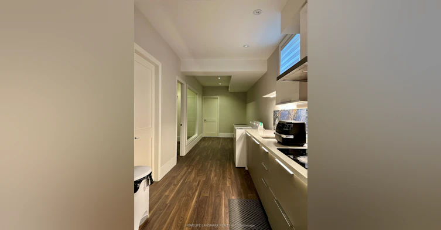
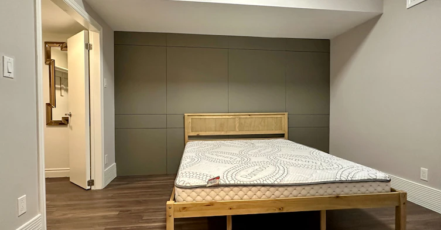
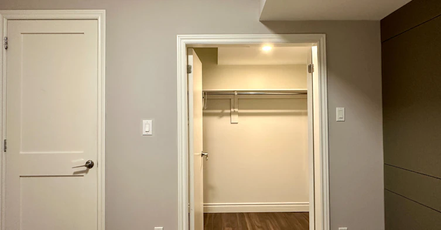
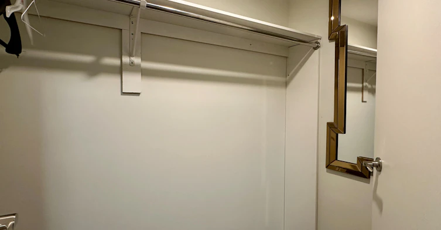
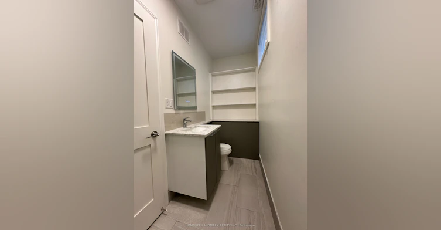
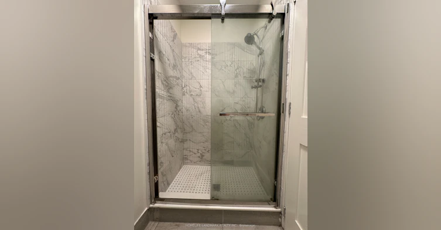
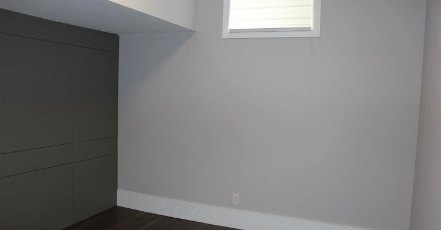
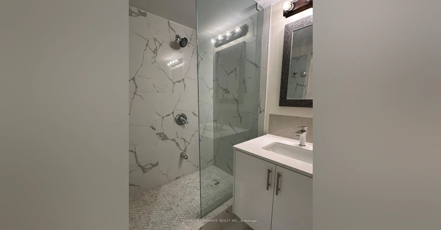
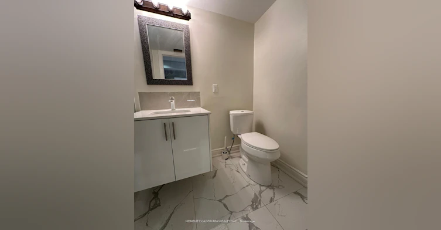
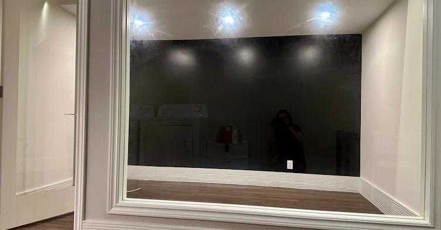
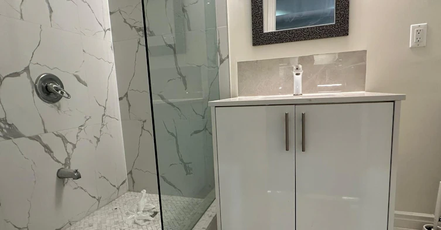
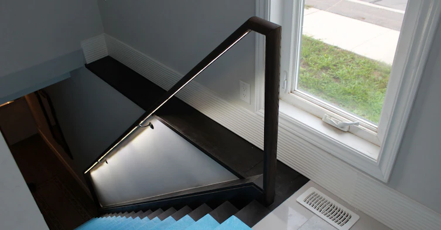
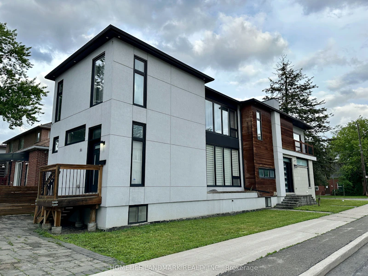
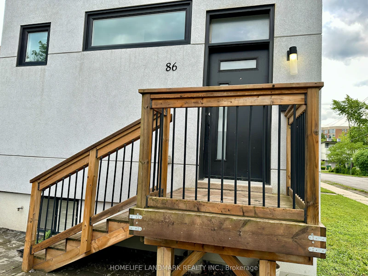
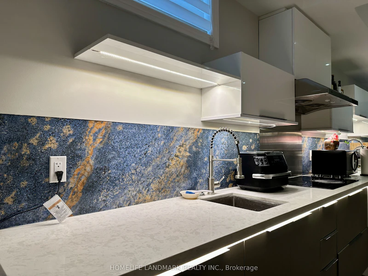
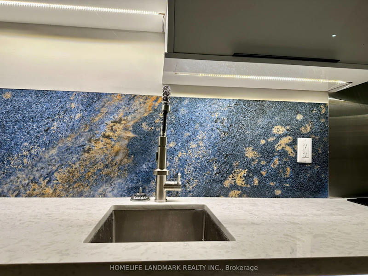
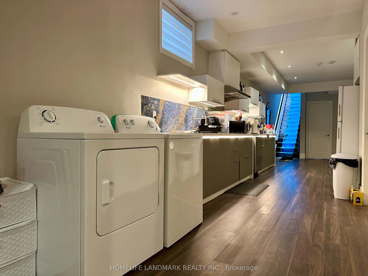
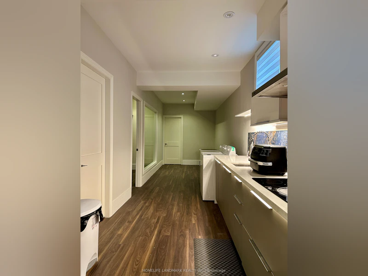
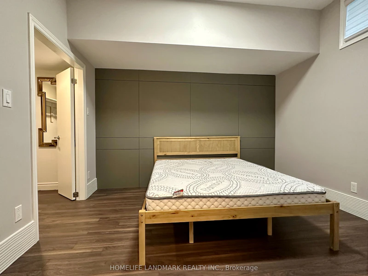
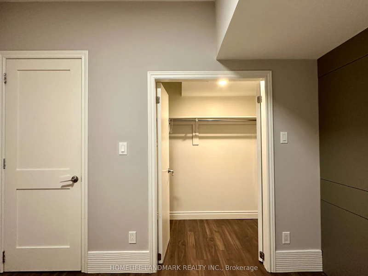
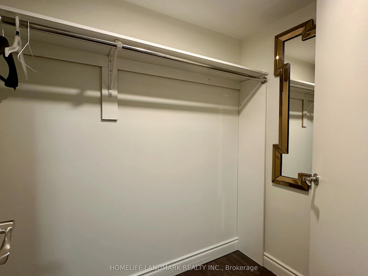
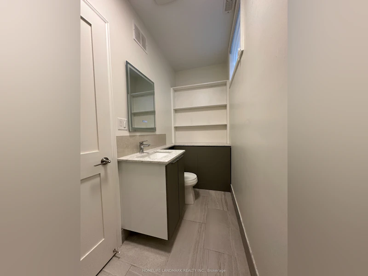
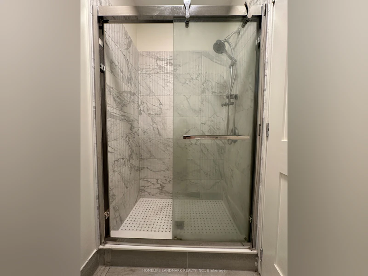
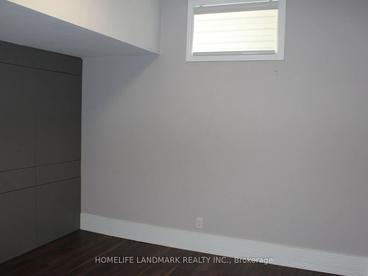
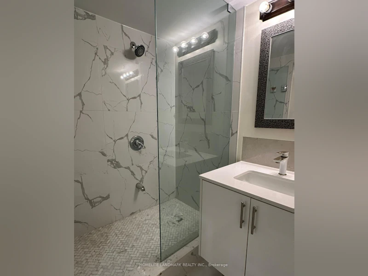
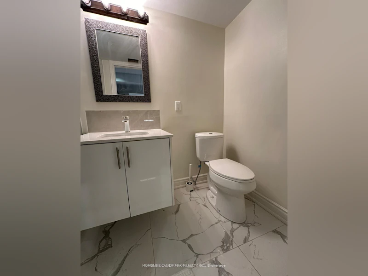
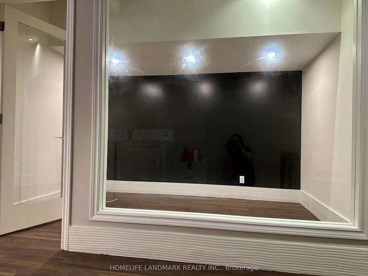
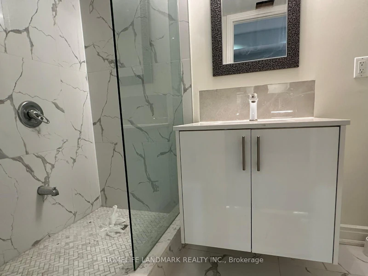
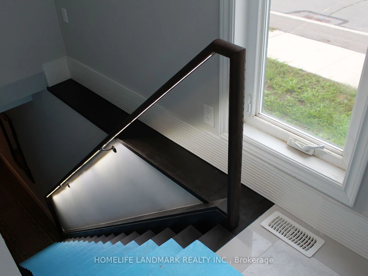
Students Welcome! Possible Short-term lease of at least 8 months. Spacious and Bright 2-Bedroom + Den Basement Suite at 86 Pemberton Ave. Located in a newer home, this beautifully maintained lower-level suite features sleek modern finishes, contemporary design, and impressive 9-foot ceilings with pot lights, creating a bright, stylish, and comfortable living space. The functional layout offers two generously sized bedrooms, each with its own private ensuite bathroom, plus a large den that is ideal as a home office, study, or guest room. An additional 3-piece bathroom provides added convenience. The open-concept living room and modern kitchen create an inviting space for everyday living and entertaining. This home is perfectly situated just steps from Finch Subway Station, TTC bus routes, shopping, restaurants, grocery stores, and everyday amenities, commuting couldn't be easier. Minutes to Highways 401 and 404, offering quick access across the GTA. An excellent opportunity for professionals, students, or a small family seeking a modern, well-maintained home in one of North York's most convenient and transit-friendly neighbourhoods.
$2,800
Updated about 3 hours ago
86 Pemberton AvenueToronto, ON, M2M 1Y5
Newtonbrook East- 2 + 1 Bed
- 3 Bath
- 2500 - 3000 Sqft
- Available N/A
Call Property Manager

Property Manager
- Phone:
- (647) 308-2389
- Office:
- 905-305-1600
Type
House
Bedrooms
2 + 1
Full Bathrooms
3
Lot Size
25 ft x 176 ft (4400 ft²)
Features
Ensuite
Parking Spaces
1
Air Conditioner
Yes
Pets
Contact the Manager for information
Days on REW
67 Days
Property Views
61
MLS® Number
C13553770
Source
Toronto Real Estate Board
TFS
- Private
- NS - 12
Toronto High School
- Private
- 9 - 12
Nobel Academy
- Private
- 9 - 12
Future School
- Private
- 9 - 12
FutureSkills High School
- Private
- 9 - 12
Jade School
- Private
- 9 - 12
Green Path Academy Online
- Private
- 11 - 12
Next Page Academy
- Private
- 9 - 12
Red Maple Secondary School
- Private
- 9 - 12
Apollo High School
- Private
- 9 - 12

Thank You!
We really appreciate your help improving our home search experience. Our team will look into this issue as soon as possible.
Close
Call Property Manager
Property Manager
- Phone:
- (647) 308-2389
- Office:
- 905-305-1600



Cities near Newtonbrook East
Neighborhoods near Newtonbrook East
- Grandview homes for rent (1.5 km)
- Bayview Woods-Steeles homes for rent (2.0 km)
- Newtonbrook West homes for rent (2.1 km)
- Bayview Glen homes for rent (2.3 km)
- Willowdale East homes for rent (2.3 km)
- Thornhill homes for rent (2.4 km)
- Crestwood-Springfarm-Yorkhill homes for rent (2.7 km)
- Willowdale West homes for rent (2.9 km)
Check availability
Listing data is subject to copyright, disclaimer, and additional requirements from the data provider. See our Terms of Use for terms applicable to this listing.