


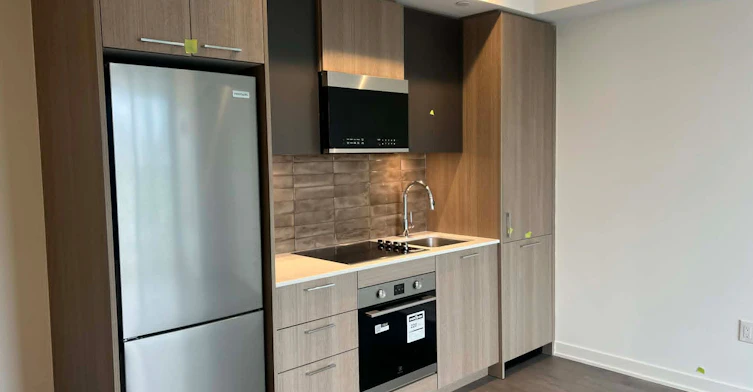

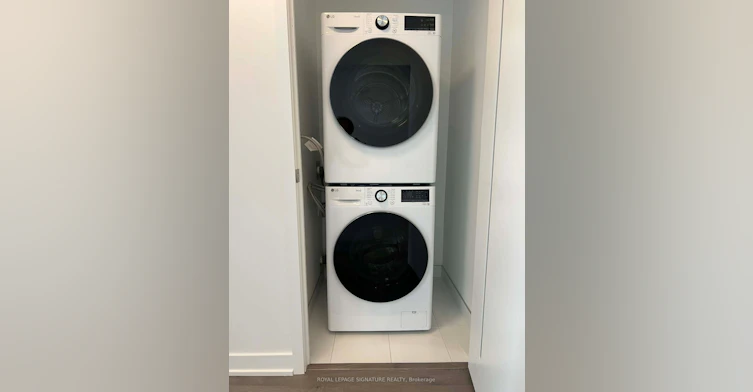

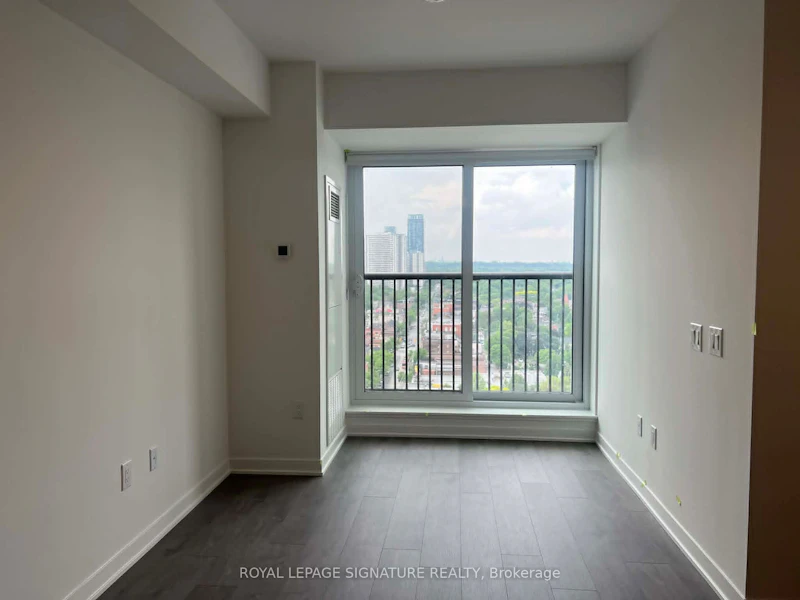
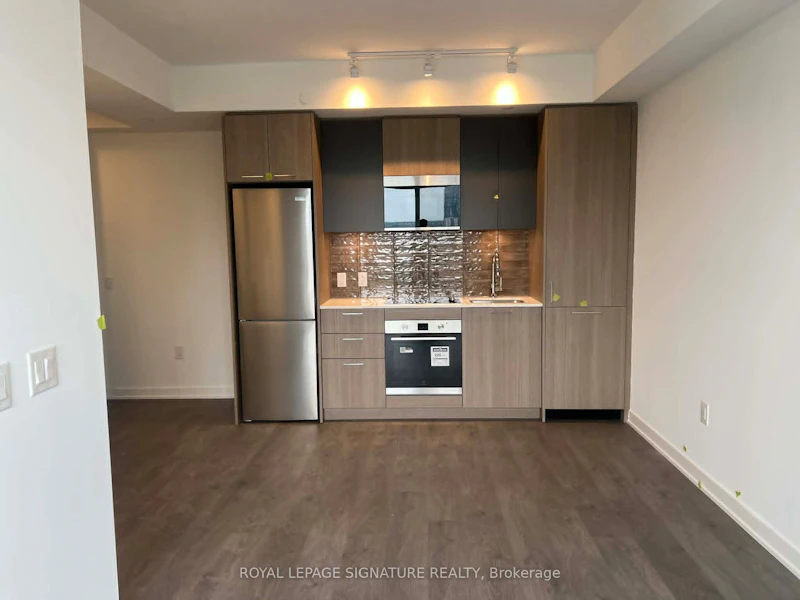
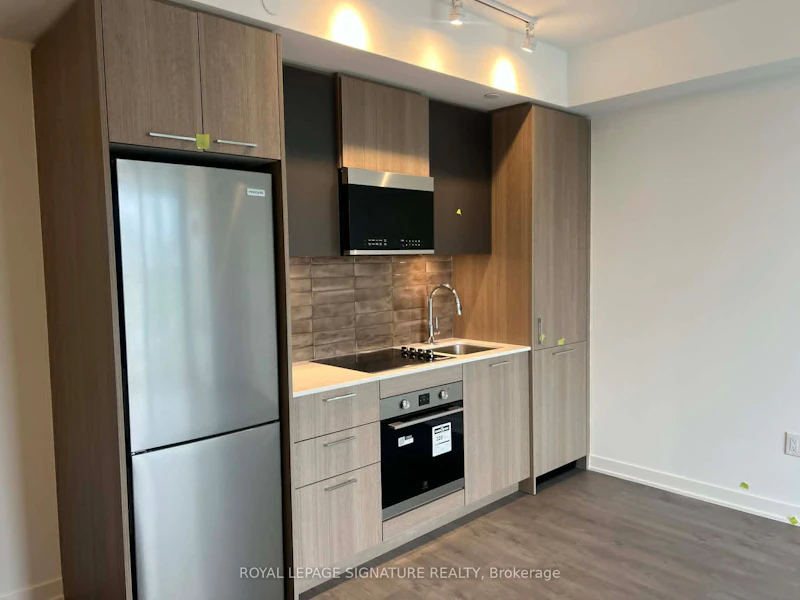

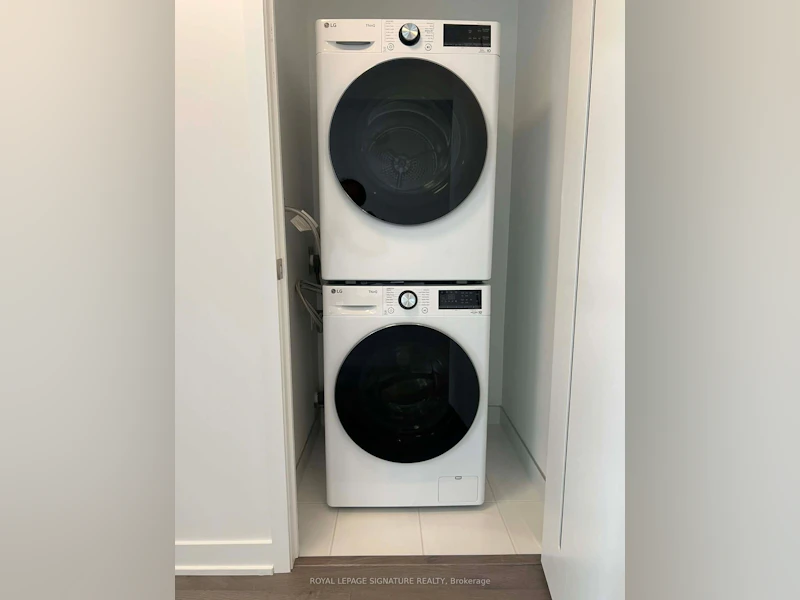

Experience modern urban living at Daniels on Parliament in the heart of Regent Park. This brand-new, never-lived-in north-facing studio offers 372 sq. ft. of efficiently designed living space, complete with soaring ceilings, floor-to-ceiling windows, a Juliette balcony, contemporary finishes, sleek laminate flooring, and in-suite laundry. The stylish kitchen features integrated stainless steel appliances and custom cabinetry, seamlessly blending form and function. Residents enjoy access to premium amenities, including 24-hour concierge service, a state-of-the-art fitness centre, co-working spaces, maker studios, a theatre room, children's play area, landscaped courtyard, and outdoor BBQ terraces. Ideally situated with a 99 Walk Score and 100 Bike Score, this exceptional location places transit, shopping, dining, parks, and community amenities at your doorstep, with the Distillery District, Corktown, and Toronto's downtown core just moments away. Perfect for students and professionals seeking a sophisticated, connected, and low-maintenance urban lifestyle. Tenant responsible for utilities and tenant insurance.
$1,650/month
Updated about 6 hours ago
1809 - 10 Oak StreetToronto, ON, M5A 0Z1
Regent Park- 0 Bed
- 1 Bath
- < 499 Sqft
- Available N/A
Call Property Manager

Property Manager
- Phone:
- 647-994-0228
- Office:
- 416-443-0300
Type
Apt/Condo
Bedrooms
0
Full Bathrooms
1
Year Built
Built in 2026 (0 yrs old)
Features
Ensuite
Amenities
Other
Air Conditioner
Yes
Pets
Yes-with Restrictions
Days on REW
55 Days
Property Views
29
MLS® Number
C13437980
Source
Toronto Real Estate Board
Lord Dufferin Junior & Senior Public School
- Public
- JK - 8
TAIE International Institute
- Private
- 10 - 12
Sprucecourt Junior Public School
- Public
- JK - 8
Nelson Mandela Park Public School
- Public
- JK - 8
É Élém Gabrielle-Roy
- Public
- JK - 6
St Paul Catholic School
- Catholic
- JK - 8
Winchester Junior & Senior Public School
- Public
- JK - 8
Our Lady of Lourdes Catholic School
- Catholic
- JK - 8
Inglenook Community School
- Public
- 11 - 12
Collège français
- Public
- 7 - 12

Thank You!
We really appreciate your help improving our home search experience. Our team will look into this issue as soon as possible.
Close
Call Property Manager
Property Manager
- Phone:
- 647-994-0228
- Office:
- 416-443-0300



Cities near Regent Park
Neighborhoods near Regent Park
- Moss Park homes for rent (0.7 km)
- Cabbagetown-South St. Jamestown homes for rent (1.0 km)
- Waterfront Communities East homes for rent (1.3 km)
- Church-Yonge Corridor homes for rent (1.5 km)
- North Riverdale homes for rent (1.5 km)
- North St. Jamestown homes for rent (1.6 km)
- South Riverdale homes for rent (2.0 km)
- Bay Street Corridor homes for rent (2.1 km)
Check availability
Listing data is subject to copyright, disclaimer, and additional requirements from the data provider. See our Terms of Use for terms applicable to this listing.