
2 + 1 bedrooms for $3,000/month at 1710-714 The West Mall N/A, Toronto, ON for Rent - REW
Boost your listing
$3,000/month
Updated about 5 hours ago

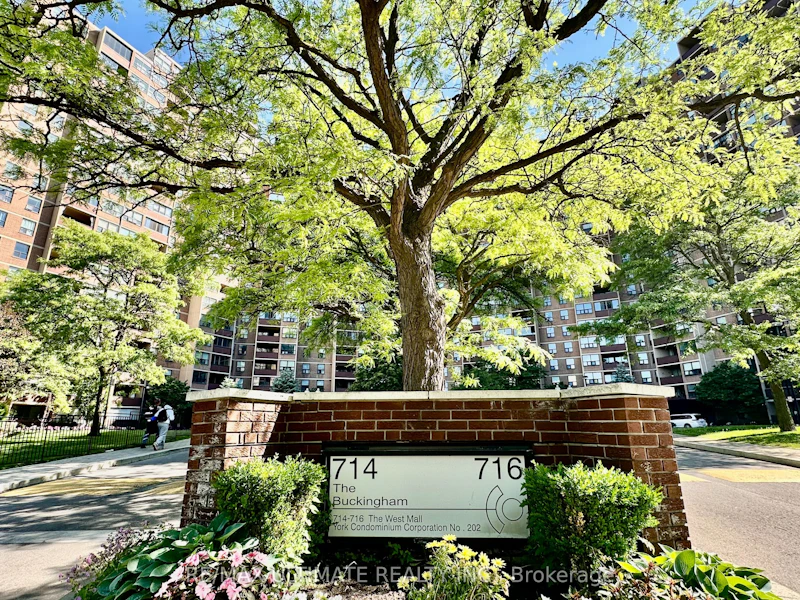
1710 - 714 The West Mall N/AToronto, ON, M9C 4X1

Eringate-Centennial-West Deane
  • 2 + 1 Bed
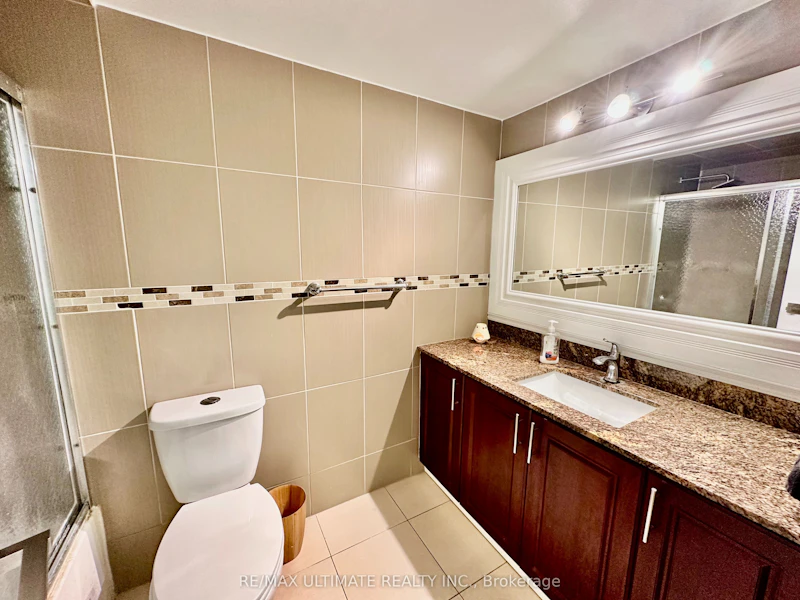
  • 2 Bath
  • 1000 - 1199 Sqft
  • Available N/A
Contact
Property Manager
$3,000/month
2 + 1 bd 2 ba 1000 - 1199 sf

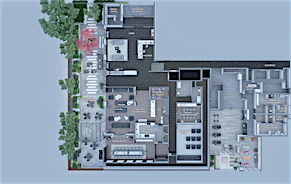
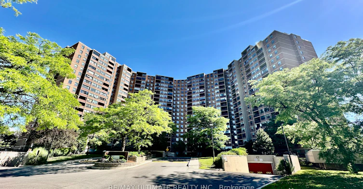
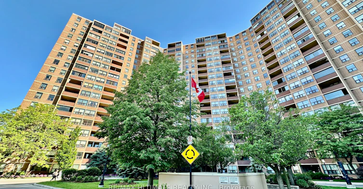
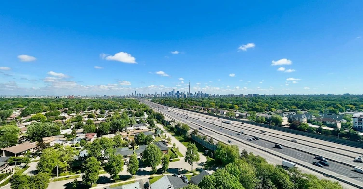
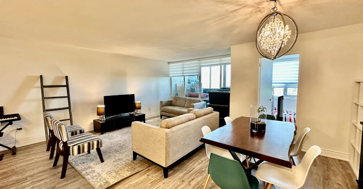
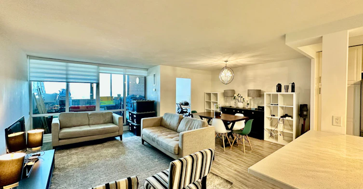
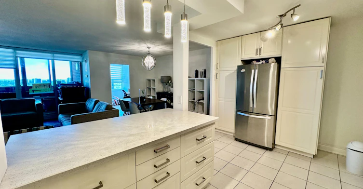
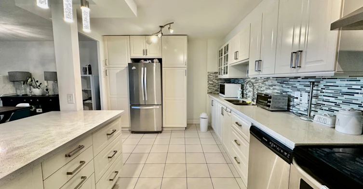
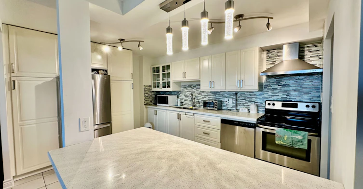
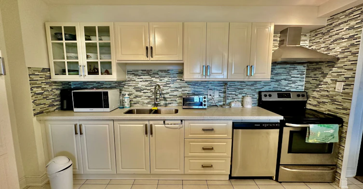
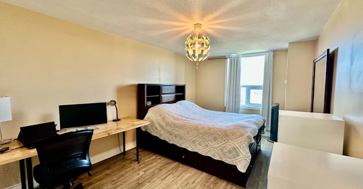
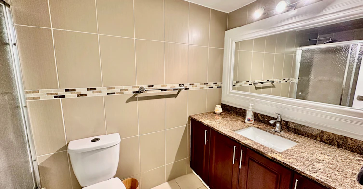
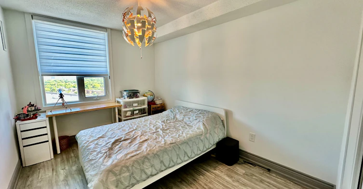
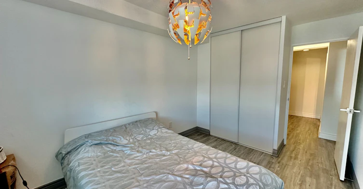
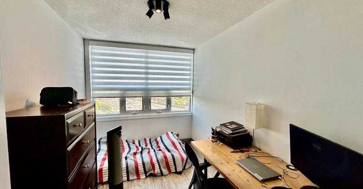
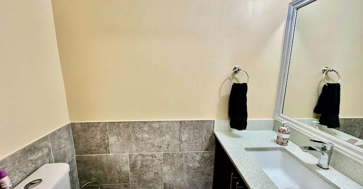
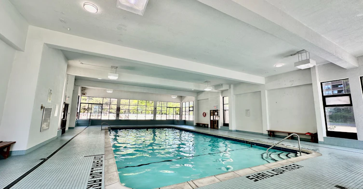
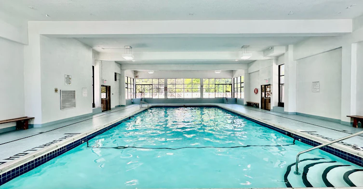
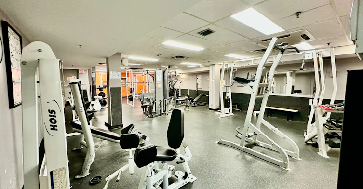
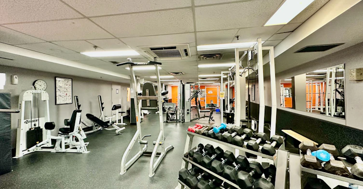
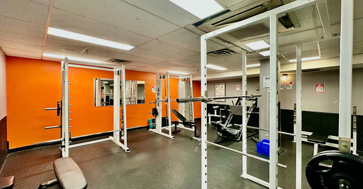
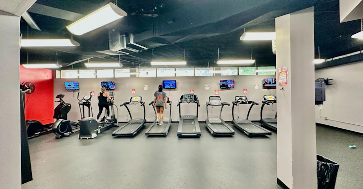
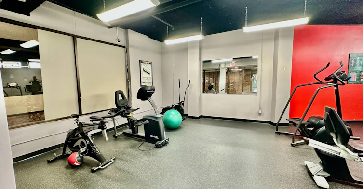
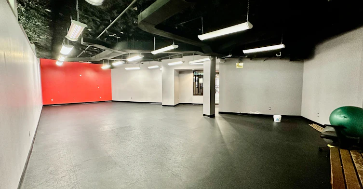
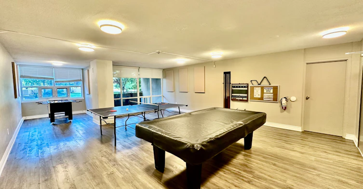
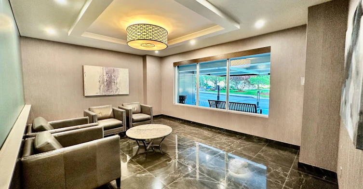
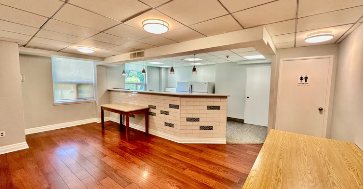
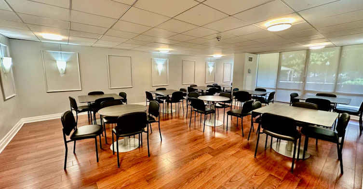
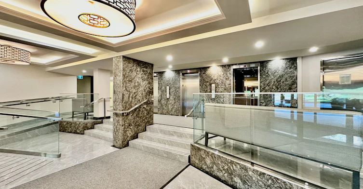
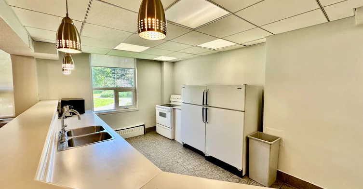
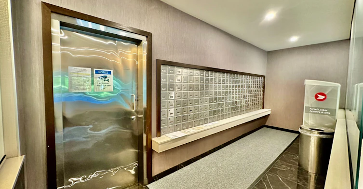
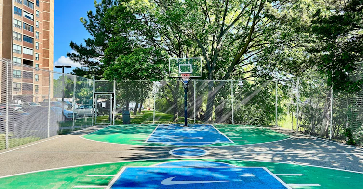
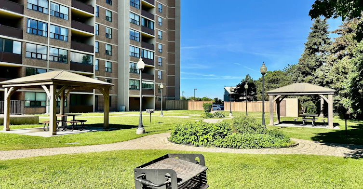
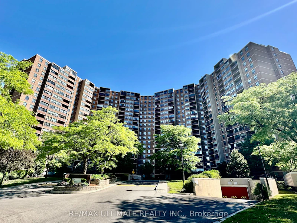
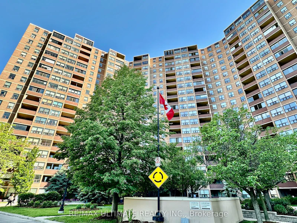
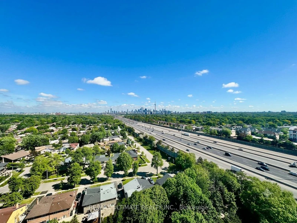
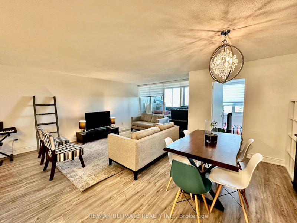
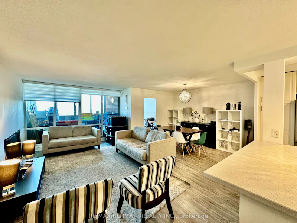
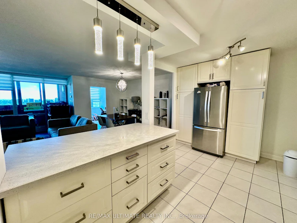
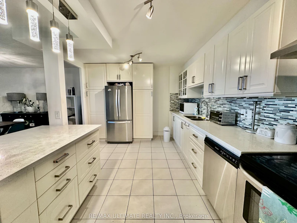
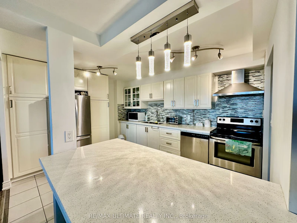
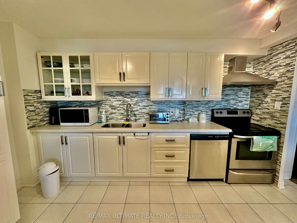
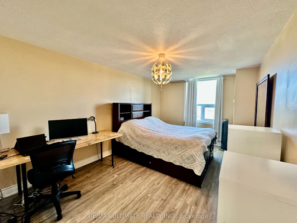
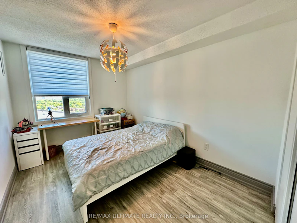
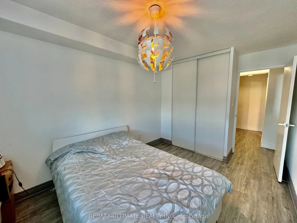
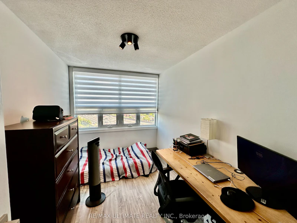
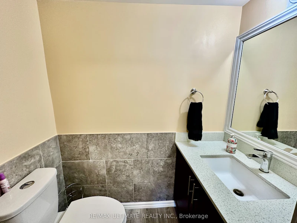
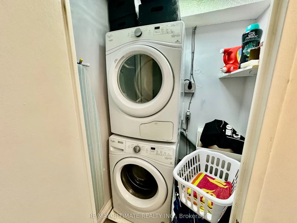
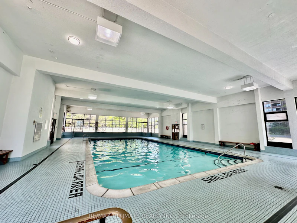
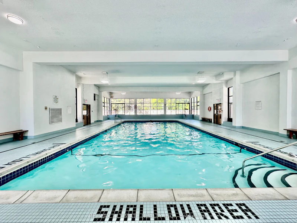
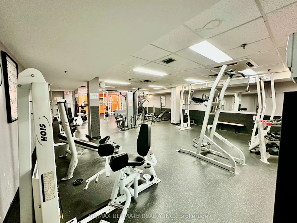
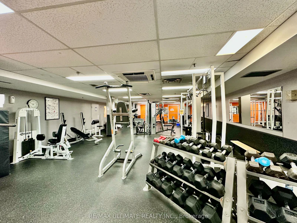
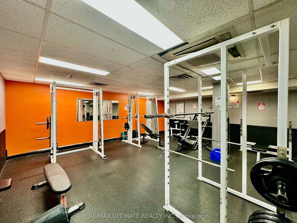
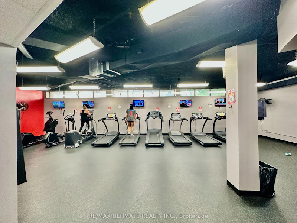
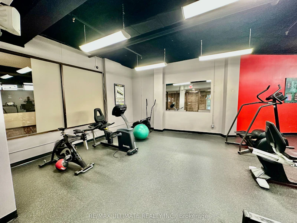
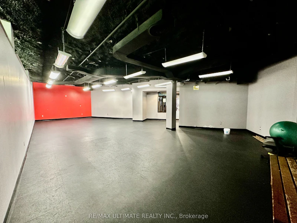
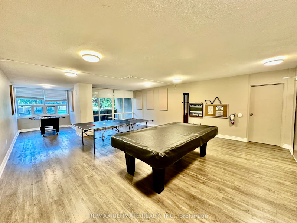
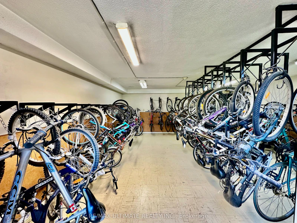
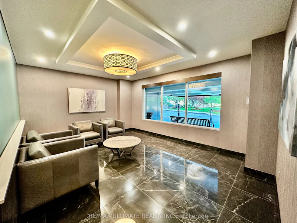
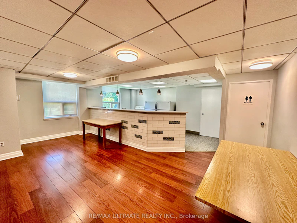
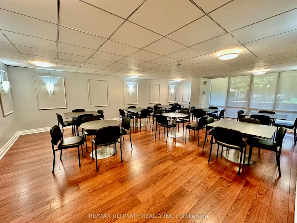
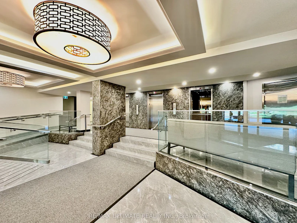

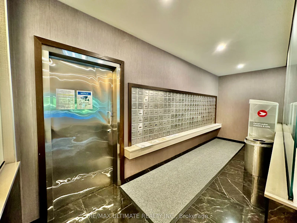
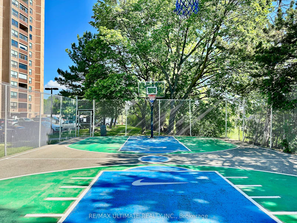
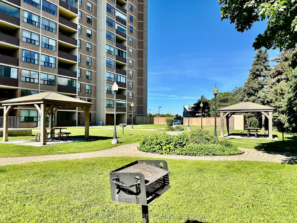
Enjoy truly hassle free living, with all utilities plus high-speed internet and cable TV included, in this updated, beautifully laid-out 2 bed plus den (the den works well as a separate room), 2 bath suite with parking at The Buckingham, available August 15. The open-concept kitchen is beautifully finished with ample counter space, ideal for casual breakfasts or entertaining, while the fully enclosed balcony with elegant wood flooring creates a year-round retreat perfect for morning coffee or evening relaxation. This well-established building delivers resort-style living with indoor and outdoor pools, tennis and basketball courts, a fully equipped gym, sauna, BBQ areas, party room, lounge, and a games room with billiards and ping pong, all complemented by beautifully landscaped grounds, an on-site car wash, and 24-hour security. Ideally located close to Pearson Airport, Centennial Park, and Sherway Gardens Shopping Centre, with public transit at hand and quick access to Highways 427 and 401, plus nearby elementary and high schools, this is comfortable, convenient, all-inclusive living at its finest.


Home facts and features

Property overview
Type
Apt/Condo
Bedrooms
2 + 1
Full Bathrooms
2
Some sweet, suite features
Features
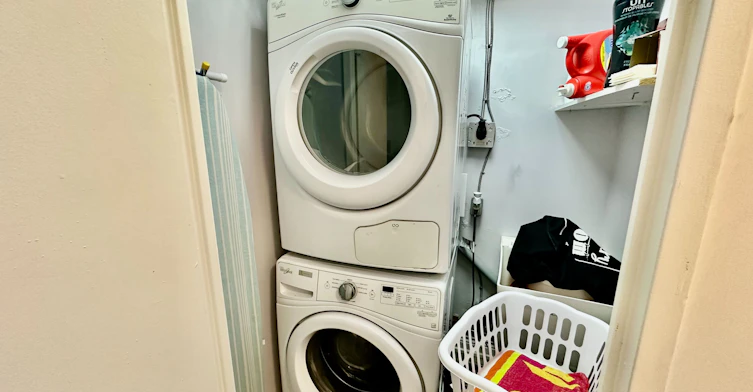
In-Suite Laundry
Amenities
Building Insurance, Central Air Conditioning, Common Elements, Guest Suites, Gym, In-Suite Janitorial, Party Room/Meeting Room, Visitor Parking
Parking Spaces
1
Air Conditioner
Yes
Swimming Pool
Yes
Restrictions
Pets
Yes-with Restrictions
Property details
Days on REW
2 Days
Property Views
48
MLS® Number
W13657146
Source
Toronto Real Estate Board
Building Information
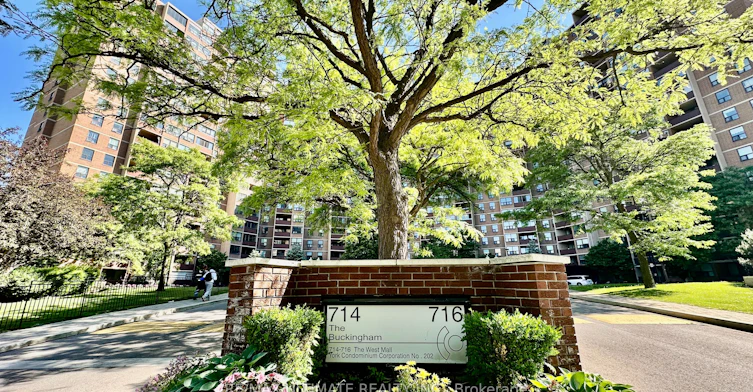
The Buckingham, Apt/Condo in Eringate-Centennial-West Deane
Units:
434
Floors:
19
Built in:
1975
Active Listings:
1
Schools nearby
Nativity of Our Lord Catholic School
  • Catholic
  • JK - 8
Wellesworth Junior School
  • Public
  • JK - 6
Josyf Cardinal Slipyj Catholic School
  • Catholic
  • JK - 8
Broadacres Junior Public School
  • Public
  • JK - 5
Hollycrest Middle School
  • Public
  • 4 - 8
Michael Power/St Joseph High School
  • Catholic
  • 9 - 12
Seneca School
  • Public
  • JK - 8
West Glen Junior School
  • Public
  • JK - 5
Briarcrest Junior School
  • Public
  • JK - 5
Mother Cabrini Catholic School
  • Catholic
  • JK - 8
School catchments and distances are intended to be used as reference only. To verify enrolment eligibility for a property, contact the school directly.Report Incorrect Info
Check availability
Property Manager
RE/MAX ULTIMATE REALTY INC.

View Phone

Other rentals in the area
1907-5 Valhalla Inn Road W, Toronto, ON, M9B 0B1
$2,395/month
1907 - 5 W Valhalla Inn Road
  • Islington City Centre West
  • Toronto
  • 2 bd
  • 1 ba
  • 700 - 799 sf
213-7 Applewood Lane, Toronto, ON, M9C 0C1
$2,550/month
213 - 7 Applewood Lane
  • Etobicoke West Mall
  • Toronto
  • 2 bd
  • 2 ba
  • 900 - 999 sf
Virtual Tour
Garden Suite-382 Burnhamthorpe Road, Toronto, ON, M9B 2A6
$2,400/month
Garden Suite - 382 Burnhamthorpe Road
  • Islington City Centre West
  • Toronto
  • 2 bd
  • 1 ba
  • < 700 sf
1605-9 Valhalla Inn Road, Toronto, ON, M9B 0B2
$2,200/month
1605 - 9 Valhalla Inn Road
  • Islington City Centre West
  • Toronto
  • 2 bd
  • 1 ba
  • 600 - 698 sf
Looking for something new in Toronto
Register Now
2636 Eglinton Avenue West Condos
2636 Eglinton Avenue West
  • Beechborough-Greenbrook
  • Toronto
  • Condo
  • Move in TBA
Register Now
Park Central
4630 Kingston Road
  • West Hill
  • Toronto
  • Condo
  • Move in TBA
Now Selling
Avenue & Park Condos
1580 Avenue Road 2021
  • Bedford Park-Nortown
  • Toronto
  • Condo
  • Move in 2020
Now Selling
260 High Park
260 High Park Avenue
  • Junction Area
  • Toronto
  • Condo
  • Move in 2022
Listing data is subject to copyright, disclaimer, and additional requirements from the data provider. See our Terms of Use for terms applicable to this listing.
We use cookies and other technologies for functionality, security, and to provide you with a personalized experience on our online services. By continuing to use our online services, you agree to our Privacy Policy and Terms of Use. For information on how to adjust your privacy settings, visit our Cookie Policy.
Dismiss