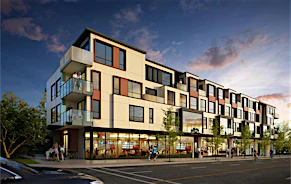
Prime Fairview Living | Patio Suites Steps to SkyTrain & Downtown
Monterey Apartments offers an exceptional rental opportunity in one of Vancouver’s most connected and desirable neighborhoods. Ideally located in the General Hospital area, this professionally managed residence combines modern comfort with everyday convenience, just minutes from Downtown and steps from transit, shopping, dining, and recreation.
A selection of thoughtfully designed unit, one-bedroom, and one-bedroom + den layouts are available, each featuring bright living spaces, contemporary finishes, and private garden patios that extend your living outdoors. Select homes also include enclosed solariums, perfect for a home office or additional lounge space.
Each residence is equipped with a full appliance package including refrigerator, stove, dishwasher, microwave, and in-suite washer and dryer along with in-suite storage for added practicality.
Residents enjoy access to a range of on-site amenities, including a fully equipped fitness centre, secure underground parking with EV charging stations, bike storage, and additional storage lockers (available). The building is well-maintained, secure, and designed to support a comfortable urban lifestyle.
With the Canada Line (Broadway–City Hall Station) just one block away and direct routes to UBC, commuting is effortless. You’ll also be within walking distance to Granville Island, parks, cafés, and essential services, making this an ideal home for professionals seeking both convenience and quality.
Monterey Apartments presents a refined rental experience in a vibrant, highly accessible Vancouver location.
Rental Availability:
- North facing Studio apartment with Patio Available September, October -$1965 /month - 430sf
- South- West facing Third floor corner 1BR with Balcony Available September, October -$2545 -630sf
- North- East facing, Second floor 1BR with some View Available September October - $2475/ month - 600sf
The residences at Monterey Apartments are thoughtfully designed to offer an efficient yet comfortable living environment. Featuring a smart open-concept layout, these homes seamlessly integrate living, sleeping, and dining areas to maximize both space and functionality.
Large windows invite natural light, creating a bright and welcoming atmosphere, while clean, contemporary finishes provide a modern feel throughout. The kitchen is fully equipped with a complete appliance package including refrigerator, stove, dishwasher, and microwave delivering both style and practicality.
Each unit includes in-suite laundry and dedicated storage, ensuring everyday convenience. A standout feature is the private garden patio, offering a rare extension of outdoor living space perfect for relaxing, unwinding, or enjoying fresh air from the comfort of home.
Ideal for individuals seeking a well-located, low-maintenance home, these units combine efficiency, comfort, and access to a vibrant urban neighborhood
Professionally managed and well-maintained building
Quiet, secure community in a central yet residential setting
Utilities included: hot water, water
Convenient weekday viewing hours available
Ideal for professionals seeking a balance of comfort and connectivity
Excellent transit accessibility with SkyTrain and major bus routes nearby
Walkable neighbourhood with easy access to daily essentials and lifestyle amenities