


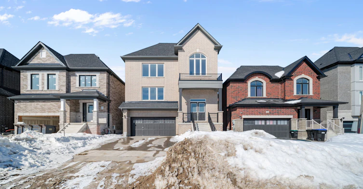
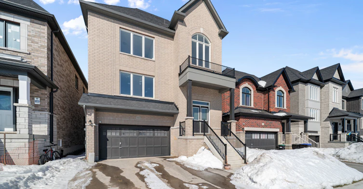
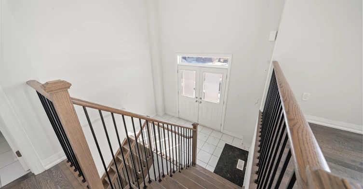
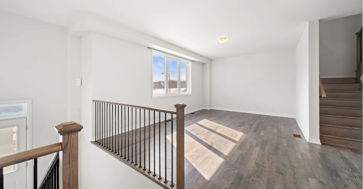
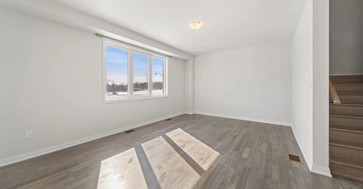
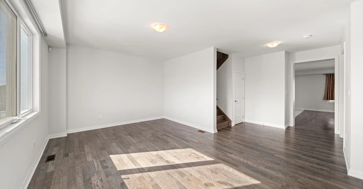
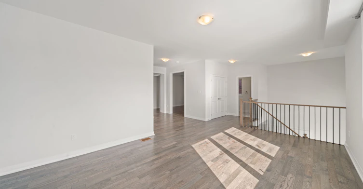
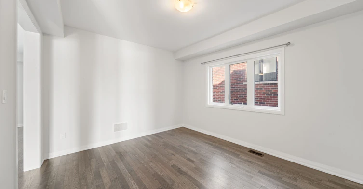
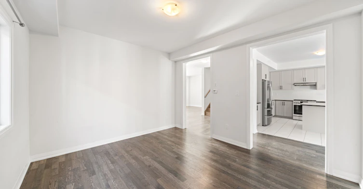
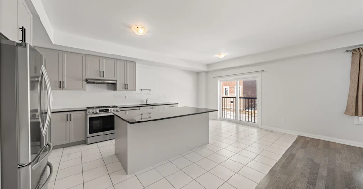
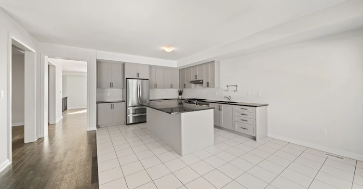
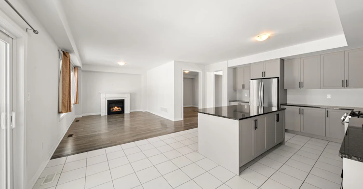
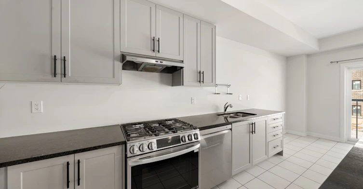
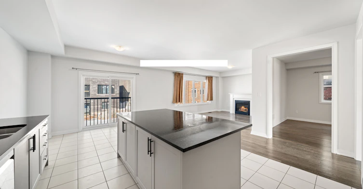
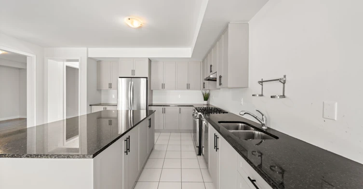
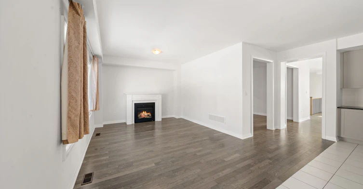
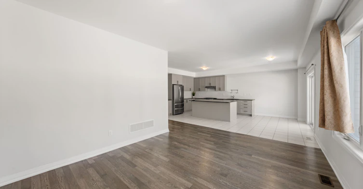
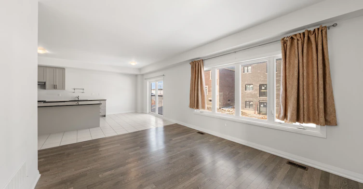
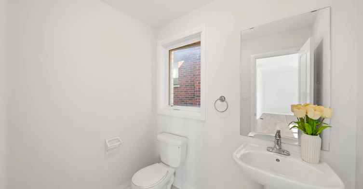
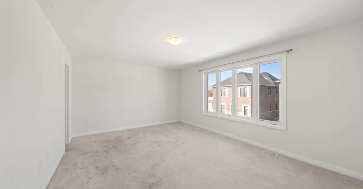
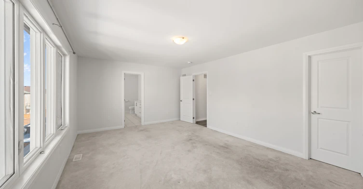
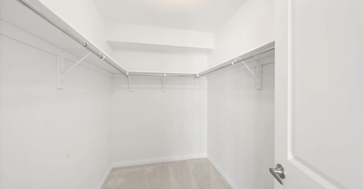
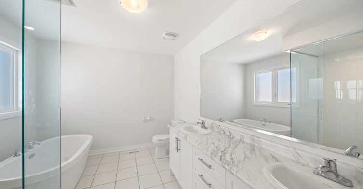
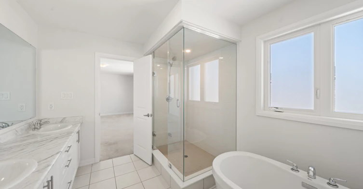
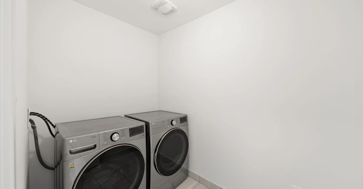
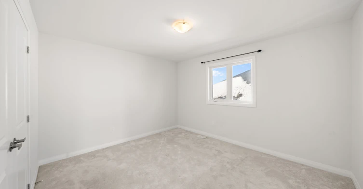
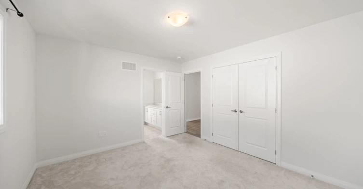
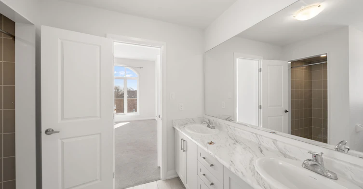
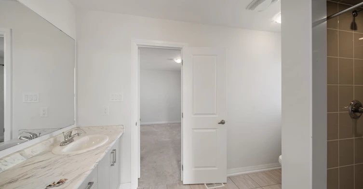
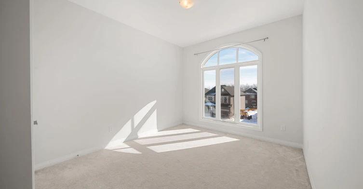
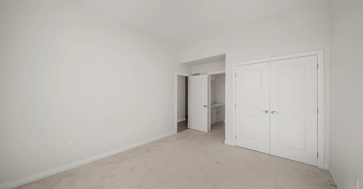
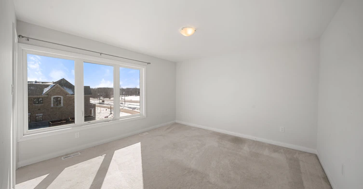
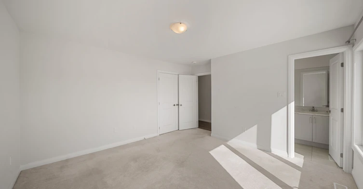
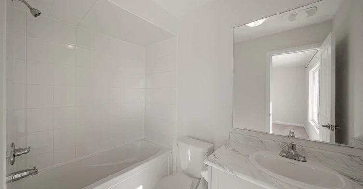
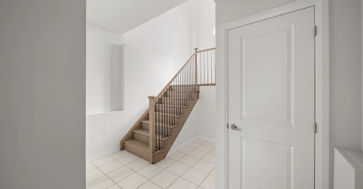
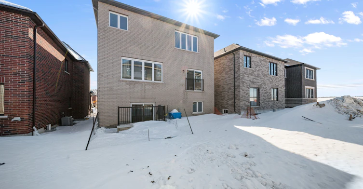
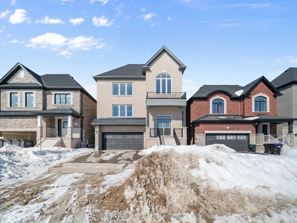
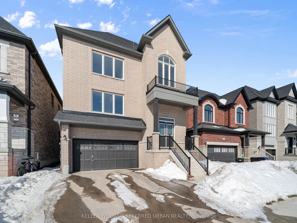
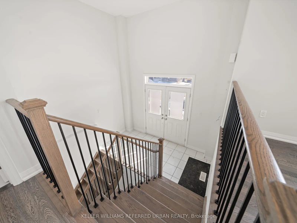
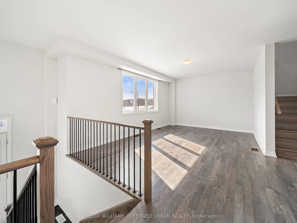
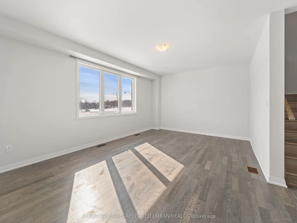
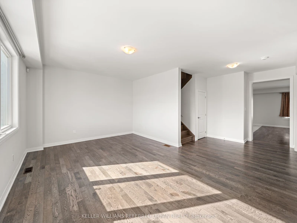
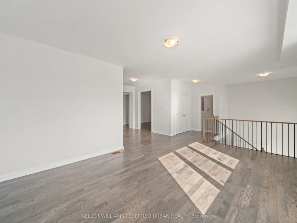
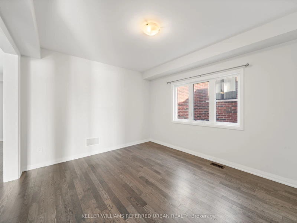
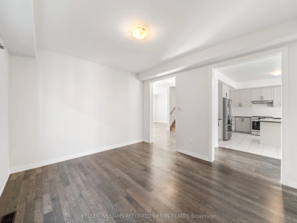
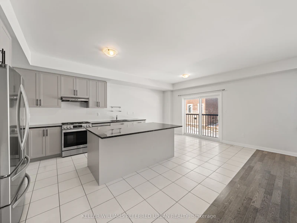
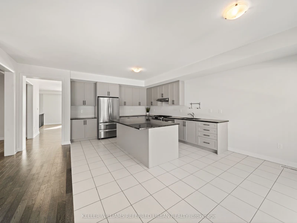
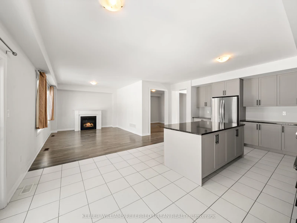
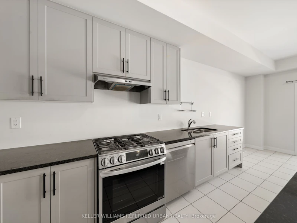
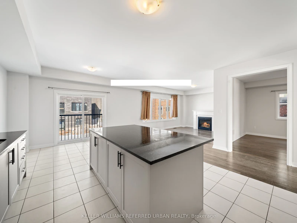
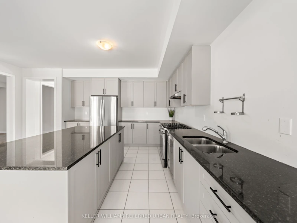
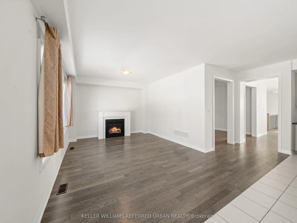
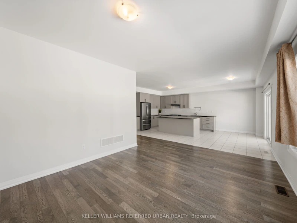
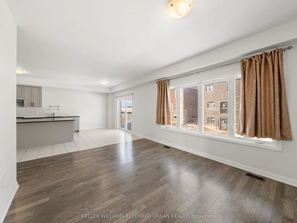
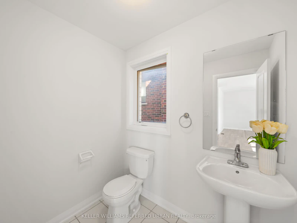
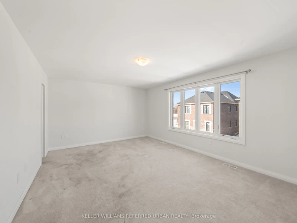
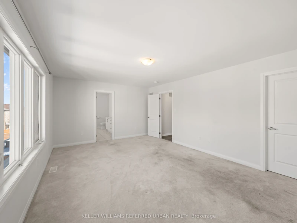
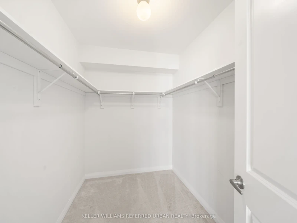
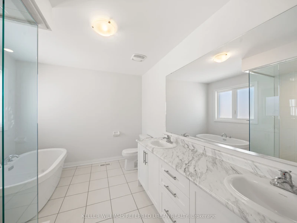
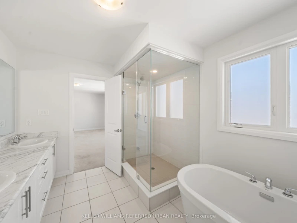
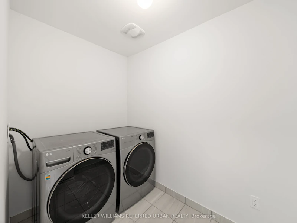
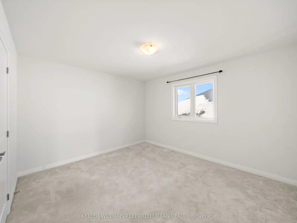
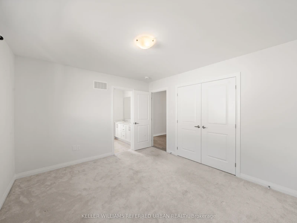
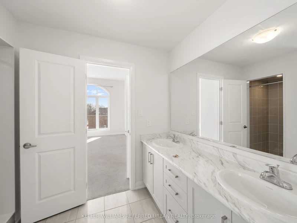
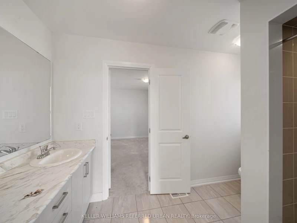
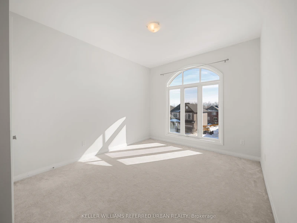
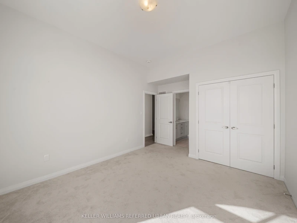
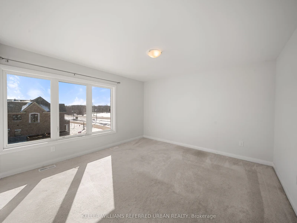
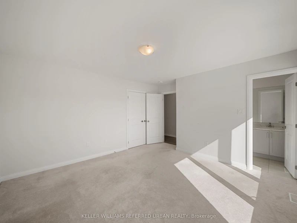
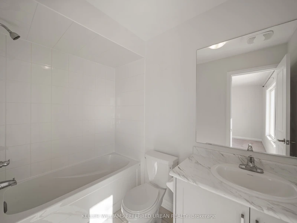
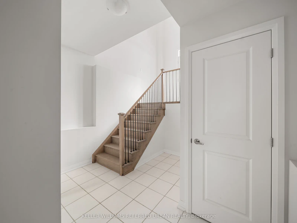
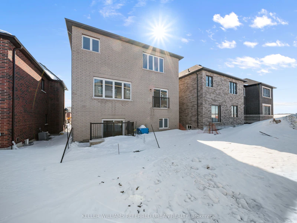
Welcome to 1466 Stovell Crescent - a stunning detached home newly built in 2025 and located in the prestigious community of Lefroy, Innisfil. Thoughtfully designed with space and functionality in mind, this expansive 4-bedroom, 4-bathroom residence offers a bright open-concept layout ideal for growing families and effortless entertaining. From the elegant formal dining room to the oversized great room with a cozy fireplace, every space feels grand, airy, and inviting. The heart of the home is the spacious kitchen, complete with granite countertops, a large centre island, breakfast area, new stainless appliances, and seamless flow into the main living spaces. Hardwood flooring extends throughout the living room, great room, dining room, and upper hallways, while 9-foot ceilings, oversized windows, and the double-door entry create an impressive sense of openness filled with natural light. Upstairs, you'll find four generously sized bedrooms, including a luxurious primary retreat featuring a spa-inspired 5-piece ensuite with glass shower, double vanity, soaker tub, and walk-in closet. Situated on a large lot, this exceptional home also includes a two-car garage and is conveniently located close to schools, amenities, Barrie, and just 15 minutes to Highway 400. Available for immediate occupancy. Basement will not be rented separately.
$2,950/month
Updated 5 days ago
Call Property Manager

Property Manager
- Phone:
- 905-812-8123
- Cell:
- 647-879-6318
- Office:
- 416-572-1016
Type
House
Bedrooms
4
Full Bathrooms
4
Lot Size
11 ft x 30 ft (3745 ft²)
Features
Lake/Pond, Laundry Room, Park, Place Of Worship, Rec./Commun.Centre, School, School Bus Route
Fireplaces
1
Parking Spaces
4
Air Conditioner
Yes
Pets
Contact the Manager for information
Days on REW
17 Days
Property Views
33
MLS® Number
N13530976
Source
Toronto Real Estate Board
Killarney Beach Public School
- Public
- JK - 8
Innisfil Central Public School
- Public
- JK - 8
Lake Simcoe Public School
- Public
- JK - 8
Nantyr Shores Secondary School
- Public
- 9 - 12
St Francis of Assisi Elementary School
- Catholic
- JK - 8
Alcona Glen Elementary School
- Public
- JK - 8

Thank You!
We really appreciate your help improving our home search experience. Our team will look into this issue as soon as possible.
Close
Call Property Manager
Property Manager
- Phone:
- 905-812-8123
- Cell:
- 647-879-6318
- Office:
- 416-572-1016





Cities near Lefroy
Check availability
Listing data is subject to copyright, disclaimer, and additional requirements from the data provider. See our Terms of Use for terms applicable to this listing.