


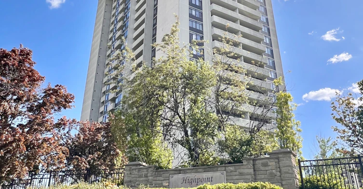
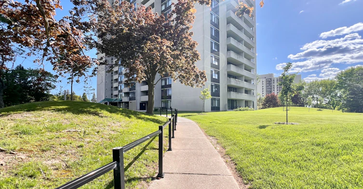
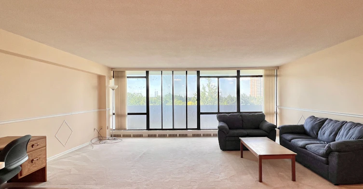
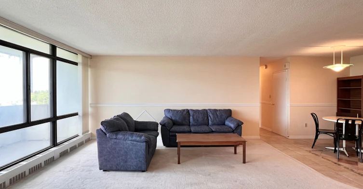
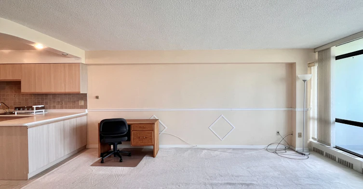
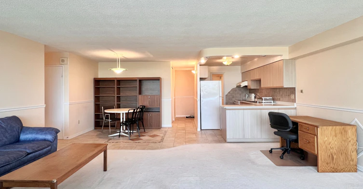
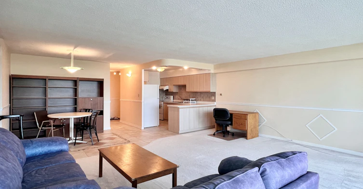
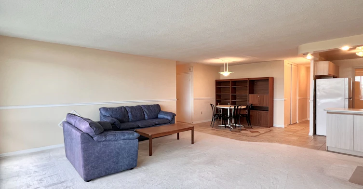
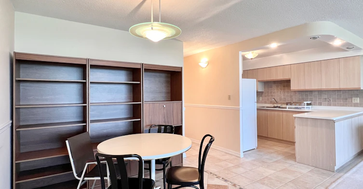
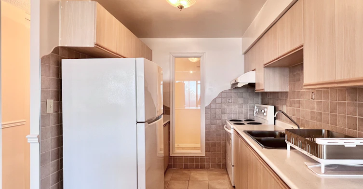
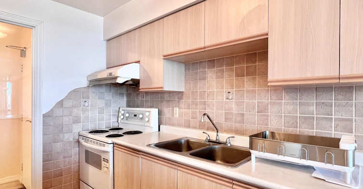
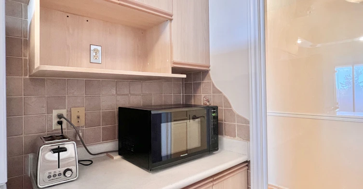
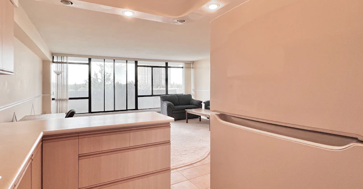
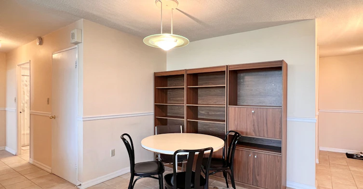
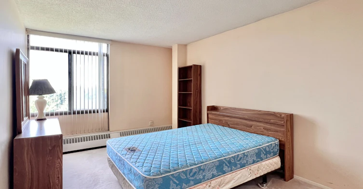
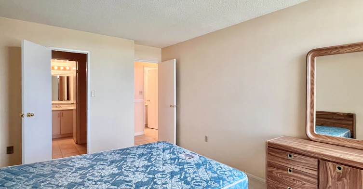
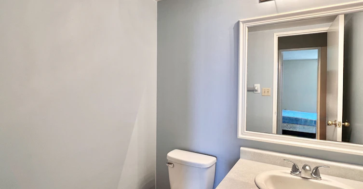
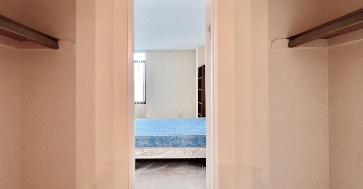
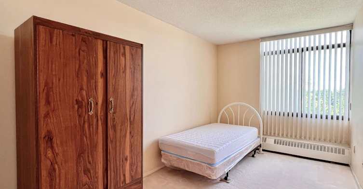
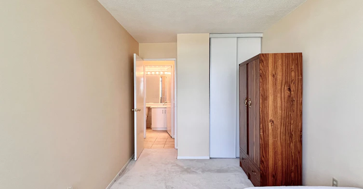
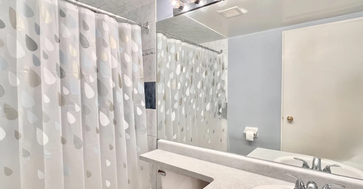
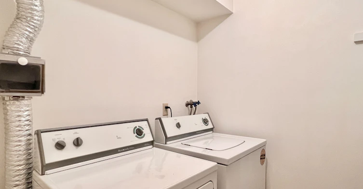
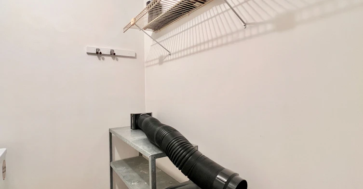
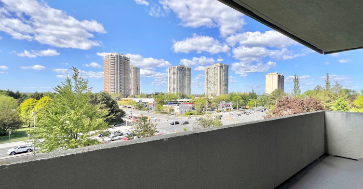
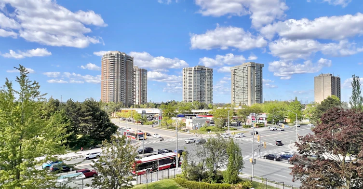
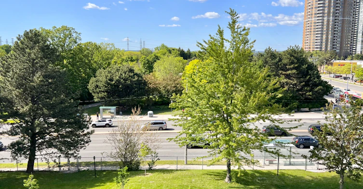
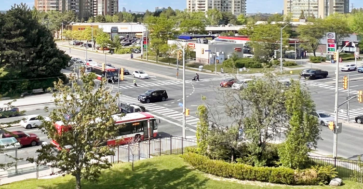
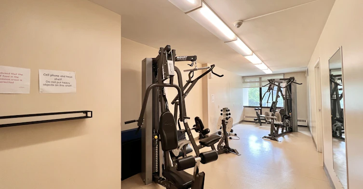
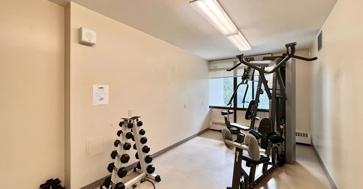
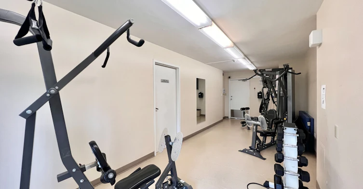
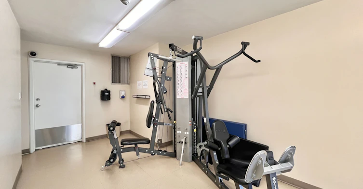
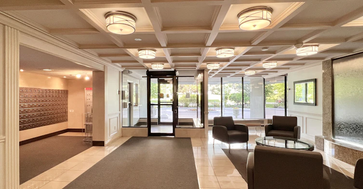
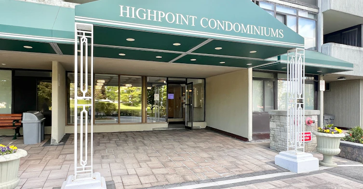
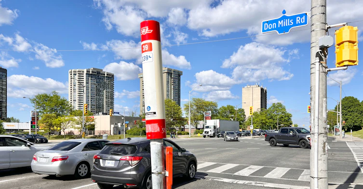
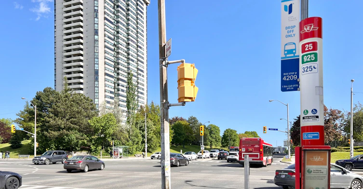
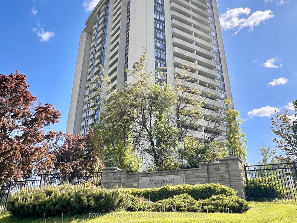
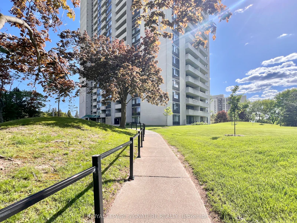
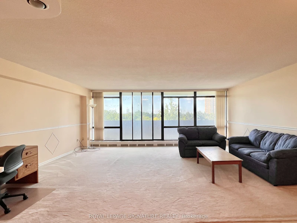
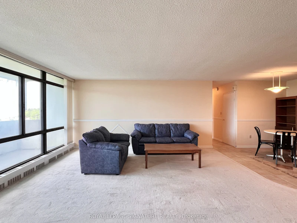
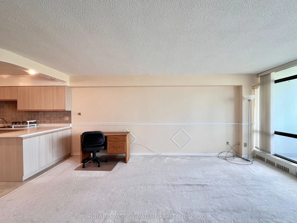
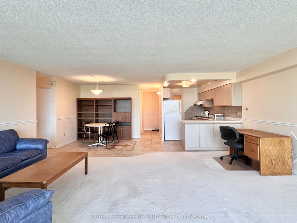
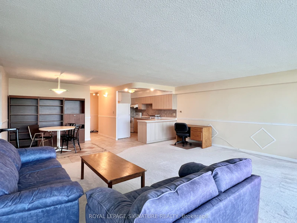
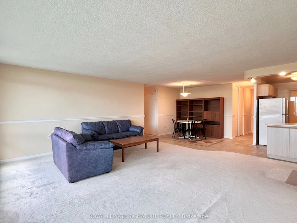
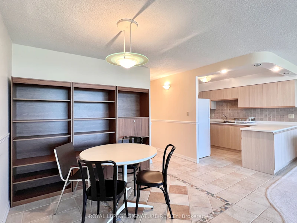
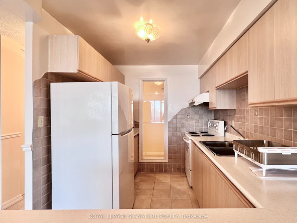
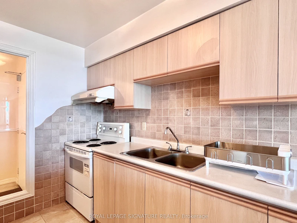
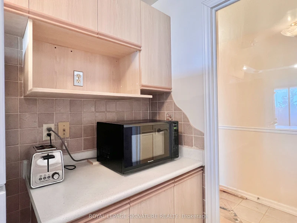
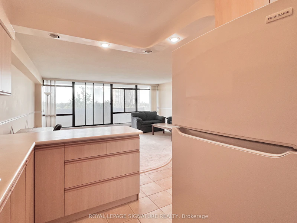
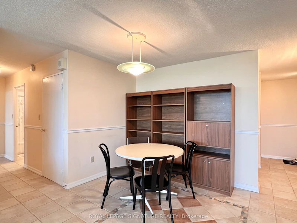
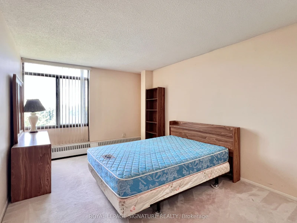
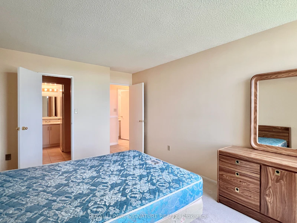
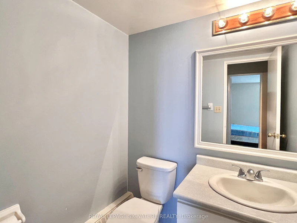
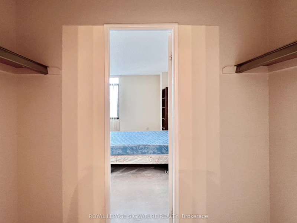
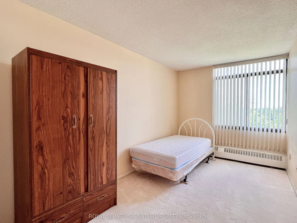
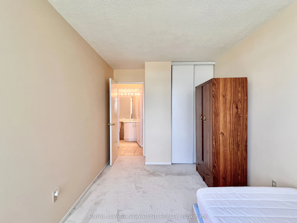
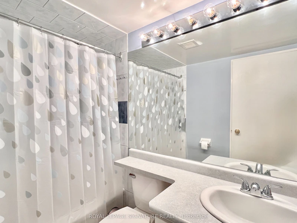
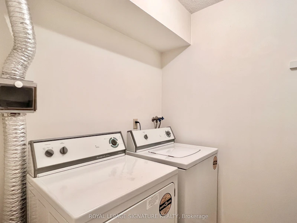
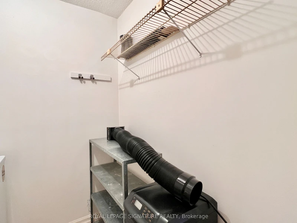
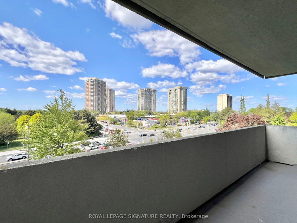

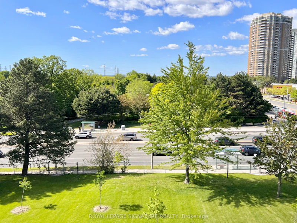
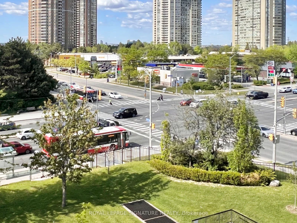
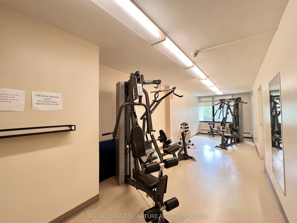
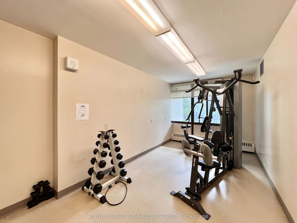
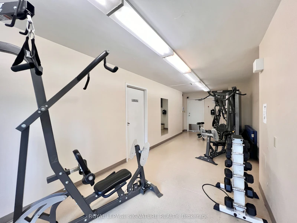
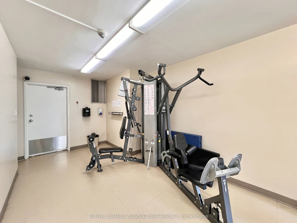
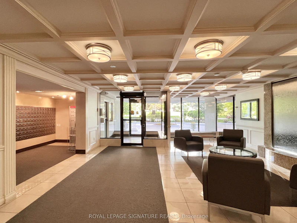
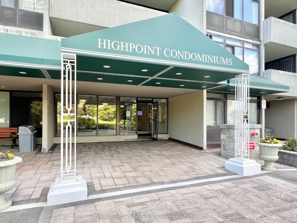
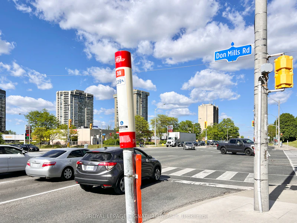
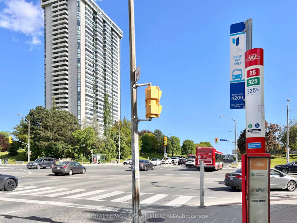
*** Brand New Central A/C and Brand new Washer and Dryer ***Spacious 2-bedroom, 2-bathroom condo with parking at The Highpoint Residences, a well-managed TRIDEL building at Finch and Don Mills, surrounded by parks, transit, and everyday conveniences. Approximately 1150-sf, this suite offers a practical layout with a generous living room, a separate dining area, and a walk-out to a private balcony with north-facing city views. The primary bedroom includes a walk-in closet and 2-piece ensuite bathroom, while the second bedroom has a large window and closet. A separate laundry room offers additional storage space. Enjoy access to resort-style amenities: Party Room, Library, Exercise Room, Sauna, Outdoor Pool, Tennis Court, beautifully landscaped grounds, and plenty of visitor parking. A convenient location with everything nearby! Steps to TTC, No Frills supermarket, restaurants, schools, Seneca Village Community Centre, Seneca Hill Park and Skymark Park. Minutes to Don Mills Subway Station, Fairview Mall, and Seneca College. Quick access to Highways 404/404/DVP, North York General Hospital, Markham, Richmond Hill, and downtown Toronto. Excellent value with all utilities, internet, and cable TV included in the monthly rent. Available immediately!
$2,900/month
Updated about 17 hours ago
503 - 3300 Don Mills RoadToronto, ON, M2J 4X7
Don Valley Village- 2 Bed
- 2 Bath
- 1000 - 1199 Sqft
- Available N/A
Call Property Manager

Property Manager
- Phone:
- 647-299-2333
- Office:
- 416-443-0300
Type
Apt/Condo
Bedrooms
2
Full Bathrooms
2
Features
Concierge/Security, Ensuite, Hospital, Laundry Room, Park, Public Transit, Rec./Commun.Centre, School
Amenities
Building Insurance, Central Air Conditioning, Common Elements, Exercise Room, Party Room/Meeting Room, Recreation Room, Sauna, Tennis Court
Parking Spaces
1
Air Conditioner
Yes
Swimming Pool
Yes
Pets
Not allowed
Days on REW
3 Days
Property Views
37
MLS® Number
C13642372
Source
Toronto Real Estate Board
Our Lady of Guadalupe Catholic School
- Catholic
- JK - 8
Don Valley Middle School
- Public
- 6 - 8
Seneca Hill Public School
- Public
- JK - 6
Woodbine School
- Public
- 7 - 8
Crestview Public School
- Public
- JK - 6
St Matthias Catholic School
- Catholic
- JK - 8
Hillmount Public School
- Public
- JK - 5
Georges Vanier Secondary School
- Public
- 9 - 12
Cresthaven Public School
- Public
- JK - 5
Kingslake Public School
- Public
- JK - 6

Thank You!
We really appreciate your help improving our home search experience. Our team will look into this issue as soon as possible.
Close
Call Property Manager
Property Manager
- Phone:
- 647-299-2333
- Office:
- 416-443-0300




Cities near Don Valley Village
Neighborhoods near Don Valley Village
- Pleasant View homes for rent (1.6 km)
- Henry Farm homes for rent (1.7 km)
- Bayview Village homes for rent (2.0 km)
- Hillcrest Village homes for rent (2.2 km)
- Bayview Woods-Steeles homes for rent (2.7 km)
- L'Amoreaux homes for rent (3.5 km)
- St. Andrew-Windfields homes for rent (3.6 km)
- Parkwoods-Donalda homes for rent (3.7 km)
Check availability
Listing data is subject to copyright, disclaimer, and additional requirements from the data provider. See our Terms of Use for terms applicable to this listing.