
2 bedrooms for $1,900/month at BASEMENT-289 Apache Trail W, Toronto, ON for Rent - REW
Boost your listing
$1,900/month
Updated 20 days ago

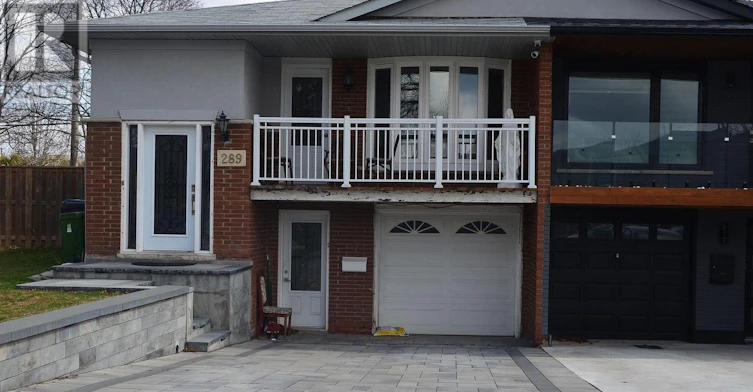
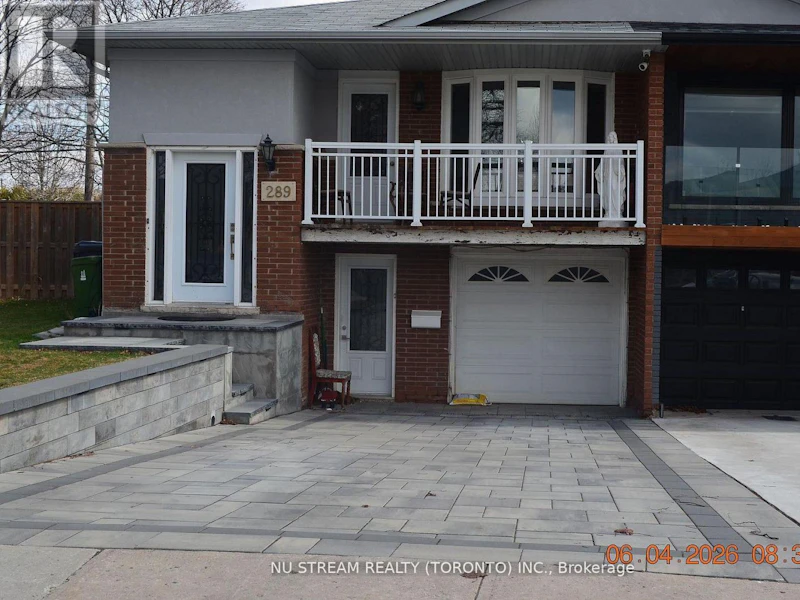
Basement - 289 Apache Trail WToronto, ON, M2H 2W6

Pleasant View
  • 2 Bed
  • 1 Bath
  • 700 - 1099 Sqft
  • Available N/A
Contact
Property Manager
$1,900/month
2 bd 1 ba 700 - 1099 sf

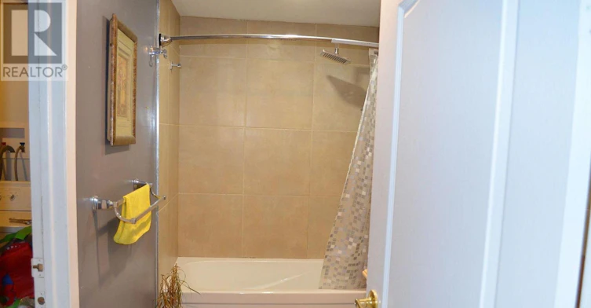
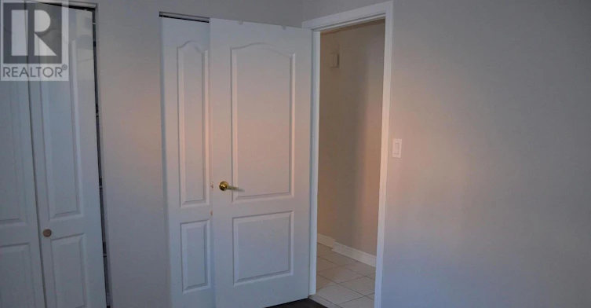
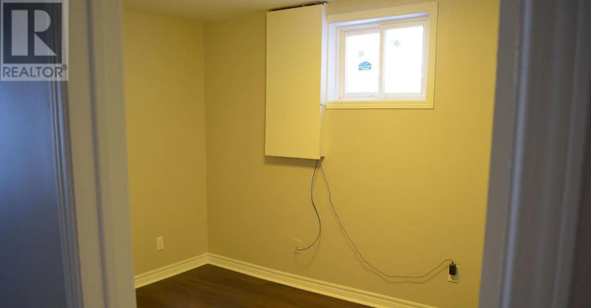
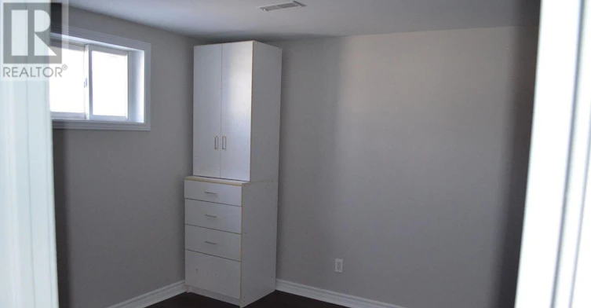
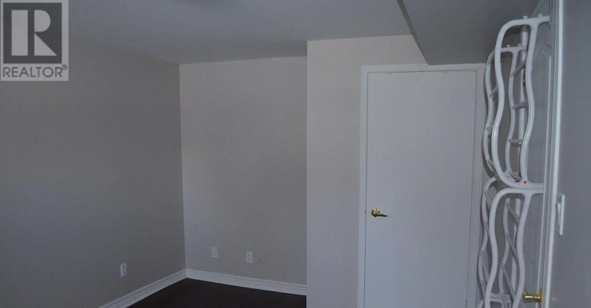
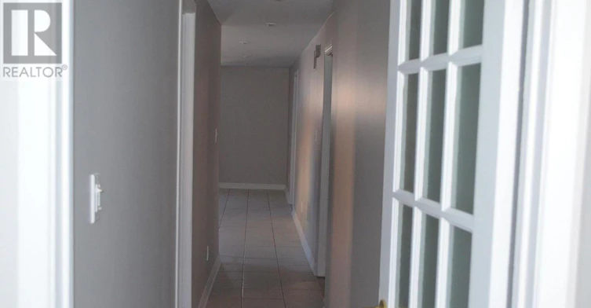
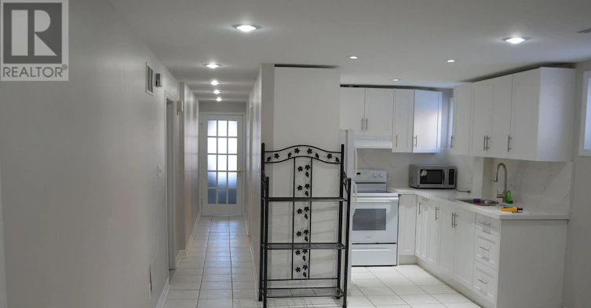
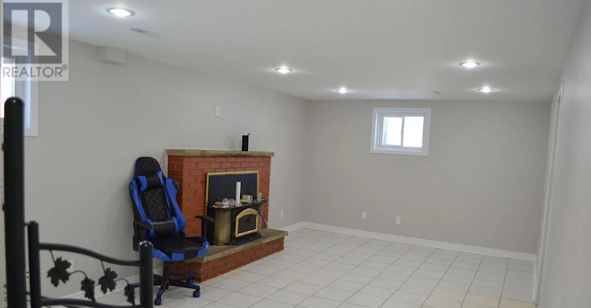
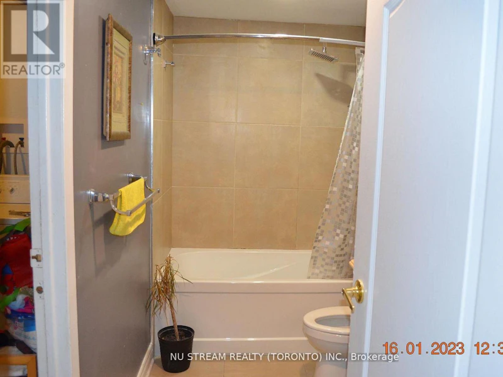
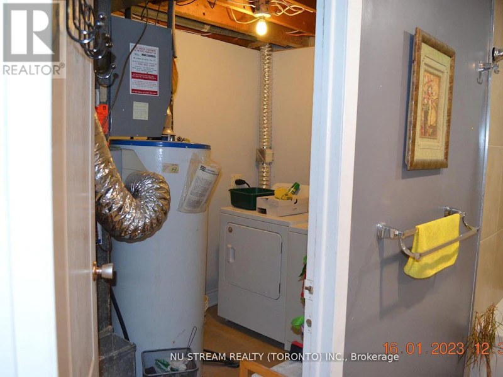
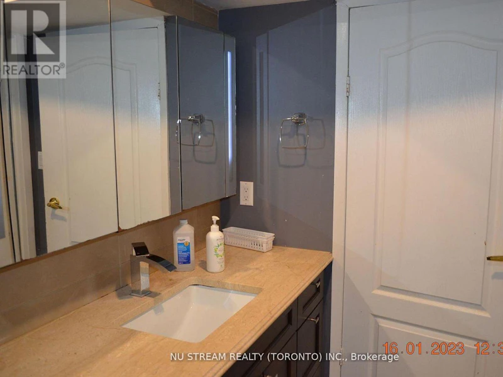
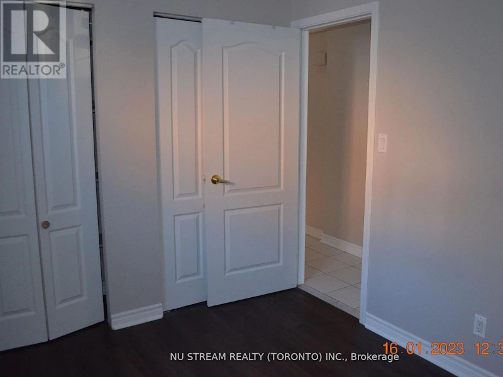
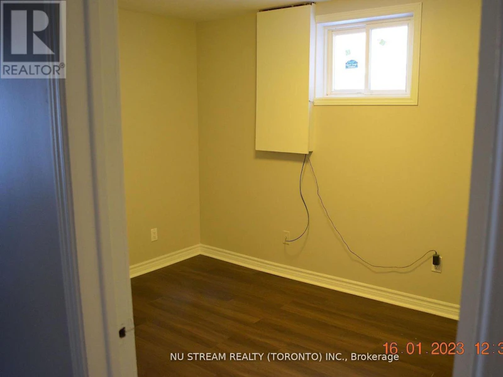
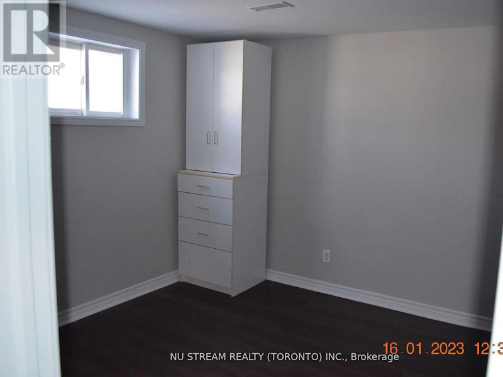
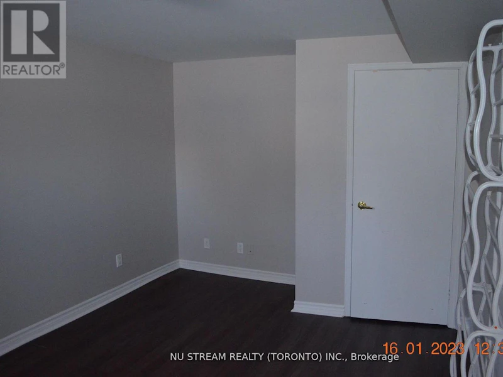
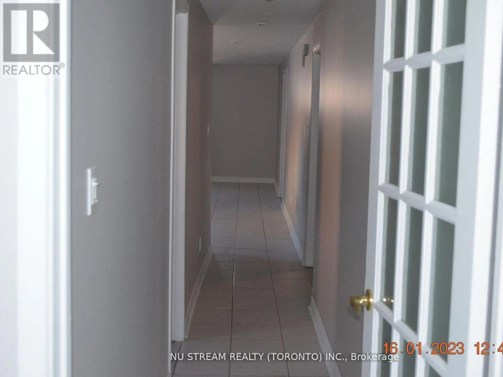
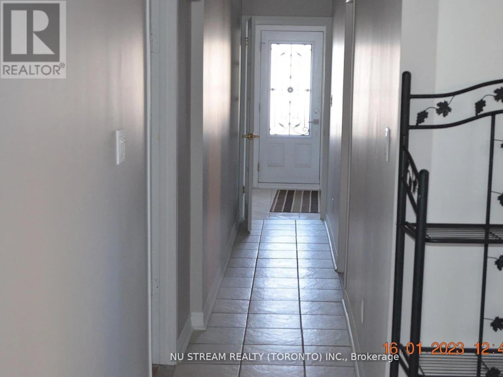
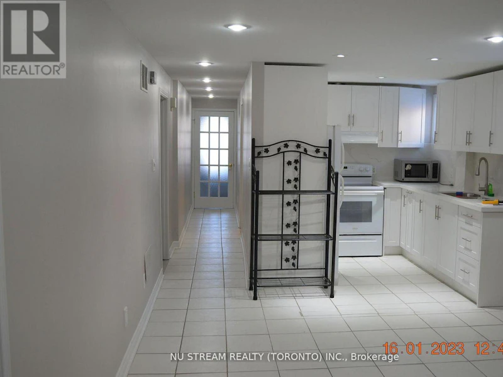
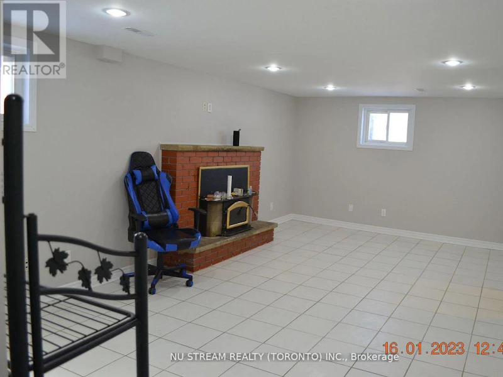
Newly Renovated 2 BRs Bright, Beautiful & Spacious Basement With 6 Big bright New Windows, With Separate WO Entrance On The Front Of The House, Few Steps To Bus (2MINs walk) Stop, Super Clean, Prestigious Quiet Community, Quick Access To 404/401/407 Walking Distance To Seneca Collage, Fairview Mall And Bridlewood Mall Restaurants, Medical Clinics, Metro And Chinese Supermarket & restaurants, $200 Refundable With No Interest, Key Deposit, No Pet, No Smoking due to allergy. Providing both comfort and everyday convenience, Tenant pay their own internet and 1/3 of utility bills. Around 1000 SQF (id:63626)


Home facts and features

Property overview
Type
House
Bedrooms
2
Full Bathrooms
1
Some sweet, suite features
Features
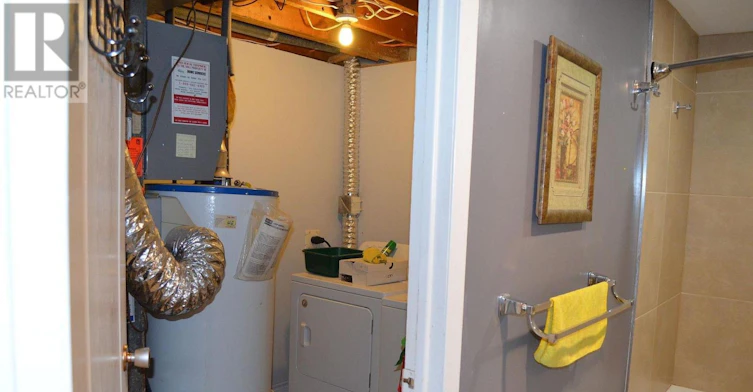
Carpet Free, Fireplace(s), In suite Laundry, Security system, Smoke Detectors
Appliances
Central Vacuum, Dryer, Microwave, Refrigerator, Stove, Washer, Water Heater - Tankless, Water softener
Building Features
Fireplace(s)
Parking Spaces
4
Air Conditioner
Yes
Restrictions
Pets
Contact the Manager for information
Property details
Days on REW
68 Days
Property Views
106
MLS® Number
C13498100
Source
Canadian Real Estate Association

Schools nearby
Lowell International Academy
  • Private
  • 9 - 12
Cherokee Public School
  • Public
  • JK - 6
Insight Academy of Canada
  • Private
  • 11 - 12
Toronto Harvard International Academy
  • Private
  • 9 - 12
Alathena International Academy
  • Private
  • 9 - 12
Chester Le Junior Public School
  • Public
  • JK - 6
Toronto International College
  • Private
  • 9 - 12
Canada Online Academy
  • Private
  • 9 - 12
Toronto Berskhire Academy
  • Private
  • 9 - 12
Epiphany of our Lord Catholic Academy
  • Catholic
  • JK - 8
School catchments and distances are intended to be used as reference only. To verify enrolment eligibility for a property, contact the school directly.Report Incorrect Info
Check availability
Property Manager
NU STREAM REALTY (TORONTO) INC.

View Phone

Move in Date

This site is protected by reCAPTCHA and the Google Privacy Policy and Terms of Service apply.

By proceeding, you consent to receive communications using the methods provided, from REW.ca and our partners about your inquiry and other home-related matters to assist you in your search, but not as a condition of any purchase. Please note that our agent partners are not affiliated with REW Realty.
Other rentals in the area
233 Fairglen Avenue, Toronto, ON, M1W 1A9
$1,980/month
233 Fairglen Avenue
  • L'amoreaux
  • Toronto
  • 2 bd
  • 1 ba
  • 1500 - 1999 sf
1203-255 Bamburgh Circle, Toronto, ON, M1W 3T6
$3,280/month
1203 - 255 Bamburgh Circle
  • Steeles
  • Toronto
  • 2 bd
  • 2 ba
  • 1800 - 1999 sf
LOWER-63 Ernest Avenue, Toronto, ON, M2J 3T4
$2,100/month
Lower - 63 Ernest Avenue
  • Pleasant View
  • Toronto
  • 2 bd
  • 1 ba
  • 700 - 1099 sf
Basement-120 Hollyberry Trail, Toronto, ON, M2H 2P1
$1,600
Basement - 120 Hollyberry Trail
  • Hillcrest Village
  • Toronto
  • 2 bd
  • 1 ba
  • 34 x 105
Looking for something new in Toronto
Now Selling
The Saint
89 Church Street
  • Church-Yonge Corridor
  • Toronto
  • Condo
  • Move in 2024
Register Now
272 Finch Avenue East Towns
272 Finch Avenue East
  • Newtonbrook East
  • Toronto
  • Townhome
  • Move in TBA
Coming Soon
2956 Eglinton Avenue East Condos
2956 Eglinton Avenue East
  • Eglinton East
  • Toronto
  • Condo
  • Move in TBA
Register Now
Park Central
4630 Kingston Road
  • West Hill
  • Toronto
  • Condo
  • Move in TBA
We use cookies and other technologies for functionality, security, and to provide you with a personalized experience on our online services. By continuing to use our online services, you agree to our Privacy Policy and Terms of Use. For information on how to adjust your privacy settings, visit our Cookie Policy.
Dismiss


