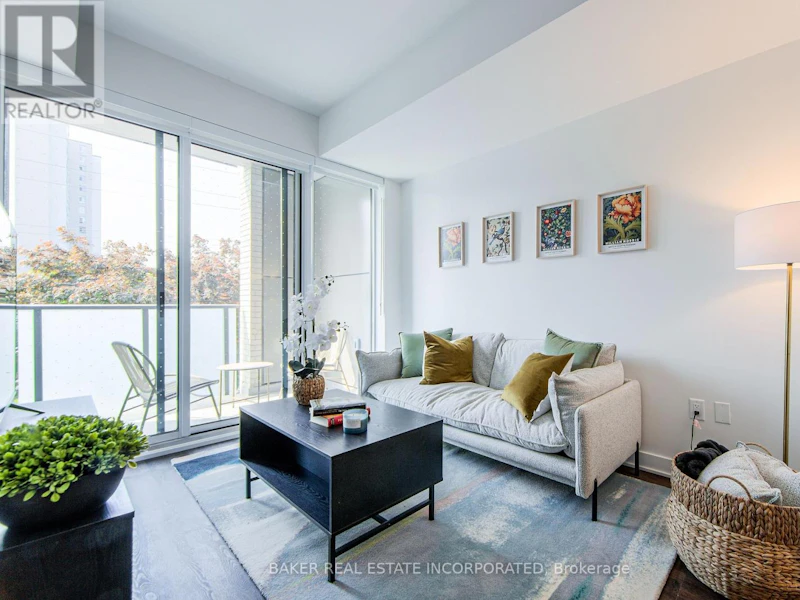

2 bedrooms for $2,622/month at 1123-3030 Pharmacy Avenue, Toronto, ON for Rent - REW
Boost your listing
$2,622/month
Updated 15 days ago

1123 - 3030 Pharmacy AvenueToronto, ON, M1W 2N7

L'Amoreaux
  • 2 Bed
  • 2 Bath
  • 800 - 898 Sqft
  • Available N/A
Contact
Property Manager
$2,622/month
2 bd 2 ba 800 - 898 sf

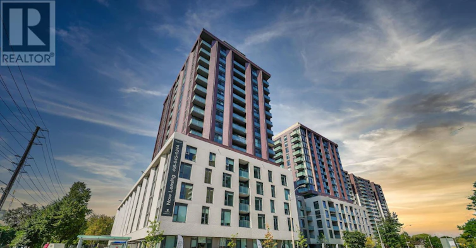
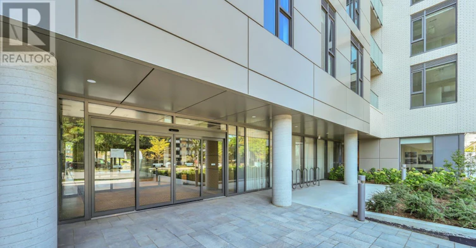
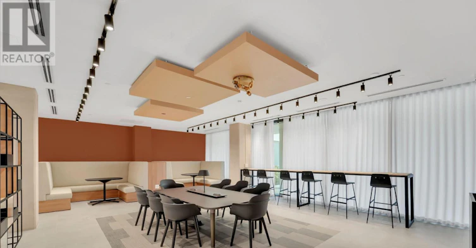
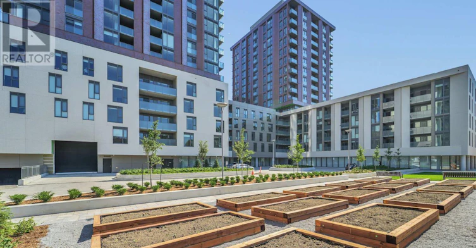
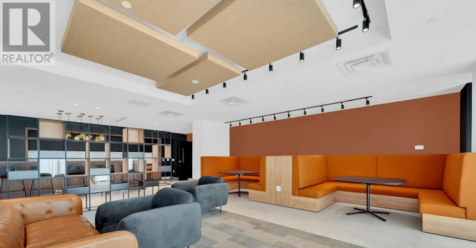
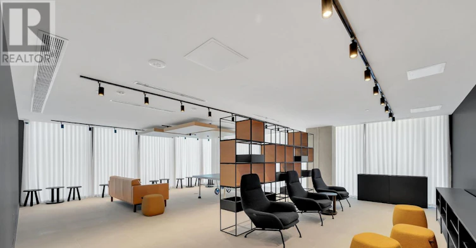
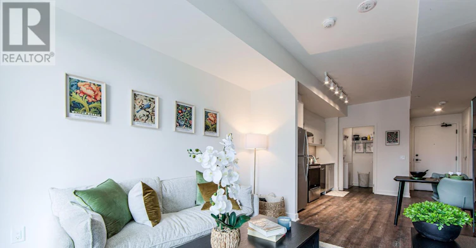
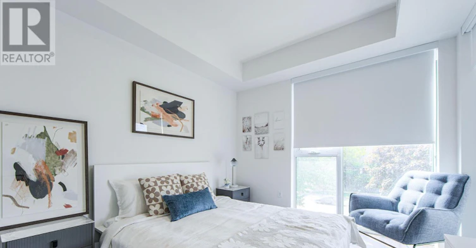
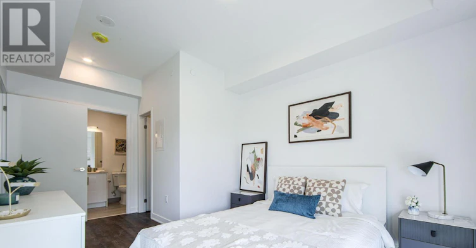
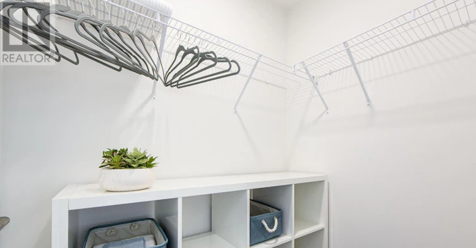
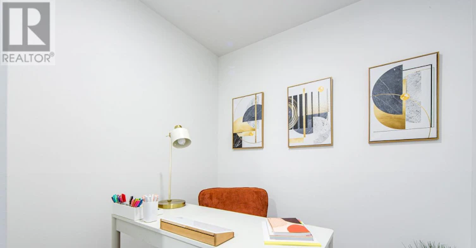
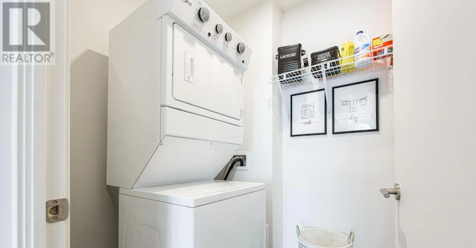
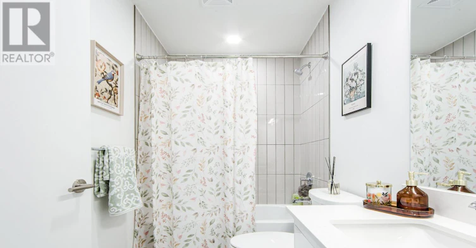
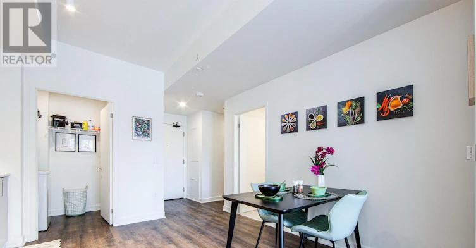
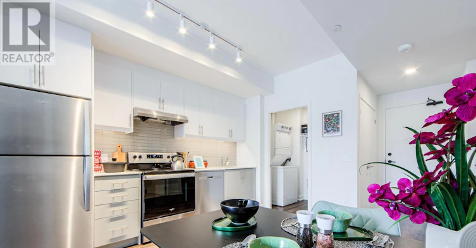
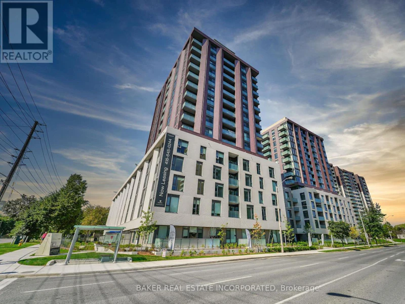
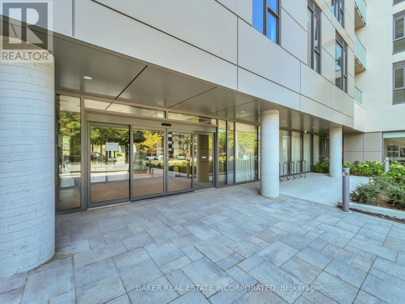
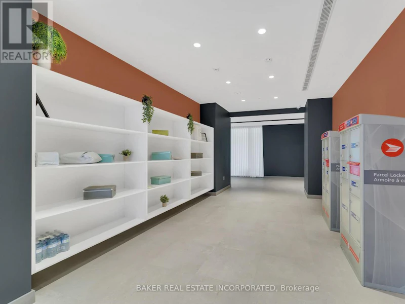
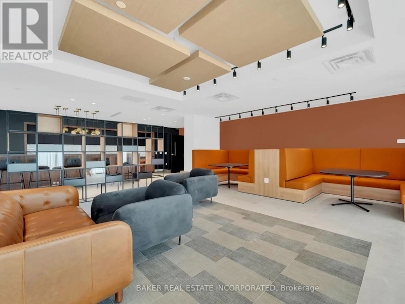
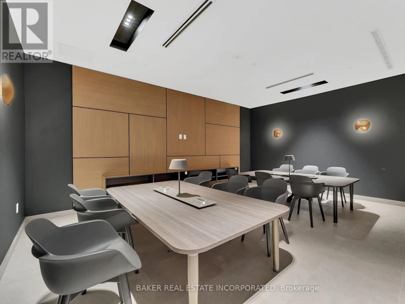
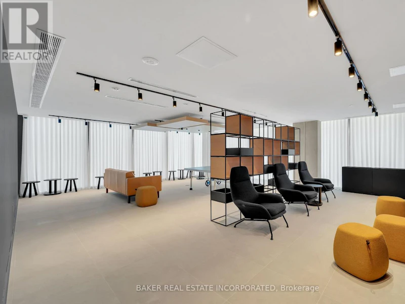
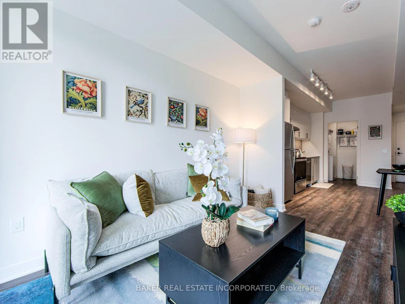
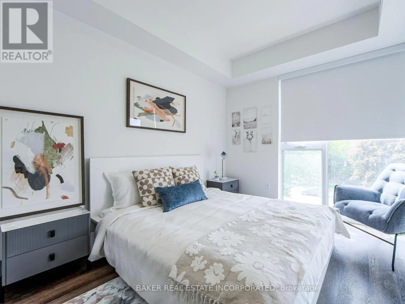
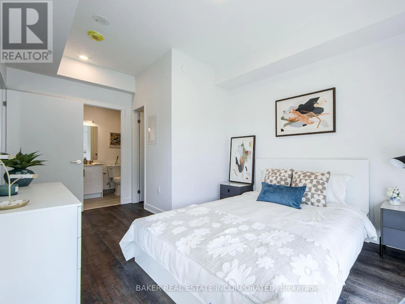
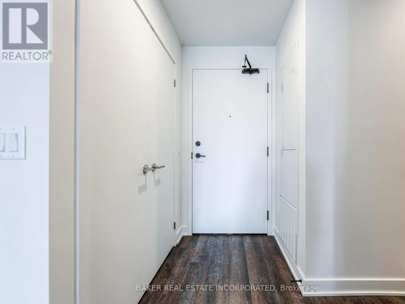
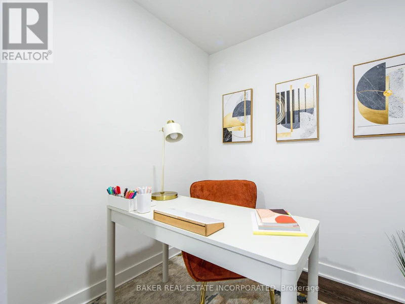
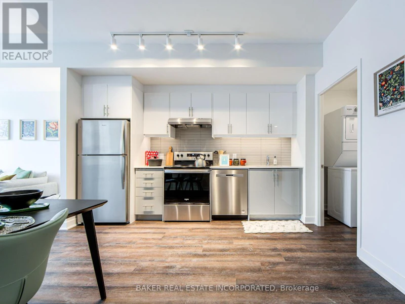
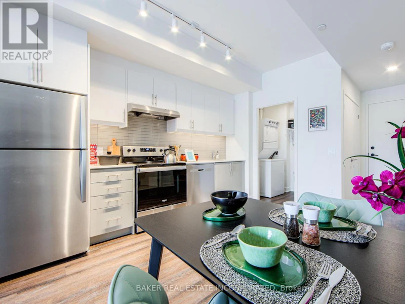
Welcome to Everworth - a modern, thoughtfully designed community in a convenient neighbourhood. This brand new, never lived in 2BED, 2BATH suite offers 841 sqft of efficient living space, featuring a desirable split-bedroom layout, open-concept living/dining and kitchen area, and contemporary finishes throughout. RENT NOW AND RECEIVE 1 MONTH FREE (2nd month) + $1000 OFF (3rd month) for a 1-Year Lease.* Every suite at 3030 Pharmacy has been designed to deliver the feel of a luxury building professionally managed by Park Property. In-Suite Features include: vinyl plank floors, modern kitchens with stainless steel appliances, dishwashers, in-suite washer/dryer, individual climate control, an open balcony. Parking is available at an additional cost. *Offers subject to change without notice. Terms and conditions apply. (id:63626)


Home facts and features

Property overview
Type
Apt/Condo
Bedrooms
2
Full Bathrooms
2
Some sweet, suite features
Features
Balcony, Carpet Free, In suite Laundry
Amenities
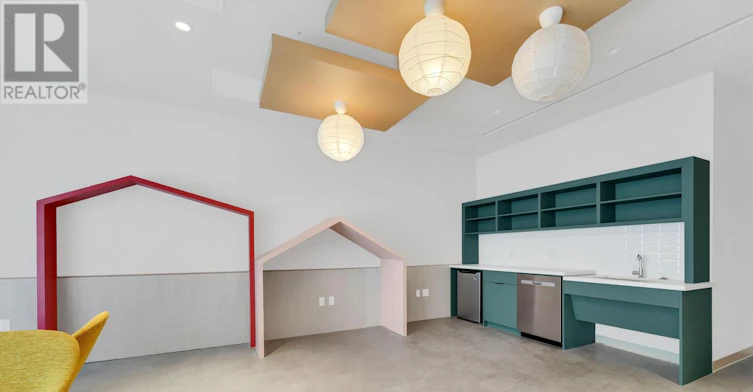
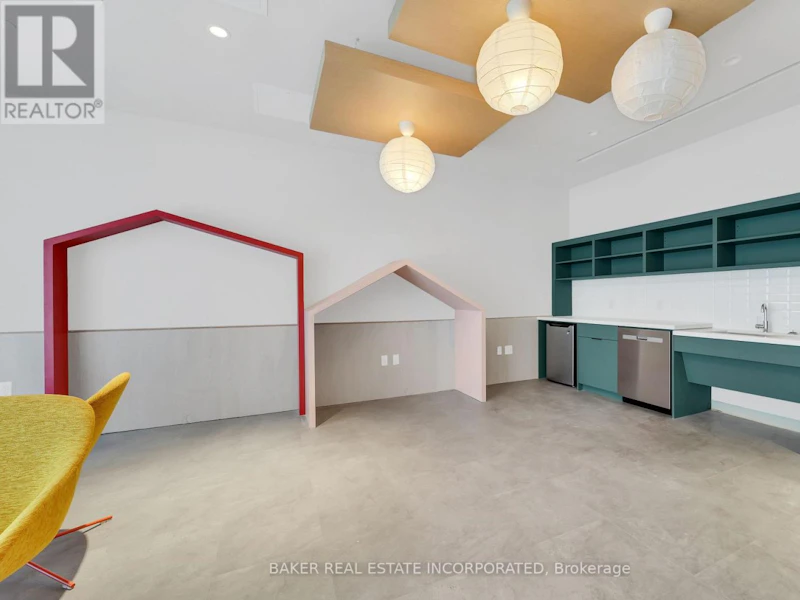
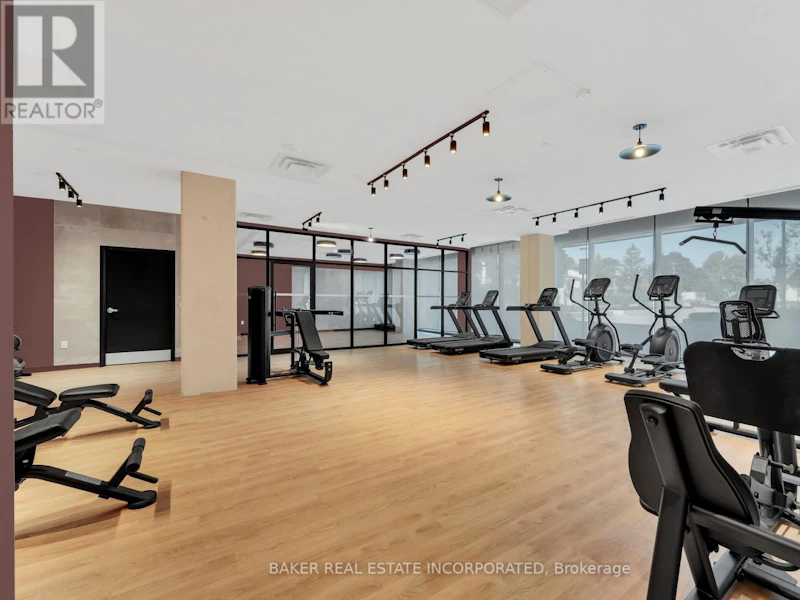
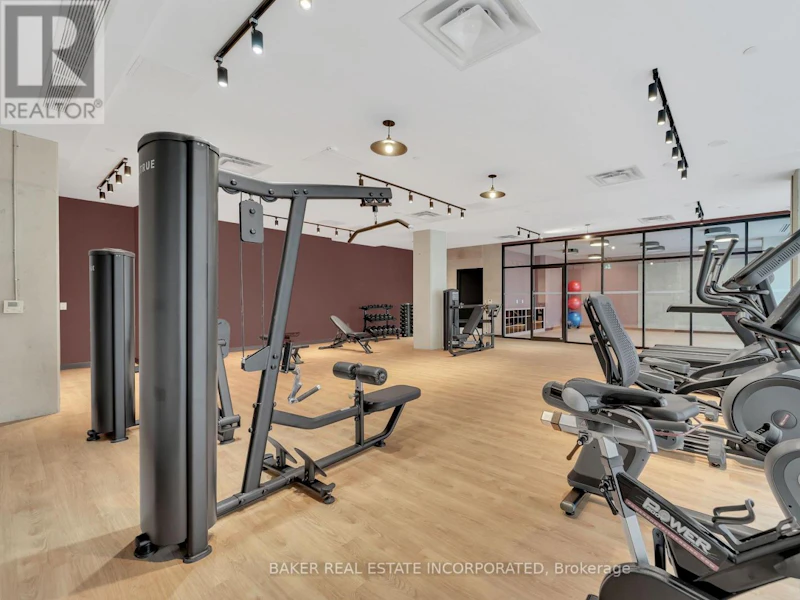
Exercise Centre, Party Room, Recreation Centre
Appliances
Dishwasher, Microwave, Refrigerator, Stove, Whirlpool
Building Features
Exercise Centre, Party Room, Recreation Centre
Air Conditioner
Yes
Restrictions
Pets
Pets Allowed With Restrictions
Property details
Days on REW
73 Days
Property Views
45
MLS® Number
E13235752
Source
Canadian Real Estate Association
Schools nearby
Epiphany of our Lord Catholic Academy
  • Catholic
  • JK - 8
Early Years Education System
  • Private
  • PS - K
Beverly Glen Junior Public School
  • Public
  • JK - 6
Chester Le Junior Public School
  • Public
  • JK - 6
J B Tyrrell Senior Public School
  • Public
  • 7 - 8
Sir John A Macdonald Collegiate Institute
  • Public
  • 9 - 12
North Bridlewood Junior Public School
  • Public
  • JK - 6
Ernest Public School
  • Public
  • JK - 6
L'Amoreaux Collegiate Institute
  • Public
  • 9 - 12
Cherokee Public School
  • Public
  • JK - 6
School catchments and distances are intended to be used as reference only. To verify enrolment eligibility for a property, contact the school directly.Report Incorrect Info
Check availability
Property Manager
BAKER REAL ESTATE INCORPORATED

View Phone

Move in Date

This site is protected by reCAPTCHA and the Google Privacy Policy and Terms of Service apply.

By proceeding, you consent to receive communications using the methods provided, from REW.ca and our partners about your inquiry and other home-related matters to assist you in your search, but not as a condition of any purchase. Please note that our agent partners are not affiliated with REW Realty.
Other rentals in the area
BSMT-137 Cherokee Boulevard, Toronto, ON, M2J 4G2
$1,800/month
Bsmt - 137 Cherokee Boulevard
  • Pleasant View
  • Toronto
  • 2 bd
  • 2 ba
  • 700 - 1099 sf
54 Painswick Crescent, Toronto, ON, M2J 3M6
$1,690
54 Painswick Crescent
  • Pleasant View
  • Toronto
  • 2 bd
  • 1 ba
  • 32 x 110
BASEMENT-191 Timberbank Boulevard, Toronto, ON, M1W 2A6
$1,900/month
Basement - 191 Timberbank Boulevard
  • L'amoreaux
  • Toronto
  • 2 bd
  • 1 ba
  • < 698 sf
39 Candlebrook Crescent, Toronto, ON, M1W 4B3
$1,900/month
39 Candlebrook Crescent
  • L'amoreaux
  • Toronto
  • 2 bd
  • 2 ba
  • 40 x 101
Looking for something new in Toronto
Now Selling
1414 Bayview
1414 Bayview Avenue
  • Mount Pleasant East
  • Toronto
  • Condo
  • Move in 2023
Register Now
537 Eglinton Avenue East Condos
537 Eglinton Avenue East
  • Mount Pleasant East
  • Toronto
  • Condo
  • Move in TBA
Now Selling
Peter & Adelaide Condos
102 Peter Street
  • Waterfront Communities West
  • Toronto
  • Condo
  • Move in 2024
Coming Soon
Agincourt Mall Redevelopment
3850 Sheppard Avenue East
  • Tam O'Shanter-Sullivan
  • Toronto
  • Condo
  • Move in TBA
We use cookies and other technologies for functionality, security, and to provide you with a personalized experience on our online services. By continuing to use our online services, you agree to our Privacy Policy and Terms of Use. For information on how to adjust your privacy settings, visit our Cookie Policy.
Dismiss