


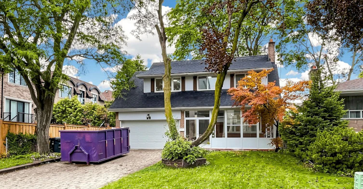
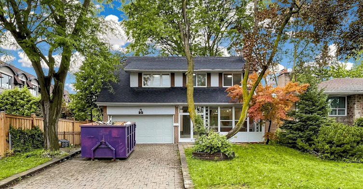
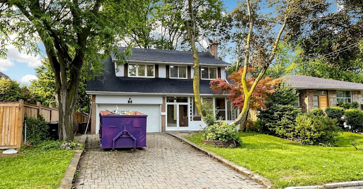
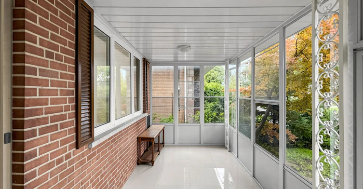
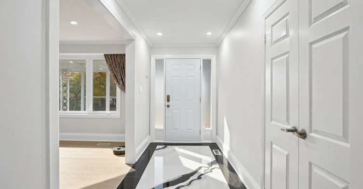
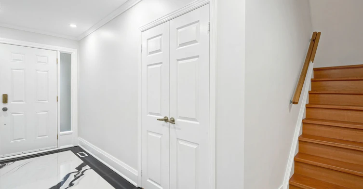
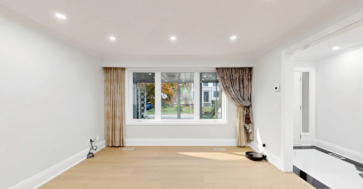
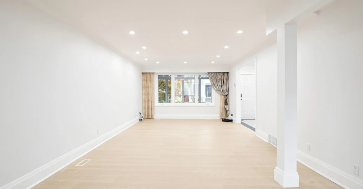
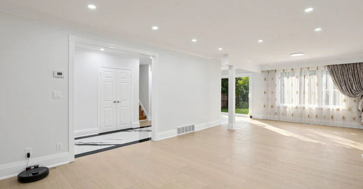
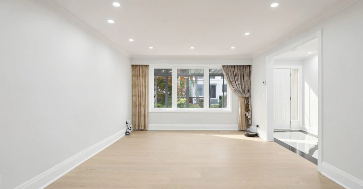
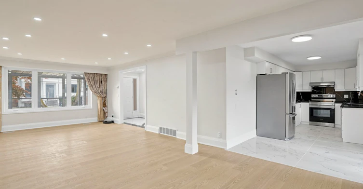
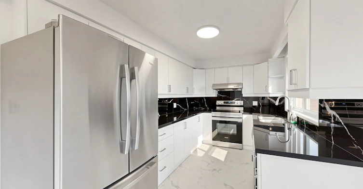
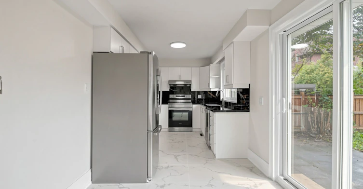
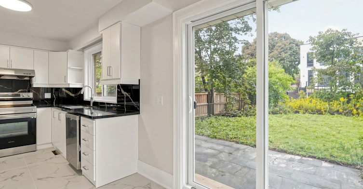
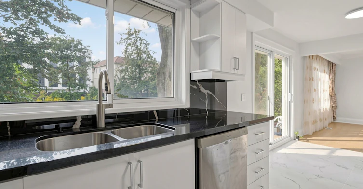
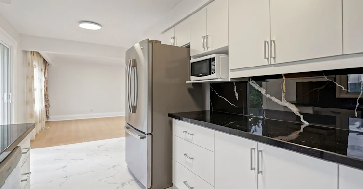
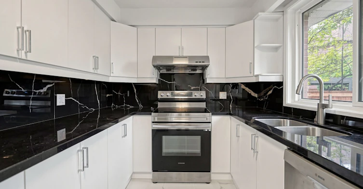
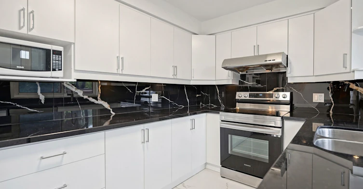
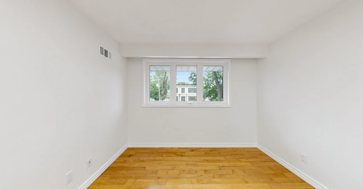
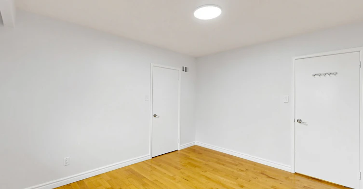
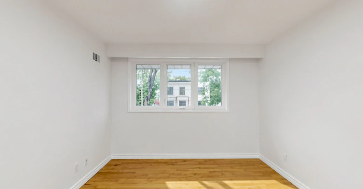
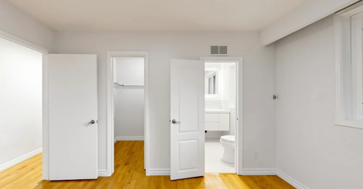
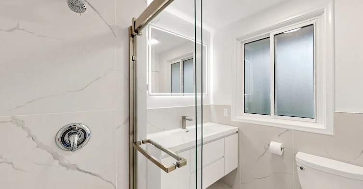
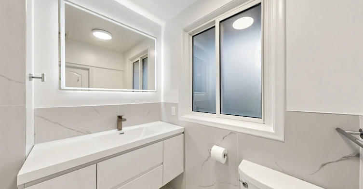
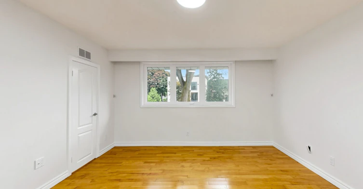
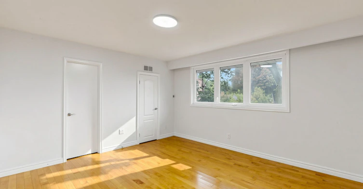
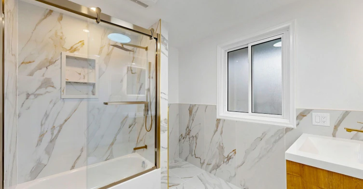
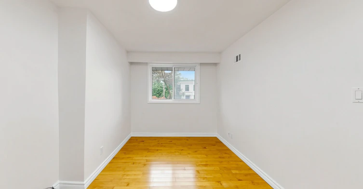
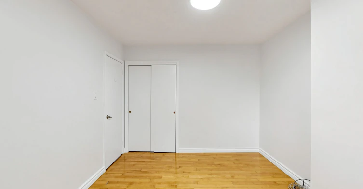
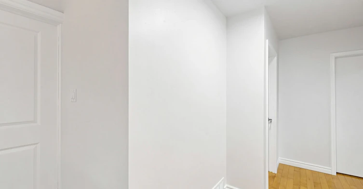
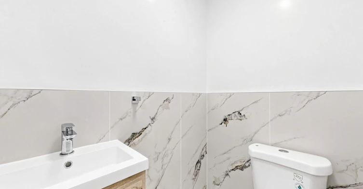
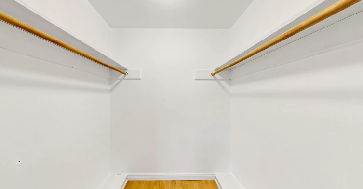
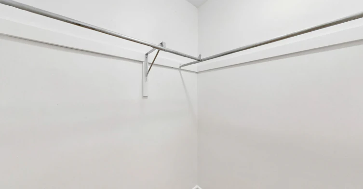
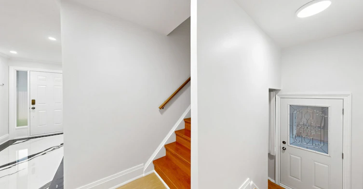
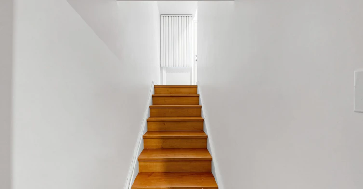
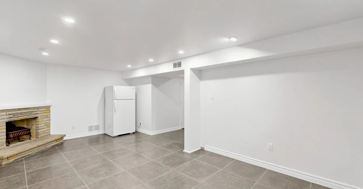
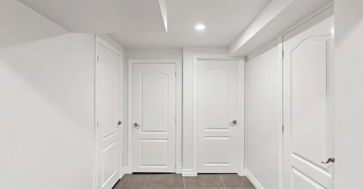
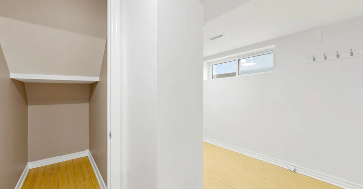
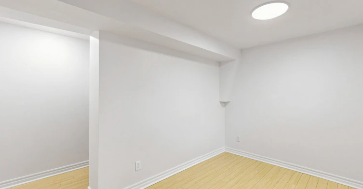
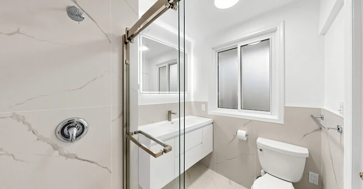
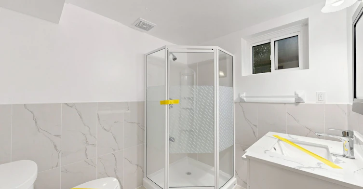
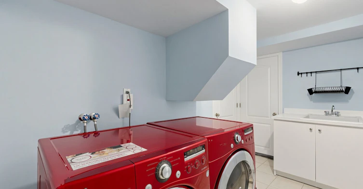
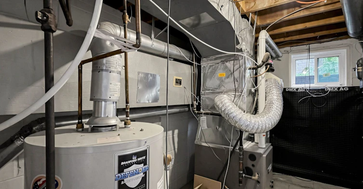
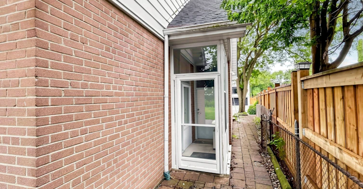
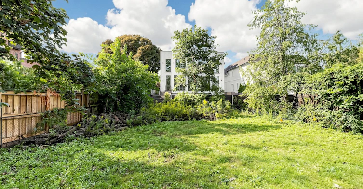
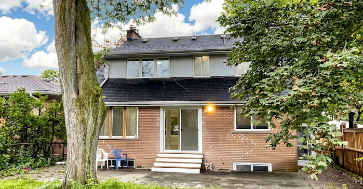
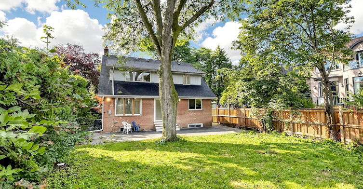
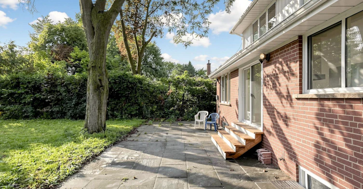
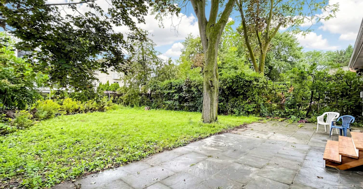
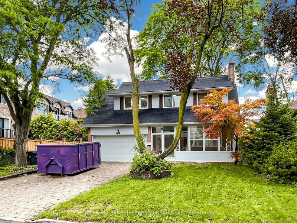
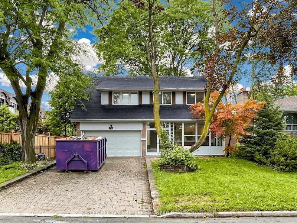
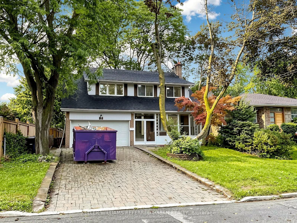
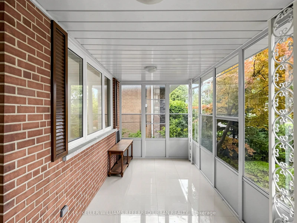
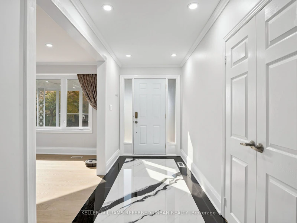
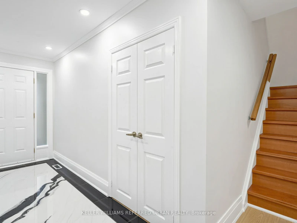
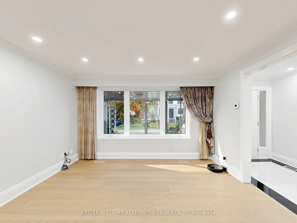
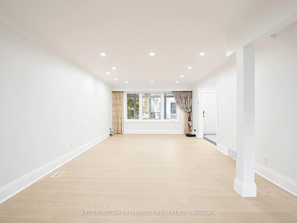
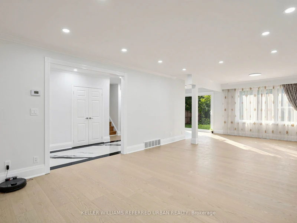
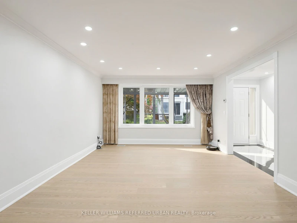
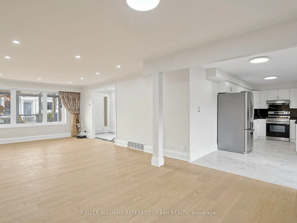
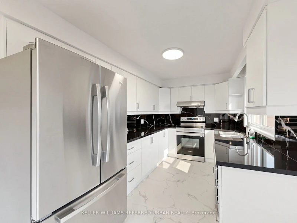
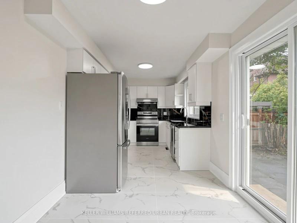
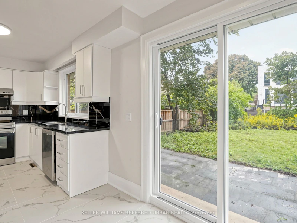
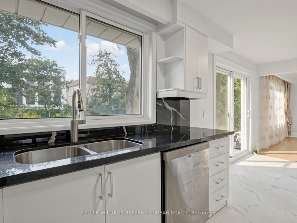
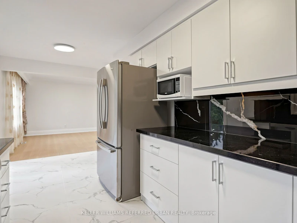
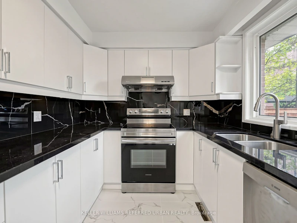
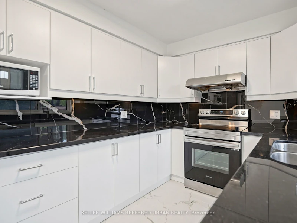
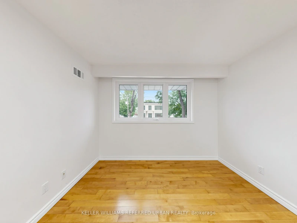
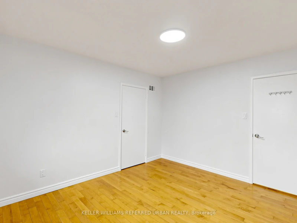
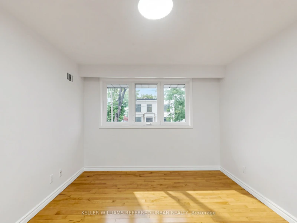
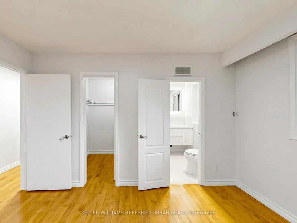
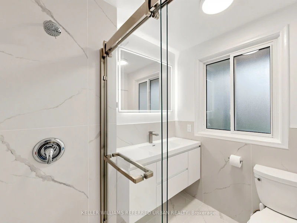
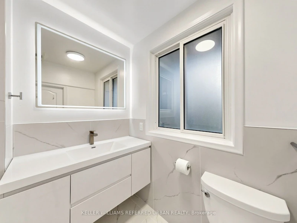
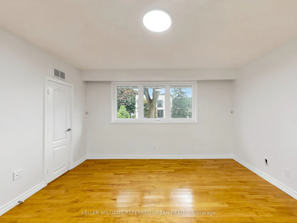
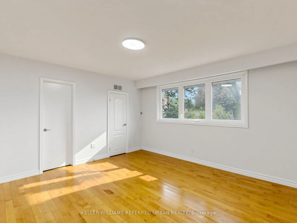
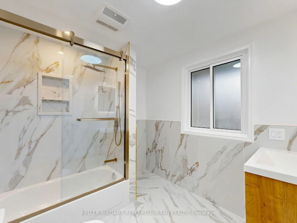
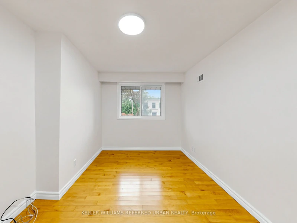
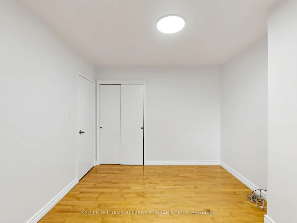
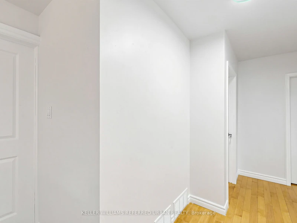
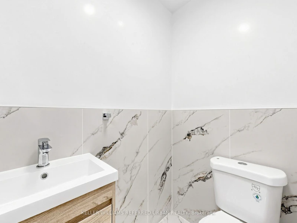
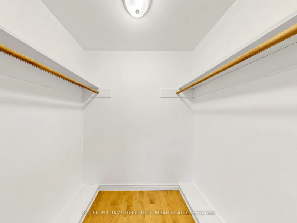
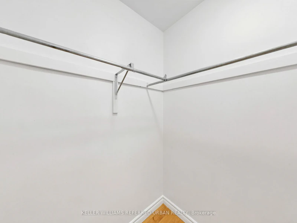
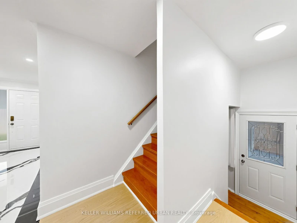
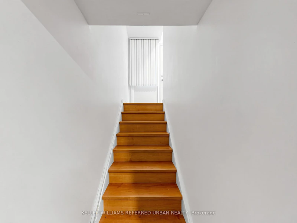
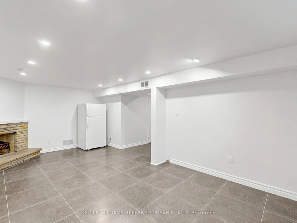
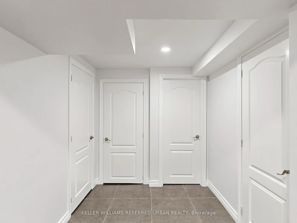
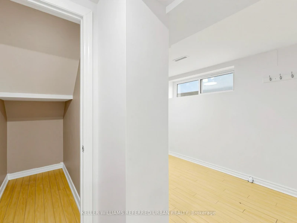
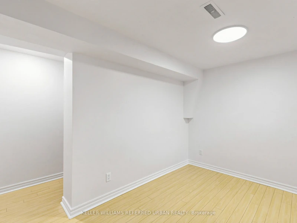
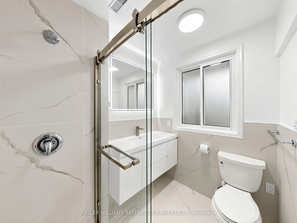
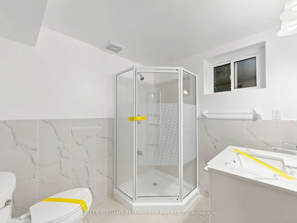
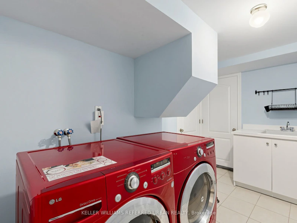
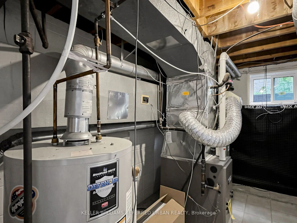
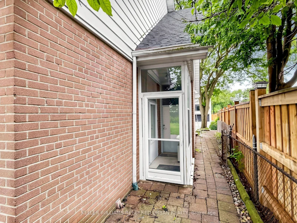
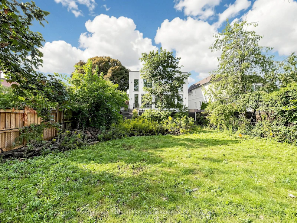
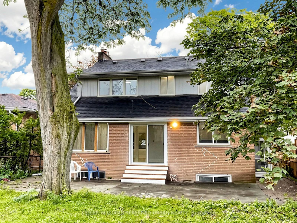
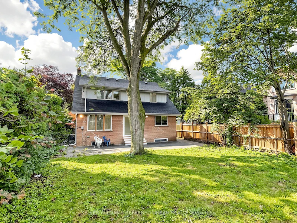
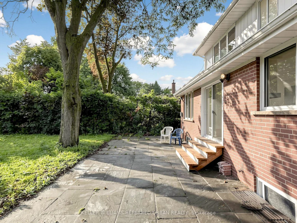
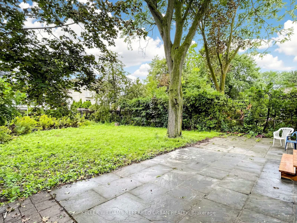
Beautifully updated and move-in ready! This home has been thoughtfully renovated throughout, featuring brand-new flooring and updated finishes on the main floor, a new powder room, and a fully updated kitchen with new doors and cabinetry. The second floor offers two fully renovated bathrooms, complemented by new pot lights and updated lighting throughout. Freshly painted in many areas, this bright and spacious home offers a modern, fresh feel and is ready to impress! The kitchen, main-floor flooring, powder room, second-floor flooring, and both bathrooms have all been fully renovated. The kitchen features new flooring, updated cabinetry with freshly painted finishes, and brand-new lighting throughout. A new door has been added providing direct access to the backyard, creating a seamless connection between the indoor and outdoor spaces. The exterior has also been well maintained, with the eavestroughs recently cleaned and renovated. The result is a beautifully updated home that is bright, open, spacious, and move-in ready. A Beautiful House In The Heart Of Bayview Village, 2 Storey Home Has Been Updated, Renovated Washrooms, Hardwood Floor On Main , Newer Appliances. Located near the top-ranked Earl Haig Highschool, Fabulous Area Walking Distance To Parks, Schools, Subway, Finished Bsmt With Rec, Br, 3 Pc Washroom, Laundry Room.Located On Quiet Crescent! Walk To School, Park, Subway. Close To Bayview Village&Hwy401.Top Ranked Earl Haig High School
$5,300
Updated about 5 hours ago
32 Wycliffe CrescentToronto, ON, M2K 1V6
Bayview Village- 4 + 1 Bed
- 4 Bath
- 2000 - 2500 Sqft
- Available N/A
Call Property Manager

Property Manager
- Phone:
- 416-917-9793
- Office:
- 416-572-1016
Type
House
Bedrooms
4 + 1
Full Bathrooms
4
Lot Size
50 ft x 130 ft (6500 ft²)
Features
Ensuite
Fireplaces
1
Parking Spaces
6
Air Conditioner
Yes
Pets
Contact the Manager for information
Days on REW
7 Days
Property Views
70
MLS® Number
C13747240
Source
Toronto Real Estate Board
Bayview Middle School
- Public
- 6 - 8
Royal Crown Academic School
- Private
- 9 - 12
Hollywood Public School
- Public
- JK - 6
St Gabriel Catholic Catholic School
- Catholic
- JK - 8
Elkhorn Public School
- Public
- JK - 5
Finch Public School
- Public
- JK - 5
Signet Christian Private School
- Private
- JK - 12
Blessed Trinity Catholic School
- Catholic
- JK - 8
Central Montessori Schools
- Private
- NS - PS
Princeton Academy of Canada
- Private
- 9 - 12

Thank You!
We really appreciate your help improving our home search experience. Our team will look into this issue as soon as possible.
Close
Call Property Manager
Property Manager
- Phone:
- 416-917-9793
- Office:
- 416-572-1016





Cities near Bayview Village
Neighborhoods near Bayview Village
- Don Valley Village homes for rent (2.0 km)
- Willowdale East homes for rent (2.1 km)
- St. Andrew-Windfields homes for rent (2.2 km)
- Bayview Woods-Steeles homes for rent (2.3 km)
- Newtonbrook East homes for rent (2.9 km)
- Henry Farm homes for rent (2.9 km)
- Hillcrest Village homes for rent (3.5 km)
- Pleasant View homes for rent (3.6 km)
Check availability
Listing data is subject to copyright, disclaimer, and additional requirements from the data provider. See our Terms of Use for terms applicable to this listing.