


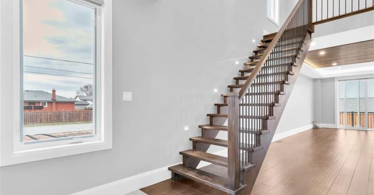


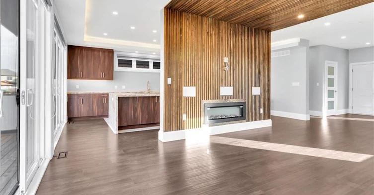

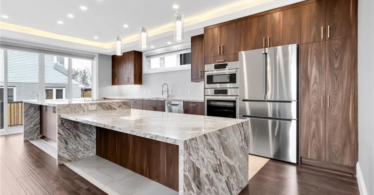
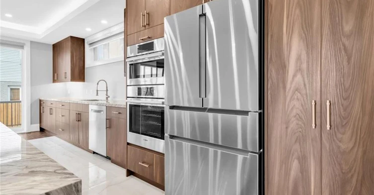

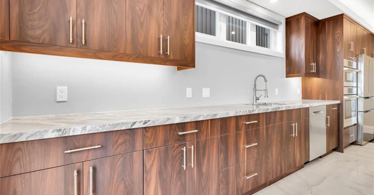
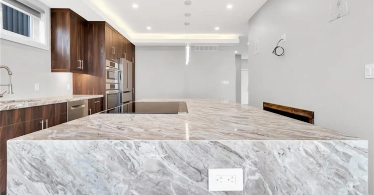
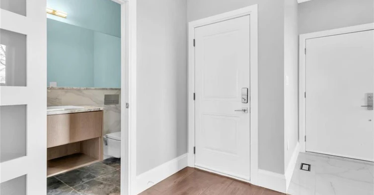
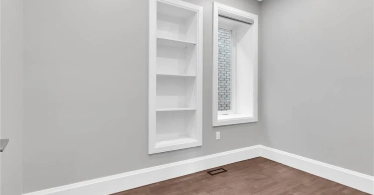

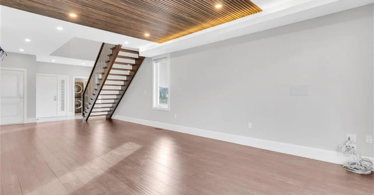
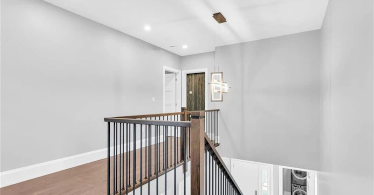


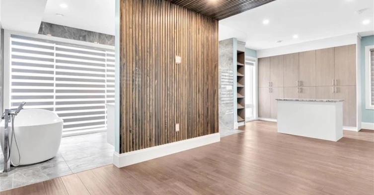
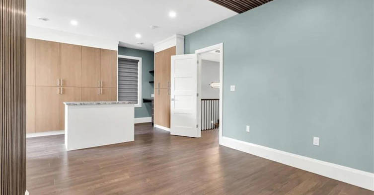
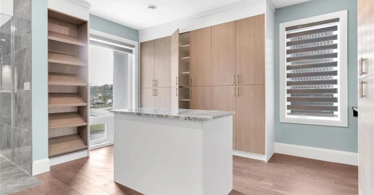
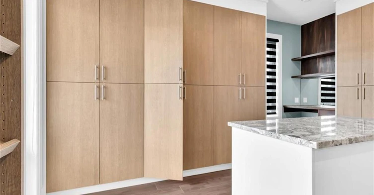
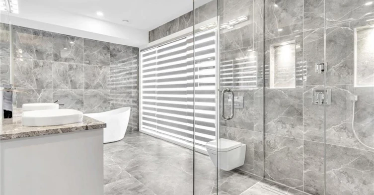
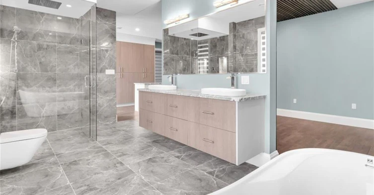
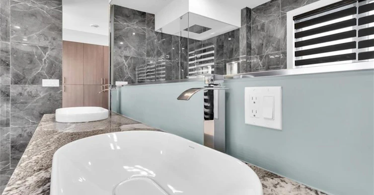
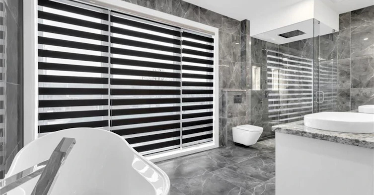
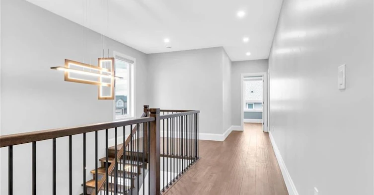

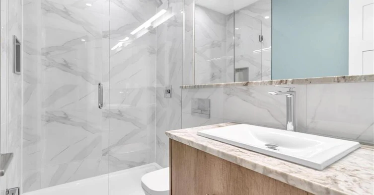
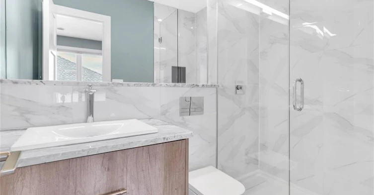
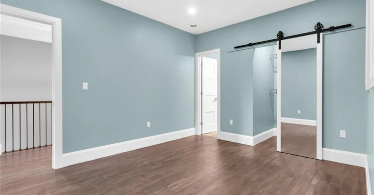
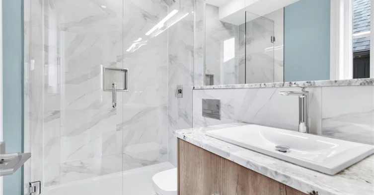


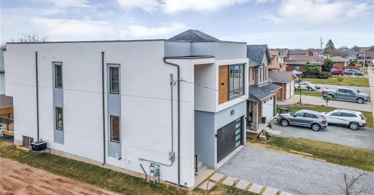

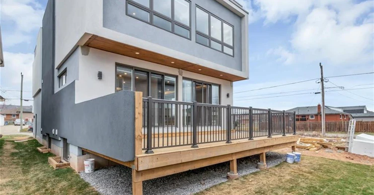

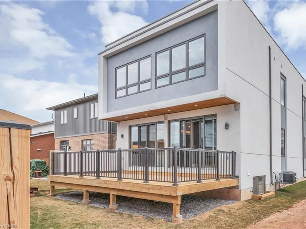
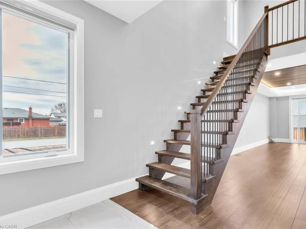
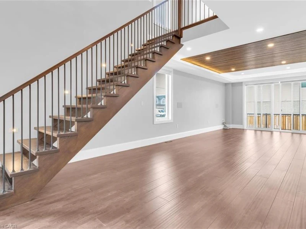

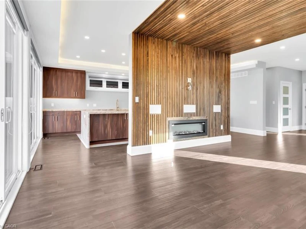


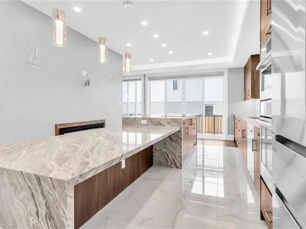


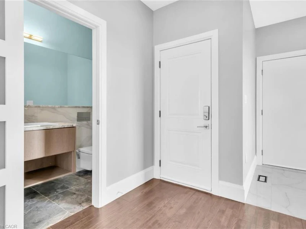
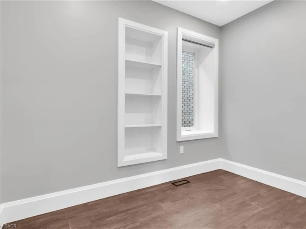
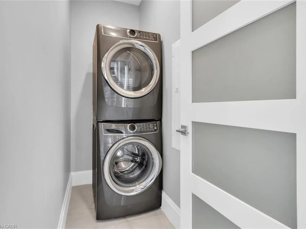
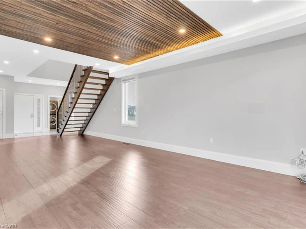

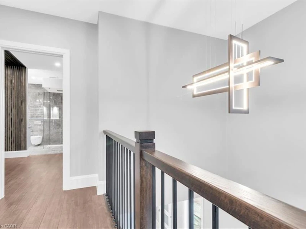

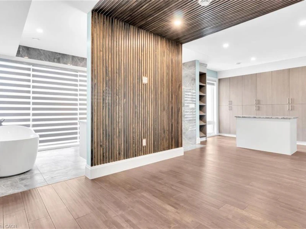

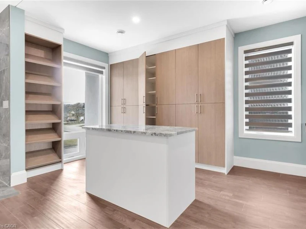


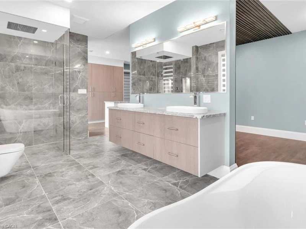
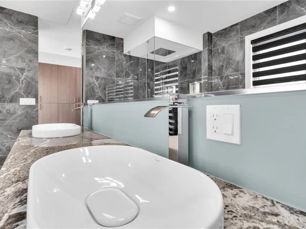


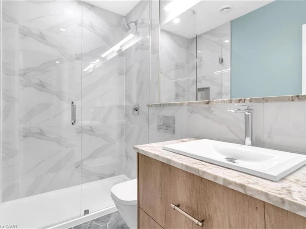
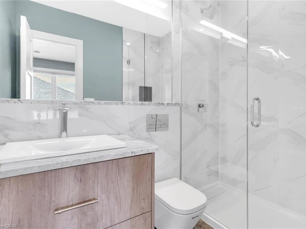

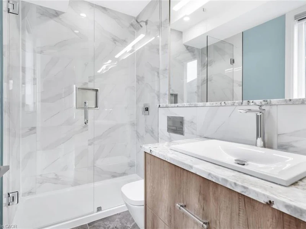

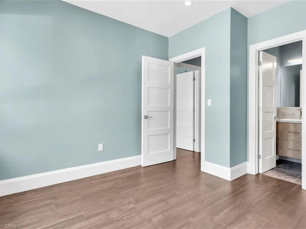

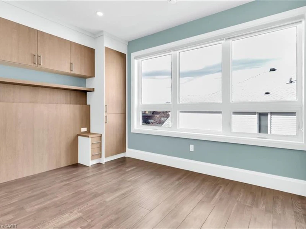
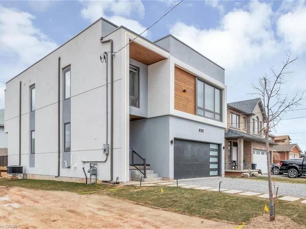

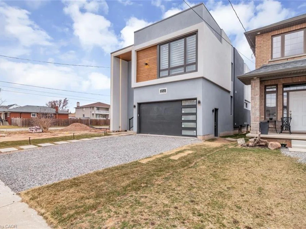
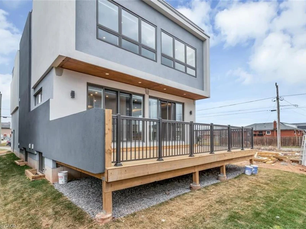
Stunning, Ultra modern contemporary home. Main/Upper floors only. Bsmnt is a separate apt. Open concept design with a long list of designer appointed luxury finishes. 9 ft ceilings, quality Hrdwds & pot lights throughout. Huge Gourmet Kitchen features a 15 x 4 Centre island w/granite counters & waterfall feature. Bosch SS appliances (wifi ready) including a sleek Induction Cook Top w/elevating downdraft feature, Wall mounted Oven & Microwave. Sliding doors from the Kitchen & Living Rooms to a private rear deck.The Living Room & Kitchen also share a 2-way electric fireplace and both equipped w/in-wall speakers hooked up to Sonos & Marantz receivers. The main level also features a Den, 2 Pce Powder & Laundry Room. The Upper Level is accessed via a spectacular Open Hollywood Staircase offering 3 generous sized Bedrooms plus an impressive Master Bedroom retreat featuring a Spa inspired 5 Piece Ensuite w/deep soaker tub, luxurious corner shower w/glass surround & large ceiling mounted rain shower head. The Master retreat also features an Open concept closet/change area w/built-in shoe rack, make-up station, centre island w/granite counter, and a full wall of cabinetry and storage. Each Bedroom features their own 3-Piece Ensuite Bath featuring 24 inch porcelain tiles, shower w/glass enclosure, upgraded floating toilets & floating vanity w/granite countertops. 2 parking spots (garage & left side of drive). Tenant pays 70% of utils (gas, hydro, water, water heater).
$3,999
Updated about 1 month ago
Upper - 255 Federal StreetHamilton, ON, L8E 1P8
Stoney Creek- 4 Bed
- 4 Bath
- 2490 Sqft
- Available N/A
Call Property Manager

Property Manager
- Phone:
- (905) 634-7755
- Cell:
- (905) 515-7708
- Office:
- 905-335-3042
Type
House
Bedrooms
4
Full Bathrooms
4
Partial Bathrooms
1
Lot Size
36 ft x 100 ft (3621 ft²)
Year Built
Built in 2021 (5 yrs old)
Term of Lease
12 Months
Features
Auto Garage Door Remote(s), High Speed Internet, Main Level, Private Entrance, Smoke Detector, Water Meter
Appliances
Bosch Induction Cooktop, Dishwasher, Double Sided Electric Fireplace, Dryer, Refrigerator, Sonos And Marantz Receivers, Ss Bosch Dishwasher, Ss Bosch Fridge, Ss Bosch Wall Oven And Microwave, Stove, Washer, Washer/Dryer, Window Blinds, Window Coverings
Fireplaces
1
Parking Spaces
2
Air Conditioner
Yes
Pets
Contact the Manager for information
Days on REW
74 Days
Property Views
67
MLS® Number
40835407
Source
Information Technology Systems Ontario
St. Francis Xavier Catholic Elementary School
- Catholic
- JK - 8
Eastdale Public School
- Public
- JK - 8
Memorial Public School
- Public
- JK - 8
Cardinal Newman Catholic Secondary School
- Catholic
- 9 - 12
Mountain View Public School
- Public
- JK - 8
St. Agnes Catholic Elementary School
- Catholic
- JK - 8
St. Martin of Tours Catholic Elementary School
- Catholic
- JK - 8
Collegiate Avenue School
- Public
- JK - 8
Orchard Park Secondary School
- Public
- 9 - 12
Our Lady of Peace Catholic Elementary School
- Catholic
- JK - 8

Thank You!
We really appreciate your help improving our home search experience. Our team will look into this issue as soon as possible.
Close
Call Property Manager
Property Manager
- Phone:
- (905) 634-7755
- Cell:
- (905) 515-7708
- Office:
- 905-335-3042




Cities near Stoney Creek
Neighborhoods near Stoney Creek
Check availability
Listing data is subject to copyright, disclaimer, and additional requirements from the data provider. See our Terms of Use for terms applicable to this listing.