
4 bedrooms for $5,300/month at 3196 Ernest Appelbe Boulevard, Oakville, ON for Rent - REW
Boost your listing
$5,300/month
Updated about 21 hours ago

3196 Ernest Appelbe BoulevardOakville, ON, L6H 7C3

Rural Oakville
  • 4 Bed
  • 3 Bath
  • 2500 - 2999 Sqft
  • Available N/A
Contact
Property Manager
$5,300/month
4 bd 3 ba 2500 - 2999 sf

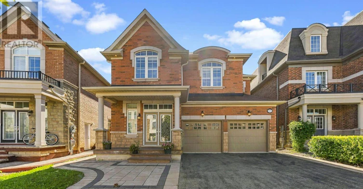
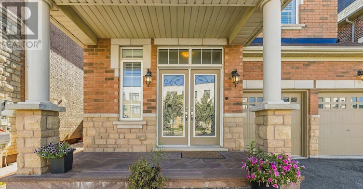
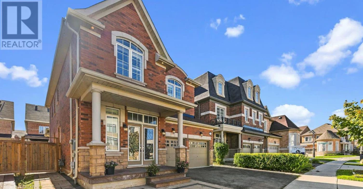
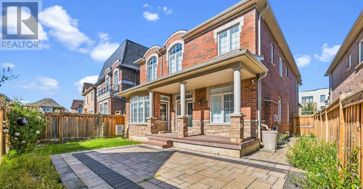
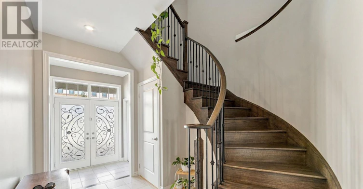
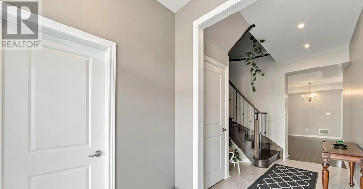
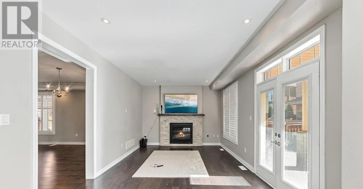
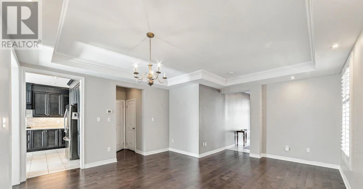
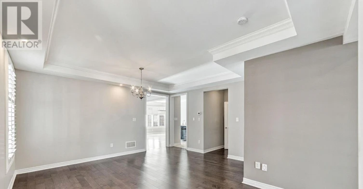
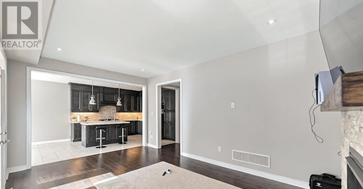
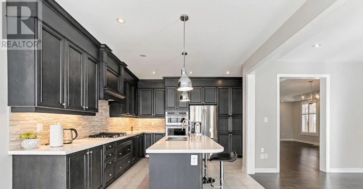
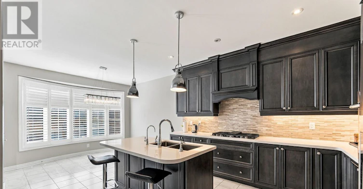
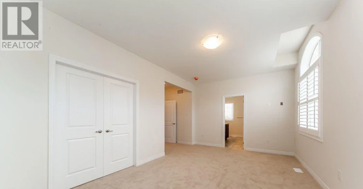
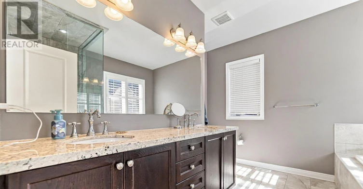
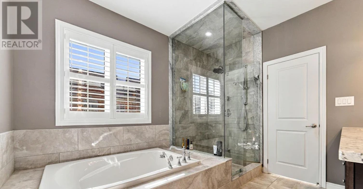
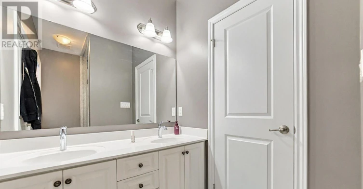
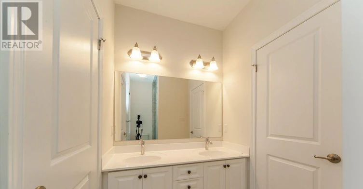
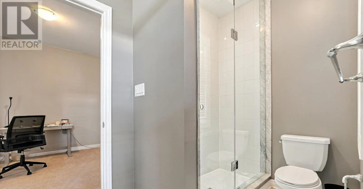
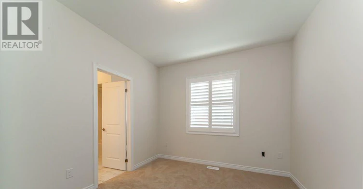
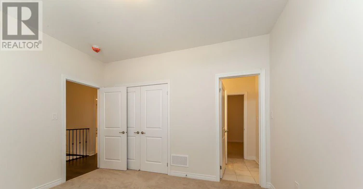
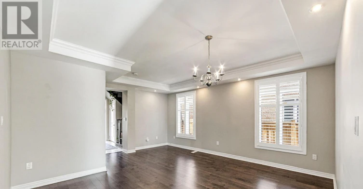
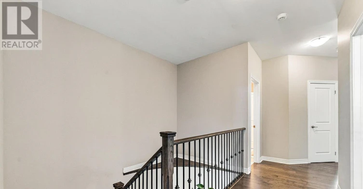
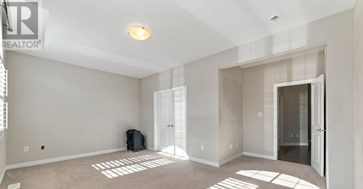
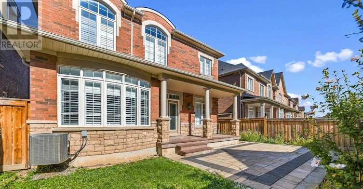
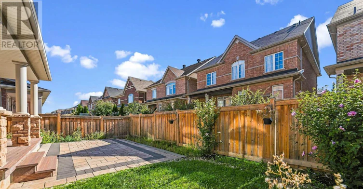
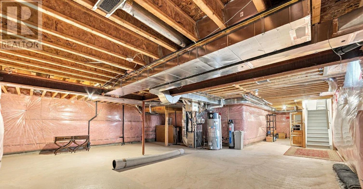
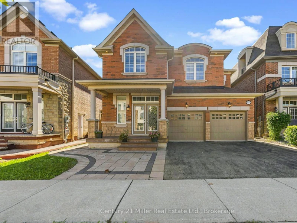
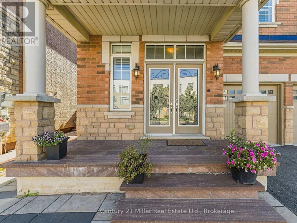
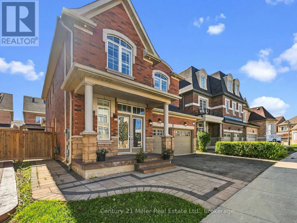
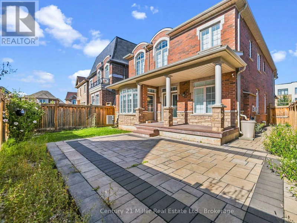
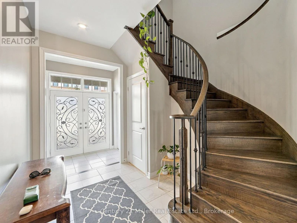
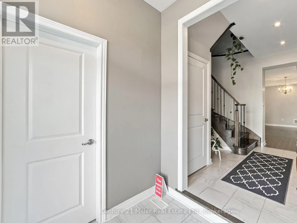
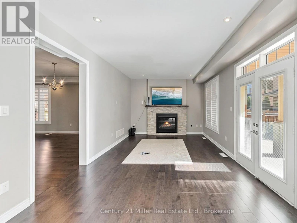
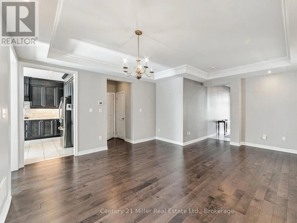
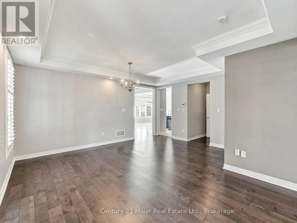
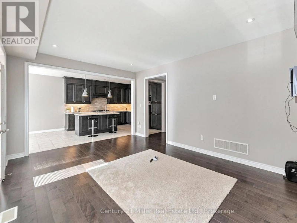
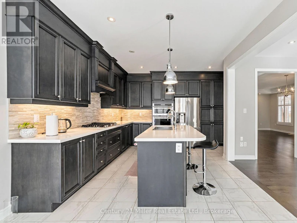
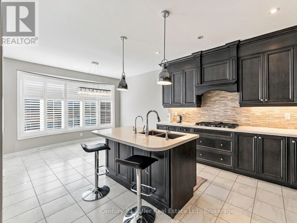
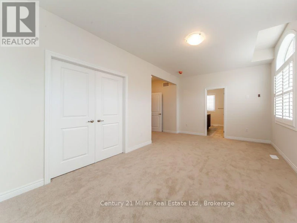
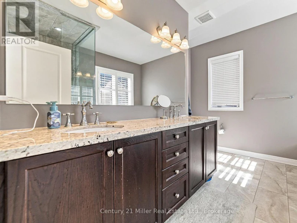
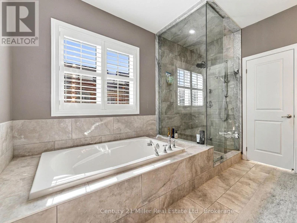
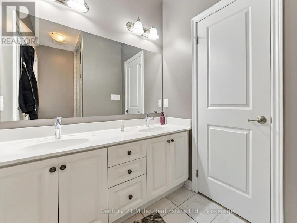
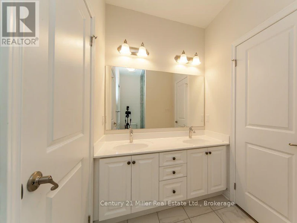
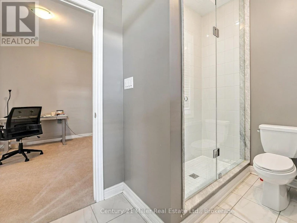
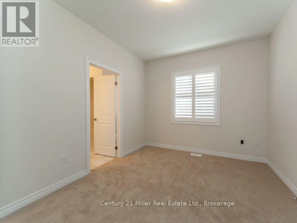
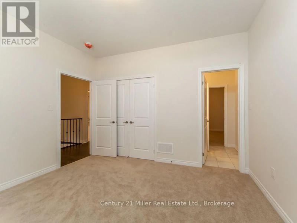
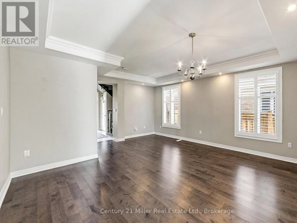
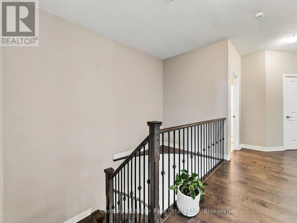
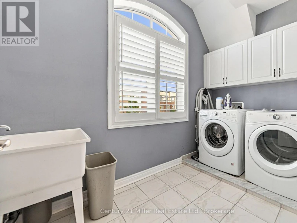
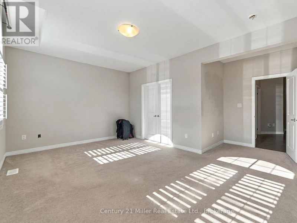
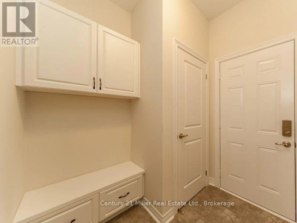
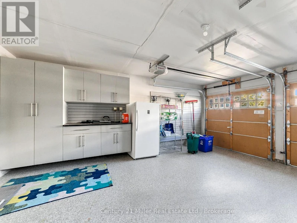
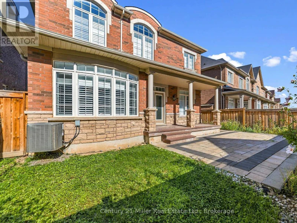
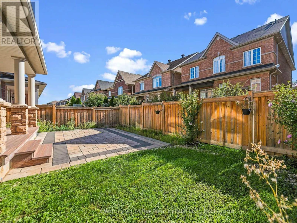
Stunning Luxury Detached Home! This exceptional four-bedroom detached residence offers sophisticated living with quality upgrades and refined finishes throughout. Designed with both everyday comfort and elegant entertaining in mind, the spacious open-concept layout features generous principal rooms, abundant natural light, and a seamless flow from one space to the next.The impressive gourmet kitchen is truly the heart of the home, featuring top-of-the-line appliances, custom cabinetry, ample storage, and a large centre island-perfect for meal preparation, casual dining, and gathering with family and friends. The inviting living and dining areas provide an ideal setting for entertaining or relaxing with loved ones.Retreat to the luxurious primary suite, thoughtfully designed as a private sanctuary. The spa-inspired ensuite offers a serene escape, while the custom walk-in closet provides exceptional organization and storage. The additional bedrooms are generously sized and offer ensuite privileges, providing comfort, privacy, and convenience for family members and guests.Custom built-in closet organizers throughout the home maximize storage while maintaining a clean and sophisticated aesthetic. Every detail has been carefully considered to combine functionality with timeless style.Step outside to an impressive outdoor living space featuring a large backyard, covered porch, and spacious patio area. Perfect for summer barbecues, entertaining guests, relaxing outdoors, or creating lasting family memories.A beautifully appointed home that seamlessly blends luxury, comfort, functionality, and modern family living. Truly move-in ready and designed to impress! (id:63626)


Home facts and features

Property overview
Type
House
Bedrooms
4
Full Bathrooms
3
Partial Bathrooms
1
Some sweet, suite features
Features
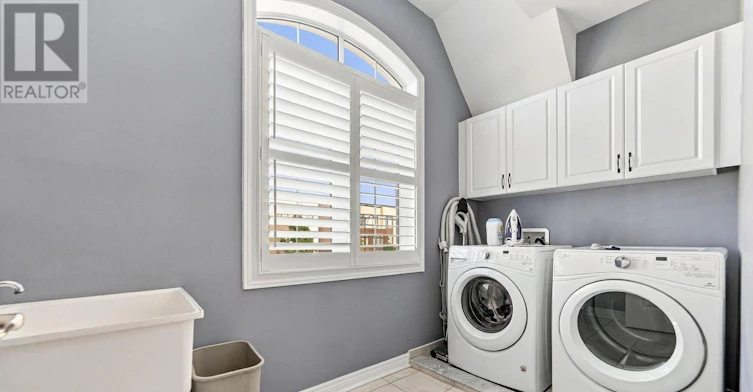
In suite Laundry
Appliances
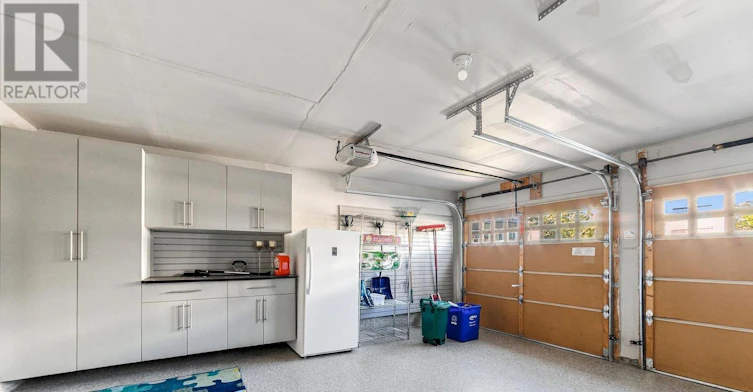
Freezer, Water purifier
Parking Spaces
4
Air Conditioner
Yes
Restrictions
Pets
Contact the Manager for information
Property details
Days on REW
5 Days
Property Views
138
MLS® Number
W13776680
Source
Canadian Real Estate Association
Schools nearby
Trafalgar Ridge Montessori School
  • Private
  • PS - 3
St Andrew Catholic School
  • Catholic
  • JK - 8
Holy Trinity Catholic Secondary School
  • Catholic
  • 9 - 12
Post's Corners Public School
  • Public
  • JK - 8
Oodenawi Public School
  • Public
  • JK - 8
Our Lady of Peace School
  • Catholic
  • JK - 8
Iroquois Ridge High School
  • Public
  • 9 - 12
King's Christian Collegiate
  • Private
  • 9 - 12
River Oaks Public School
  • Public
  • JK - 8
Joshua Creek Public School
  • Public
  • JK - 8
School catchments and distances are intended to be used as reference only. To verify enrolment eligibility for a property, contact the school directly.Report Incorrect Info
Check availability
Property Manager
Century 21 Miller Real Estate Ltd., Brokerage

View Phone

Move in Date

This site is protected by reCAPTCHA and the Google Privacy Policy and Terms of Service apply.

By proceeding, you consent to receive communications using the methods provided, from REW.ca and our partners about your inquiry and other home-related matters to assist you in your search, but not as a condition of any purchase. Please note that our agent partners are not affiliated with REW Realty.
Other rentals in the area
2-3299 Sixth Line, Oakville, ON, L6H 0Z5
$3,750/month
2 - 3299 Sixth Line
  • Rural Oakville
  • Oakville
  • 4 bd
  • 3 ba
  • 2000 - 2499 sf
Virtual Tour
3018 John Mckay Boulevard, Oakville, ON, L6H 3Z9
$4,000
3018 John Mckay Boulevard
  • Rural Oakville
  • Oakville
  • 4 bd
  • 3 ba
  • 2248 sf
211 Magnolia Crescent, Oakville, ON, L6M 4M1
$5,600/month
211 Magnolia Crescent
  • Rural Oakville
  • Oakville
  • 4 bd
  • 4 ba
  • 45 x 89
3172 William Rose Way, Oakville, ON, L6H 0T3
$5,980/month
3172 William Rose Way
  • Rural Oakville
  • Oakville
  • 4 bd
  • 4 ba
  • 3500 - 4999 sf
Looking for something new in Oakville
Register Now
Morrison Spring
West Dundas Street
  • Rural Oakville
  • Oakville
  • Townhome
  • Move in TBA
Now Selling
Distrikt Trailside
Dundas St W & Neyagawa Blvd
  • Rural Oakville
  • Oakville
  • Townhome
  • Move in 2024
Now Selling
The Sixteen
156 Randall Street
  • Old Oakville
  • Oakville
  • Condo
  • Move in 2021
Register Now
1415 Dundas Street East Condos
1415 East Dundas Street
  • Rural Oakville
  • Oakville
  • Condo
  • Move in TBA
We use cookies and other technologies for functionality, security, and to provide you with a personalized experience on our online services. By continuing to use our online services, you agree to our Privacy Policy and Terms of Use. For information on how to adjust your privacy settings, visit our Cookie Policy.
Dismiss