
4 bedrooms for $5,600/month at 211 Magnolia Crescent, Oakville, ON for Rent - REW
Boost your listing
$5,600/month
Updated 1 day ago

211 Magnolia CrescentOakville, ON, L6M 4M1

Rural Oakville
  • 4 Bed
  • 3 Bath
  • 3500 - 4999 Sqft
  • Available N/A
Contact
Property Manager
$5,600/month
4 bd 3 ba 3500 - 4999 sf

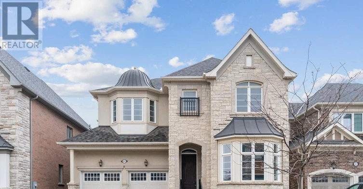
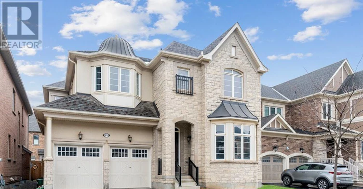
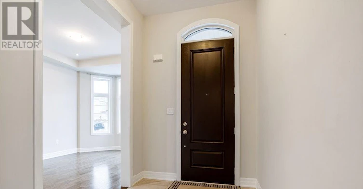
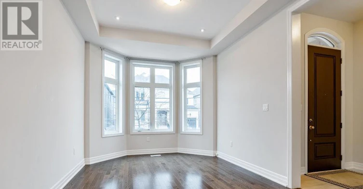
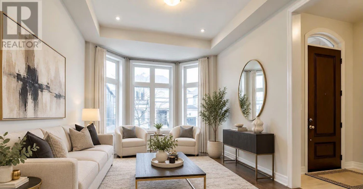
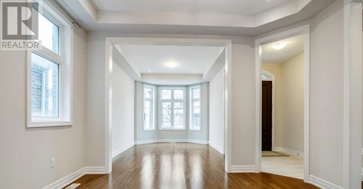
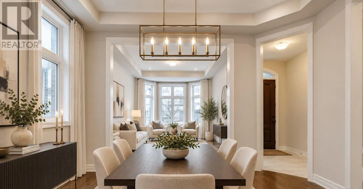
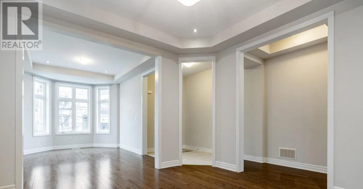
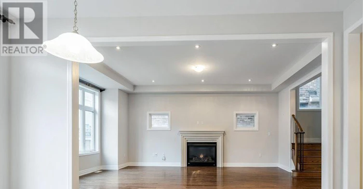
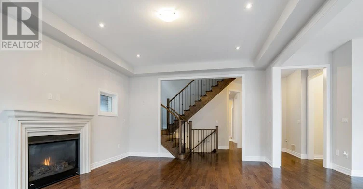
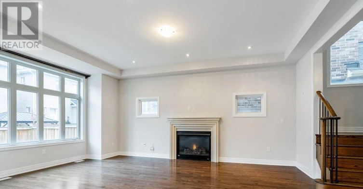
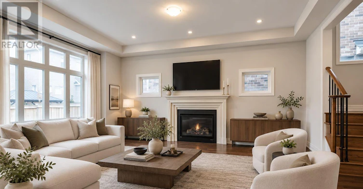
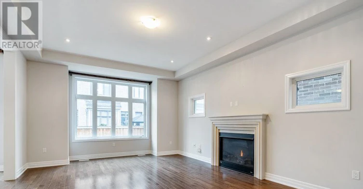
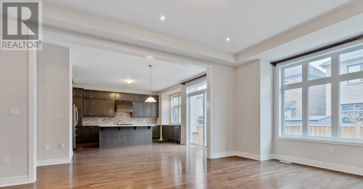
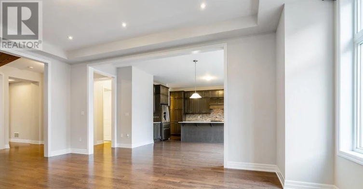
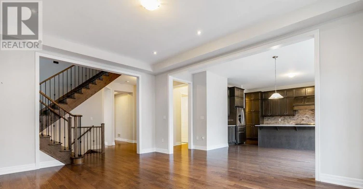
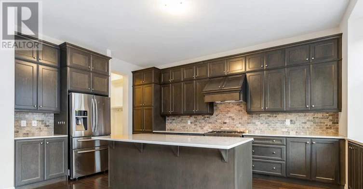
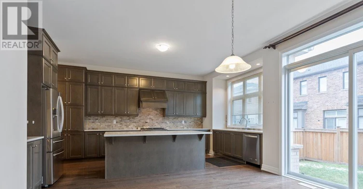
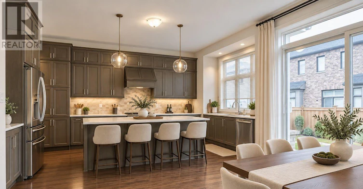
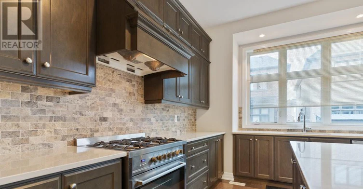
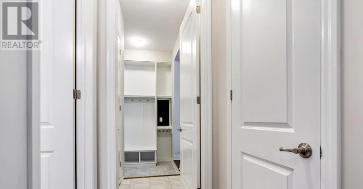
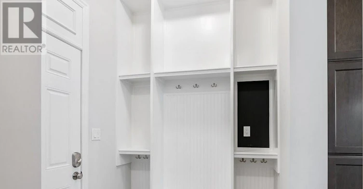
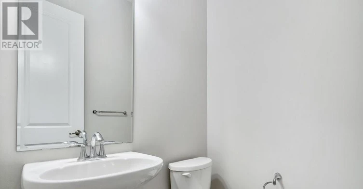
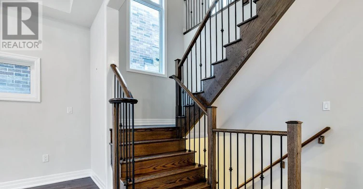
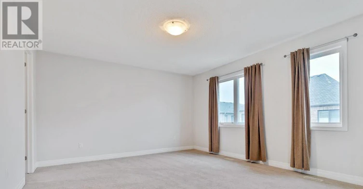
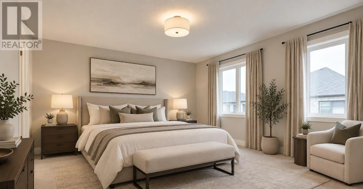
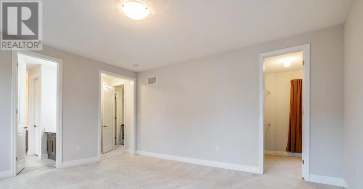
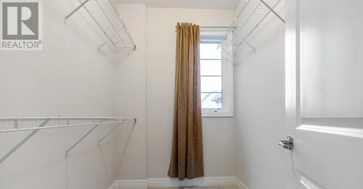
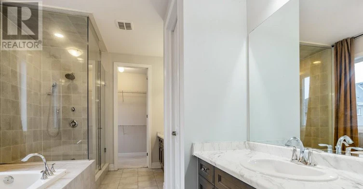
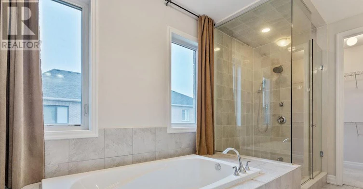
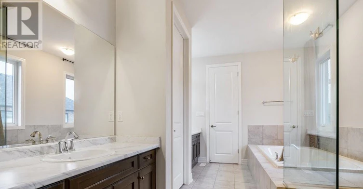
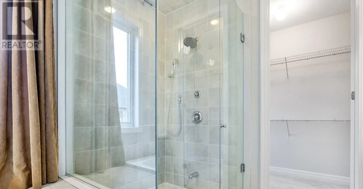
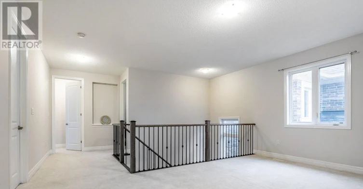
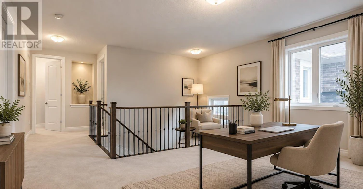
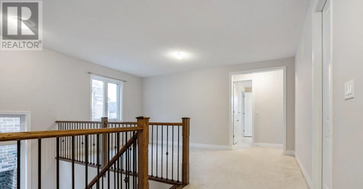
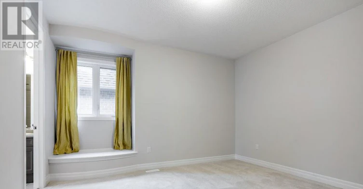
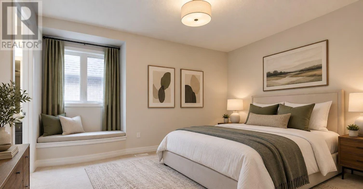
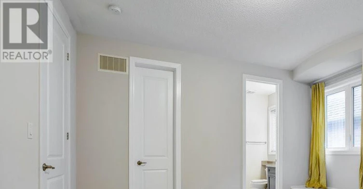
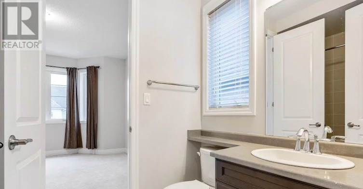
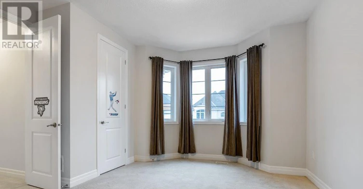
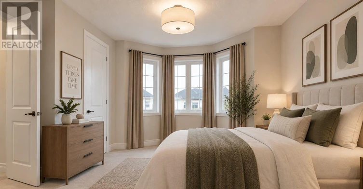
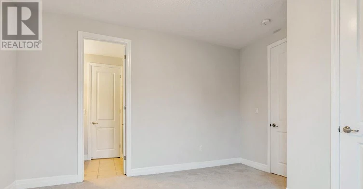
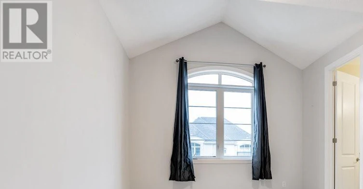
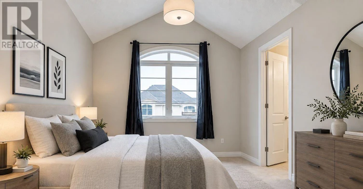
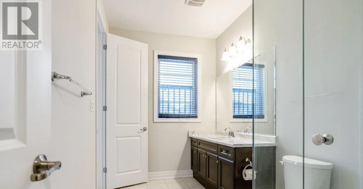
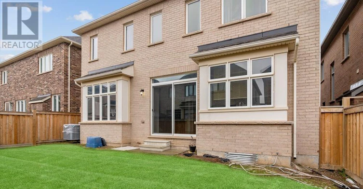
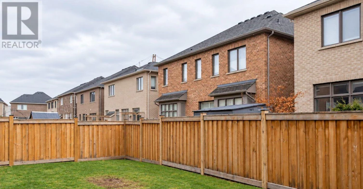
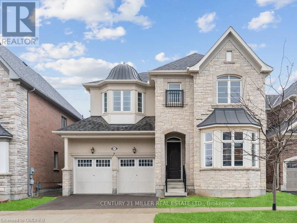
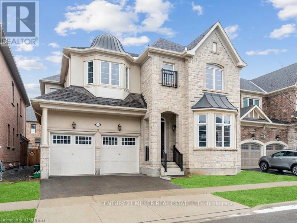
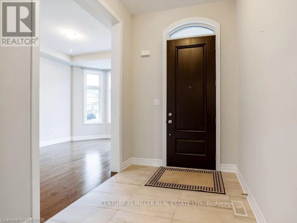
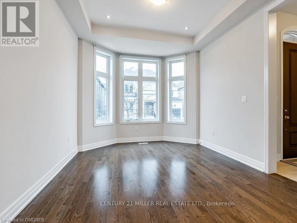
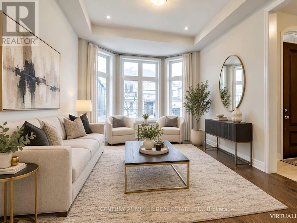
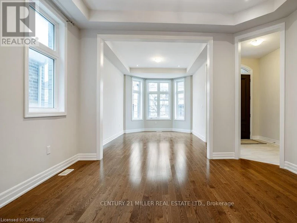
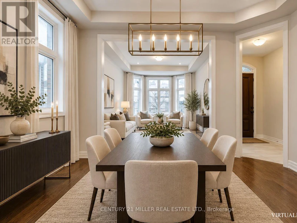
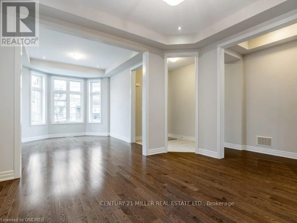
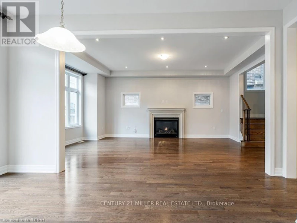
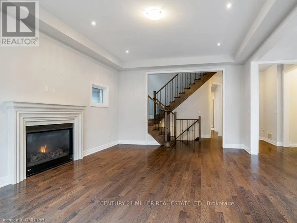
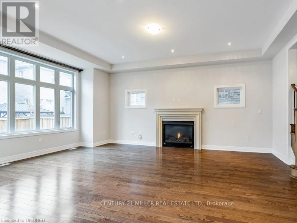
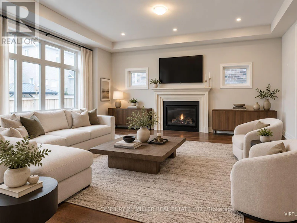
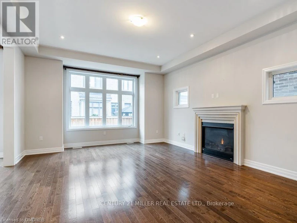
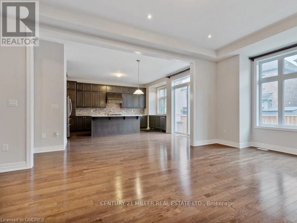
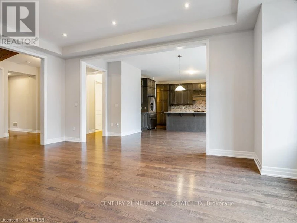
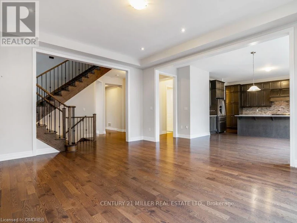
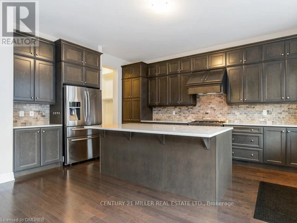
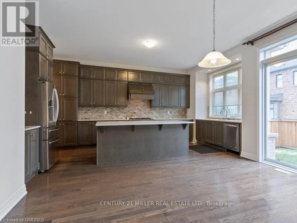
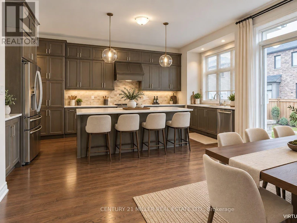
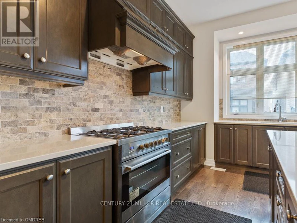
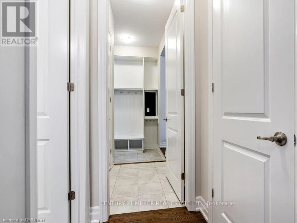
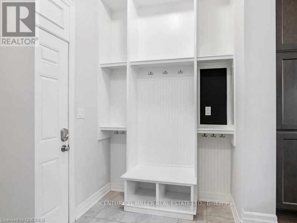
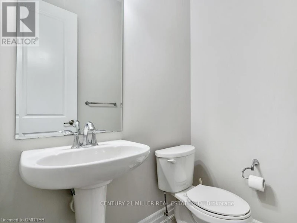
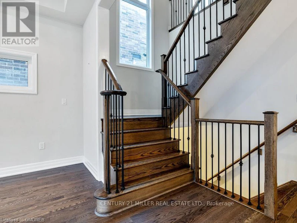
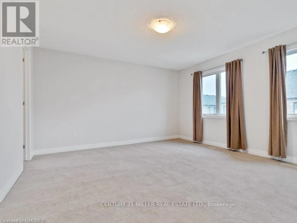
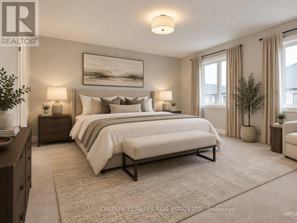
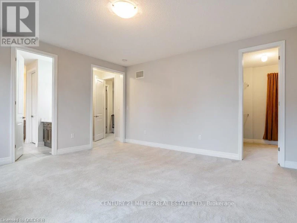
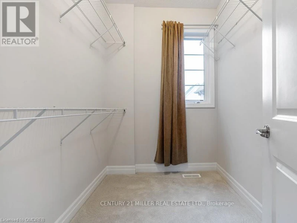
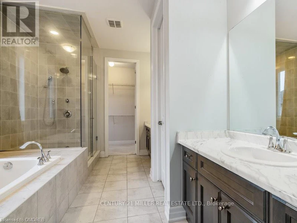
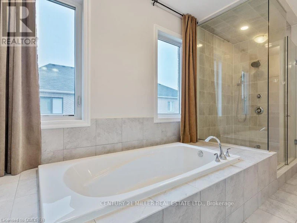
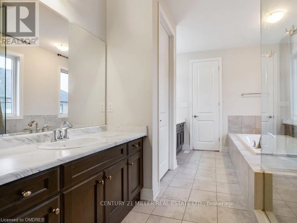
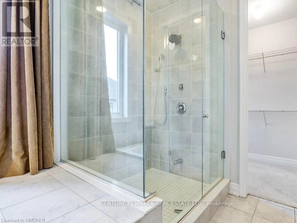
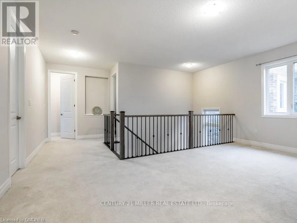
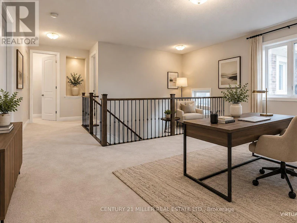
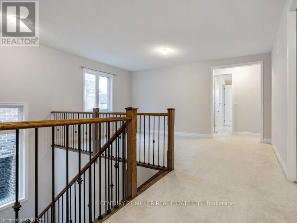
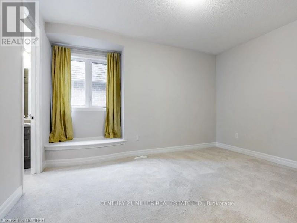
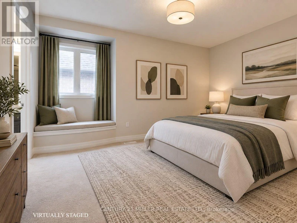
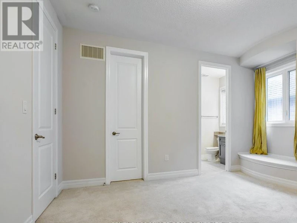
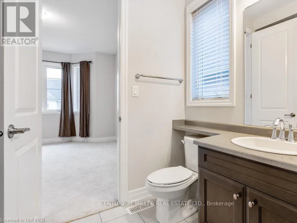
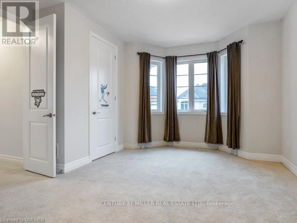
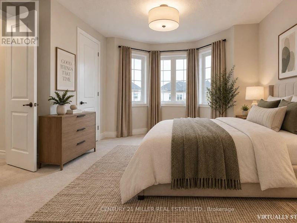
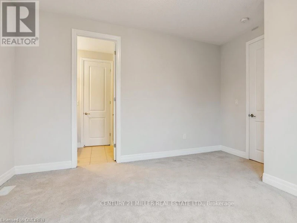
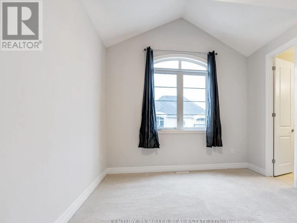
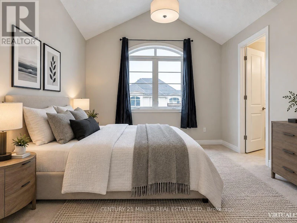
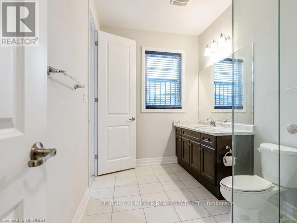
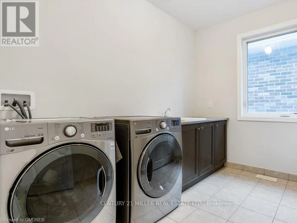
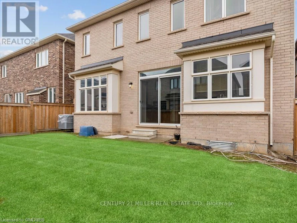
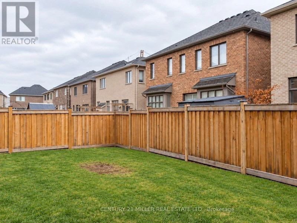
Offering over 3,550 sq. ft. of above-grade living space, this spacious executive home is available for lease in The Preserve, one of North Oakville's most desirable family communities. The home features 10' ceilings, hardwood flooring and a well-designed layout with formal living and dining rooms featuring coffered ceilings and pot lights. The oversized family room includes a gas fireplace and opens to the upgraded kitchen with stainless steel appliances, granite countertops, stylish backsplash, plenty of cabinetry and a large centre island with breakfast bar. The adjoining breakfast area offers a walk-out to the fully fenced backyard, while a convenient mudroom with custom built-ins and inside entry from the garage adds extra functionality to the main level. Upstairs, oak stairs with wrought-iron spindles lead to four spacious bedrooms plus a versatile loft that can be used as a home office, study area or additional sitting area. The large primary bedroom features a walk-in closet and 5-piece ensuite with double sinks, soaker tub, glass-enclosed shower and private water closet. Each of the three additional bedrooms has ensuite access, providing added comfort and privacy. Additional features include a double-car garage and a great North Oakville location close to the new Sixteen Mile Sports Complex, schools, parks, trails, shopping and major highways. A spacious and well-appointed family home in the heart of The Preserve. No pets. No smoking. (id:63626)


Home facts and features

Property overview
Type
House
Bedrooms
4
Full Bathrooms
3
Partial Bathrooms
1
Lot Size
45 ft x 89 ft (4054 ft²)
Some sweet, suite features
Features
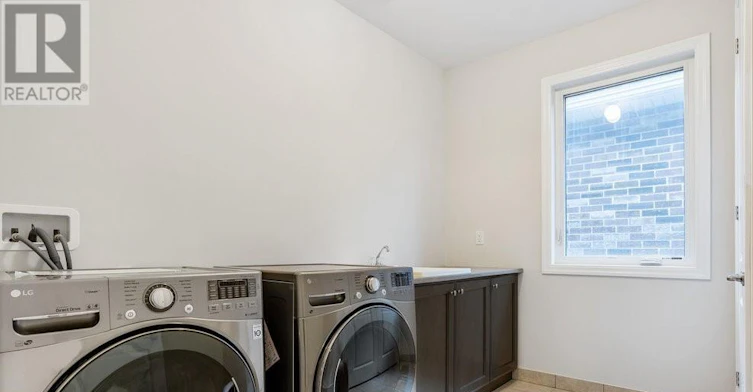
In suite Laundry
Appliances
Central Vacuum, Dishwasher, Dryer, Garage door opener, Hood Fan, Refrigerator, Stove, Washer, Window Coverings
Fireplaces
1
Parking Spaces
4
Air Conditioner
Yes
Restrictions
Pets
Contact the Manager for information
Property details
Days on REW
1 Days
Property Views
0
MLS® Number
W13784714
Source
Canadian Real Estate Association
Schools nearby
Oodenawi Public School
  • Public
  • JK - 8
Our Lady of Peace School
  • Catholic
  • JK - 8
Holy Trinity Catholic Secondary School
  • Catholic
  • 9 - 12
King's Christian Collegiate
  • Private
  • 9 - 12
St Andrew Catholic School
  • Catholic
  • JK - 8
River Oaks Public School
  • Public
  • JK - 8
Post's Corners Public School
  • Public
  • JK - 8
Trafalgar Ridge Montessori School
  • Private
  • PS - 3
Rotherglen School - Oakville Elementary
  • Private
  • PS - 8
Munn's Public School
  • Public
  • 1 - 8
School catchments and distances are intended to be used as reference only. To verify enrolment eligibility for a property, contact the school directly.Report Incorrect Info
Check availability
Property Manager
CENTURY 21 MILLER REAL ESTATE LTD.

View Phone

Move in Date

This site is protected by reCAPTCHA and the Google Privacy Policy and Terms of Service apply.

By proceeding, you consent to receive communications using the methods provided, from REW.ca and our partners about your inquiry and other home-related matters to assist you in your search, but not as a condition of any purchase. Please note that our agent partners are not affiliated with REW Realty.
Other rentals in the area
537 Stream Crescent, Oakville, ON, L6M 1N7
$3,900/month
537 Stream Crescent
  • Rural Oakville
  • Oakville
  • 4 bd
  • 3 ba
  • 25 x 90
3211 Mintwood Circle, Oakville, ON, L6H 0N9
$3,800/month
3211 Mintwood Circle
  • Rural Oakville
  • Oakville
  • 4 bd
  • 4 ba
  • 2000 - 2499 sf
3099 Robert Brown Boulevard, Oakville, ON, L6M 0P9
$4,750
3099 Robert Brown Boulevard
  • Rural Oakville
  • Oakville
  • 4 bd
  • 4 ba
  • 30 x 90
3357 Mintwood Circle, Oakville, ON, L6H 0N6
$5,900/month
3357 Mintwood Circle
  • Rural Oakville
  • Oakville
  • 4 bd
  • 4 ba
  • 2500 - 2999 sf
Looking for something new in Oakville
Register Now
West Morrison Creek
3270 Sixth Line
  • Rural Oakville
  • Oakville
  • Townhome
  • Move in TBA
Now Selling
Ivy Rouge
Burnhamthorpe Road West & Sixth Line West
  • Rural Oakville
  • Oakville
  • Townhome
  • Move in TBA
Register Now
OakBrook
Burnhamthorpe Road East & Sixth Line
  • Rural Oakville
  • Oakville
  • Single Family Home
  • Move in 2025
Now Selling
Uptown Oakville
2136 Trafalgar Road
  • River Oaks
  • Oakville
  • Townhome
  • Move in 2024
We use cookies and other technologies for functionality, security, and to provide you with a personalized experience on our online services. By continuing to use our online services, you agree to our Privacy Policy and Terms of Use. For information on how to adjust your privacy settings, visit our Cookie Policy.
Dismiss