


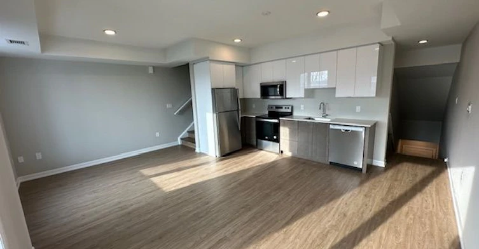
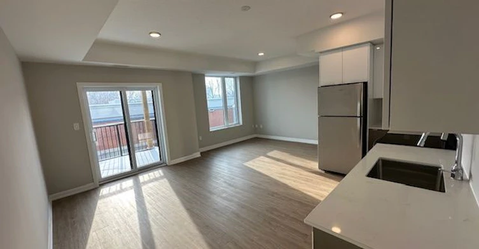
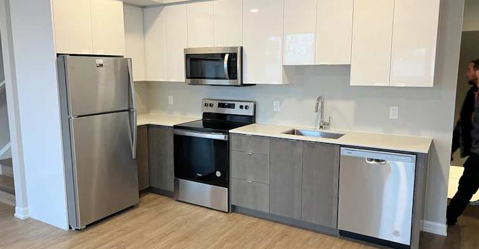
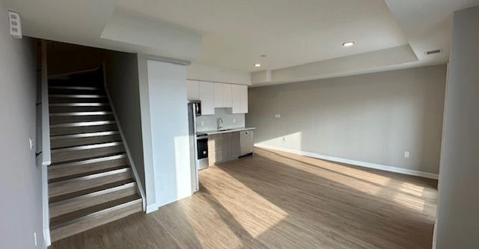
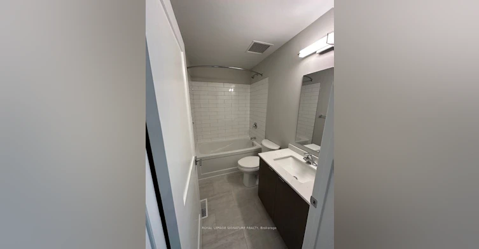
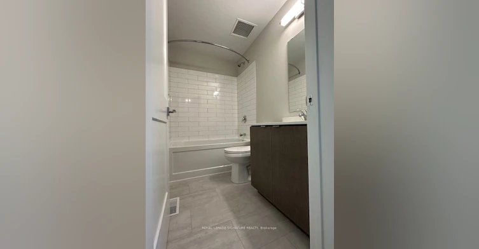
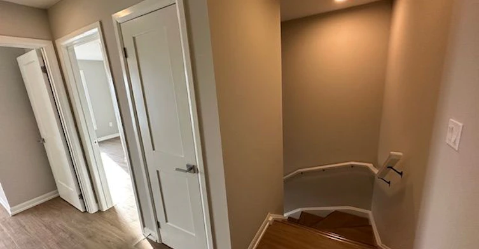
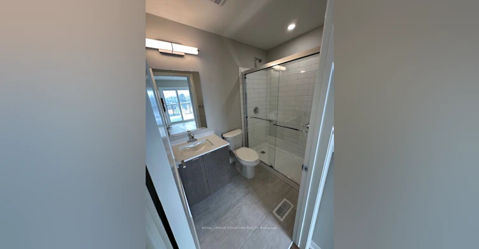
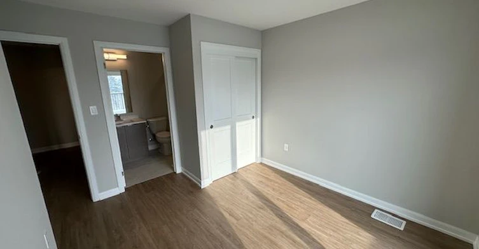
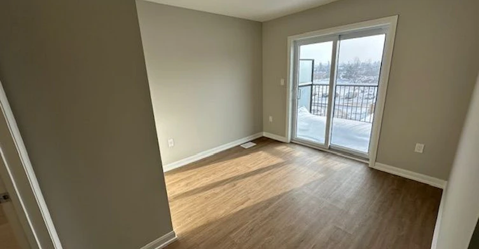
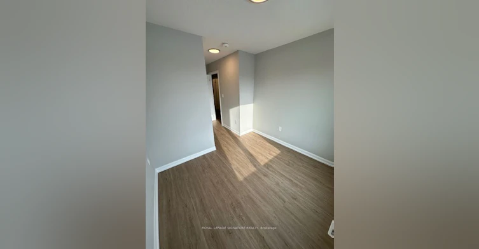
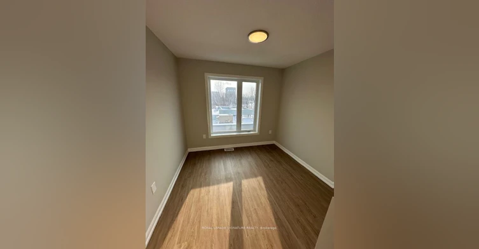
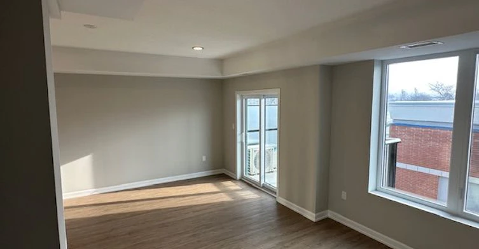
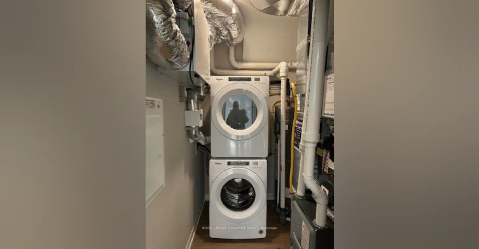
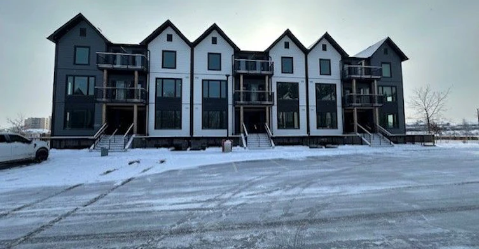
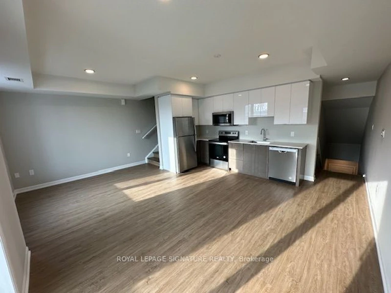
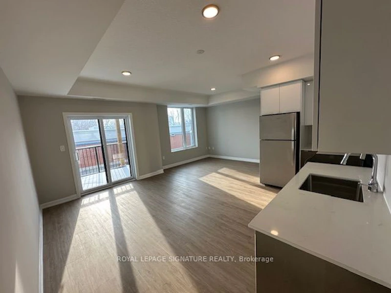
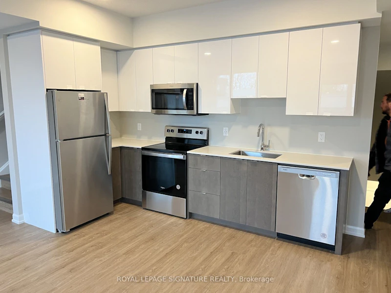
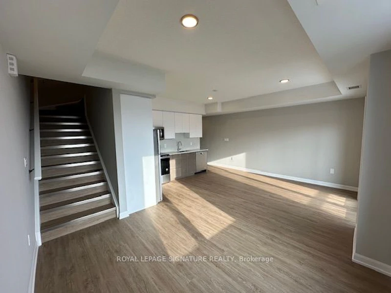
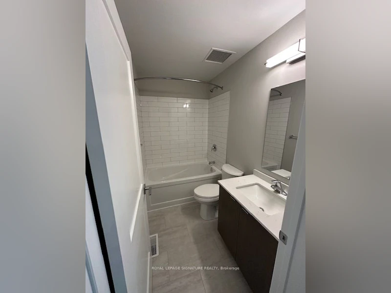
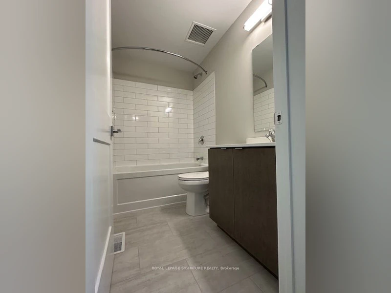
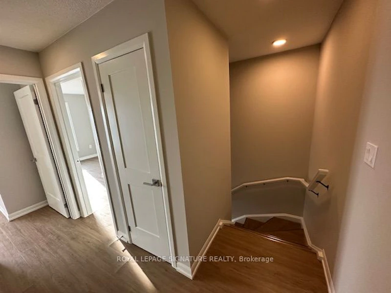
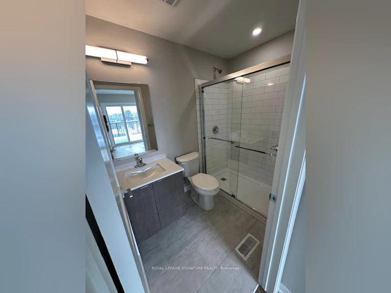
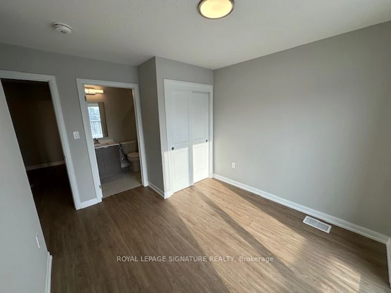
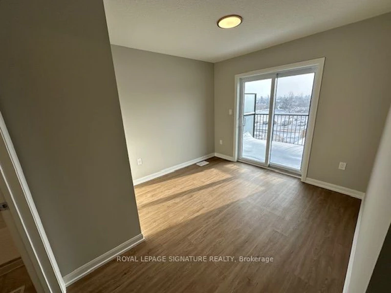
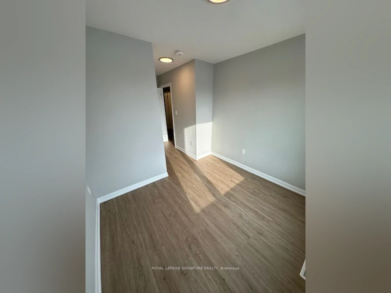
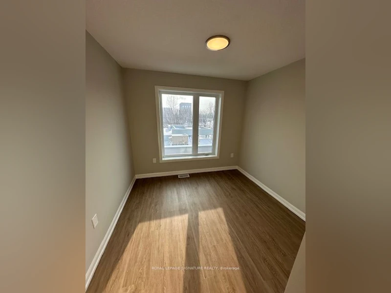
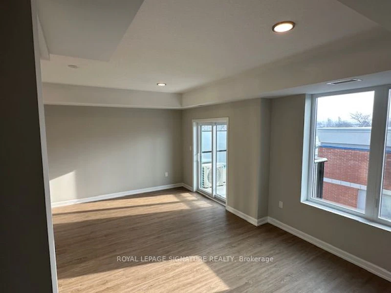
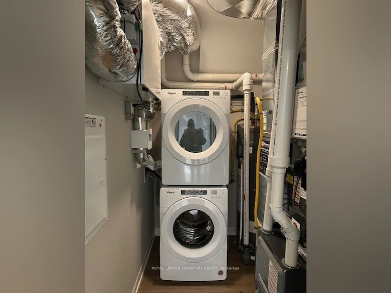
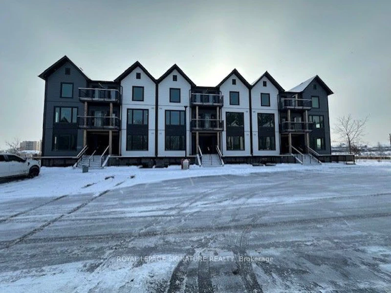
Welcome to one of Guelphs newest developments, absolutely stunning 2-story townhouse,centrally located and walking distance to Exhibition park. This home features an open concept layout that seamlessly connects the kitchen and living space. The spacious, gourmet kitchen boasts Quartz countertops, deep sink, high-quality finishes, and plenty of storage and includes 6 appliances. The living area is bright and airy, with large windows allowing natural light to flow throughout the space. Enjoy the outdoors with two private balconies-one off the main floor living area and the other off the serene primary bedroom. The home is completely carpet-free, featuring luxurious plank flooring throughout. The primary bedroom is a true retreat, complete with a 3-piece en-suite bathroom with a stand-up shower for comfort and convenience. The second bedroom is spacious and offers a walk-in closet. This townhouse is ideally located with peaceful and tranquil setting. One parking space is included for your convenience. Live in comfort and style experience this beautiful, newly built townhouse!
$2,350
Updated 6 days ago
205 - 708 Woolwich StreetGuelph, ON, N1H 3Z1
Northwest Industrial Park- 2 Bed
- 2 Bath
- 1000 - 1199 Sqft
- Available N/A
Call Property Manager

Property Manager
- Phone:
- 416-799-3565
- Office:
- 905-568-2121
Type
Townhouse
Bedrooms
2
Full Bathrooms
2
Year Built
0 - 5 yrs old
Features
Canopy, Carbon Monoxide Detectors, In-Suite Laundry, Porch, Smoke Detector
Amenities
Central Air Conditioning, Exterior Maintenance, Grounds Maintenance, Snow Removal
Parking Spaces
1
Air Conditioner
Yes
Pets
Yes-with Restrictions
Days on REW
2 Days
Property Views
38
MLS® Number
X13624094
Source
Toronto Real Estate Board
June Avenue Public School
- Public
- JK - 6
É Élém L'Odyssée
- Public
- JK - 6
Wellington Hall Academy
- Private
- JK - 12
Guelph Outdoor Preschool Ltd.
- Private
- Pre-K - K
Victory Public School
- Public
- JK - 6
Edward Johnson Public School
- Public
- JK - 6
Resurrection Christian Academy
- Private
- PS - 8
Our Lady of Lourdes Catholic School
- Catholic
- 9 - 12
Holy Rosary Catholic School
- Catholic
- JK - 8
Waverley Drive Public School
- Public
- JK - 8

Thank You!
We really appreciate your help improving our home search experience. Our team will look into this issue as soon as possible.
Close
Call Property Manager
Property Manager
- Phone:
- 416-799-3565
- Office:
- 905-568-2121



Cities near Northwest Industrial Park
Neighborhoods near Northwest Industrial Park
Check availability
Listing data is subject to copyright, disclaimer, and additional requirements from the data provider. See our Terms of Use for terms applicable to this listing.