


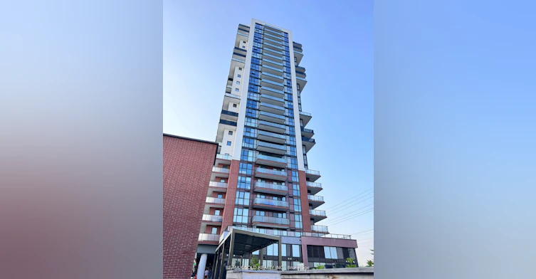
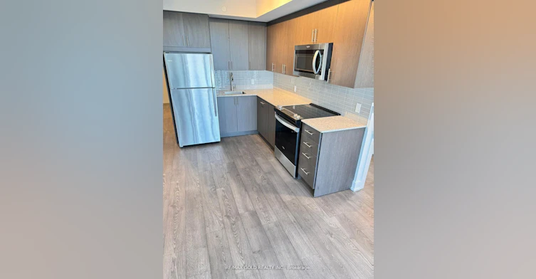
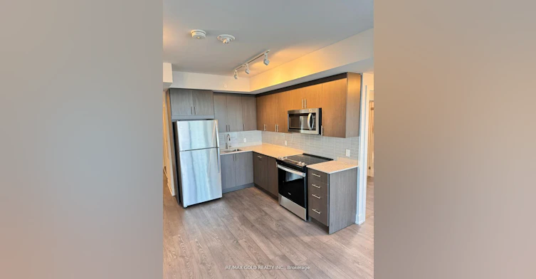
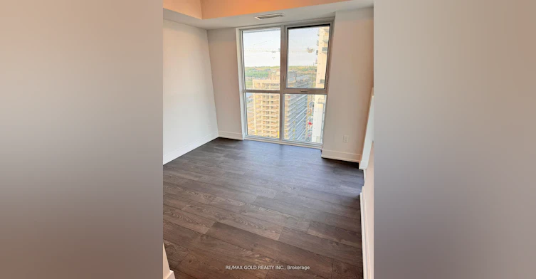
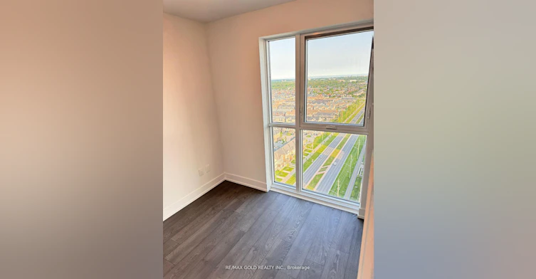
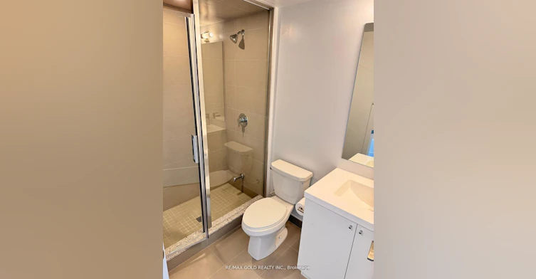
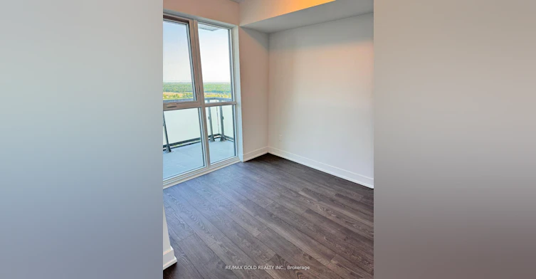
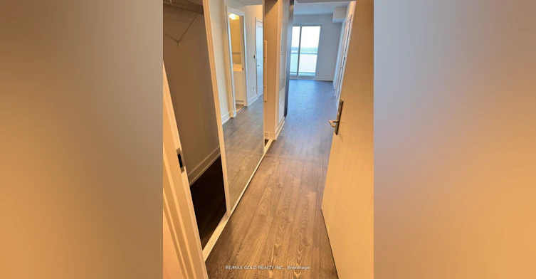
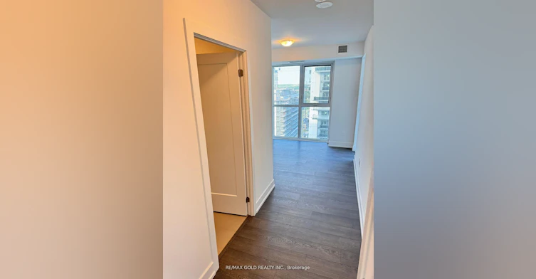
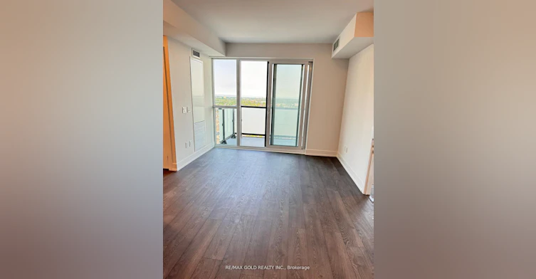
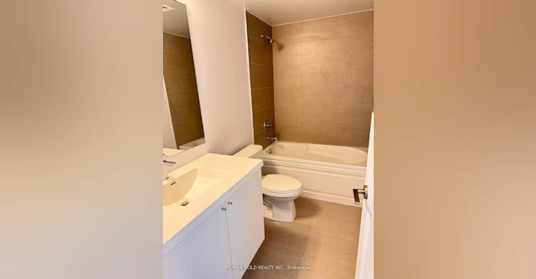
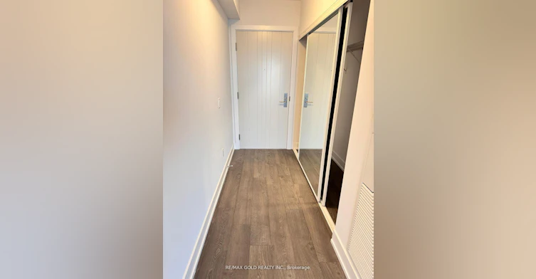
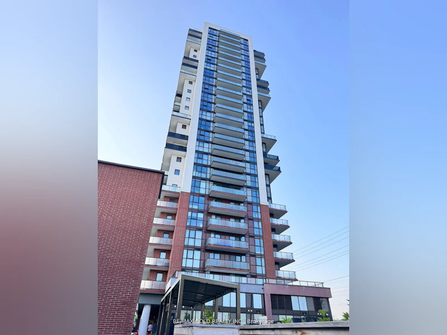
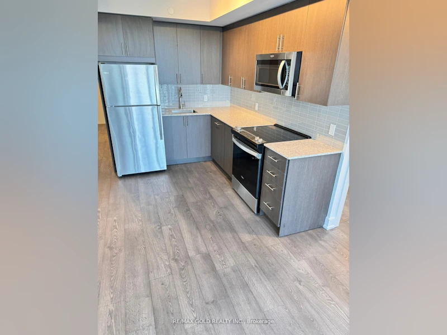
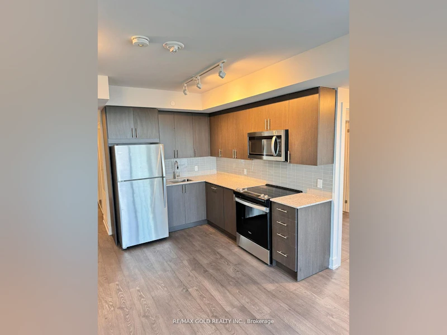
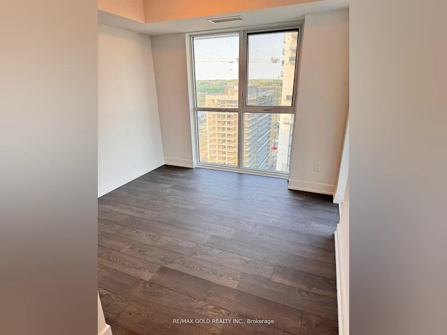
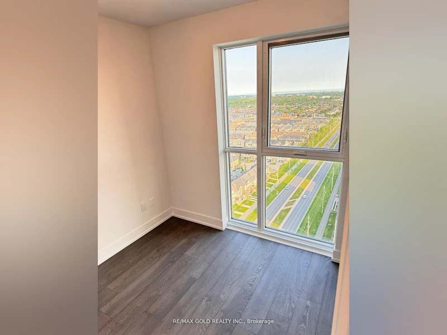
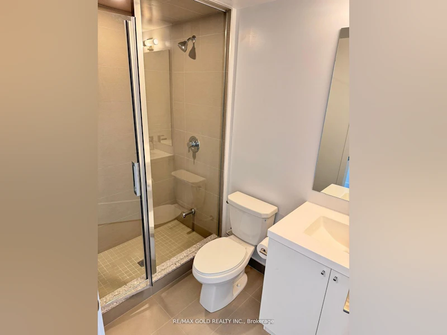
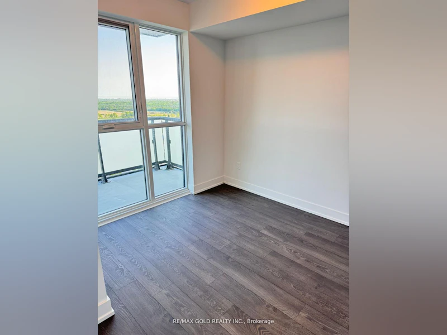
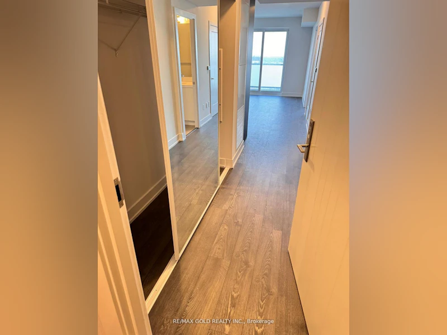
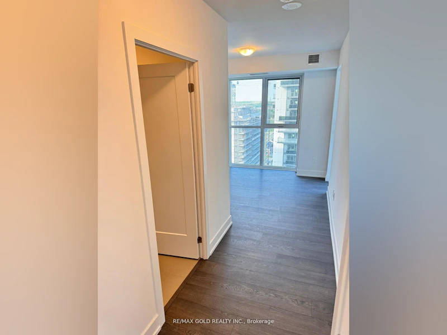
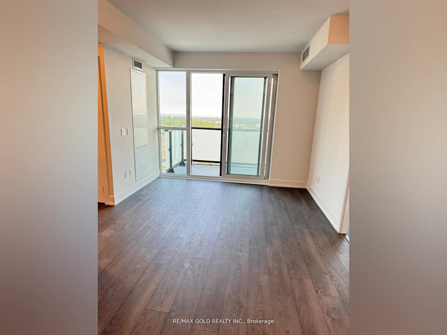
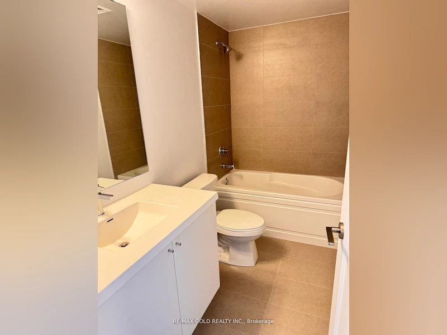
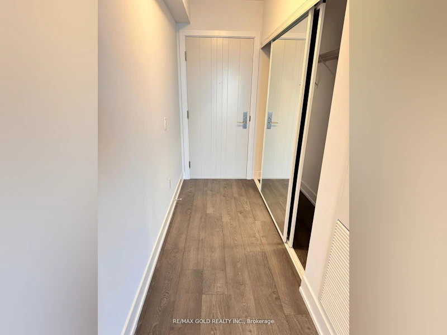
Amazing unobstructed South views make this 3 bedroom, 2 bathroom condo unit an unparalleled urban oasis. Spanning a generous, this spectacular condo features an expansive open-concept layout bathed in an abundance of natural light with a modern galley style kitchen with quartz counter tops, built-in panel-ready dishwasher and stainless steel appliances. Ensuite stacked laundry. The thoughtfully designed living area beckons you to relax and unwind with a walkout to your serene, private balcony. Enjoy sipping your morning coffee with a South view . Primary bedroom has a 4 piece ensuite and the second bedroom boasts a large floor to ceiling window. Easy access, right from the front entrance of your building to major bus routes and walking distance to UOIT/Durham College and just a two minute drive to the 407. Nestled in a vibrant community with a wealth of dining, shopping, and entertainment options (Costco, Starbucks, FreshCo, The Canadian Brewhouse just to name a few..),this extraordinary condo unit offers an unrivalled living experience for those who demand the very best!
$2,699/month
Updated about 6 hours ago
2316 - 2550 N Simcoe StreetOshawa, ON, L1L 0R5
Windfields- 3 Bed
- 2 Bath
- 800 - 899 Sqft
- Available N/A
Call Property Manager

Property Manager
- Phone:
- 647-297-0786
- Office:
- 905-290-6777
Type
Apt/Condo
Bedrooms
3
Full Bathrooms
2
Features
Inside, Public Transit, School
Amenities
Bike Storage, Building Insurance, Bus Ctr (WiFi Bldg), Central Air Conditioning, Common Elements, Concierge, Exercise Room, Guest Suites, Gym
Parking Spaces
1
Air Conditioner
Yes
Pets
Yes-with Restrictions
Days on REW
23 Days
Property Views
69
MLS® Number
E13752782
Source
Toronto Real Estate Board
Columbus Private School
- Private
- Pre-K - 4
Kedron Public School
- Public
- JK - 8
St John Paull II Catholic Elementary School
- Catholic
- JK - 8
Father Joseph Venini Catholic School
- Catholic
- JK - 8
Sherwood Public School
- Public
- JK - 8
St John Bosco Catholic School
- Catholic
- JK - 8
St Leo Catholic School
- Catholic
- JK - 8
Queen Elizabeth Public School
- Public
- JK - 8
Jeanne Sauvé Public School
- Public
- JK - 8
Sunset Heights Public School
- Public
- JK - 8

Thank You!
We really appreciate your help improving our home search experience. Our team will look into this issue as soon as possible.
Close
Call Property Manager
Property Manager
- Phone:
- 647-297-0786
- Office:
- 905-290-6777






Cities near Windfields
Check availability
Listing data is subject to copyright, disclaimer, and additional requirements from the data provider. See our Terms of Use for terms applicable to this listing.