
3 bedrooms for $2,500 at 203-70 Baycliffe Crescent, Brampton, ON for Rent - REW
Boost your listing
$2,500
Updated 12 days ago

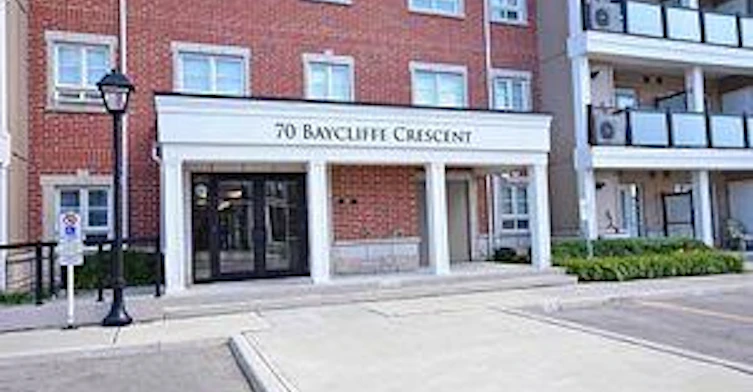
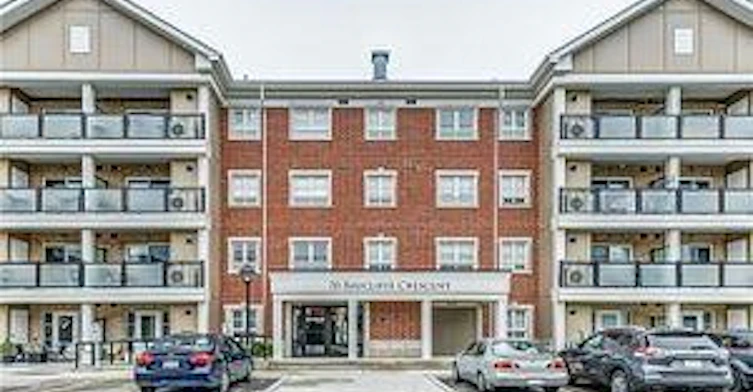
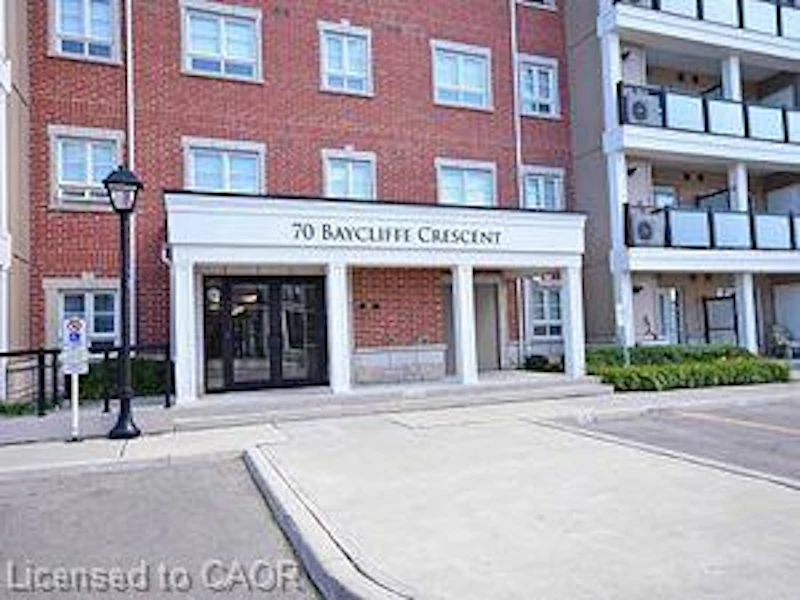
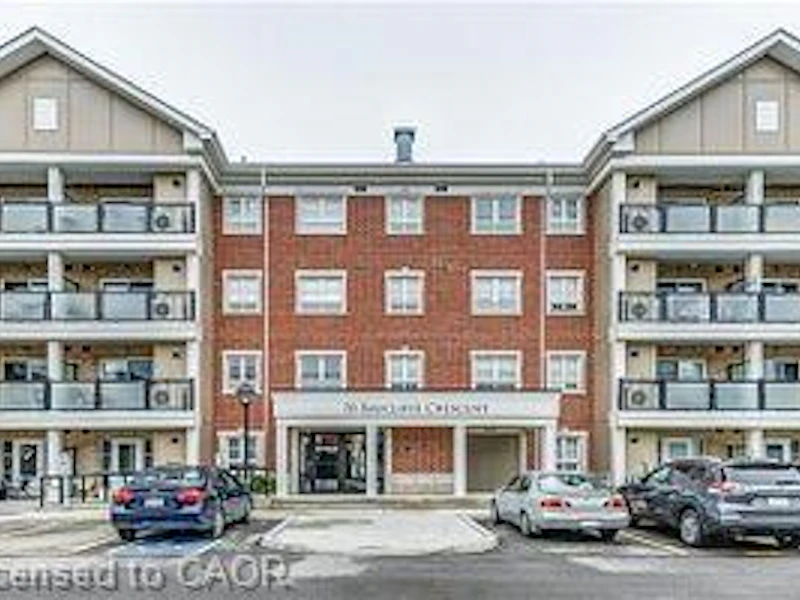
203 - 70 Baycliffe CrescentBrampton, ON, L7A 0Z5

Northwest Brampton
  • 3 Bed
  • 2 Bath
  • 876 Sqft
  • Available N/A
Contact
Property Manager
$2,500
3 bd 2 ba 876 sf

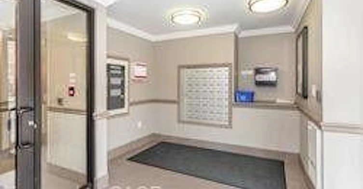
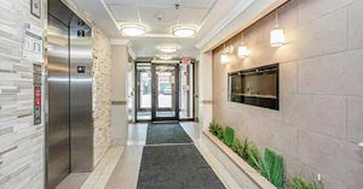
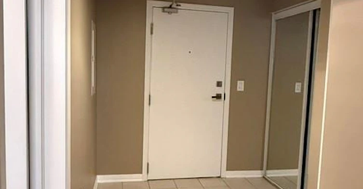
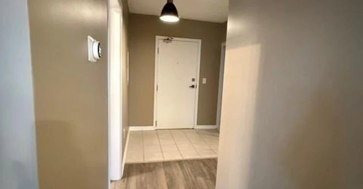
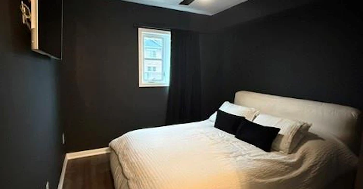
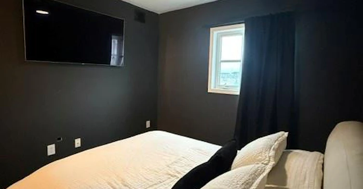
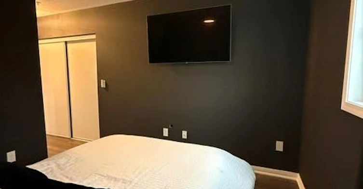
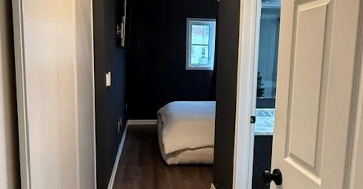
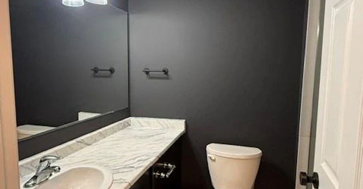
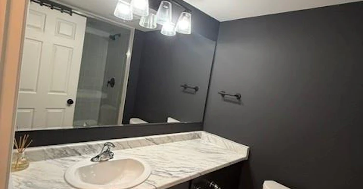
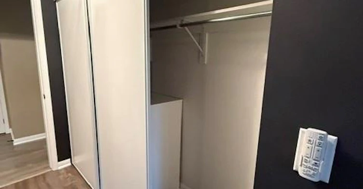
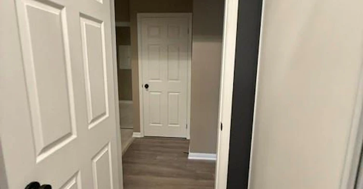
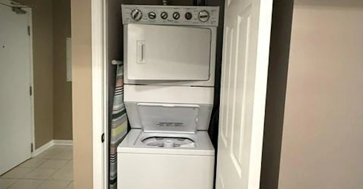
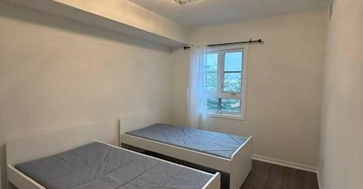
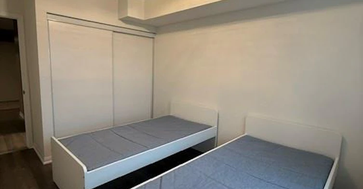
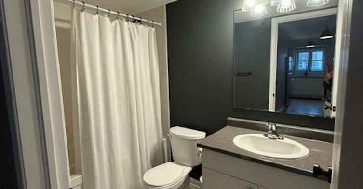
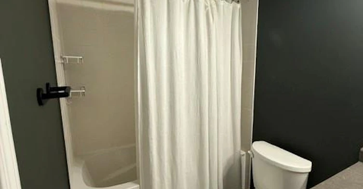
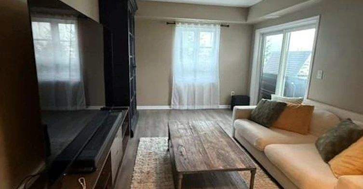
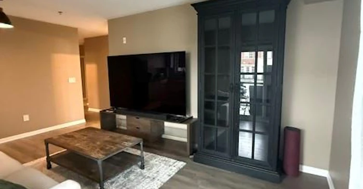
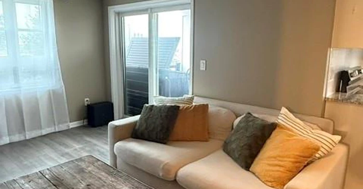
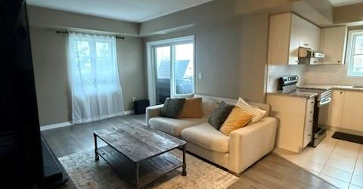
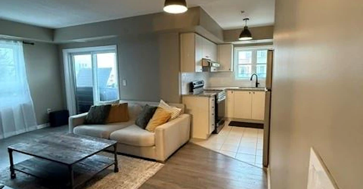
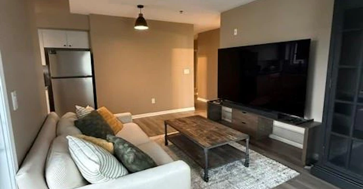
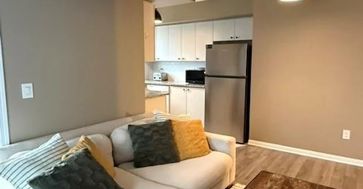
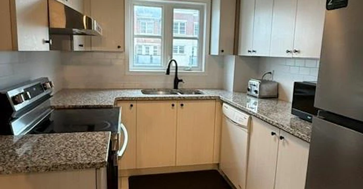
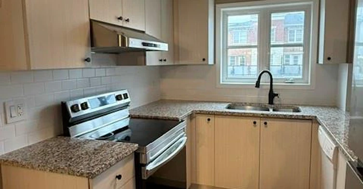
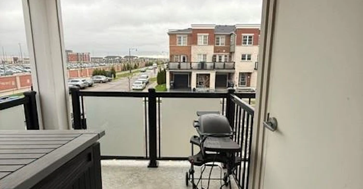
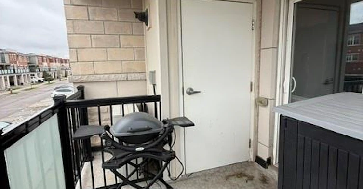
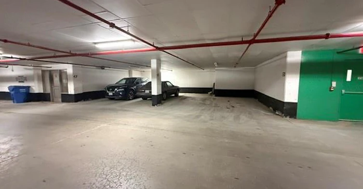
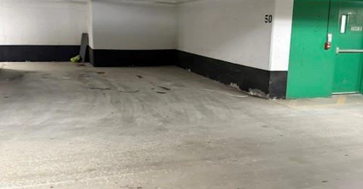
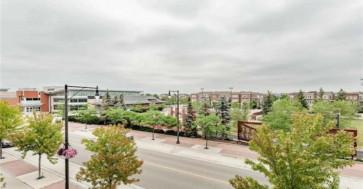
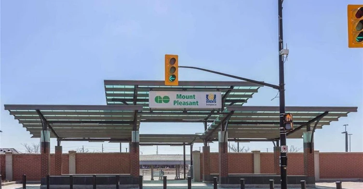
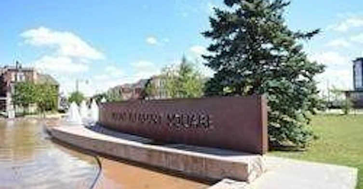
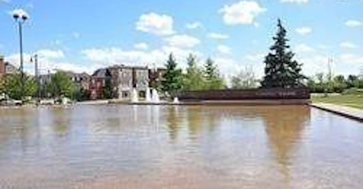
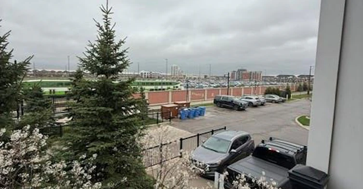
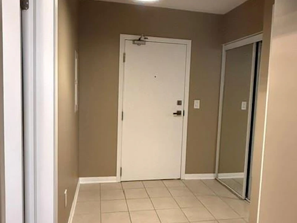
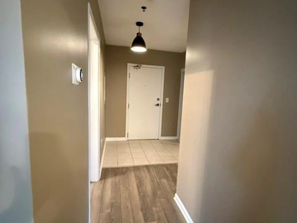
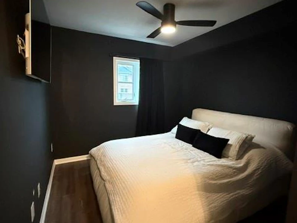
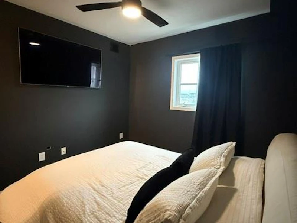
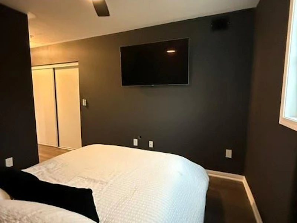
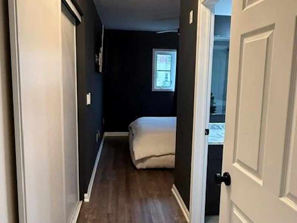
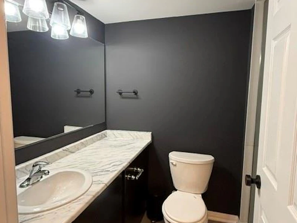
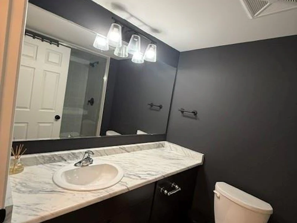
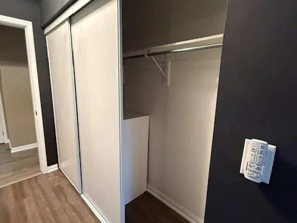
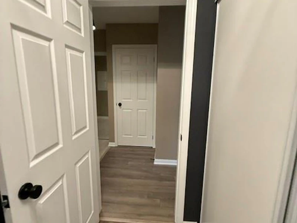
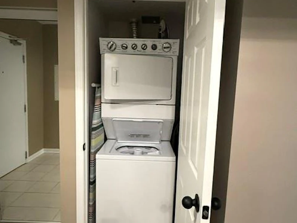
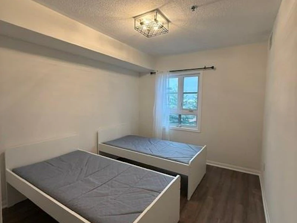
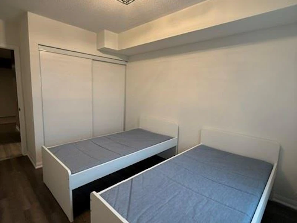
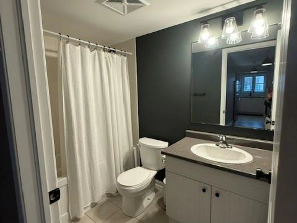
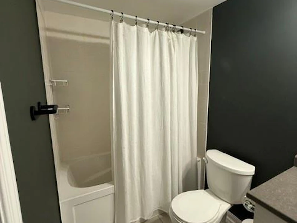
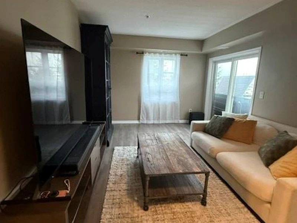
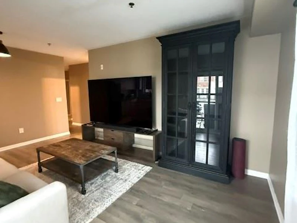
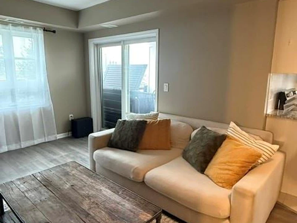
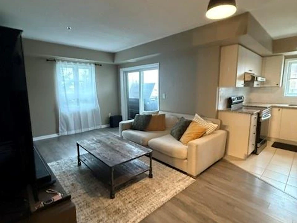
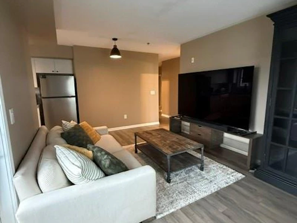
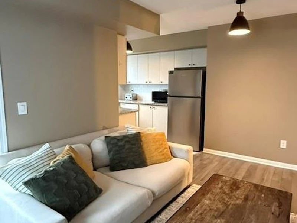
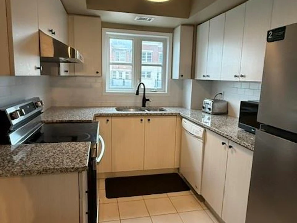
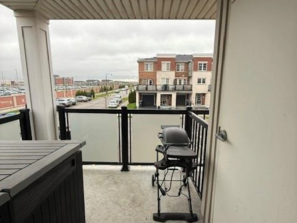
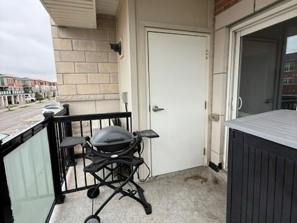
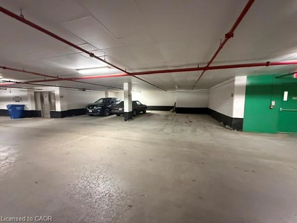
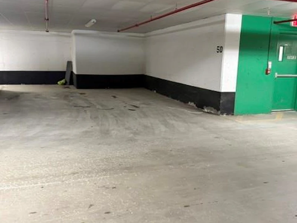
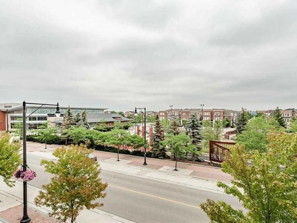
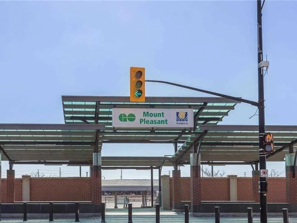
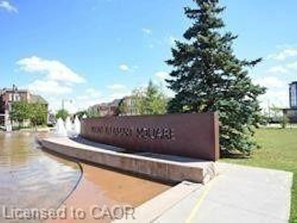
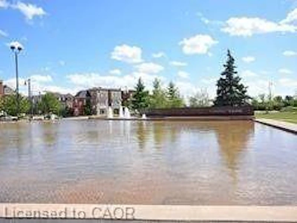
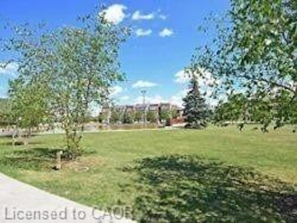
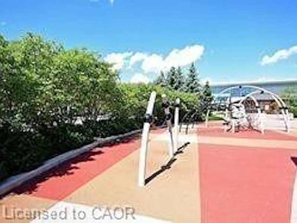
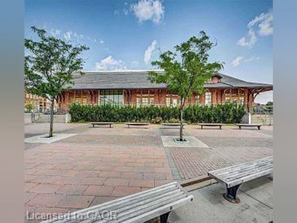
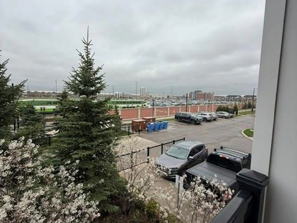
MOUNT PLEASANT VILLAGE ~ 876 SF CORNER SUITE ~ 2 BEDROOMS, 2 FULL BATHROOMS ~ BRIGHT & AIRY OPEN CONCEPT LAYOUT ~ SOUTHWEST COVERED BALCONY VIEWS ~ LAMINATE FLOORS THROUGHOUT ~ ENSUITE LAUNDRY ~ ALSO 1 PARKING & LOCKER INCLUED IN LEASE ~ LONG TERM MATURE OR PROFESSIONAL PREFFERED ~ LOCATED IN WALKING DISTANCE TO MT.PLEASANT GO TRAIN STATION ~ PARK, SCHOOLS, PUBLIC TRANSIT & REC CENTER ~ UTILITIES IN ADDITION TO LEASE ~ CLEAN UNIT , PROFESSIONALLY PAINTED ~ JUST MOVE-IN !


Home facts and features

Property overview
Type
Apt/Condo
Bedrooms
3
Full Bathrooms
2
Term of Lease
12 Months
Some sweet, suite features
Features
Balcony, Built-in Appliances, Carbon Monoxide Detector(s), Ceiling Fan(s), Elevator, In-suite, Private Entrance, Smoke Detector(s)
Amenities
Bbqs Permitted, Elevator(s), Parking, Party Room
Appliances
Air Purifier & Thermostat $ 75/mth ~ All Amounts Based On Usage, All Electric Light Fixtures ~ Ceiling Fan With Remote ~ Fridge, Built-in Dishwasher ~washer/ Dryer ~ Laminate Floors Throughout ~ Covered Balcony ~ Locker ~ Rental Items/under Contract Utilities To Be Paid By Tenant: Carma America Corp = Electricity & Water $ 90/mth ~ Enbridge =gas $ 60/mth ~ Reliance = Hwt, Dishwasher, Dryer, Range Hood, Refrigerator, Stove, Washer, Window Coverings
Parking Spaces
1
Air Conditioner
Yes
Restrictions
Pets
Contact the Manager for information
Property details
Days on REW
3 Days
Property Views
61
MLS® Number
40858969
Source
Information Technology Systems Ontario

Schools nearby
Canadian Higher Learning Academy
  • Private
  • 11 - 12
Mount Pleasant Village Public School
  • Public
  • JK - 8
Aylesbury Public School
  • Public
  • JK - 8
Jean Augustine Secondary School
  • Public
  • 9 - 12
James Potter Public School
  • Public
  • JK - 5
Worthington Public School
  • Public
  • JK - 6
Guardian Angels Catholic Elementary School
  • Catholic
  • JK - 8
St. Bonaventure Catholic Elementary School
  • Catholic
  • JK - 8
Green Apple Alternative School
  • Private
  • 9 - 12
St. Roch Catholic Secondary School
  • Catholic
  • 9 - 12
School catchments and distances are intended to be used as reference only. To verify enrolment eligibility for a property, contact the school directly.Report Incorrect Info
Check availability
Property Manager
RE/MAX REALTY SPECIALISTS INC BROKERAGE

View Phone

Other rentals in the area
10 Ashmere Road, Brampton, ON, L7A 1R3
$2,900/month
10 Ashmere Road
  • Fletcher's Meadow
  • Brampton
  • 3 bd
  • 4 ba
  • 1500 - 1999 sf
115-200 Veterans Drive, Brampton, ON, L7A 4S6
$2,650
115 - 200 Veterans Drive
  • Northwest Brampton
  • Brampton
  • 3 bd
  • 2 ba
  • 1360 sf
30 Henneberry Lane, Brampton, ON, L7A 0V8
$3,000/month
30 Henneberry Lane
  • Northwest Brampton
  • Brampton
  • 3 bd
  • 3 ba
  • 1500 - 1999 sf
37 Ancestor Drive, Brampton, ON, L6X 4Y4
$2,850/month
37 Ancestor Drive
  • Fletcher's Meadow
  • Brampton
  • 3 bd
  • 2 ba
  • 1100 - 1499 sf
Looking for something new in Brampton
Register Now
Mayfield in Mount Pleasant
11772 McLaughlin Road
  • Northwest Brampton
  • Brampton
  • Single Family Home
  • Move in TBA
Now Selling
Queens Lane
Elbern Markell Road
  • Bram West
  • Brampton
  • Townhome
  • Move in 2024
Register Now
Mayfield Village
4585 Mayfield Road
  • Sandringham - Wellington North
  • Brampton
  • Townhome
  • Move in 2024
Register Now
The Castle Mile
Cottrelle Boulevard & The Gore Road
  • Bram East
  • Brampton
  • Townhome
  • Move in TBA
Listing data is subject to copyright, disclaimer, and additional requirements from the data provider. See our Terms of Use for terms applicable to this listing.
We use cookies and other technologies for functionality, security, and to provide you with a personalized experience on our online services. By continuing to use our online services, you agree to our Privacy Policy and Terms of Use. For information on how to adjust your privacy settings, visit our Cookie Policy.
Dismiss