


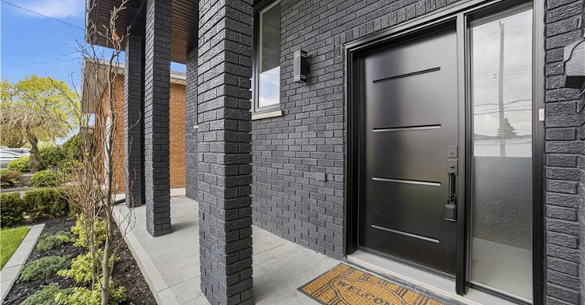


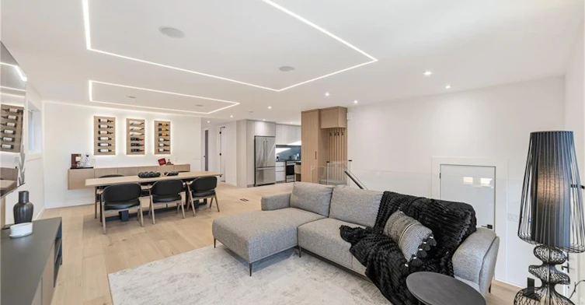
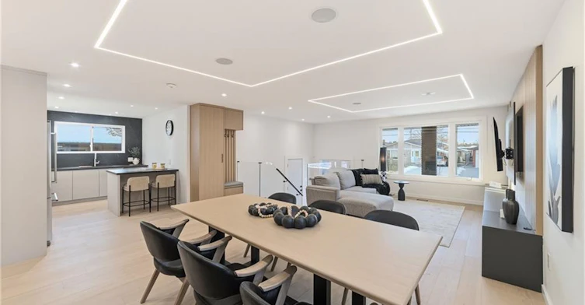
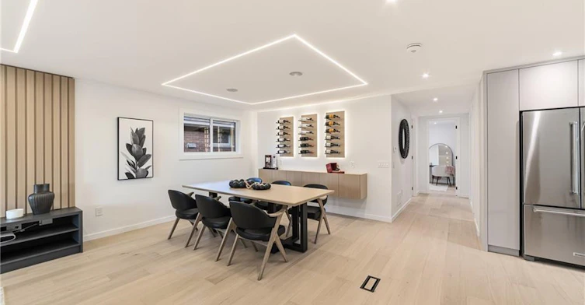
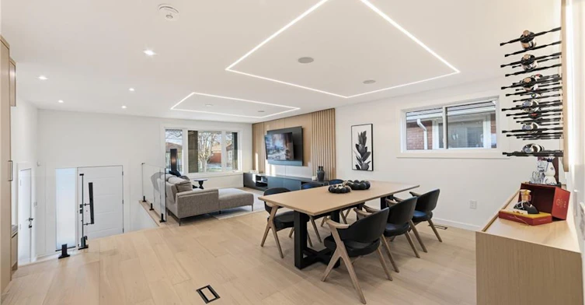
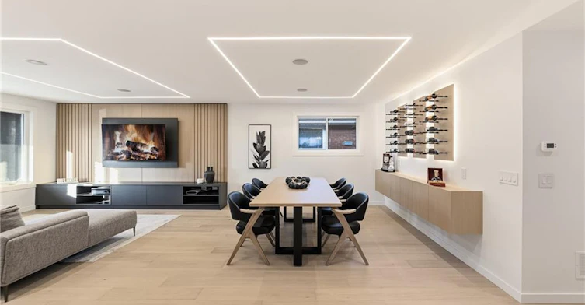


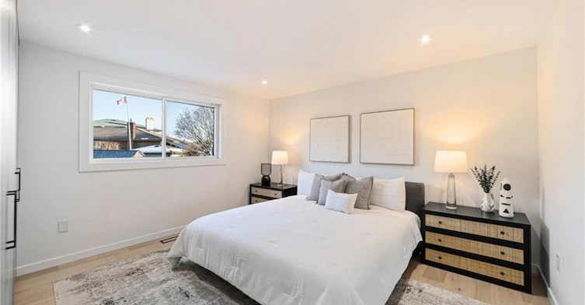
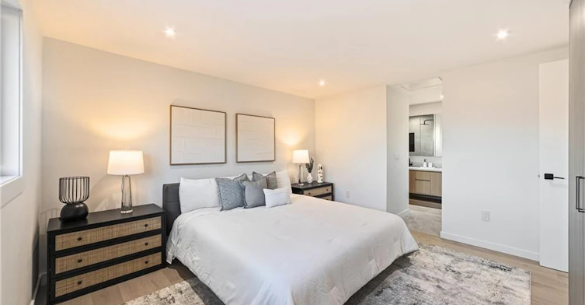

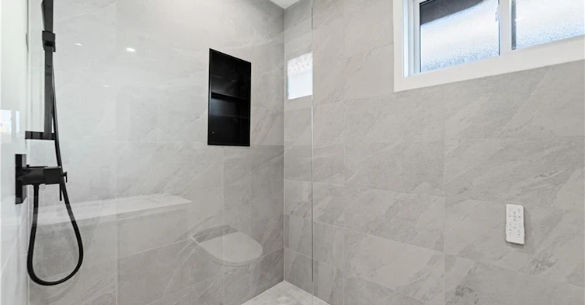

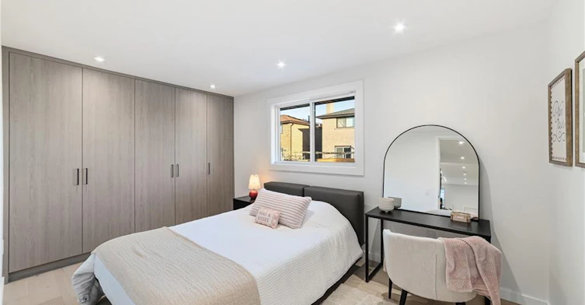
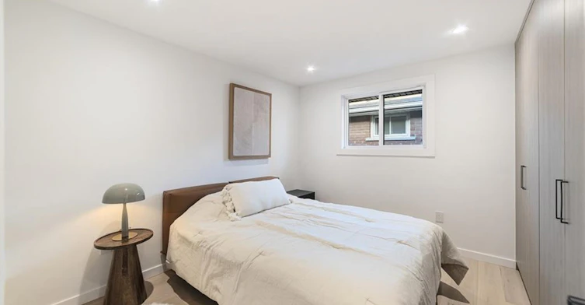

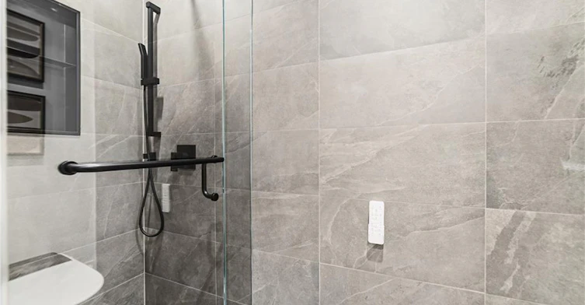

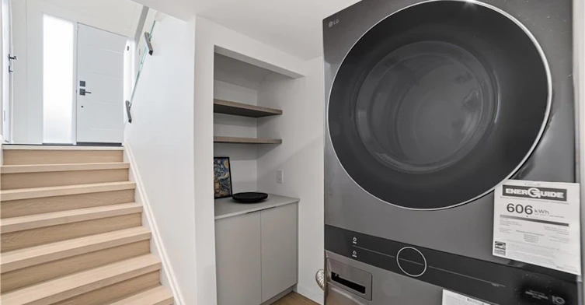


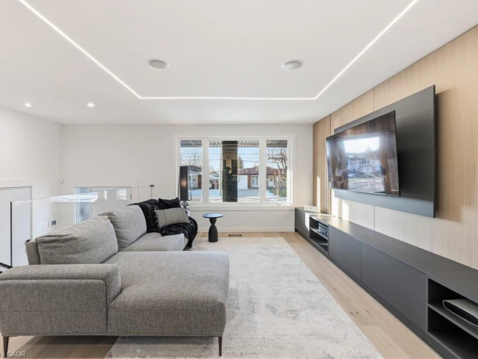
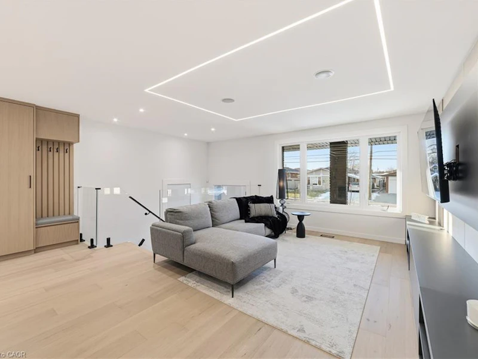


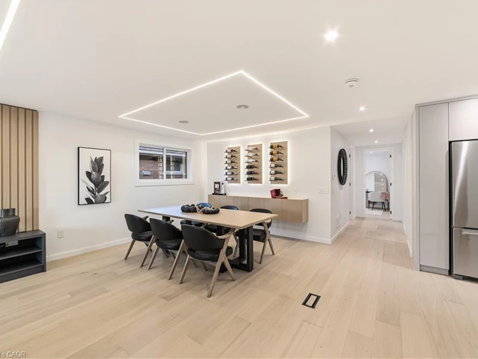

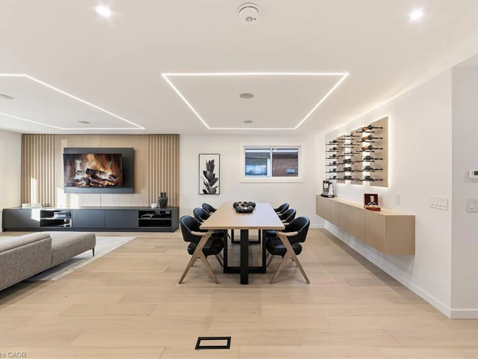
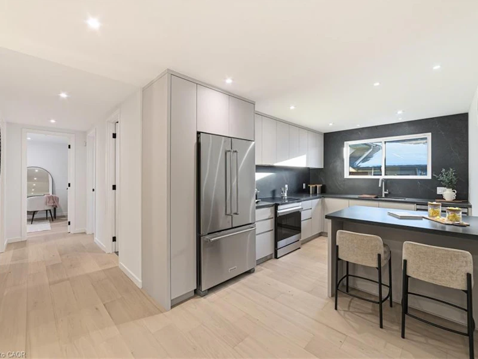


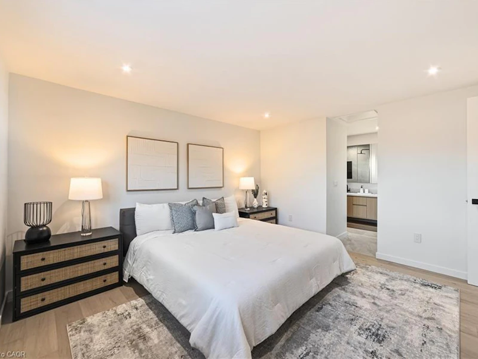


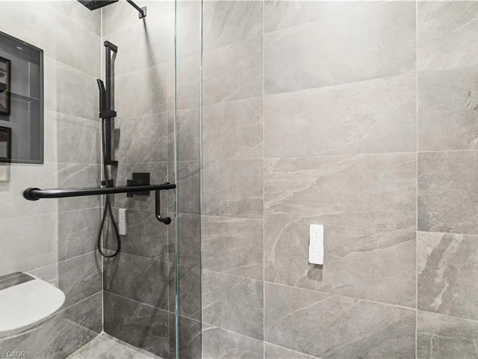
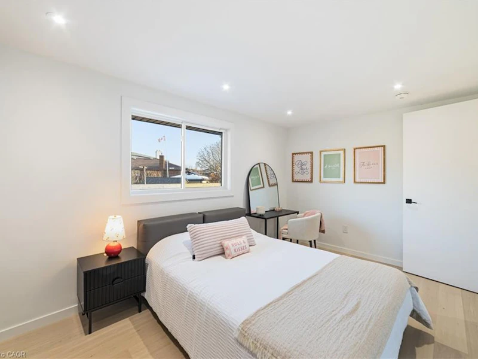

Be the first to enjoy this stunning Fully Renovated 3-Bedroom, 2-Full Bathroom Bungalow Upper (Main) Level for Lease. Gorgeous open-concept layout with wide plank hardwood floors, designer LED ceiling lighting, and premium modern finishes throughout. Elegant living and dining areas showcase custom wood feature walls, a gorgeous custom TV wall unit, sleek built-in cabinetry, and a stylish wine display. Contemporary new kitchen offers quartz countertops, breakfast counter, sleek custom cabinetry, and s/s appliances. New Spa-inspired bathrooms feature custom vanities, frameless glass showers, designer tilework, matte black fixtures, and smart heated toilets. The luxurious primary ensuite includes double vanities and ample storage. Solid-core doors, recessed linear LED lighting, pot lights, high-end millwork, engineered hardwood flooring, custom bedroom wardrobes with built-in drawer systems, ensuite laundry, and a private alarm security system. Parking is on the left side of the driveway for 2 small tandem vehicles. Convenient location just steps to Eastgate Square Mall and minutes from parks, schools, shopping, restaurants, Starsky Fine Foods, the GO Station, Red Hill Valley Parkway, and QEW. Furnished option available. Includes heat, water, hydro, and internet. Tenant pays cable and tenant insurance.
$3,500
Updated 4 days ago
Call Property Manager

Property Manager
- Phone:
- 905-808-1886
- Office:
- 905-637-1700
Type
House
Bedrooms
3
Full Bathrooms
2
Lot Size
40 ft x 100 ft (4000 ft²)
Term of Lease
12 Months
Appliances
Built-in Microwave, Dishwasher, Existing Appliances: Fridge, Other, Stacked Washer & Dryer, Stove
Parking Spaces
2
Air Conditioner
Yes
Pets
Contact the Manager for information
Days on REW
74 Days
Property Views
82
MLS® Number
40827971
Source
Information Technology Systems Ontario
Lake Avenue Public School
- Public
- JK - 8
St. David Catholic Elementary School
- Catholic
- JK - 8
Sir Isaac Brock Junior Public School
- Public
- JK - 5
Hillcrest Elementary Public School
- Public
- JK - 8
Glen Brae Middle School
- Public
- 6 - 8
Glen Echo Junior Public School
- Public
- JK - 5
Green Acres School
- Public
- JK - 8
Glendale Secondary School
- Public
- 9 - 12
St. Agnes Catholic Elementary School
- Catholic
- JK - 8
Parkdale School
- Public
- JK - 5

Thank You!
We really appreciate your help improving our home search experience. Our team will look into this issue as soon as possible.
Close
Call Property Manager
Property Manager
- Phone:
- 905-808-1886
- Office:
- 905-637-1700





Cities near Kentley
Check availability
Listing data is subject to copyright, disclaimer, and additional requirements from the data provider. See our Terms of Use for terms applicable to this listing.