


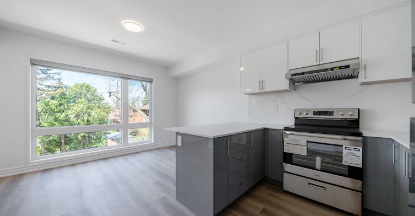
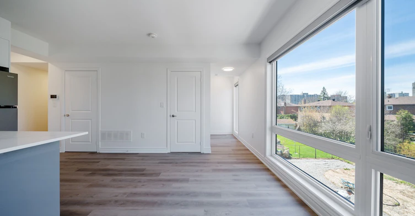
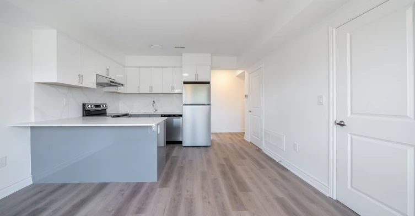
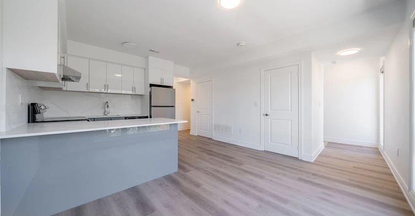
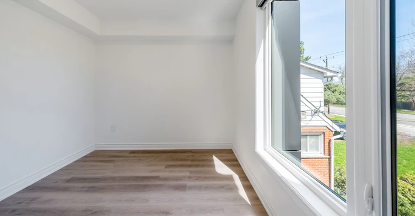
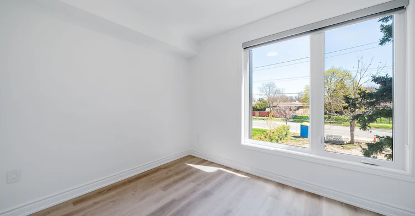
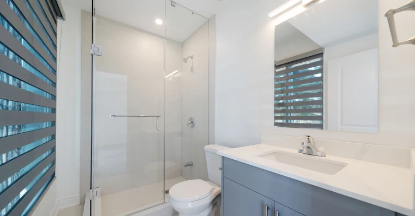
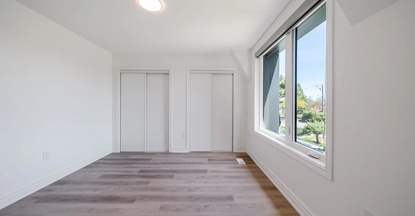
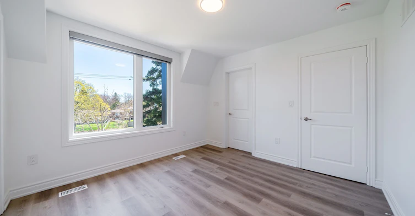
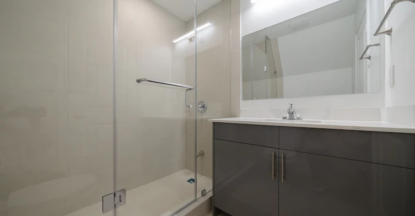
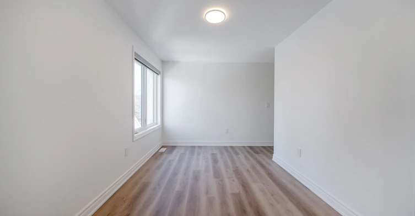
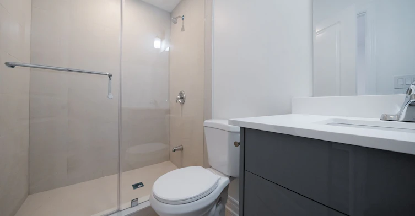
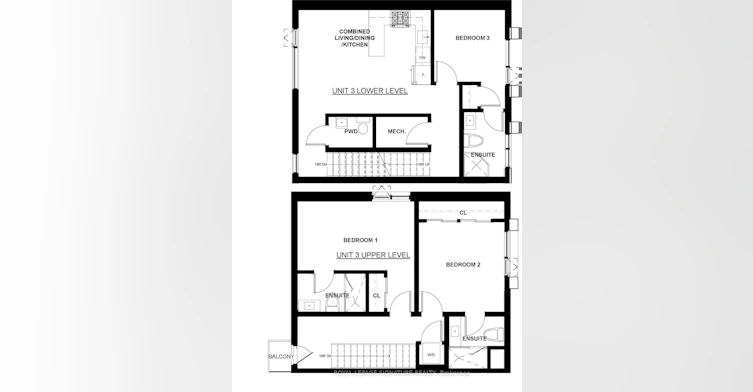
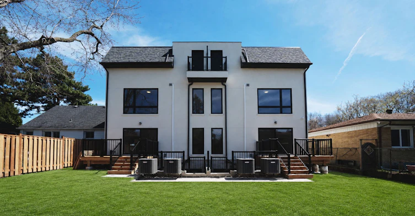
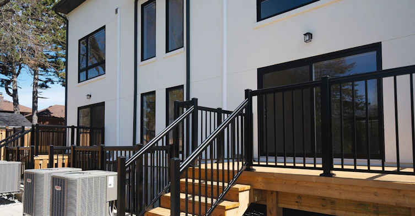
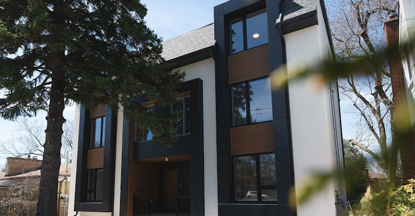
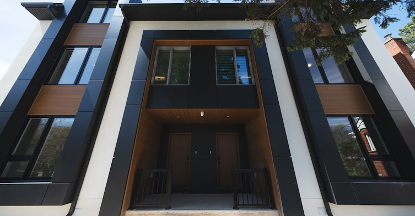
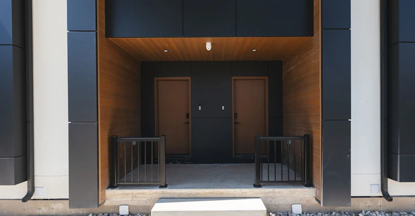
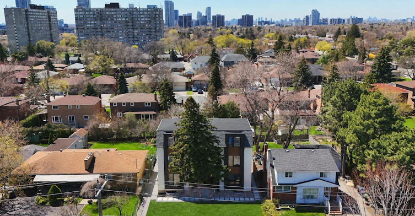
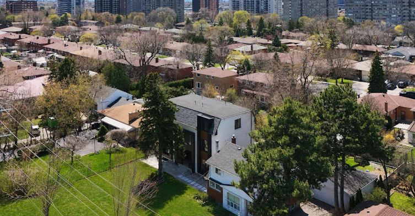
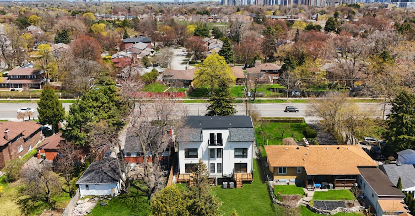
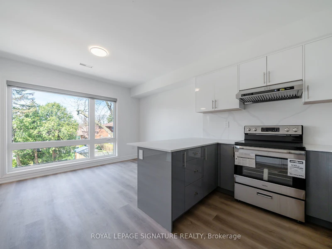
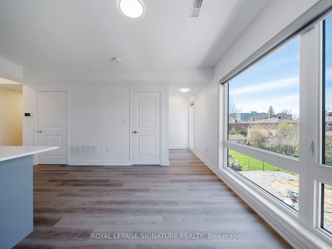
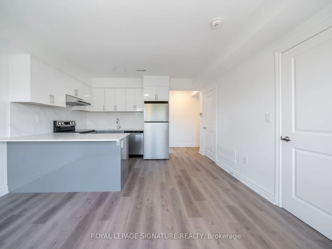
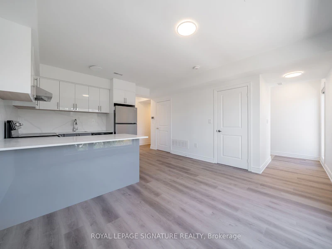
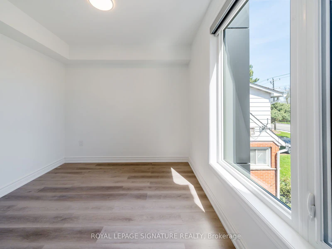
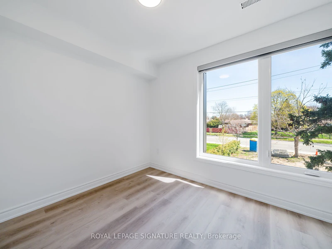
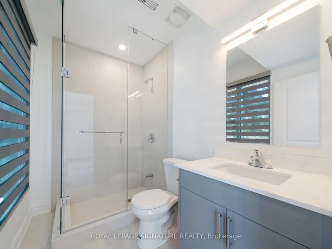
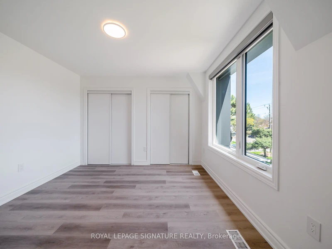
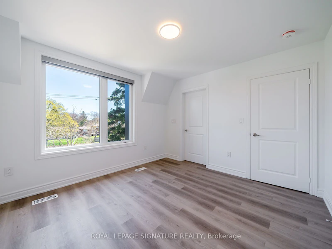
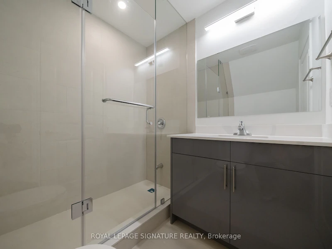
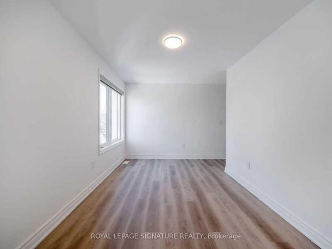
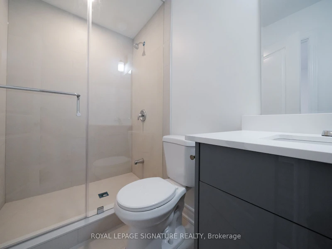
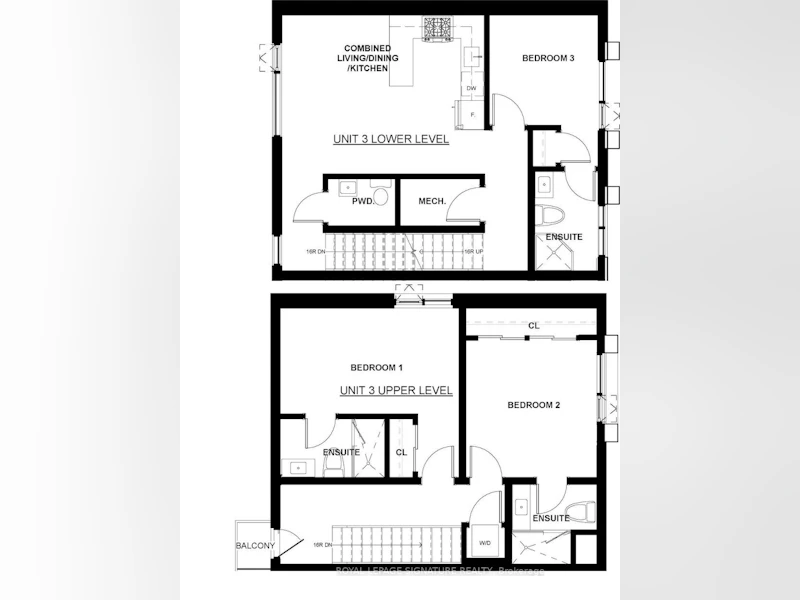
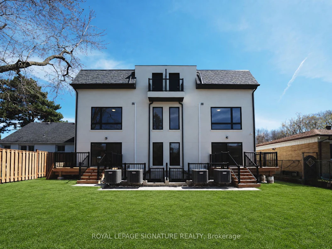
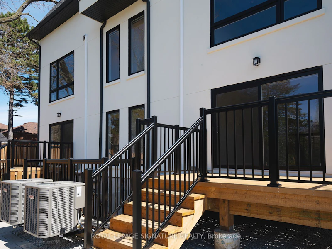
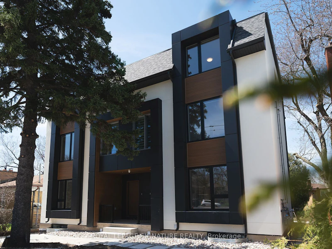
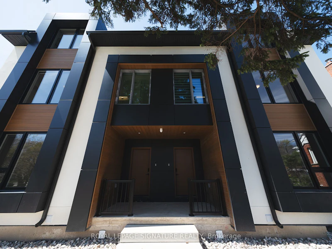
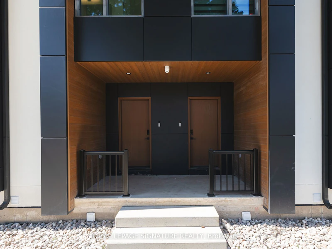
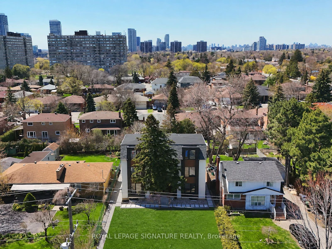
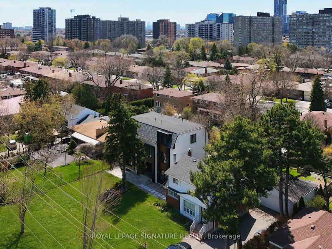
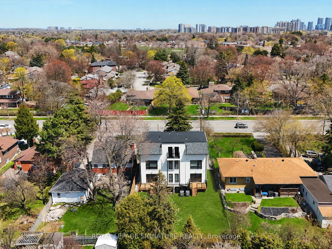
A beautifully newly built above-grade residence spanning the second and third floors, offering an exceptional blend of privacy, space, and modern comfort. Featuring a private separate entrance, this thoughtfully designed unit offers 3 bedrooms and 3.5 bathrooms, with one bedroom on the main level and two bedrooms on the upper level. Each bedroom is complemented by its own private ensuite bathroom, delivering a rare level of convenience and privacy ideal for families, professionals, or shared living arrangements.The main level features a bright, open-concept living, dining, and kitchen area, filled with natural light from large windows. The contemporary kitchen is finished with sleek cabinetry, quality countertops, and ample storage, seamlessly connecting to the living space for effortless everyday living and entertaining.Upstairs, you will find access to a private balcony, perfect for enjoying fresh air and outdoor relaxation. A standout feature is the additional powder room on the main level, providing extra functionality for guests. Located near Sir John A. Macdonald High School, TTC transit, subway access, and a variety of shopping and daily amenities, with convenient connections to Highways 401 & 404. 1 parking space included, along with water and high-speed internet, providing unbeatable value.
$3,000
Updated about 2 hours ago
3 - 2052 Pharmacy AvenueToronto, ON, M1T 1H8
L'Amoreaux- 3 Bed
- 4 Bath
- 1100 - 1500 Sqft
- Available N/A
Call Property Manager

Property Manager
- Phone:
- 647-994-0228
- Office:
- 416-443-0300
Type
Fourplex
Bedrooms
3
Full Bathrooms
4
Lot Size
60 ft x 160 ft (9667 ft²)
Year Built
Built in 2026 (0 yrs old)
Features
Hospital, In-Suite Laundry, Library, Park, Public Transit, School
Parking Spaces
1
Air Conditioner
Yes
Pets
Contact the Manager for information
Days on REW
9 Days
Property Views
95
MLS® Number
E13756696
Source
Toronto Real Estate Board
Bridlewood Junior Public School
- Public
- JK - 6
St Gerald Catholic School
- Catholic
- JK - 8
Fairglen Junior Public School
- Public
- JK - 6
Markham International College
- Private
- 11 - 12
Sir John A Macdonald Collegiate Institute
- Public
- 9 - 12
North Bridlewood Junior Public School
- Public
- JK - 6
Wisdom Academy
- Private
- 9 - 12
Brian Public School
- Public
- JK - 6
J B Tyrrell Senior Public School
- Public
- 7 - 8
Vradenburg School
- Public
- JK - 6

Thank You!
We really appreciate your help improving our home search experience. Our team will look into this issue as soon as possible.
Close
Call Property Manager
Property Manager
- Phone:
- 647-994-0228
- Office:
- 416-443-0300




Cities near L'Amoreaux
Neighborhoods near L'Amoreaux
- Pleasant View homes for rent (1.9 km)
- Tam O'Shanter-Sullivan homes for rent (2.0 km)
- Steeles homes for rent (2.0 km)
- Hillcrest Village homes for rent (3.4 km)
- Don Valley Village homes for rent (3.5 km)
- Henry Farm homes for rent (3.5 km)
- Agincourt North homes for rent (4.0 km)
- Agincourt South- Malvern West homes for rent (4.0 km)
Check availability
Listing data is subject to copyright, disclaimer, and additional requirements from the data provider. See our Terms of Use for terms applicable to this listing.