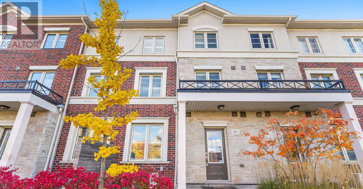
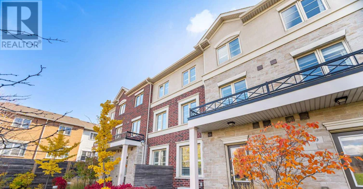
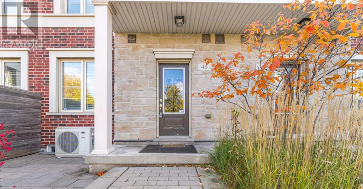
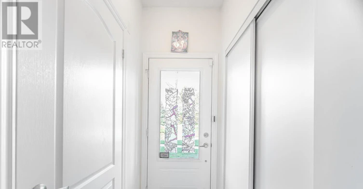
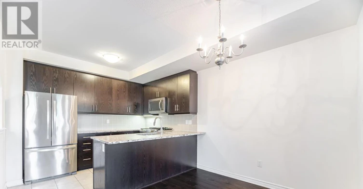
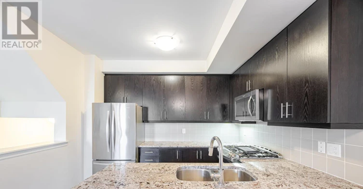
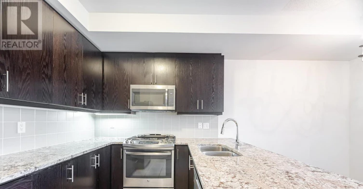
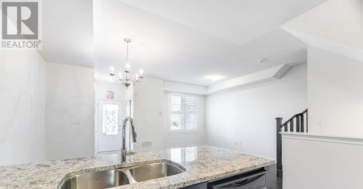
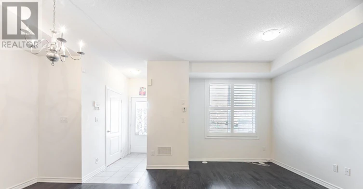
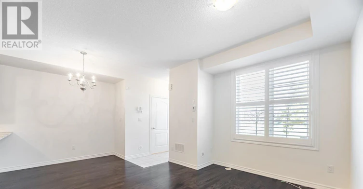
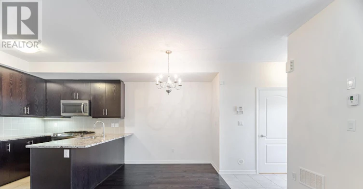
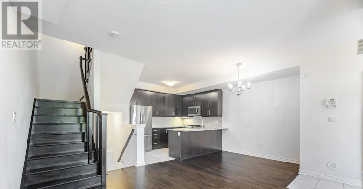
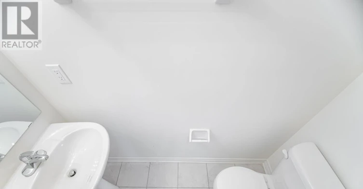
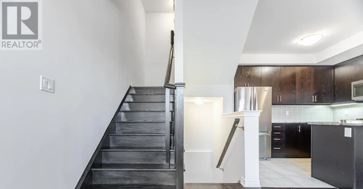
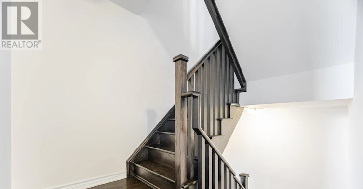
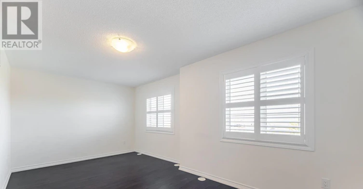
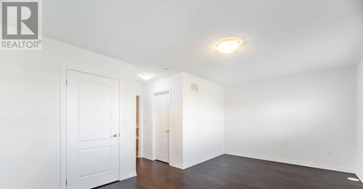
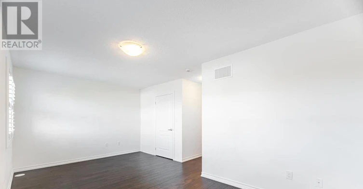
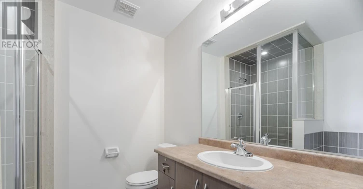
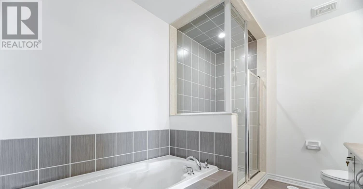
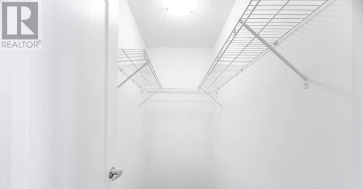
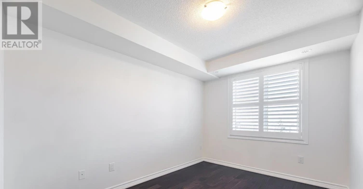
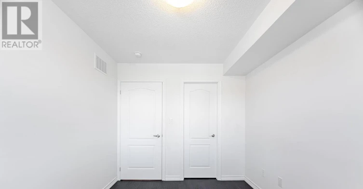
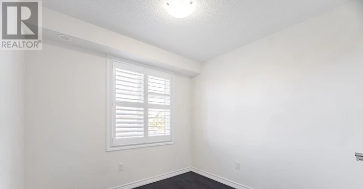
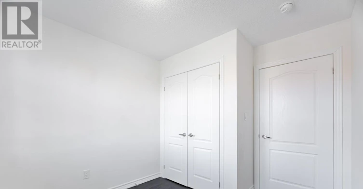
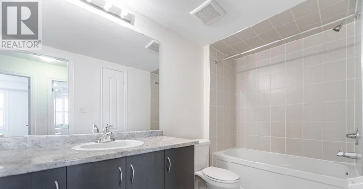
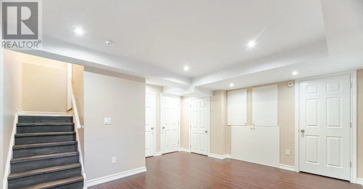
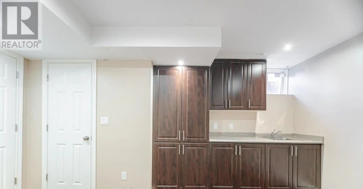
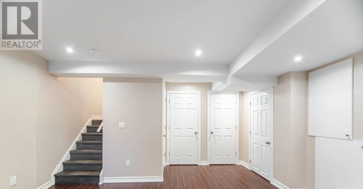
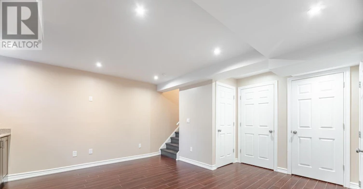
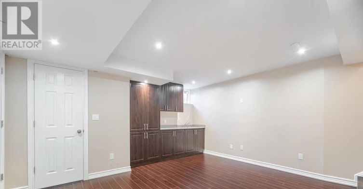
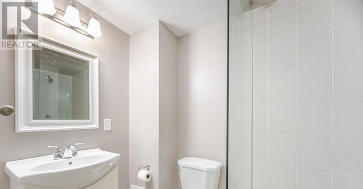
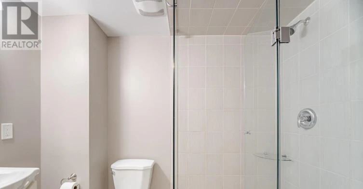
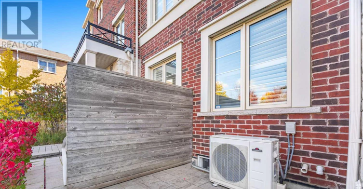
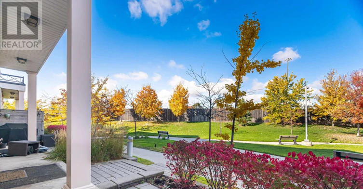
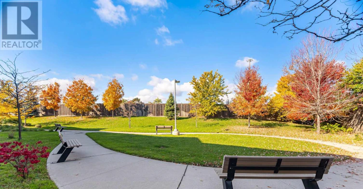
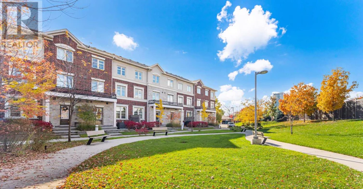
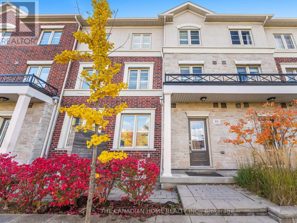
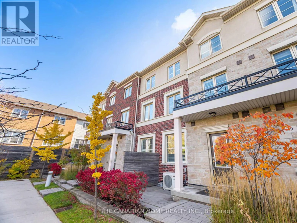
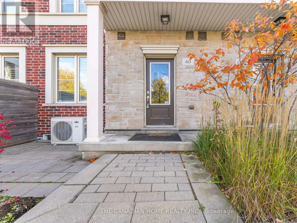
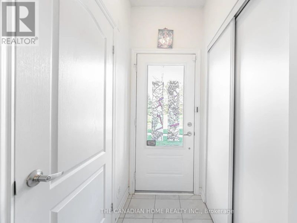
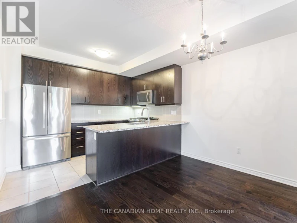
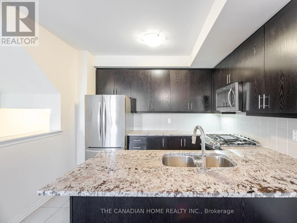
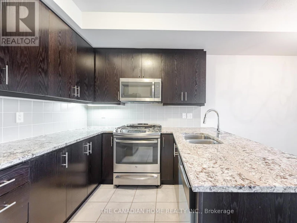
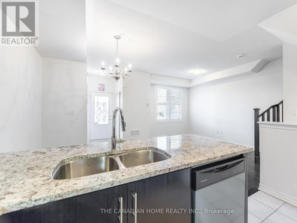
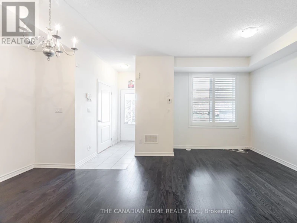
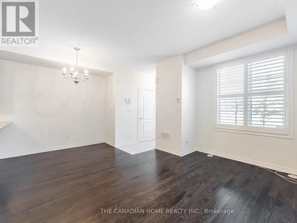
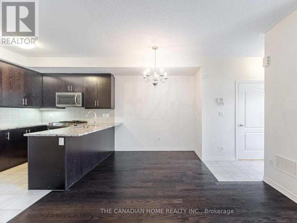
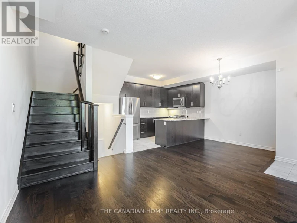
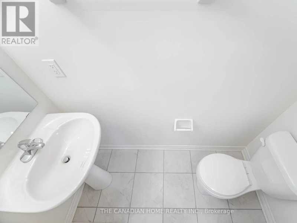
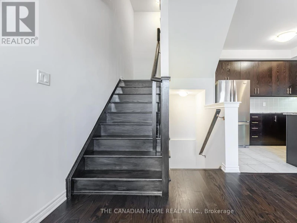
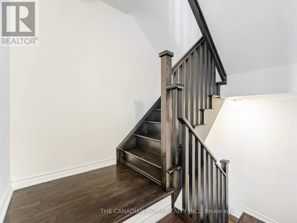
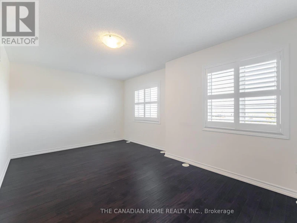
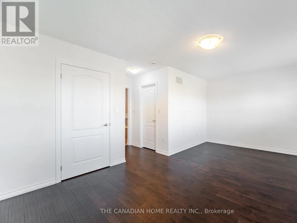
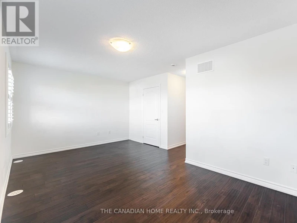
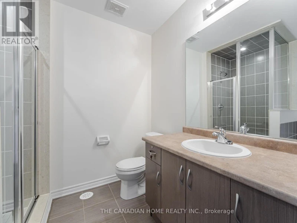
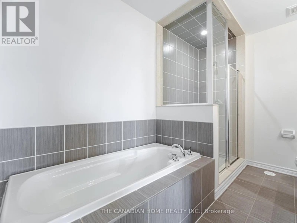
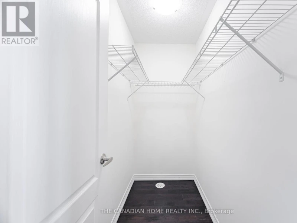
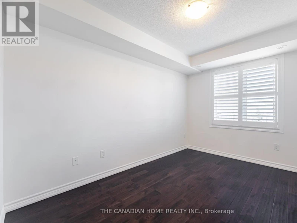
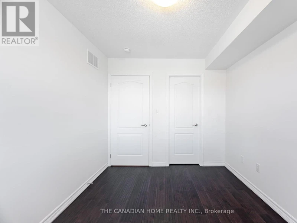
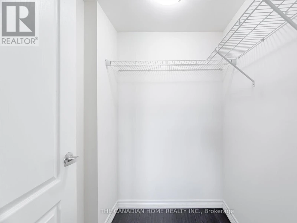
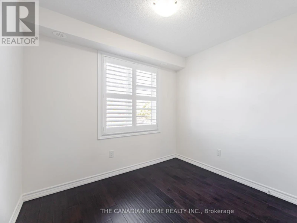
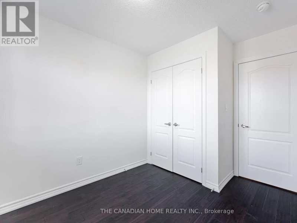
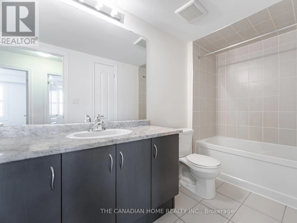
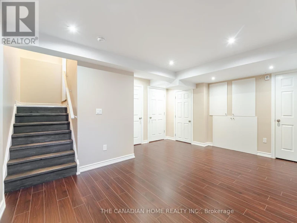
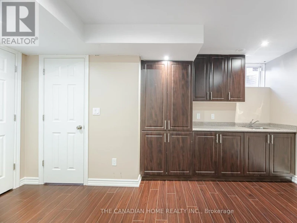
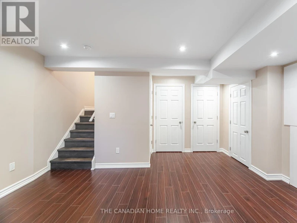
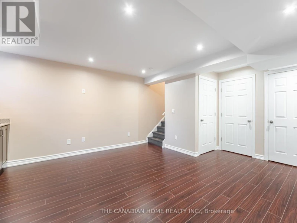
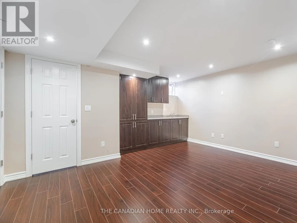
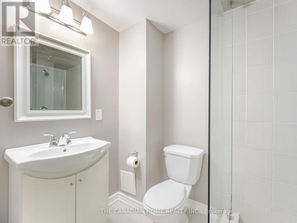
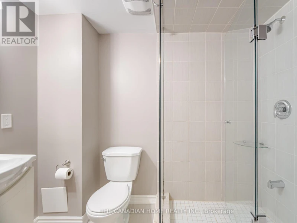
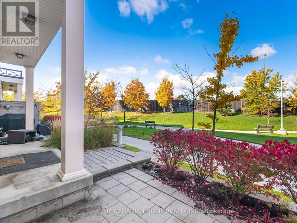
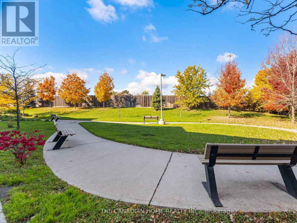
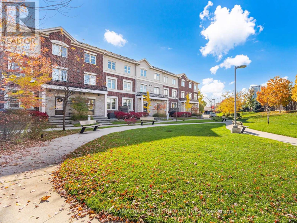

Discover stylish urban living in this spacious three-level executive townhome, perfectly situated near Sherway Gardens, major highways, transit, and just minutes to downtown Toronto or the airport. The main floor boasts an open-concept layout with high ceilings and hardwood flooring throughout. The modern kitchen features granite countertops and stainless-steel appliances, seamlessly overlooking the bright living and dining areas - ideal for both entertaining and everyday living. The second floor offers two generous bedrooms and a well-appointed 4-piece bathroom. The entire third floor is a private retreat dedicated to the primary bedroom, complete with a spa-inspired ensuite featuring a separate shower and a relaxing corner tub. The fully finished basement extends the living space with laminate flooring, a full washroom, built-in shelving, and an open-concept layout - perfect for a recreation area, home office, or guest suite. (id:63626)
Home facts and features