




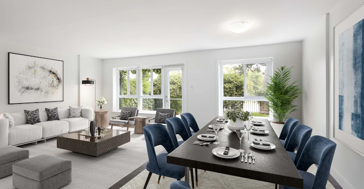
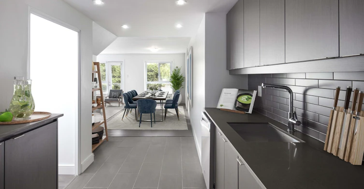
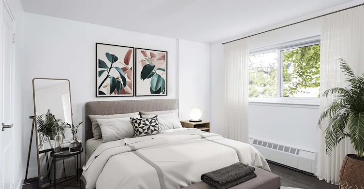
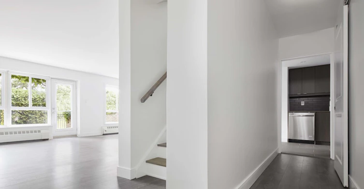
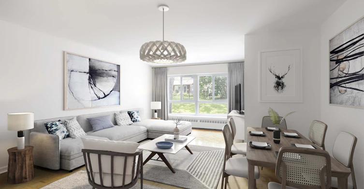

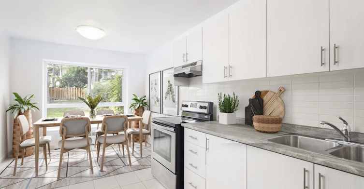
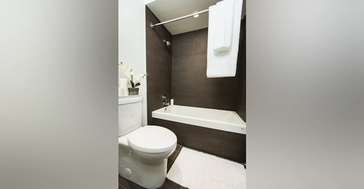
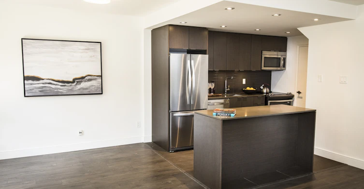
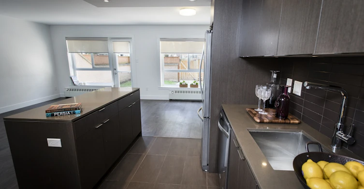
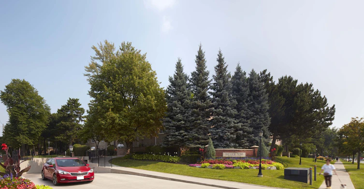
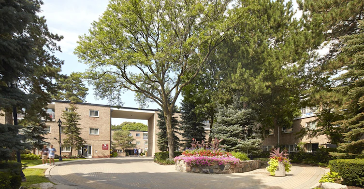
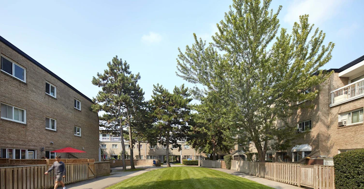
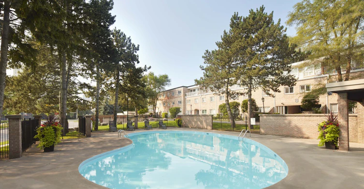
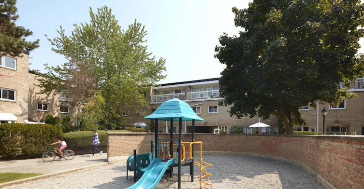
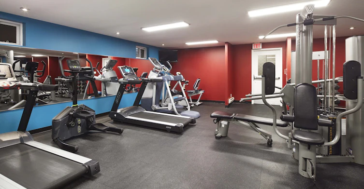
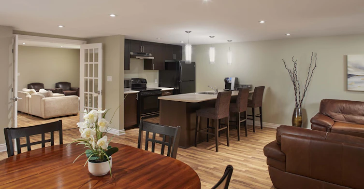
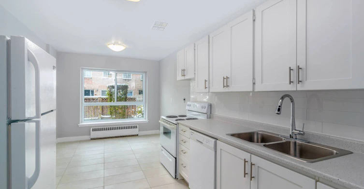
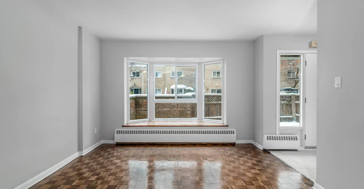
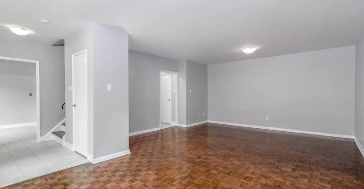
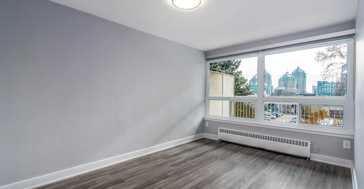
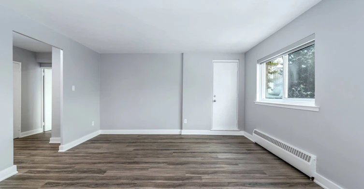
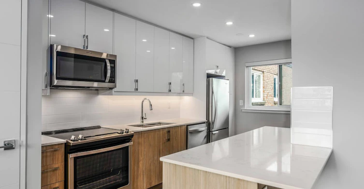
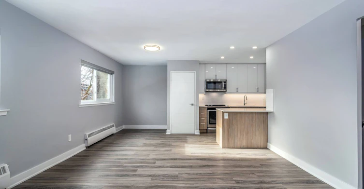
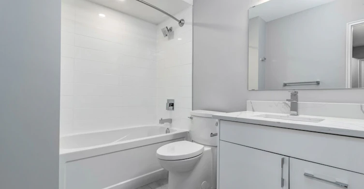
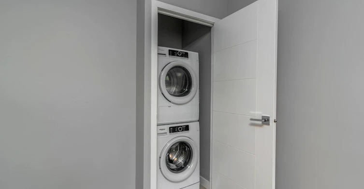
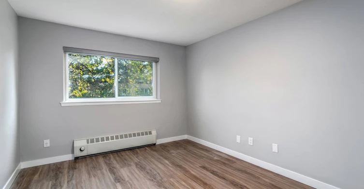
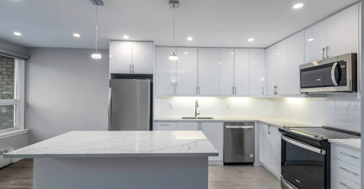


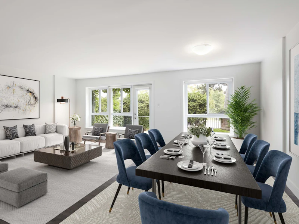
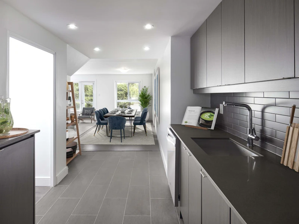
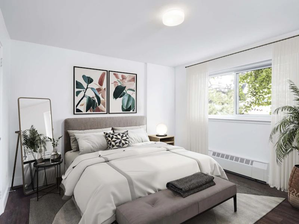
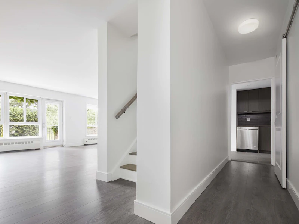
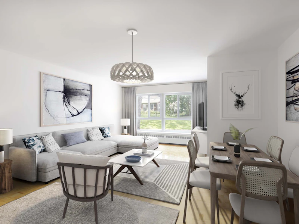

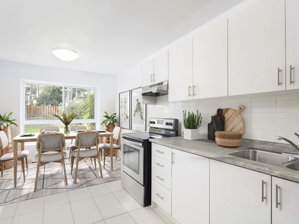
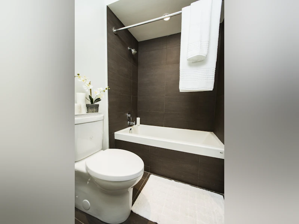
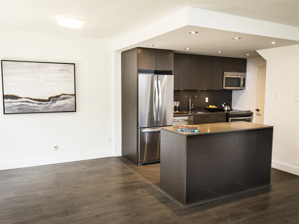
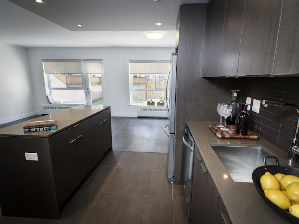
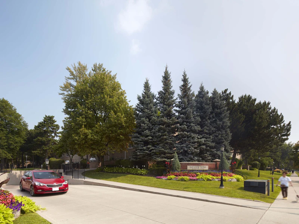
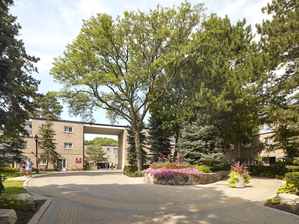
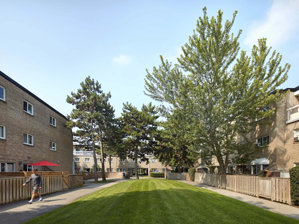
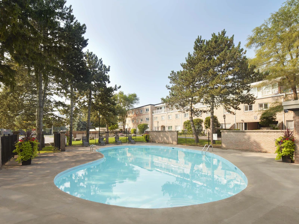
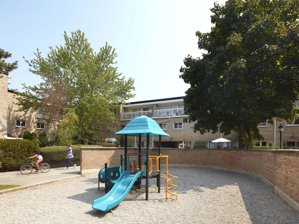
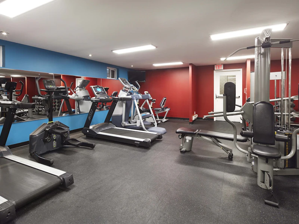
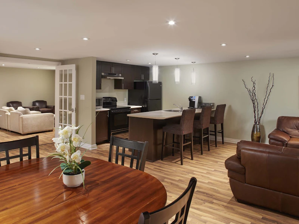
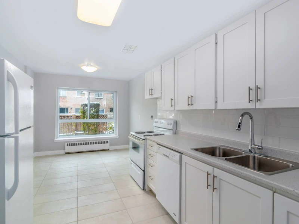
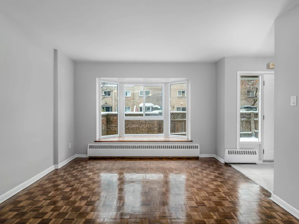
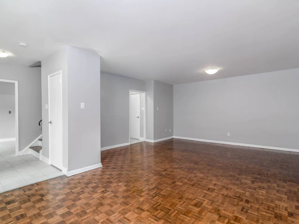
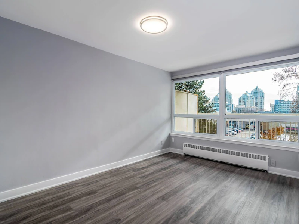
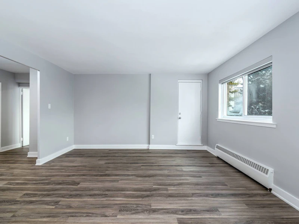
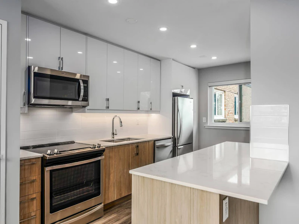
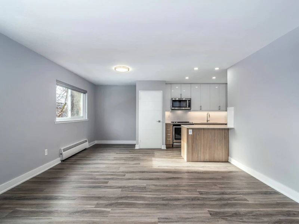
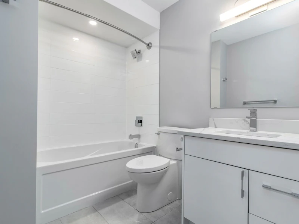
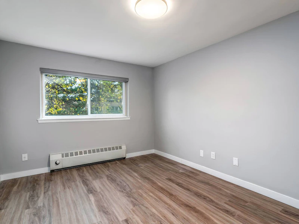
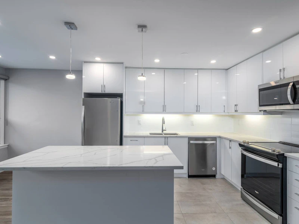
Situated in an ideal area of North York, Bayview Mews is the perfect location for families who appreciate a quiet place to call home, with all the bonuses of the city just moments away. Enjoy the park-like setting of your apartment community, with private access to an outdoor swimming pool, fitness facility and playground. Parking available for rent along with dedicated EV charger parking spaces. Delight in the convenience of having transit, groceries, restaurants and all manner of services nearby. Our residents experience enhanced comfort, security and lifestyle living in our unique apartments and townhomes, benefiting from the location and the quality of life that comes with being a resident at Bayview Mews. Bayview Mews is a safe and picturesque low-rise community, nestled in a park-like setting featuring beautifully landscaped grounds and a variety of amenities and services including: Well-appointed Lounge and Games Room (with a fully functional teaching kitchen), available for the exclusive use of residents and their guests; 24-hour fitness facility featuring commercial-grade cardio equipment, free weights and stretching area; 24-hour laundry rooms equipped with SmartCard technology – use debit or credit to fill your laundry card and never scramble for change again; Heated outdoor pool and sun deck open during the summer months; Expansive outdoor green space with access to pathways, walking trails and a children's playground just for our residents; Pet friendly community; Resident programs and events, including our Summer Family BBQ and Annual Holiday Party; Complimentary visitor parking (subject to availability); Dedicated EV charger parking available for rent Secure property access with Enterphone service to allow access for your guests; Assigned underground parking available ($); Neighbourhood At Bayview Mews, Bayview TTC Station (Sheppard Line) is literally at your doorstep. The building is close to Elkhorn PS, Bayview MS, Earl Haig SS, Georges Vanier SS, St Gabriel, St. Cyril, Cardinal Carter Academy and Senator O'Connor CSS as well as popular shopping and services including: Loblaws, Pusateri's, LCBO and Shopper's Drug Mart. Bayview Mews is professionally managed by QuadReal Residential Properties. *Photos are not of exact suite available or indicative of product quality and finishing. All suites are unfurnished. Prices and availability are subject to change. Please inquire for up-to-the-minute information. Contact us for complete details regarding our Pet Policy.
$3,490/month
Updated about 1 month ago
2911 Bayview AvenueToronto, ON, M2K 1E8
Willowdale East- 3 Bed
- 2 Bath
- 1480 Sqft
- Available Now
Call Property Manager

Property Manager
- Phone:
- 647-691-3984
Type
Apt/Condo
Bedrooms
3
Full Bathrooms
2
Features
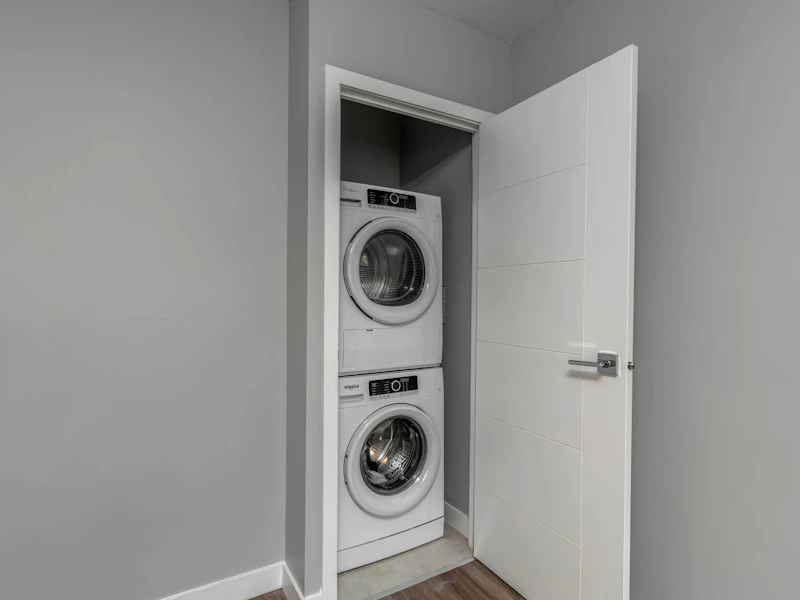
24-hour Laundry Facility, Electric Vehicle Charging Station, Expansive Green Spaces On Premise, Fitness Centre, Hardwood Floors, Insuite Laundry, On-site Playground, Online Rental Payments, Pet-friendly Apartments, Private Balcony/yard*, Quartz Countertops, Stainless-steel Appliances*, Underground And Surface Parking
Amenities
Social Room
Appliances
Dishwasher
Swimming Pool
Yes
Pets
Cats, Large dogs, Small dogs
Days on REW
212 Days
Property Views
104
Source
Rent Sync
St Gabriel Catholic Catholic School
- Catholic
- JK - 8
Hollywood Public School
- Public
- JK - 6
Bayview Middle School
- Public
- 6 - 8
Elkhorn Public School
- Public
- JK - 5
Signet Christian Private School
- Private
- JK - 12
Central Montessori Schools
- Private
- NS - PS
Princeton Academy of Canada
- Private
- 9 - 12
Royal Crown Academic School
- Private
- 9 - 12
Cornell International Academy
- Private
- 9 - 12
ETON Academy
- Private
- 10 - 12

Thank You!
We really appreciate your help improving our home search experience. Our team will look into this issue as soon as possible.
Close
Call Property Manager
Property Manager
- Phone:
- 647-691-3984




Cities near Willowdale East
Neighborhoods near Willowdale East
- Bayview Village homes for rent (2.1 km)
- Willowdale West homes for rent (2.1 km)
- Newtonbrook East homes for rent (2.3 km)
- St. Andrew-Windfields homes for rent (2.4 km)
- Lansing-Westgate homes for rent (2.6 km)
- Newtonbrook West homes for rent (2.9 km)
- Bayview Woods-Steeles homes for rent (3.3 km)
- Grandview homes for rent (3.8 km)
Check availability
Listing data is subject to copyright, disclaimer, and additional requirements from the data provider. See our Terms of Use for terms applicable to this listing.