
3 bedrooms for $7,950/month at 27 Gibson Avenue, Toronto, ON for Rent - REW
Boost your listing
$7,950/month
Updated about 22 hours ago

27 Gibson AvenueToronto, ON, M5R 1T4

Yorkville
  • 3 Bed
  • 2 Bath
  • 1100 - 1499 Sqft
  • Available N/A
Contact
Property Manager
$7,950/month
3 bd 2 ba 1100 - 1499 sf

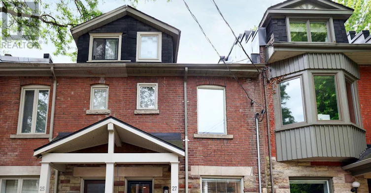
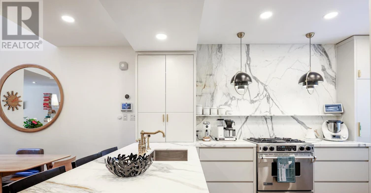
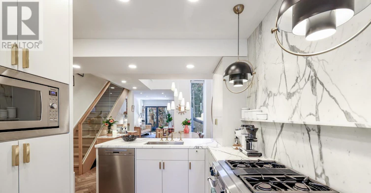
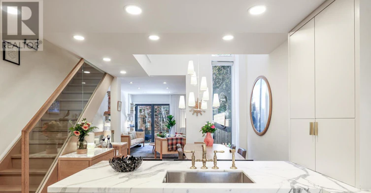
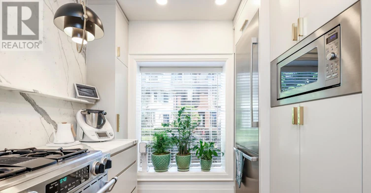
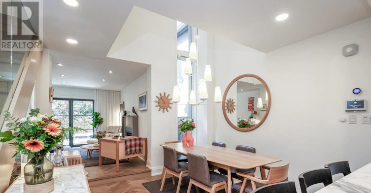
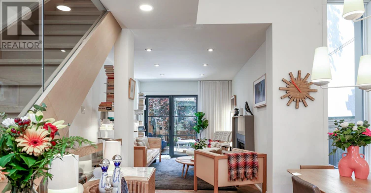
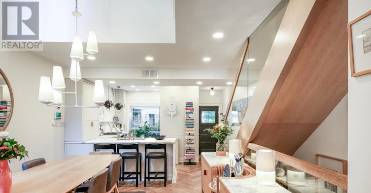
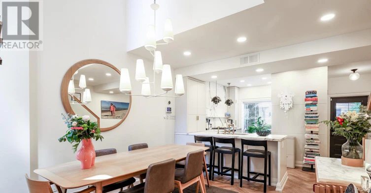
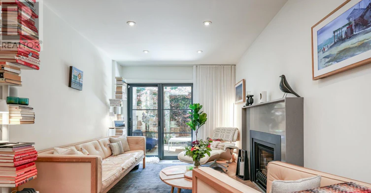
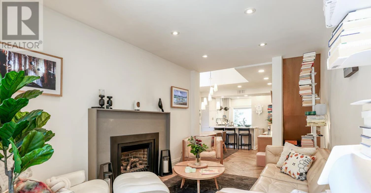
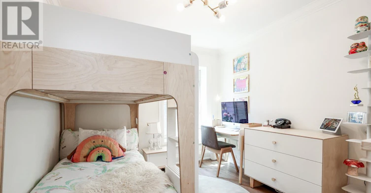
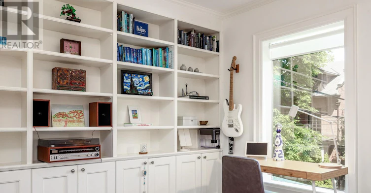
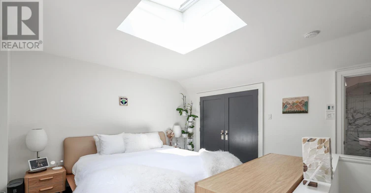
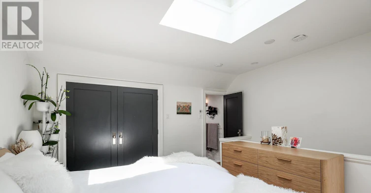
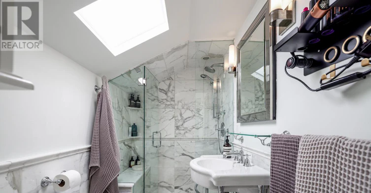
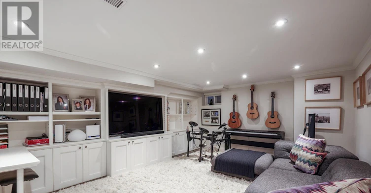
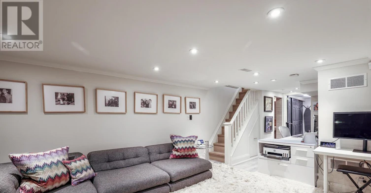
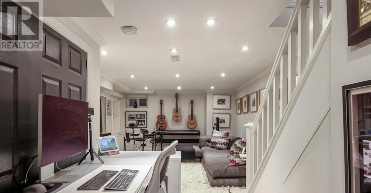
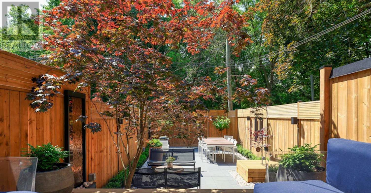
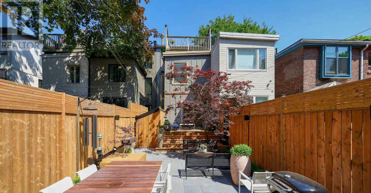
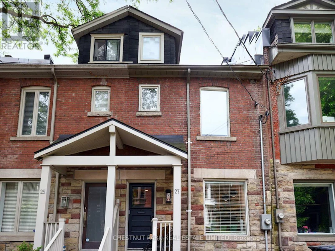
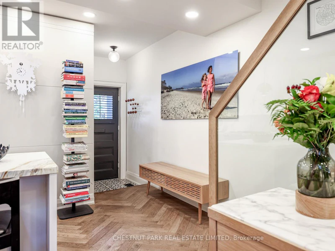
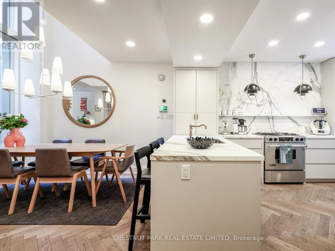
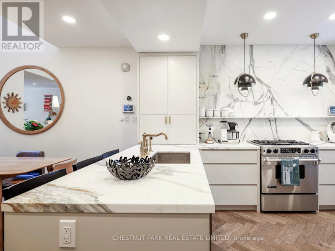
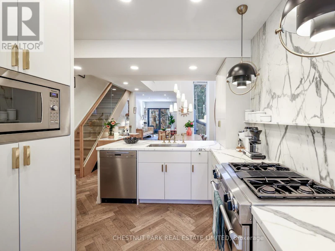
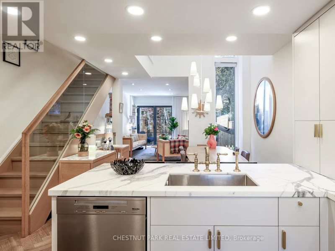
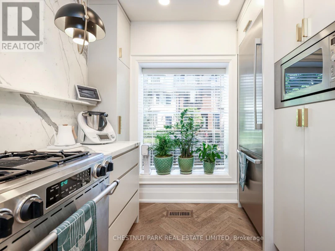
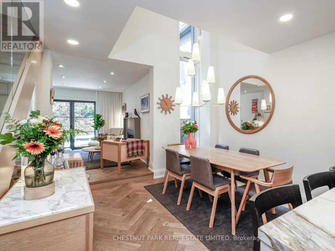
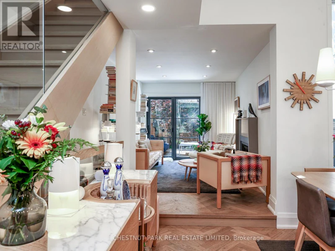
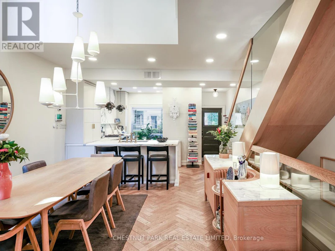
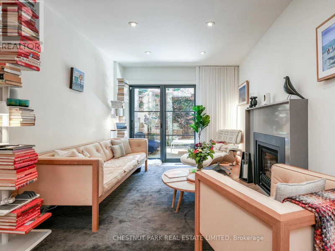
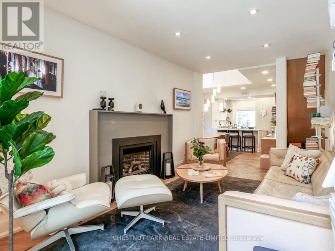
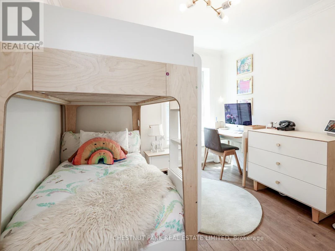
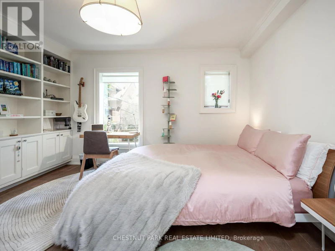
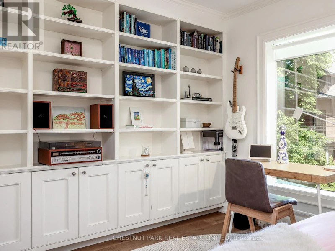
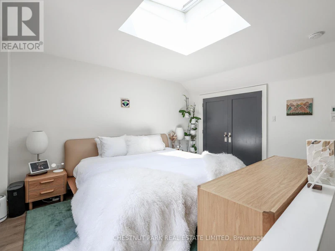
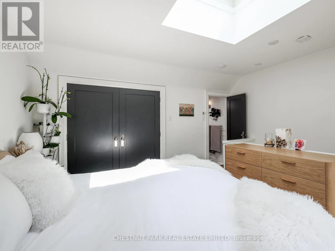
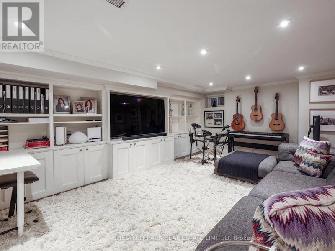
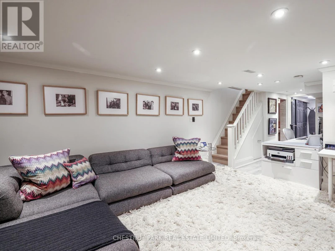
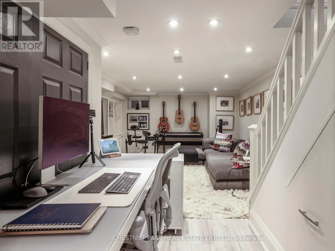
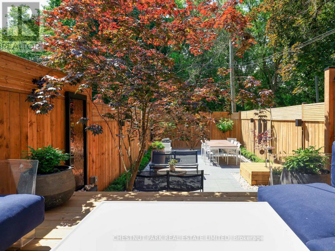
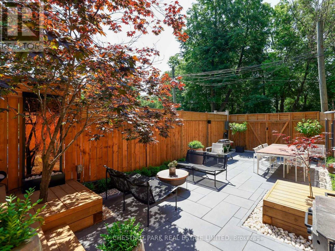
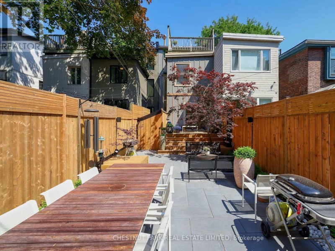
Seldomly offered opportunity to live on one of Toronto's best streets. Gibson Avenue, a one block dead-end street abutting Ramsden Park in Summerhill, is known for its tight-knit and welcoming community. This home boasts a perfect mix of historic character and modern amenities on 4 separate levels. The property includes a designer eat-in kitchen with stone counters/backsplash and built-inappliances. The sunlit dining room is perfect for dinner parties and the stylish living room has a walkout to the private backyard with storage and EV charger, and access to Ramsden Park. This sun-drenched 3 bed, 3 bath home includes a 3rd floor primary and ensuite and south facing deck overlooking the park. Second and third bedrooms are on the 2nd floor with their own 4-pc washroom and connect via a walkway overlooking the open dining room. Fabulous lower-level recreation room is an ideal separate space for a TV/family room. (id:63626)


Home facts and features

Property overview
Type
Townhouse
Bedrooms
3
Full Bathrooms
2
Partial Bathrooms
1
Some sweet, suite features
Features
Fireplace(s), Lane
Building Features
Fireplace(s)
Parking Spaces
1
Air Conditioner
Yes
Restrictions
Pets
Contact the Manager for information
Property details
Days on REW
2 Days
Property Views
127
MLS® Number
C13759044
Source
Canadian Real Estate Association
Schools nearby
McDonald International Academy
  • Private
  • 9 - 12
Jesse Ketchum Junior & Senior Public School
  • Public
  • JK - 8
Cottingham Junior Public School
  • Public
  • JK - 6
Eaton International Academy
  • Private
  • 9 - 12
Rosedale Junior Public School
  • Public
  • JK - 6
De La Salle College
  • Private
  • 5 - 12
York School
  • Private
  • JK - 12
The York School
  • Private
  • JK - 12
Branksome Hall
  • Private
  • JK - 12
Rosedale Day School
  • Private
  • JK - 8
School catchments and distances are intended to be used as reference only. To verify enrolment eligibility for a property, contact the school directly.Report Incorrect Info
Check availability
Property Manager
Chestnut Park Real Estate Ltd.

View Phone

Move in Date

This site is protected by reCAPTCHA and the Google Privacy Policy and Terms of Service apply.

By proceeding, you consent to receive communications using the methods provided, from REW.ca and our partners about your inquiry and other home-related matters to assist you in your search, but not as a condition of any purchase. Please note that our agent partners are not affiliated with REW Realty.
Other rentals in the area
UL-626 Yonge Street, Toronto, ON, M4Y 1Z8
$3,500/month
Ul - 626 Yonge Street
  • Bay Street Corridor
  • Toronto
  • 3 bd
  • 3 ba
5212-501 Yonge Street, Toronto, ON, M4Y 1Y4
$5,000/month
5212 - 501 Yonge Street
  • Church Yonge Corridor
  • Toronto
  • 3 bd
  • 2 ba
  • 900 - 999 sf
1112-501 Yonge Street, Toronto, ON, M4Y 0G8
$4,299/month
1112 - 501 Yonge Street
  • Church Yonge Corridor
  • Toronto
  • 3 bd
  • 2 ba
  • 900 - 998 sf
1001-664 Spadina Avenue, Toronto, ON, M5S 2H7
$5,995/month
1001 - 664 Spadina Avenue
  • University
  • Toronto
  • 3 bd
  • 2 ba
  • 1000 - 1199 sf
Looking for something new in Toronto
Coming Soon
Revel Condos
3418 Lake Shore Boulevard West
  • Long Branch
  • Toronto
  • Condo
  • Move in TBA
Coming Soon
1956 Weston Road Condos
1966 Weston Road
  • Weston
  • Toronto
  • Condo
  • Move in TBA
Coming Soon
90 Eglinton Avenue East Condos
90 East Eglinton Avenue
  • Mount Pleasant West
  • Toronto
  • Condo
  • Move in TBA
Register Now
611 Keele Street Condos
611 Keele Street
  • Junction Area
  • Toronto
  • Condo
  • Move in TBA
We use cookies and other technologies for functionality, security, and to provide you with a personalized experience on our online services. By continuing to use our online services, you agree to our Privacy Policy and Terms of Use. For information on how to adjust your privacy settings, visit our Cookie Policy.
Dismiss