


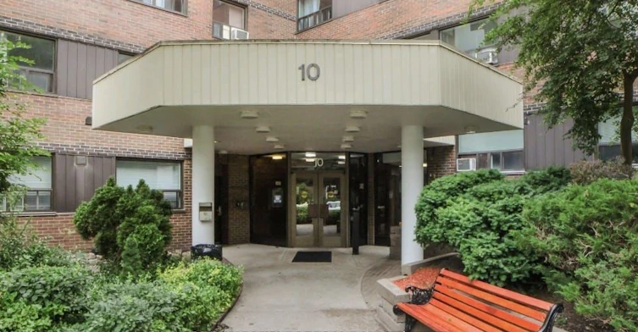
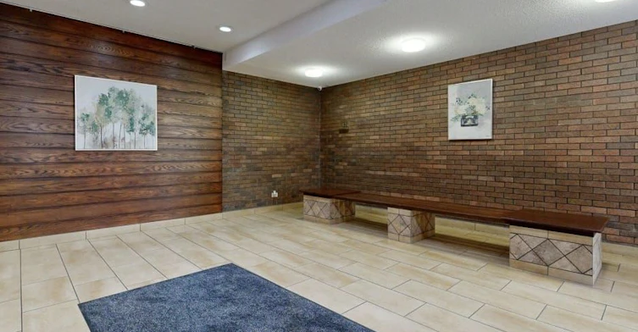
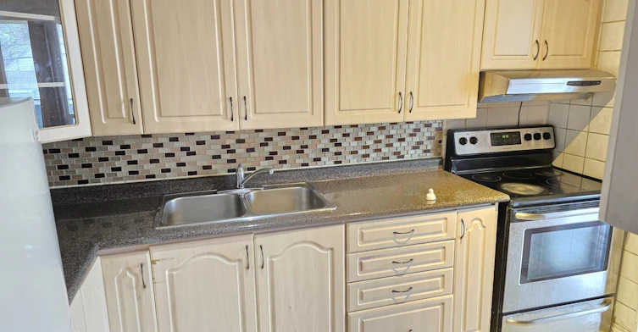
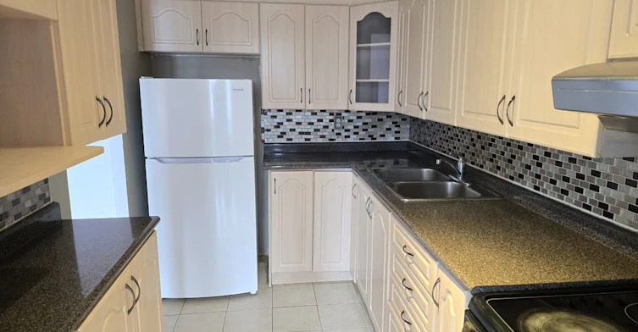
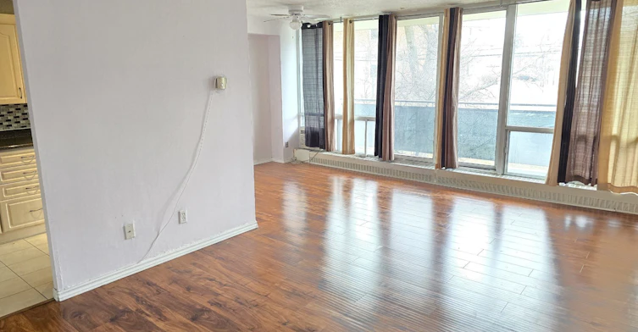


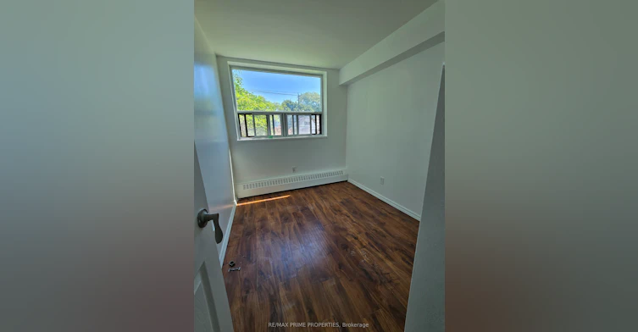
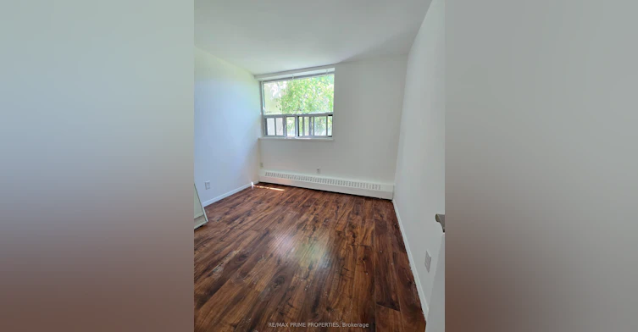


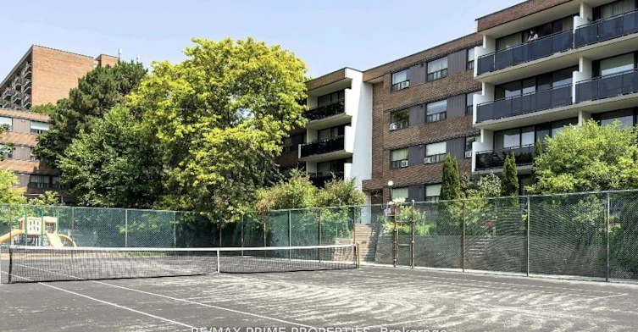
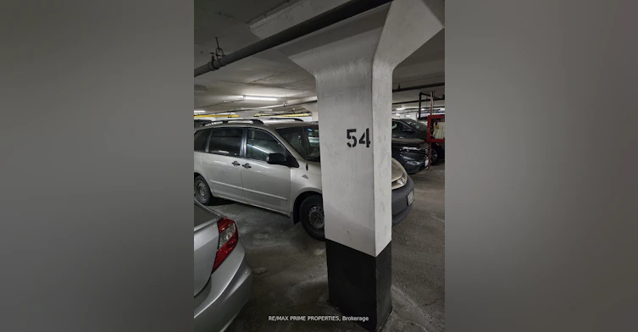
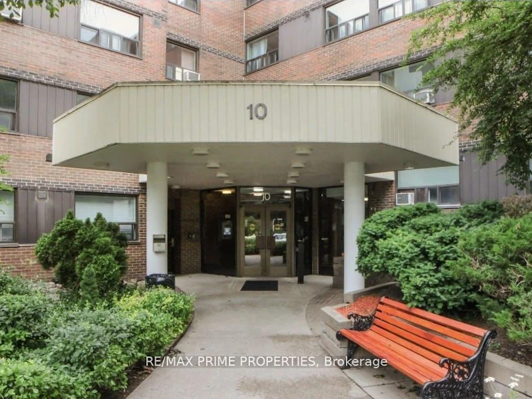
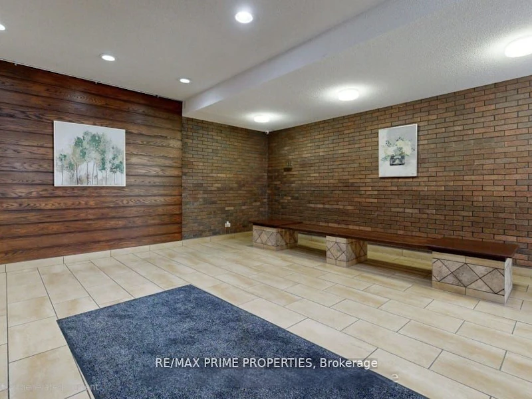
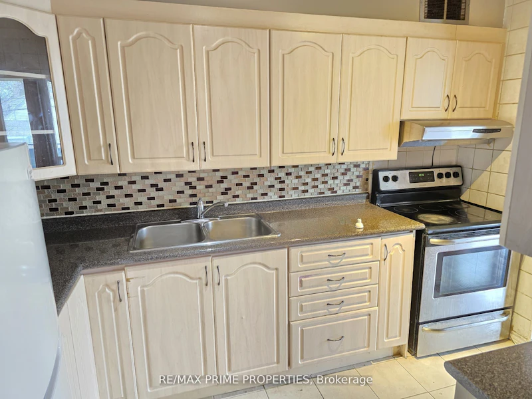
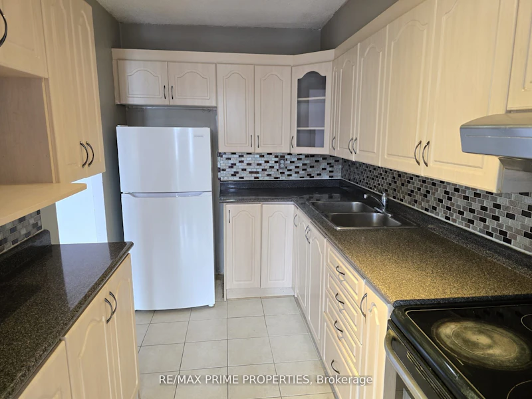
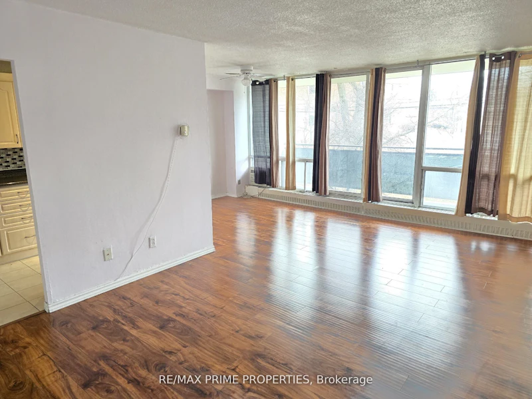


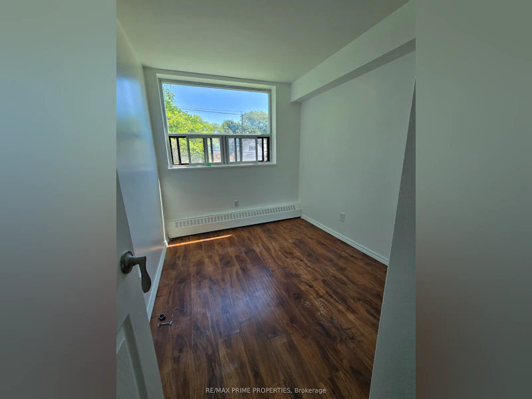


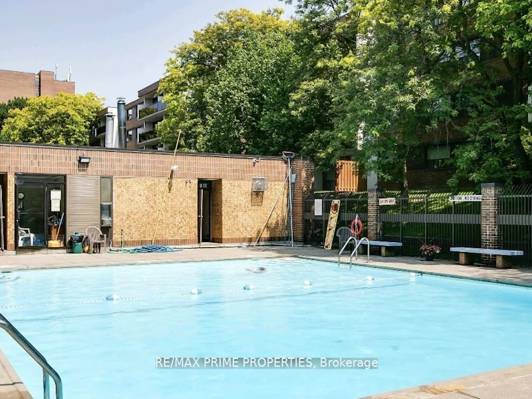
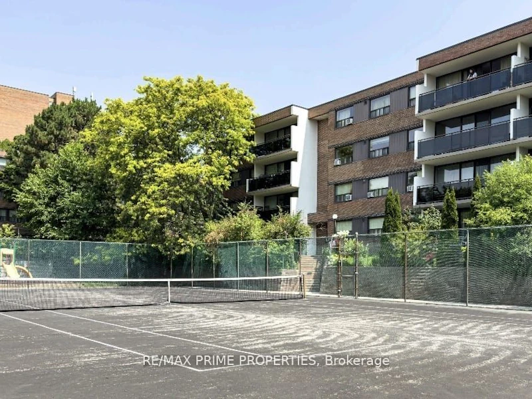

Welcome to Victoria Village, where space, comfort and convenience come together.** This impressive **3-bedroom residence offers approximately 1100 sq. ft.** of living area-a refreshing alternative to today's smaller condo layouts. Recently painted and enjoying a desirable **East exposure**, the suite is filled with morning light and includes **one parking space and a storage ensuite locker**.The thoughtfully arranged floor plan provides plenty of room for everyday living and entertaining. A modernized kitchen showcases stainless steel stove, while the expansive living and dining space opens onto a **long private balcony**-an ideal outdoor extension of the home. Comfort and practicality continue with **in-suite laundry, ample storage**, and a welcoming entrance complete with a coat closet. The building itself is part of an established **low-rise community surrounded by mature landscaping and green space**, creating a peaceful residential atmosphere while remaining close to everything you need. Shopping at **Eglinton Square**, supermarkets, dining, schools, parks, recreation and **TTC service** are all conveniently nearby. Commuters will appreciate quick connections to the **DVP and Highway 401**.**With three full bedrooms, over 1,000 sq. ft. of space and an excellent Toronto location, this home delivers the room and functionality that can be hard to find in today's condo market.**
$2,650
Updated 1 day ago
#214 - 10 Sunrise AvenueToronto, ON, M4A 2R1
Victoria Village- 3 Bed
- 2 Bath
- 1000 - 1199 Sqft
- Available N/A
Call Property Manager

Property Manager
- Phone:
- (416) 844-6069
- Office:
- 905-554-5522
Type
Apt/Condo
Bedrooms
3
Full Bathrooms
2
Features
In-Suite Laundry, Place Of Worship, Public Transit
Amenities
Building Maintenance, Recreation Room, Sauna, Tennis Court
Parking Spaces
1
Air Conditioner
Yes
Swimming Pool
Yes
Pets
Yes-with Restrictions
Days on REW
92 Days
Property Views
104
MLS® Number
C13506658
Source
Toronto Real Estate Board
O'Connor Public School
- Public
- JK - 5
Clairlea Public School
- Public
- JK - 8
Victoria Park Elementary School
- Public
- JK - 5
Al-Rassool Islamic School
- Private
- K - 8
SATEC @ W A Porter Collegiate Institute
- Public
- 9 - 12
Our Lady of Fatima Catholic School
- Catholic
- JK - 8
Selwyn Elementary School
- Public
- JK - 5
The Talent Academy - North York
- Private
- 9 - 12
Gordon A Brown Middle School
- Public
- 6 - 8
Metropolitan Preparatory Academy
- Private
- 7 - 12

Thank You!
We really appreciate your help improving our home search experience. Our team will look into this issue as soon as possible.
Close
Call Property Manager
Property Manager
- Phone:
- (416) 844-6069
- Office:
- 905-554-5522





Cities near Victoria Village
Neighborhoods near Victoria Village
- Flemingdon Park homes for rent (2.0 km)
- O'Connor-Parkview homes for rent (2.4 km)
- Wexford-Maryvale homes for rent (2.6 km)
- Banbury-Don Mills homes for rent (3.0 km)
- Clairlea-Birchmount homes for rent (3.2 km)
- Parkwoods-Donalda homes for rent (3.2 km)
- Ionview homes for rent (3.5 km)
- Thorncliffe Park homes for rent (3.6 km)
Check availability
Listing data is subject to copyright, disclaimer, and additional requirements from the data provider. See our Terms of Use for terms applicable to this listing.