
3 bedrooms for $3,850 at B-47 Fairmont Avenue, Ottawa, ON for Rent - REW
Boost your listing
$3,850
Updated 1 day ago

47 Fairmont Avenue BOttawa, ON, K1Y 1X4

Hintonburg - Mechanicsville
  • 3 Bed
  • Bath
  • Sqft
  • Available N/A
Contact
Property Manager
$3,850
3 bd ba sf

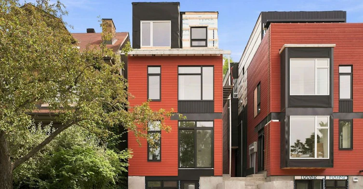
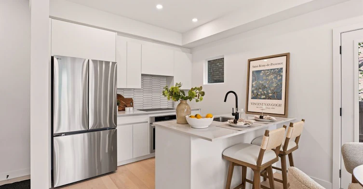
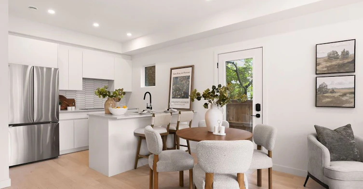
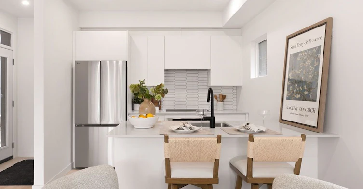
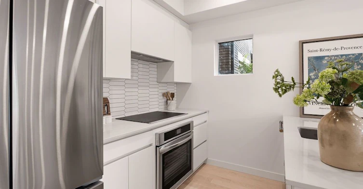
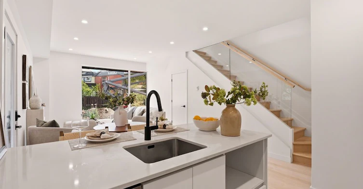
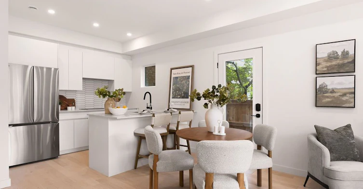
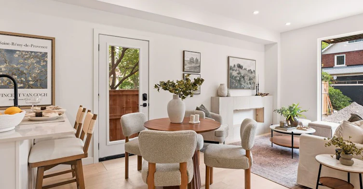
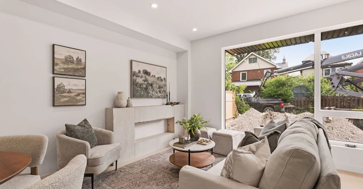
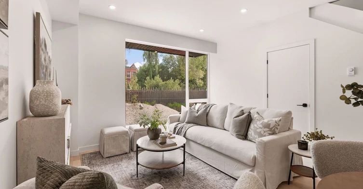
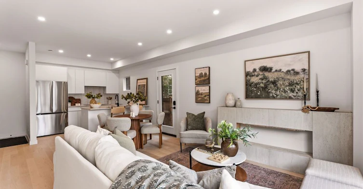
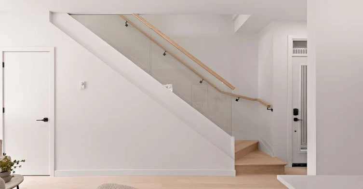
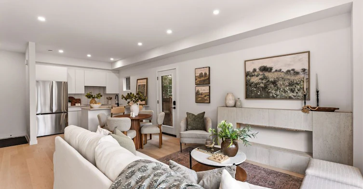
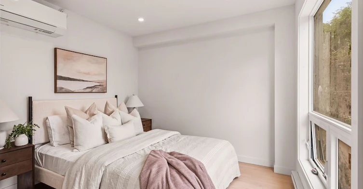
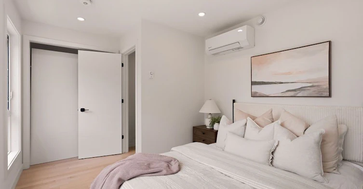
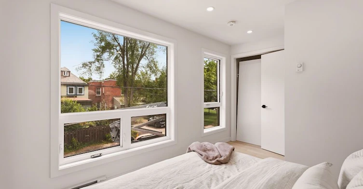
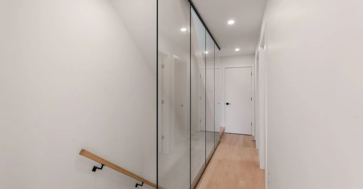
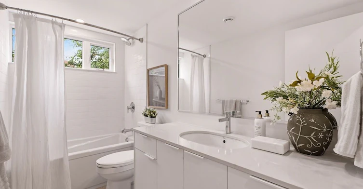
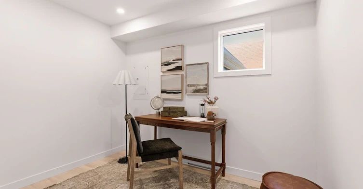
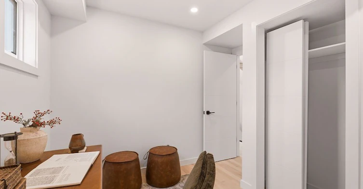
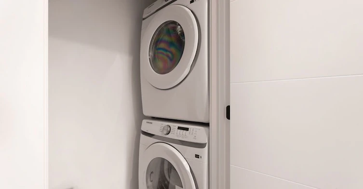
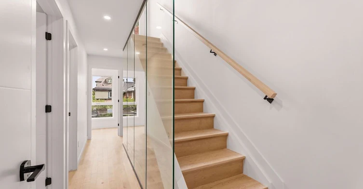
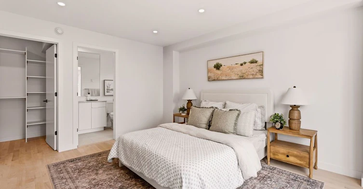
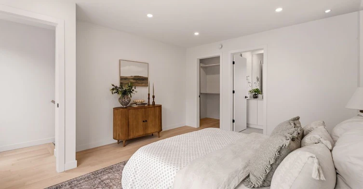
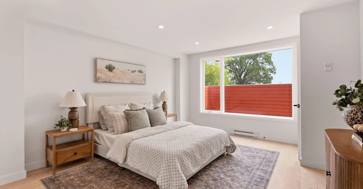
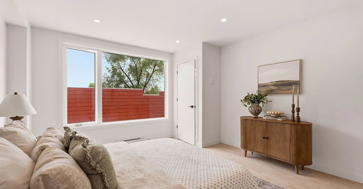
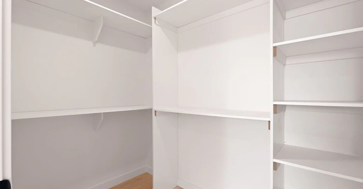
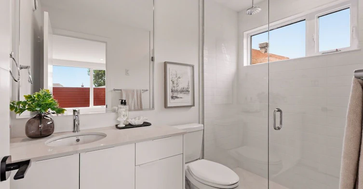
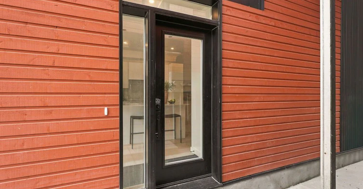
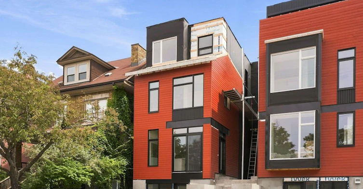
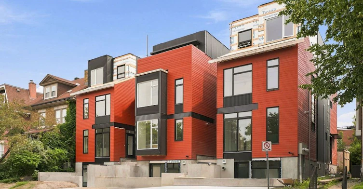
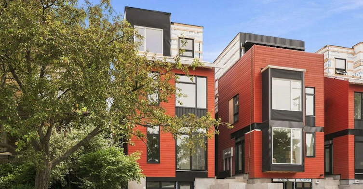
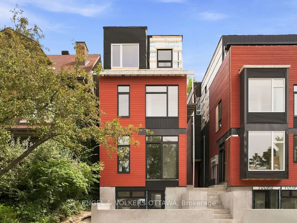
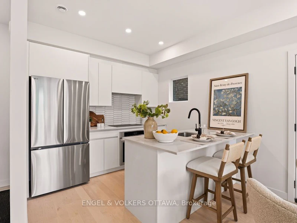
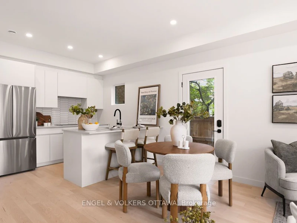
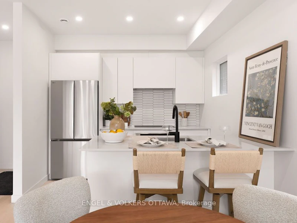
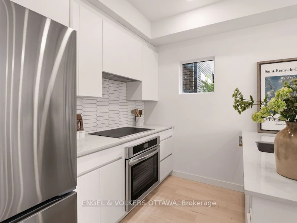
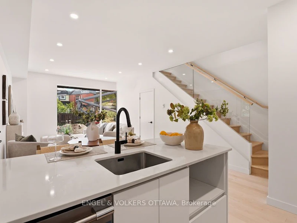
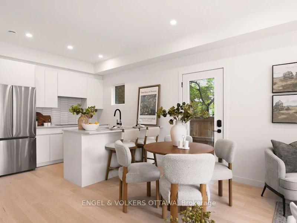
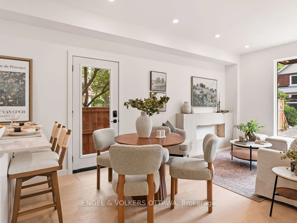
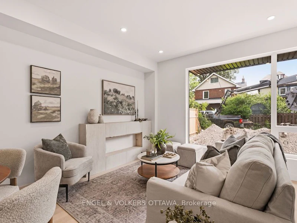
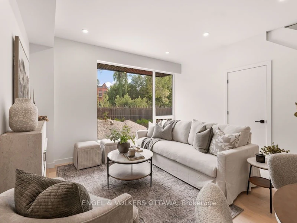
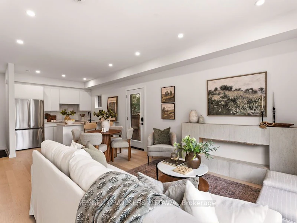
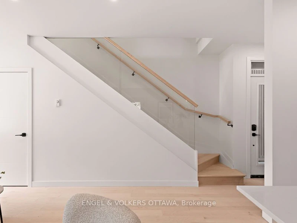
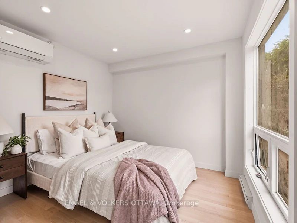
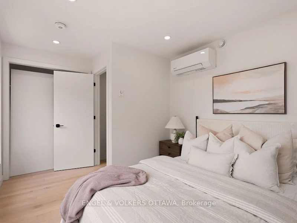
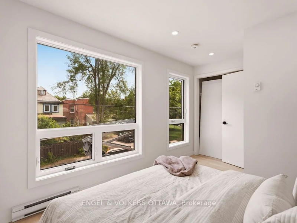
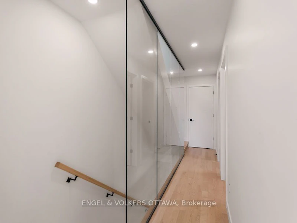
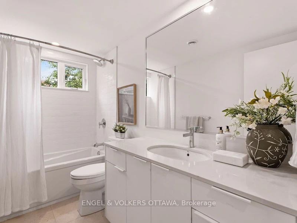
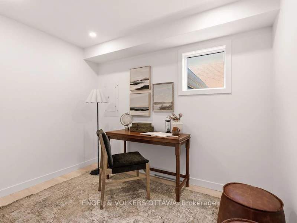
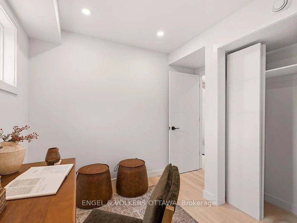
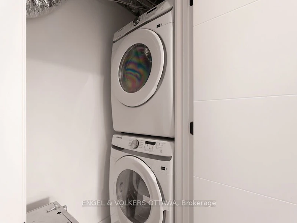
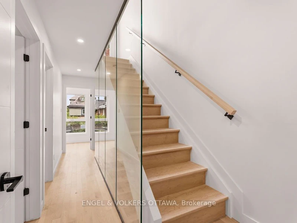
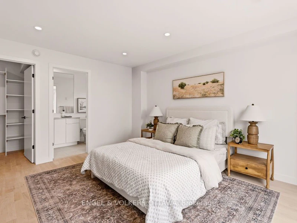
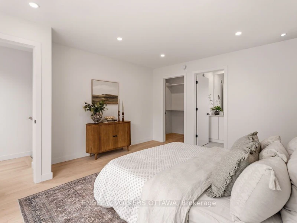
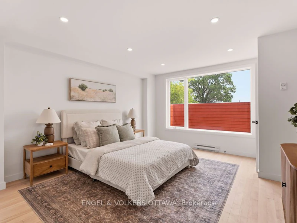
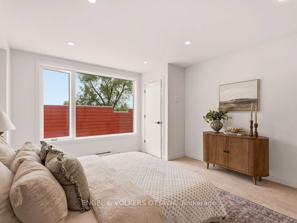
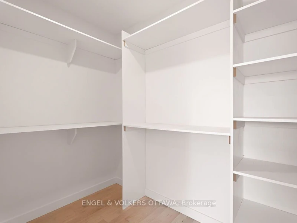
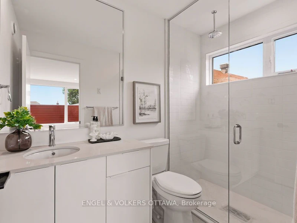
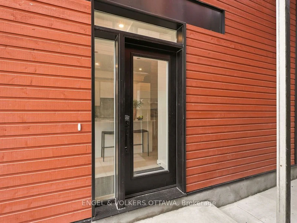
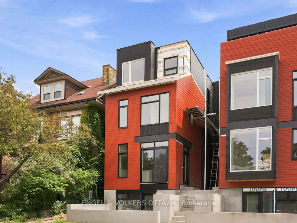
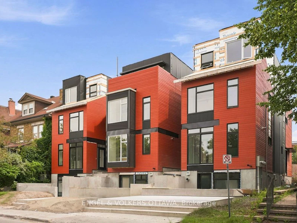
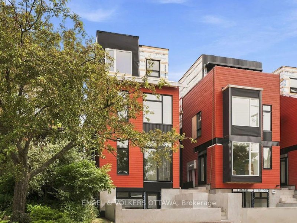
Be the first to live in this stunning, brand new 3-storey semi-detached home in the heart of Hintonburg - one of Ottawa's most vibrant and sought-after neighbourhoods. Located just steps from Wellington Street, you'll enjoy easy access to some of the city's best cafés, boutiques, and restaurants, along with convenient nearby transit options. Available for September 1st, this thoughtfully designed 1277 sqft home offers modern finishes and functional living across 3 levels. Unit B located at the rear. The main floor features luxury vinyl flooring, a modern kitchen complete with stainless steel appliances, quartz countertops, and a large island-perfect for cooking and entertaining. The living room is highlighted by a sleek electric fireplace with an open concept plan. The second floor includes two well-sized bedrooms, a dedicated laundry room, and a modern 3-piece bathroom. The entire third floor is your private primary retreat, featuring a private balcony, walk-in closet and a full 3-piece ensuite bathroom. Includes 1 outdoor parking space. Water Included. Tenant to Pay Electricity & Internet. Heating is via high efficiency heat pump, the building is 40% more energy efficient than code requirements. Application Requirements Include: ID, Proof of Income, Full Credit Report (Equifax or TransUnion), and Completed Rental Application. NOTE: THIS PROPERTY IS UNDER CONSTRUCTION. NO IN PERSON VISITS AT THIS TIME.

Listing courtesy of Engel & Volkers

Home facts and features

Property overview
Type
House
Bedrooms
3
Full Bathrooms
Some sweet, suite features
Parking Spaces
1
Air Conditioner
Yes
Restrictions
Pets
Contact the Manager for information
Property details
Days on REW
137 Days
Property Views
205
MLS® Number
X12907766
Source
Engel & Völkers
Schools nearby
É Élém C Saint-François-d'Assise
  • Catholic
  • JK - 6
Connaught Public School
  • Public
  • JK - 6
Devonshire Community Public School
  • Public
  • JK - 6
Fisher Park/Summit AS Public School
  • Public
  • 7 - 8
St Anthony Elementary School
  • Catholic
  • JK - 6
Elmdale Public School
  • Public
  • JK - 6
Cambridge Street Community Public School
  • Public
  • JK - 6
Centennial Public School
  • Public
  • JK - 8
Hilson Avenue Public School
  • Public
  • JK - 6
St George Elementary School
  • Catholic
  • JK - 6
School catchments and distances are intended to be used as reference only. To verify enrolment eligibility for a property, contact the school directly.Report Incorrect Info
Check availability
Property Manager
ENGEL & VOLKERS OTTAWA

View Phone

Other rentals in the area
11 Champagne Avenue S, Ottawa, ON, K1S 4P1
$3,800/month
11 Champagne Avenue S
  • West Centretown
  • Ottawa
  • 3 bd
  • 3 ba
  • 33 x 99
A-1806 Scott Street, Ottawa, ON, K1Y 2N8
$3,000/month
1806 Scott Street
  • Island Park Wellington Village
  • Ottawa
  • 3 bd
  • 1 ba
2-620 Cooper Street, Ottawa, ON, K1R 5J2
$2,900/month
2 - 620 Cooper Street
  • Centretown
  • Ottawa
  • 3 bd
  • 1 ba
  • 28 x 112
721 C Cooper Street, Ottawa, ON, K1R 5J5
$2,750/month
721 C Cooper Street
  • Centretown
  • Ottawa
  • 3 bd
  • 1 ba
  • 700 - 1099 sf
Looking for something new in Ottawa
Register Now
Barrhaven Town Centre Stage 1
3265 Jockvale Road
  • Chapman Mills
  • Ottawa
  • Townhome
  • Move in TBA
Now Selling
Kinwick
5505 Fernbank Road
  • Stittsville
  • Ottawa
  • Townhome
  • Move in TBA
Register Now
Kilmorie
21 Withrow Avenue
  • Cityview - Crestview - Meadowlands
  • Ottawa
  • Single Family Home
  • Move in TBA
Now Selling
The Conservancy
Strandherd | Tartan Drive | Drive
  • Old Barrhaven East
  • Ottawa
  • Townhome
  • Move in TBA
We use cookies and other technologies for functionality, security, and to provide you with a personalized experience on our online services. By continuing to use our online services, you agree to our Privacy Policy and Terms of Use. For information on how to adjust your privacy settings, visit our Cookie Policy.
Dismiss


