


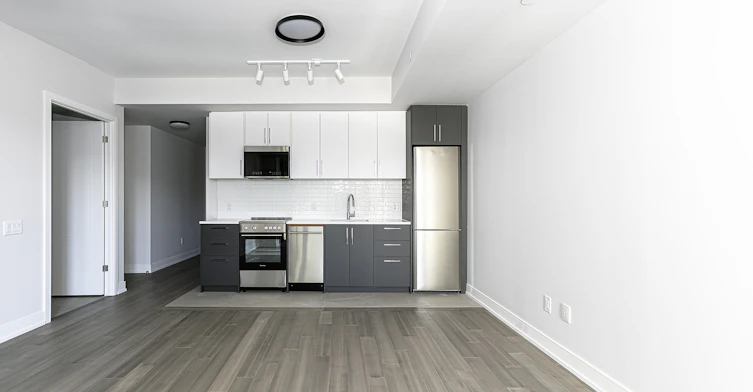

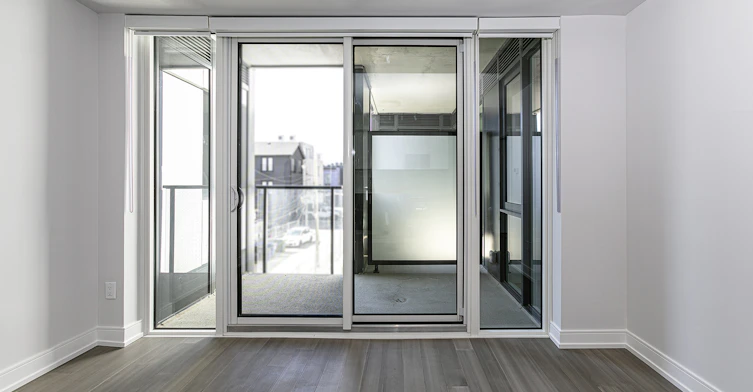
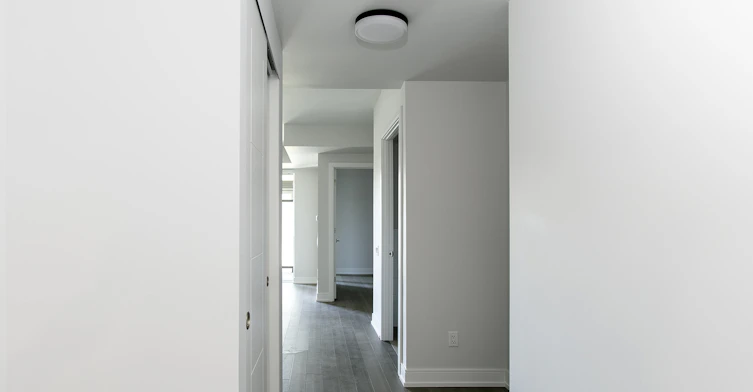
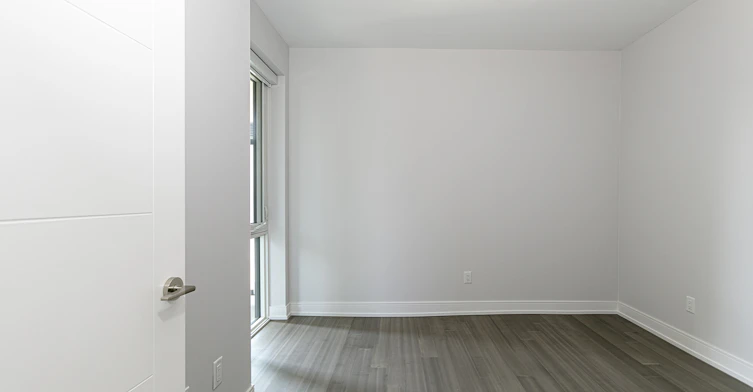


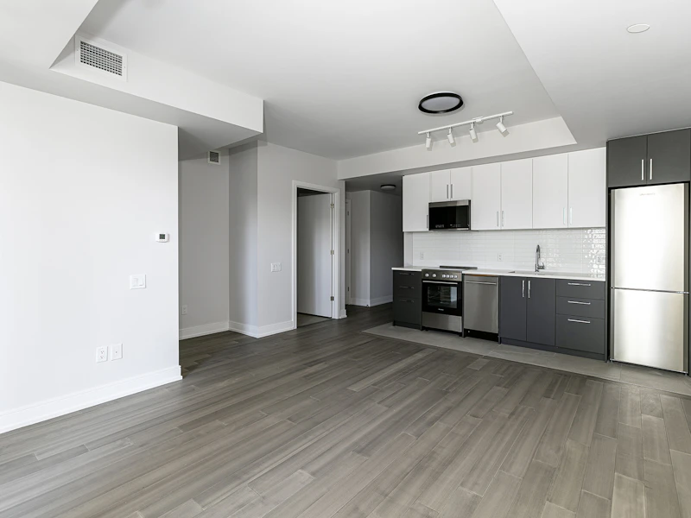

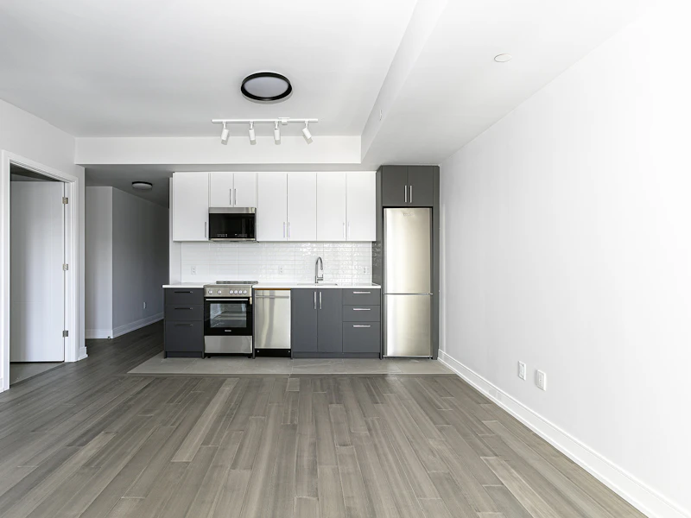

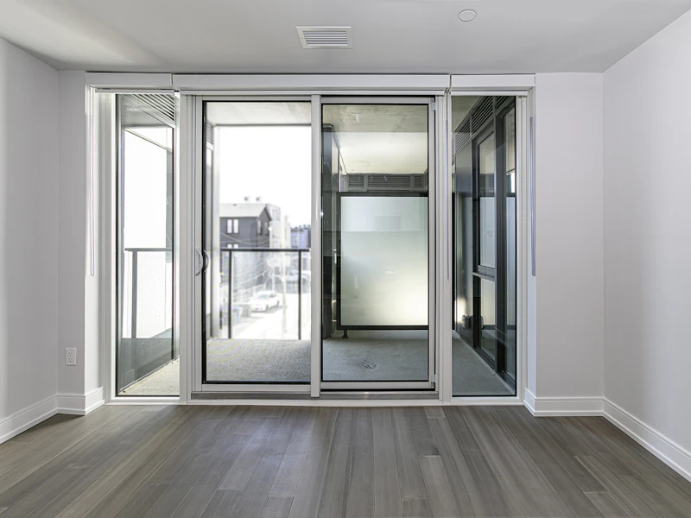
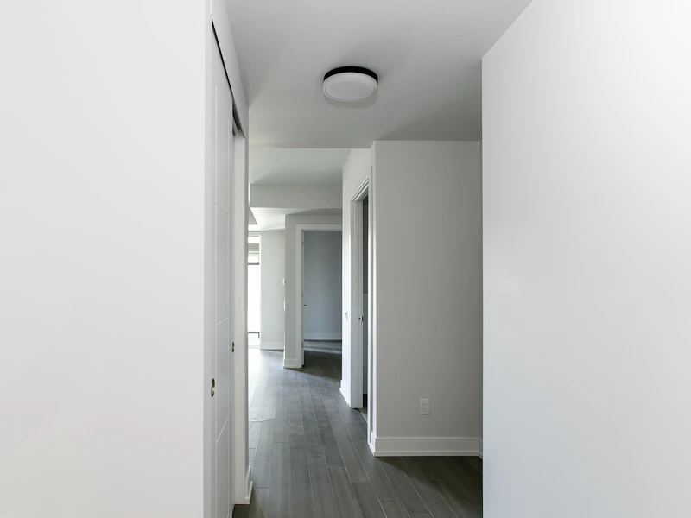

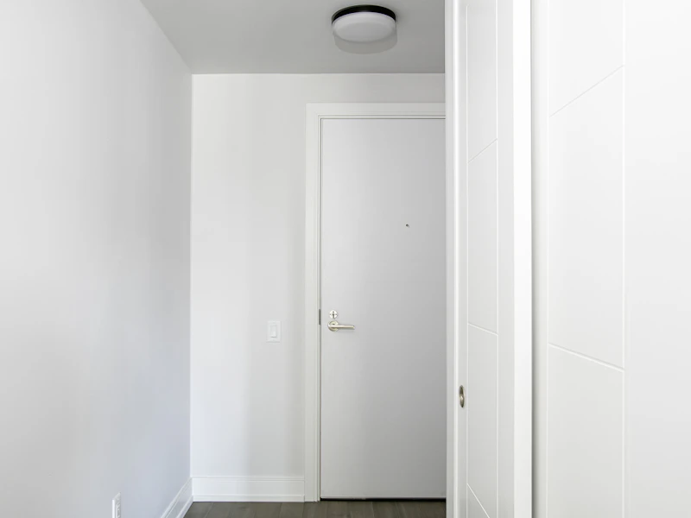
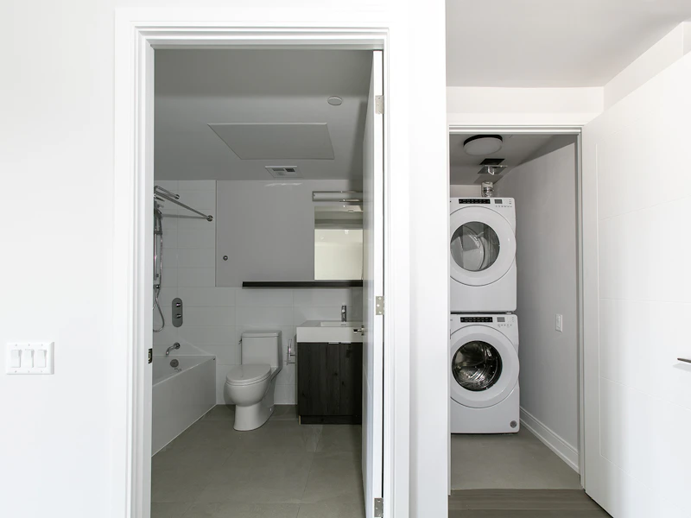
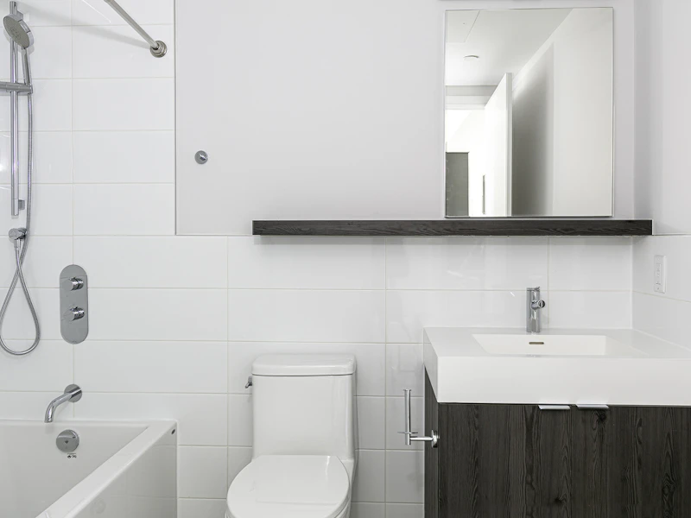
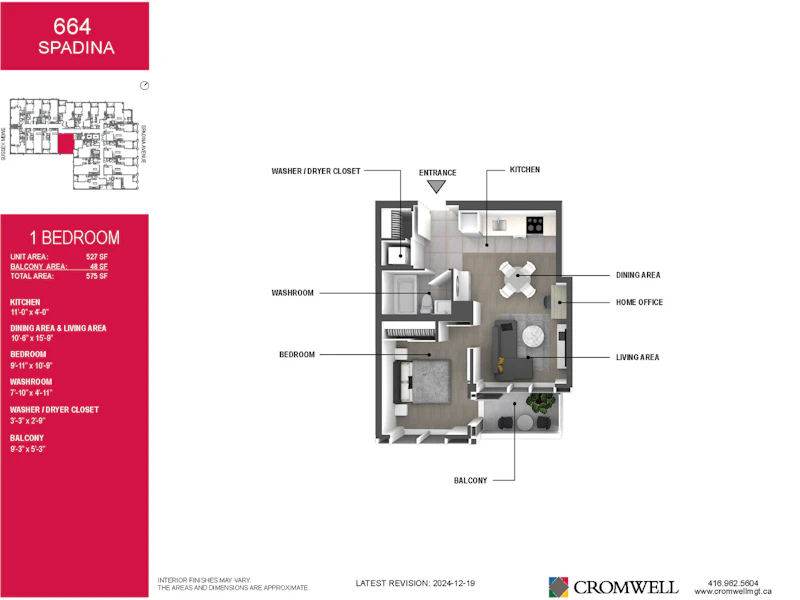
Experience the amazing setting of rental living in a BRAND NEW construction featuring 113 stylish 1, 2 and 3 bedroom suites with elevated finishes and appliances. An inviting gym and a lounge area are available and for some added fees a media room, a reception area and a multipurpose room are at the tenants disposition. A bistro will open soon on the main floor. Situated in the Annex neighbourhood, it offers unparalleled convenience. Easy access to public transportation, a short walk from University of Toronto, cafes, restaurants, museums, theatres as well as hospitals. Choosing 664 Spadina places you in the heart of one of Toronto's most desirable neighbourhood, combining convenience, culture and community. New tenant who signs a lease on an apartment from today until September 1st gets: • 1 year lease - 2 months free Please mention this offer when applying for an apartment and discuss the details with your agent. May be modified or canceled without prior notice.
$2,695/month
Updated 1 day ago
664 Spadina AvenueToronto, ON, M5S 2H7
University- 1 Bed
- 1 Bath
- 575 Sqft
- Available Now
Call Property Manager

Property Manager
- Phone:
- 416-271-9637
Type
Apt/Condo
Bedrooms
1
Full Bathrooms
1
Features
Access To The Gym, Appliances, Camera Surveillance System, Electric Vehicle Charging Station(s) (+charging Fees), Fully Renovated Units, High Ceilings, Indoor Parking (fees), Landscape Backyard, Private Balcony, Recreation Room, Superintendent On Site, Washer And Dryer, Wheelchair Friendly
Amenities
Elevator
Appliances
Dishwasher, Microwave
Pets
Contact the Manager for information
Days on REW
148 Days
Property Views
108
Source
Rent Sync
University of Toronto Schools
- Private
- 7 - 12
Paul Penna Downtown Jewish Day School
- Private
- SK - 6
Howlett Academy
- Private
- JK - 8
Central TS
- Public
- 9 - 12
Lord Lansdowne School
- Public
- JK - 8
Taddle Creek Montessori School
- Private
- NS - 8
Jackman Institute of Child Study
- Private
- NS - 6
King Edward Junior & Senior Public School
- Public
- JK - 8
Braemar College
- Private
- 9 - 12
Dragon Academy
- Private
- 6 - 12

Thank You!
We really appreciate your help improving our home search experience. Our team will look into this issue as soon as possible.
Close
Call Property Manager
Property Manager
- Phone:
- 416-271-9637





Cities near University
Neighborhoods near University
- Yorkville homes for rent (1.0 km)
- Kensington-Chinatown homes for rent (1.0 km)
- Bay Street Corridor homes for rent (1.4 km)
- Palmerston-Little Italy homes for rent (1.4 km)
- Trinity Bellwoods homes for rent (1.8 km)
- Church-Yonge Corridor homes for rent (1.8 km)
- Casa Loma homes for rent (2.2 km)
- North St. Jamestown homes for rent (2.2 km)
Check availability
Listing data is subject to copyright, disclaimer, and additional requirements from the data provider. See our Terms of Use for terms applicable to this listing.