


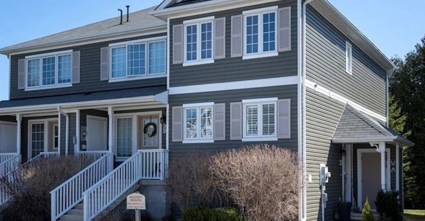


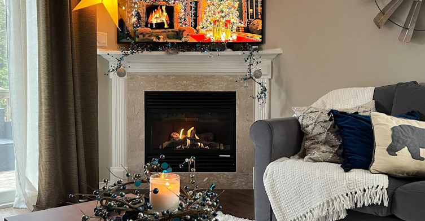
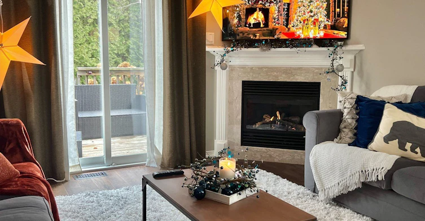
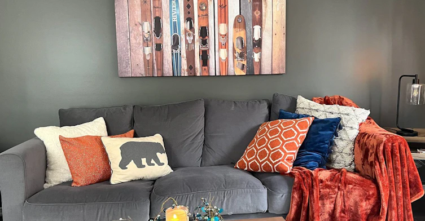
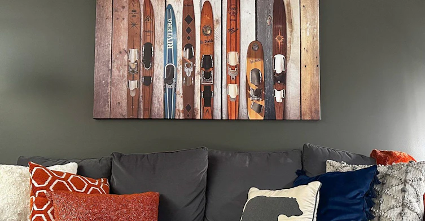

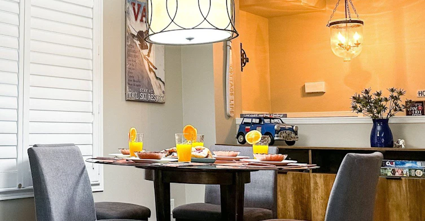
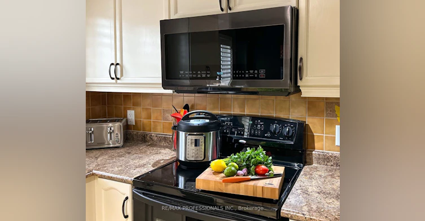
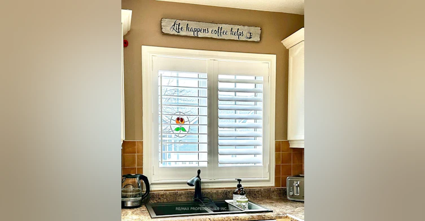

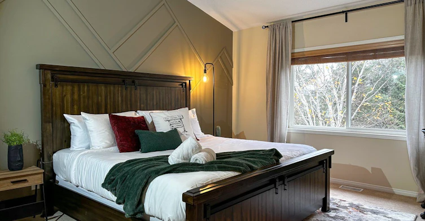

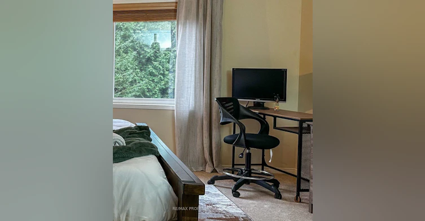
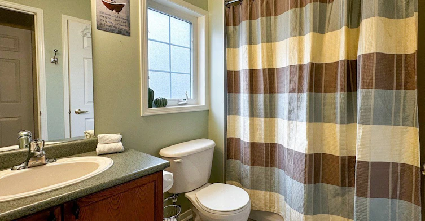
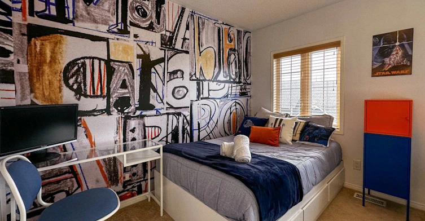
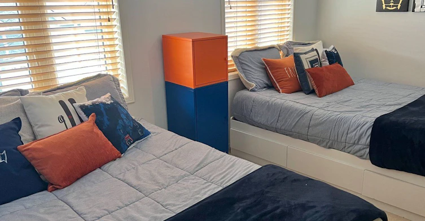
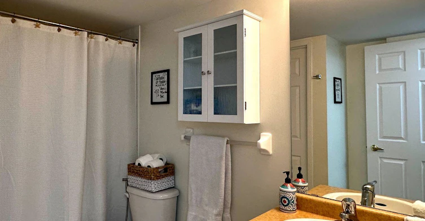


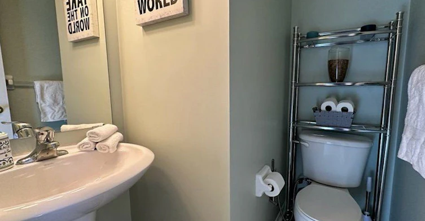

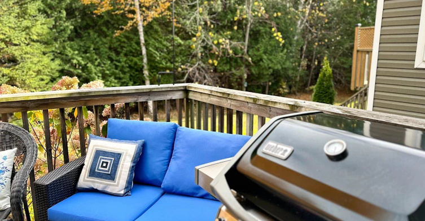
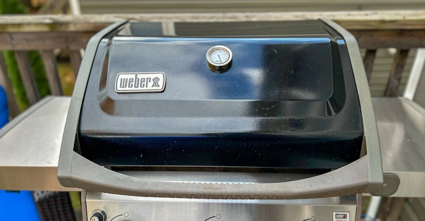
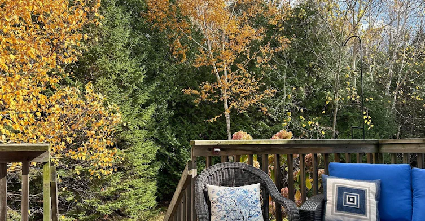
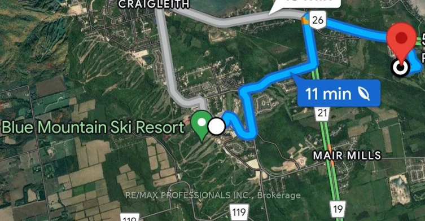


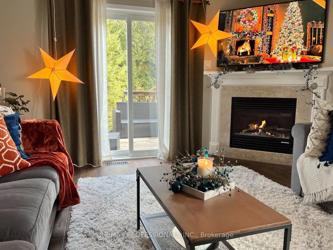
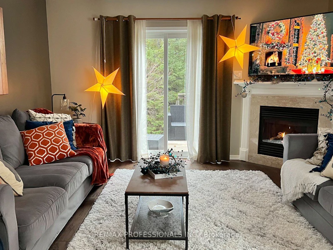
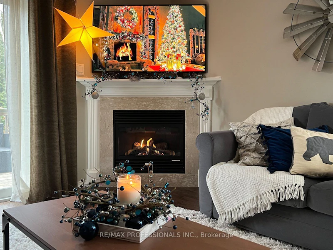
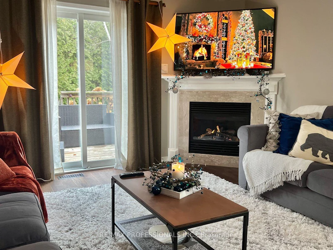
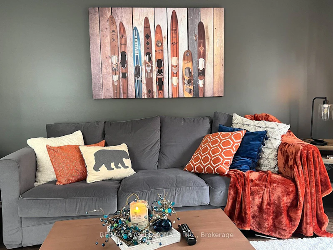

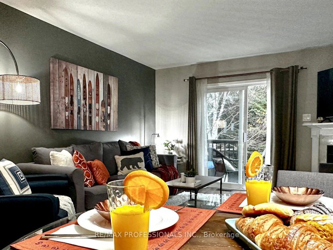

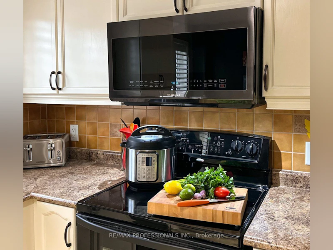
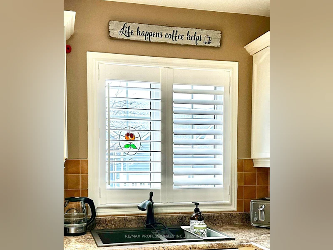
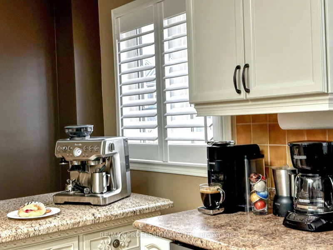
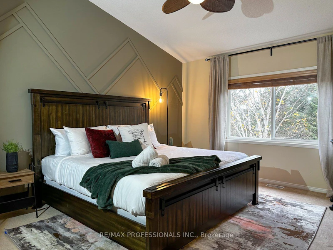
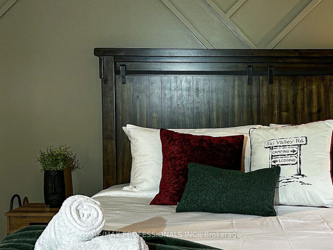
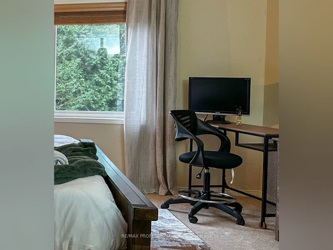
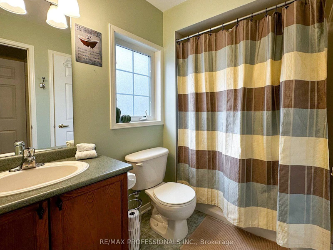

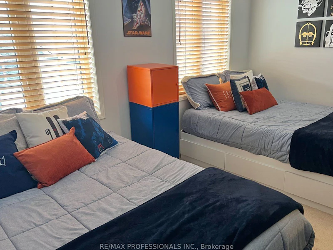
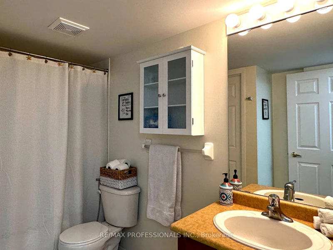
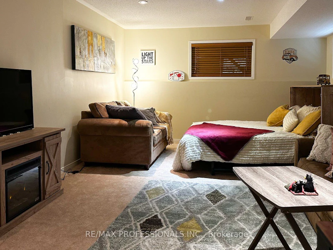
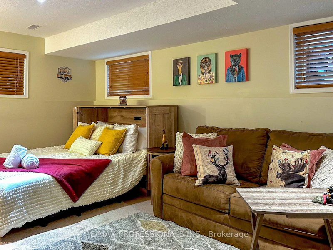

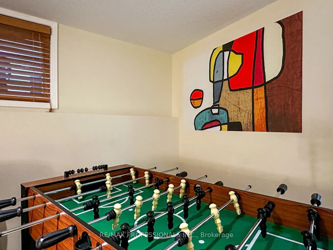
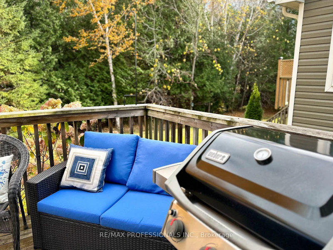

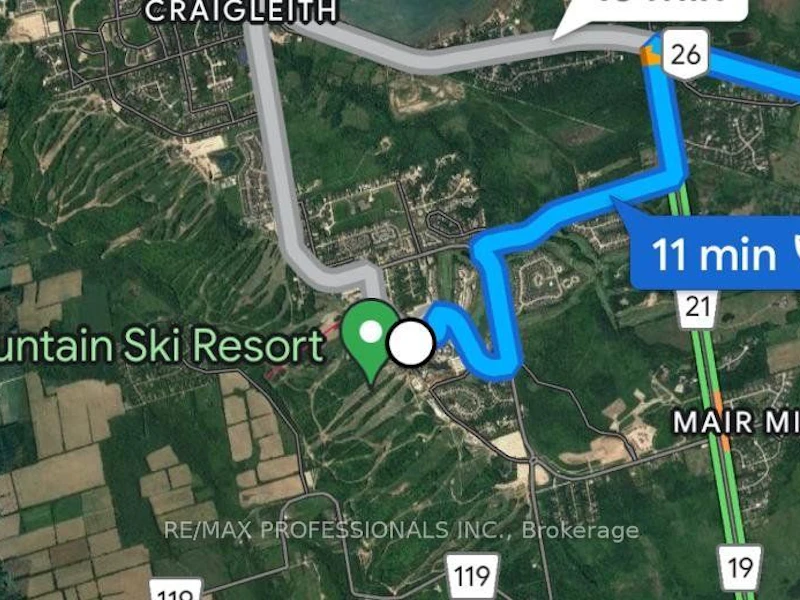
Welcome to 57 Green Briar Drive, a beautifully furnished 2-bedroom, 2.5-bath townhouse in the sought-afterCranberry Golf community. This peaceful, family-friendly neighbourhood is known for its tree-lined streets, walkability, and close proximity to downtown Collingwood, Georgian Bay, and local trails. Offering over 1,600square feet of living space, this two-storey home features a bright open-concept layout with laminate hardwood floors, a gas fireplace, and a private patio off the living area. The kitchen is fully equipped with newer appliances, a centre island, and plenty of prep space. Upstairs, the spacious primary bedroom includes a private ensuite, while two additional rooms offer flexibility for guests, kids, or a home office. Other highlights include ensuite laundry, 2-car driveway parking, and tasteful furnishings throughout. Enjoy the convenience being located minutes from grocery stores, shops, restaurants, schools, and the YMCA, with Blue Mountain just a short drive away. This is a perfect home base for full-time living in a quiet, well-kept community. Nestled in the desirable "Green Briar and Westwind Condos," also known as "Briarwood," this property at 57 Greenbriar Drive is a townhouse-style condominium in a well-established complex. Available now through October 31, 2026. Please note the property is already leased from November 1, 2026 to April 30, 2027.
$2,500/month
Updated 7 days ago
57 Green Briar DriveCollingwood, ON, L9Y 5J2
- 2 Bed
- 3 Bath
- 1000 - 1199 Sqft
- Available N/A
Call Property Manager

Property Manager
- Phone:
- (416) 232-9000
- Office:
- 416-232-9000
Type
Townhouse
Bedrooms
2
Full Bathrooms
3
Features
Backs On Green Belt, Carbon Monoxide Detectors, Deck, Ensuite, Golf, Seasonal Living, Smoke Detector, Year Round Living
Amenities
Building Insurance, Building Maintenance, Common Elements, Visitor Parking
Fireplaces
1
Parking Spaces
2
Air Conditioner
Yes
Swimming Pool
Yes
Pets
Not allowed
Days on REW
57 Days
Property Views
96
MLS® Number
S13433578
Source
Toronto Real Estate Board
Pretty River Academy
- Private
- PS - 12
Mountain View Public School
- Public
- JK - 8
Little House Montessori School
- Private
- Pre-K - 3
Collingwood Campus School
- Public
- 9 - 12
Cameron Street Public School
- Public
- JK - 8

Thank You!
We really appreciate your help improving our home search experience. Our team will look into this issue as soon as possible.
Close
Call Property Manager
Property Manager
- Phone:
- (416) 232-9000
- Office:
- 416-232-9000



Cities near Collingwood
Neighborhoods near Collingwood
- Nottawa homes for rent (4.5 km)
- Batteaux homes for rent (6.3 km)
- Blue Mountain Resort Area homes for rent (8.5 km)
- Stayner homes for rent (13.8 km)
- Rural Blue Mountains homes for rent (14.0 km)
- Singhampton homes for rent (15.4 km)
- Devil's Glen homes for rent (17.3 km)
- Rural Clearview homes for rent (17.7 km)
Check availability
Listing data is subject to copyright, disclaimer, and additional requirements from the data provider. See our Terms of Use for terms applicable to this listing.