


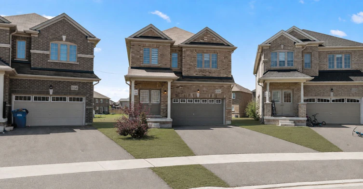
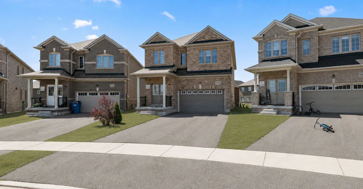
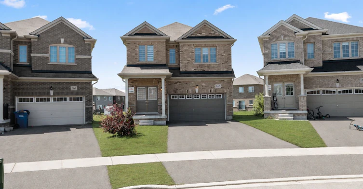
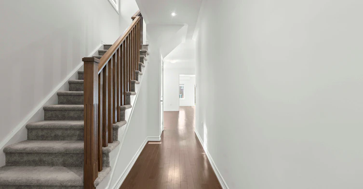
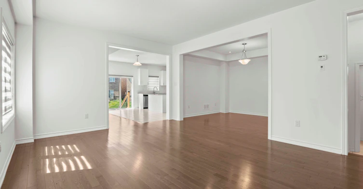
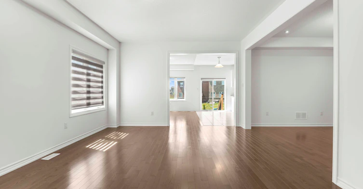
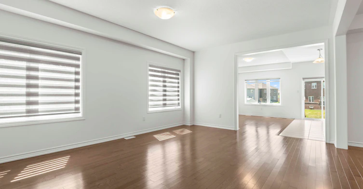
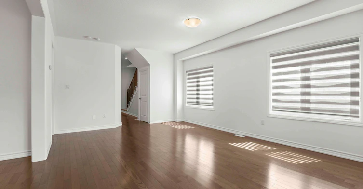
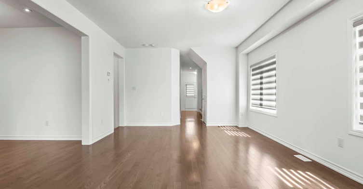
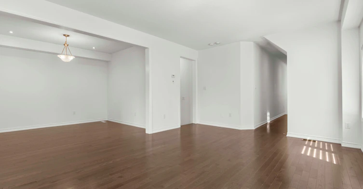
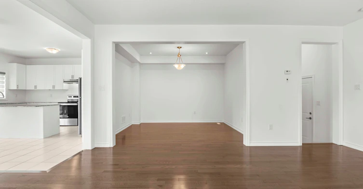
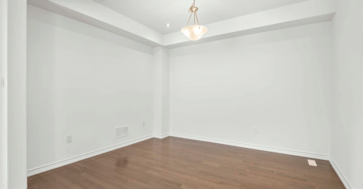
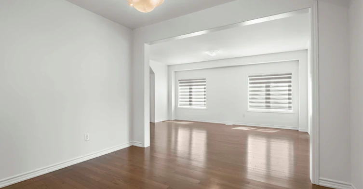
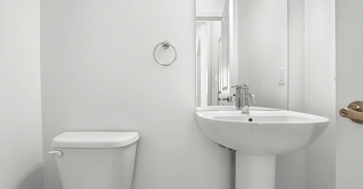
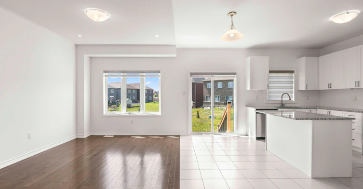
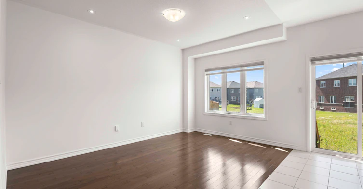
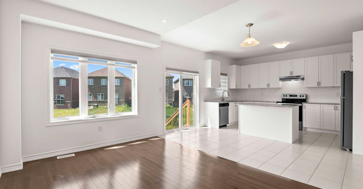
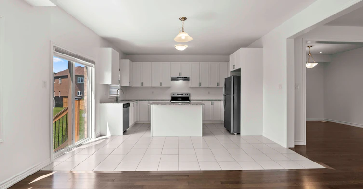
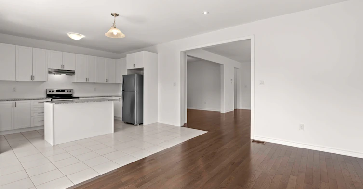
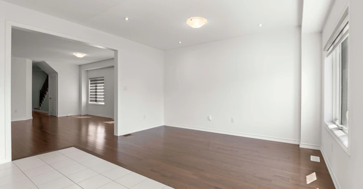
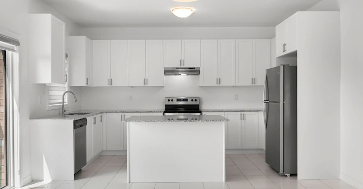
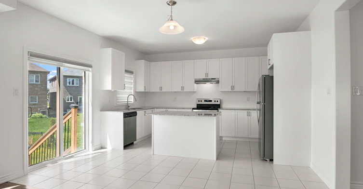
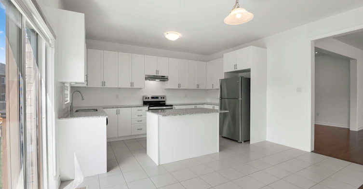
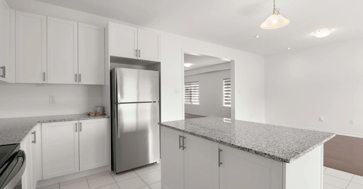
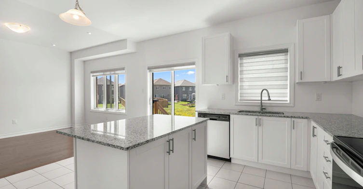
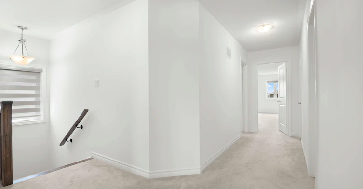
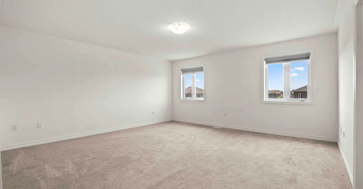
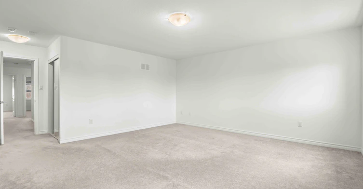
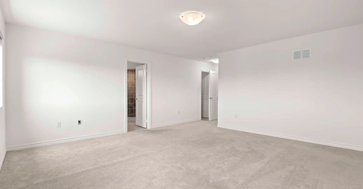
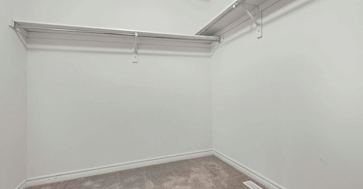
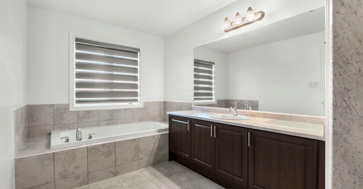
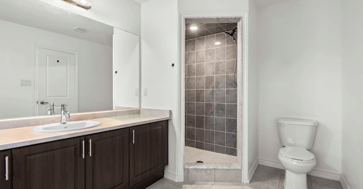
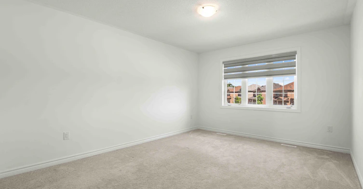
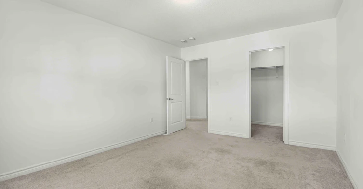
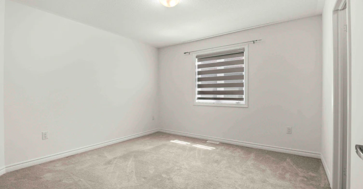
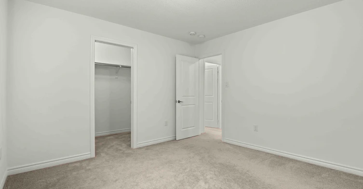

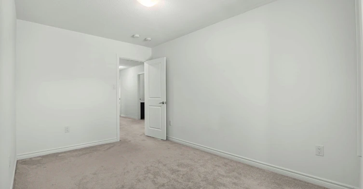
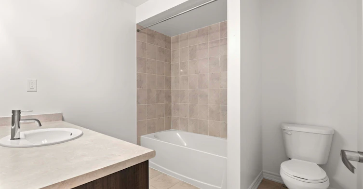
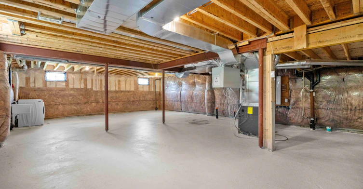
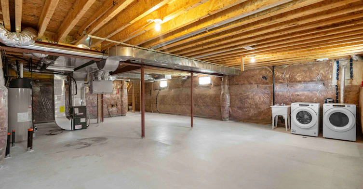
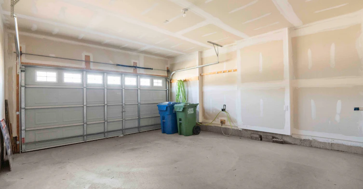
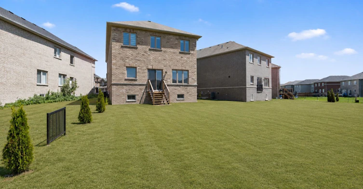
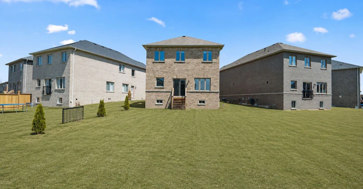

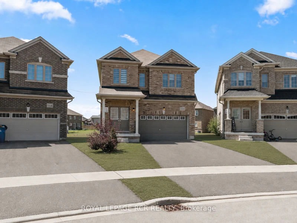
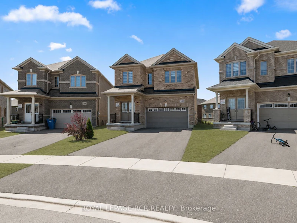
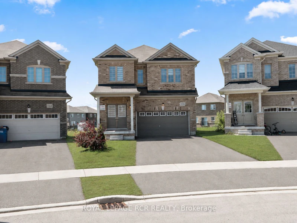
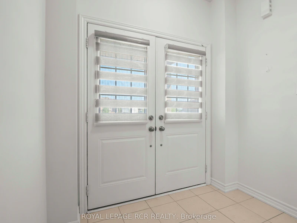
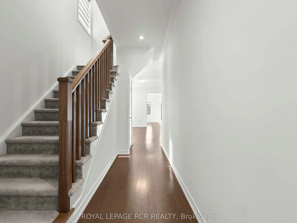
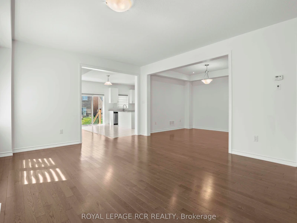
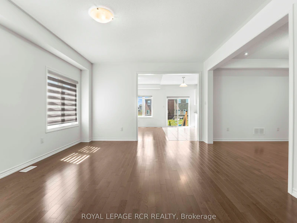
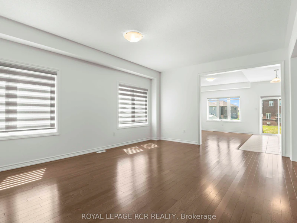
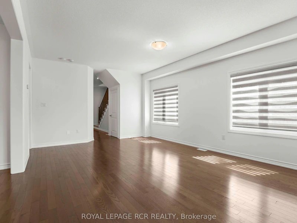
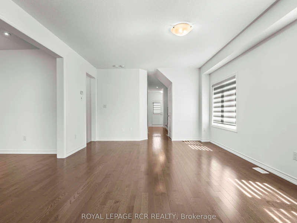
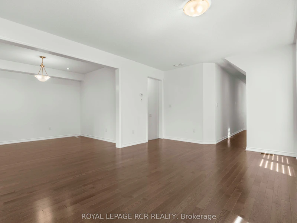
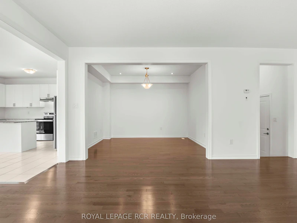
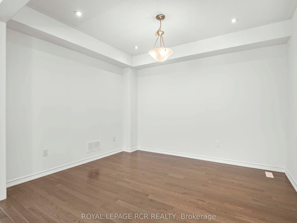
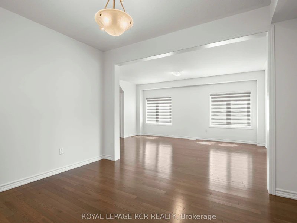
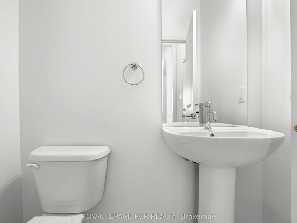
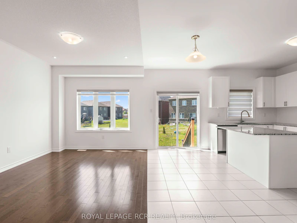
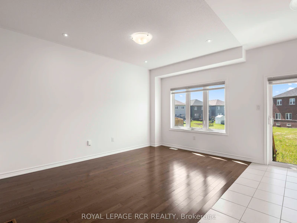
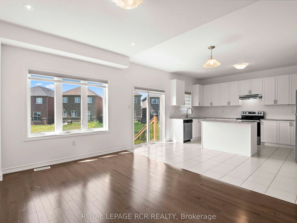
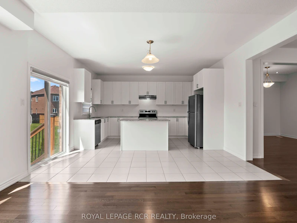
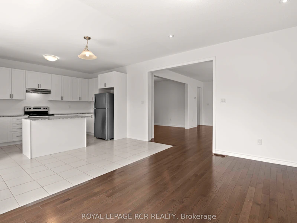
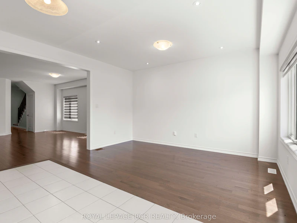
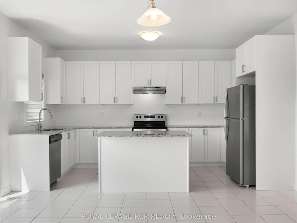
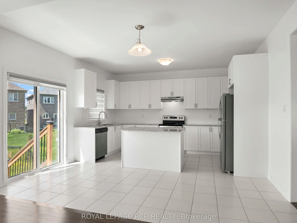
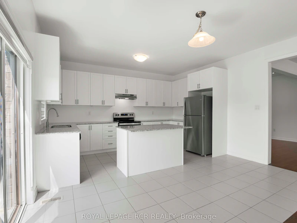
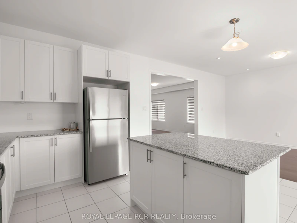
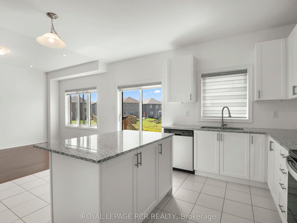
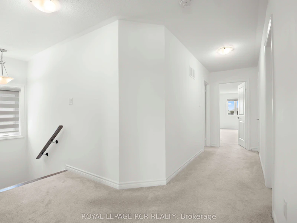
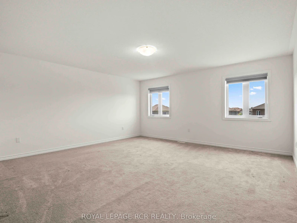
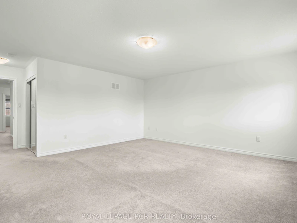
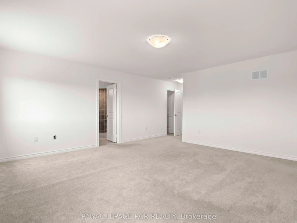
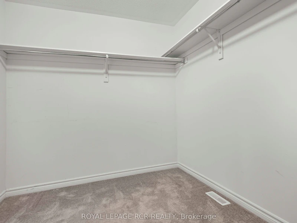
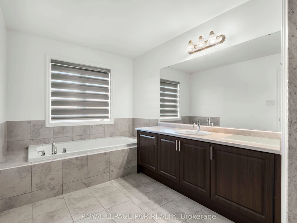
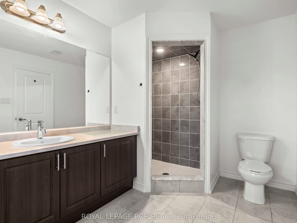
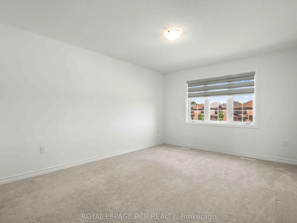
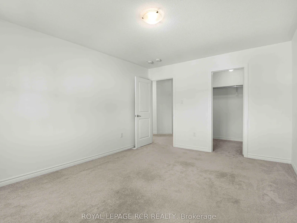
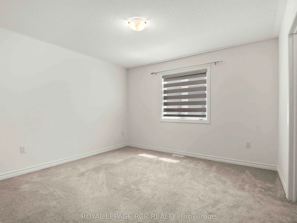
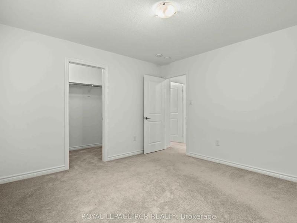
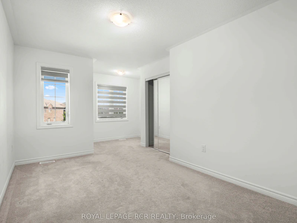
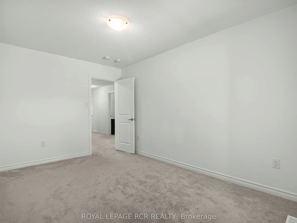
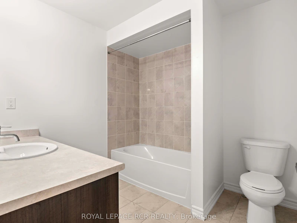
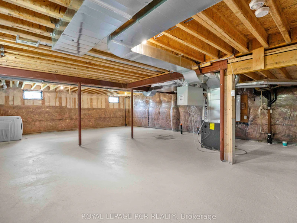
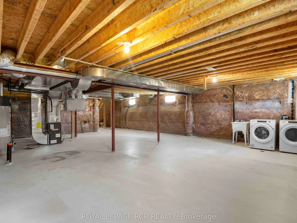
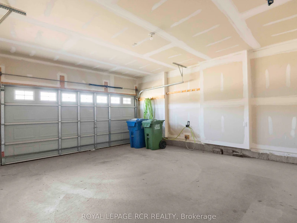
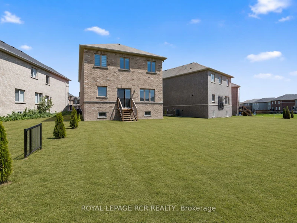
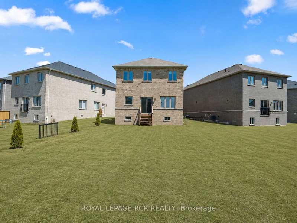
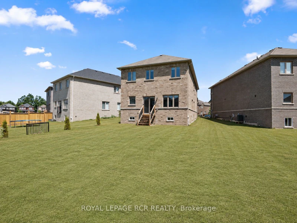
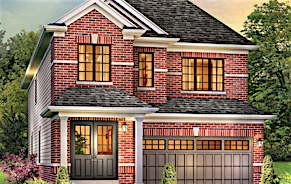
Welcome to 166 Seeley Avenue in Dundalk, an impeccably maintained and move in ready home for lease offering approximately 2,663 square feet of finished living space, plus a full unfinished basement. Set on a generous pie shaped lot in a family friendly neighbourhood, this beautifully cared for 4 bedroom, 3 bathroom home offers the space, comfort and practical layout families are looking for. The bright main level is designed for both everyday living and entertaining. The open concept eat in kitchen features a centre island, breakfast bar and walk out to the backyard, while flowing seamlessly into the spacious family room with hardwood flooring. The open concept formal living and dining room provides additional space for hosting, relaxing or gathering with family. A convenient 2 piece powder room and direct access to the attached 2 car garage complete the main floor. Upstairs, you will find 4 generously sized bedrooms, including an inviting primary suite with 2 closets, one being a walk in, and a private 4 piece ensuite with a separate tiled shower and soaker tub. Bedroom 4 also includes a walk in closet, while an additional 4 piece bathroom serves the remaining bedrooms. Laundry is located in the lower level, alongside a full unfinished basement offering plenty of storage space. Ideally located within walking distance of local amenities and offering easy access to Highway 10, this Dundalk home for lease combines generous living space, a welcoming interior and a convenient location. Clean, spacious and ready for its next tenants, this is a home that is easy to picture yourself settling into.
$2,600
Updated 12 days ago
166 Seeley AvenueSouthgate Township, ON, N0C 1B0
Rural Southgate- 4 Bed
- 3 Bath
- 2500 - 3000 Sqft
- Available N/A
Call Property Manager

Property Manager
- Phone:
- (519) 941-5151
- Office:
- 519-941-5151
Type
House
Bedrooms
4
Full Bathrooms
3
Lot Size
25 ft x 140 ft (3500 ft²)
Year Built
0 - 5 yrs old
Features
Ensuite, Park, Place Of Worship, Porch, Rec./Commun.Centre, School
Parking Spaces
6
Air Conditioner
Yes
Pets
Contact the Manager for information
Days on REW
35 Days
Property Views
193
MLS® Number
X13518618
Source
Toronto Real Estate Board
Dundalk & Proton Community School
- Public
- JK - 3
Highpoint Community Elementary School
- Public
- 4 - 8

Thank You!
We really appreciate your help improving our home search experience. Our team will look into this issue as soon as possible.
Close
Call Property Manager
Property Manager
- Phone:
- (519) 941-5151
- Office:
- 519-941-5151



Cities near Rural Southgate
- Southgate Township homes for rent (0.1 km)
- Wellington North homes for rent (20.3 km)
- West Grey homes for rent (23.5 km)
- East Luther Grand Valley homes for rent (23.6 km)
- Melancthon homes for rent (24.5 km)
- Grey Highlands homes for rent (28.7 km)
- Minto homes for rent (30.3 km)
- Shelburne Area homes for rent (30.9 km)
Neighborhoods near Rural Southgate
- Priceville homes for rent (12.6 km)
- Mount Forest homes for rent (17.1 km)
- Dundalk homes for rent (17.8 km)
- Flesherton homes for rent (19.1 km)
- Rural Wellington North homes for rent (20.2 km)
- Durham homes for rent (20.6 km)
- Rural West Grey homes for rent (23.5 km)
- Rural East Luther Grand Valley homes for rent (23.6 km)
Check availability
Listing data is subject to copyright, disclaimer, and additional requirements from the data provider. See our Terms of Use for terms applicable to this listing.