
1 bedrooms for $1,750/month at 92 Eastridge Road, Brockton, ON for Rent - REW
Boost your listing
$1,750/month
Updated 6 days ago

92 Eastridge RoadBrockton, ON, N0G 2V0

  • 1 Bed
  • 1 Bath
  • 700 - 1099 Sqft
  • Available N/A
Contact
Property Manager
$1,750/month
1 bd 1 ba 700 - 1099 sf

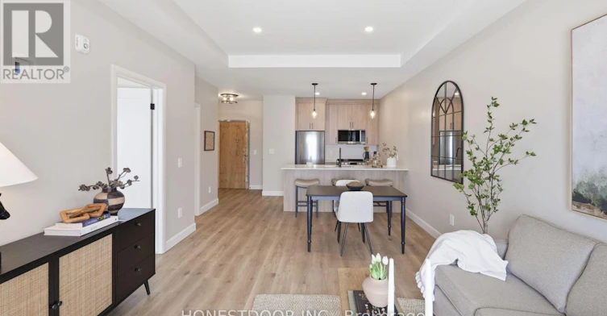
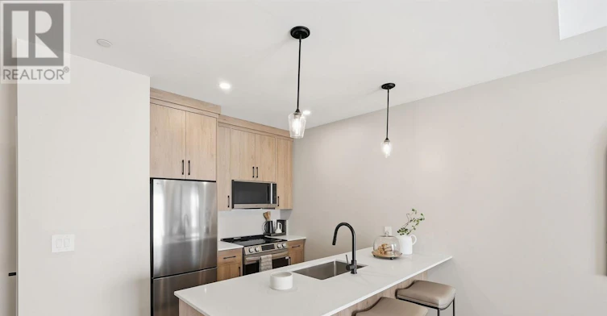
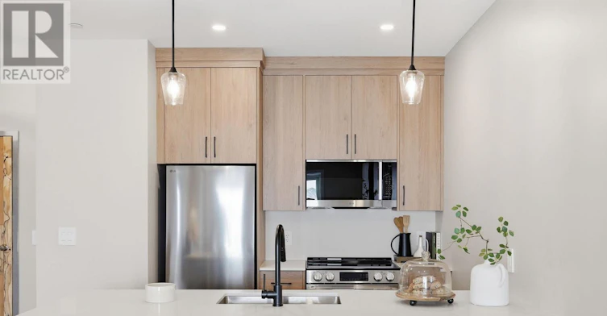
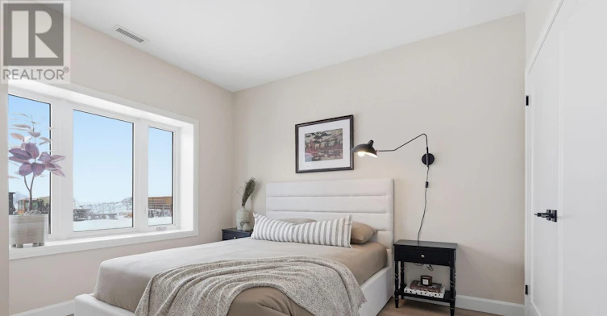
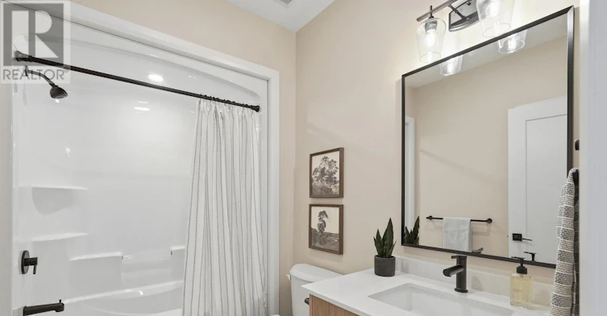
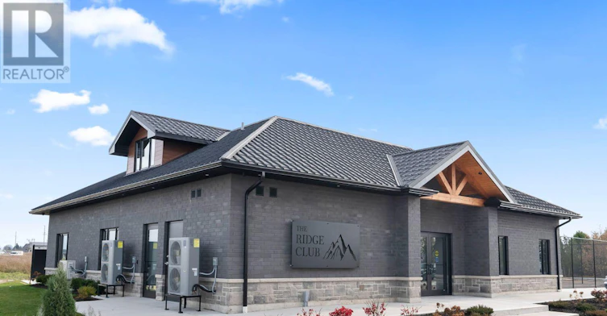
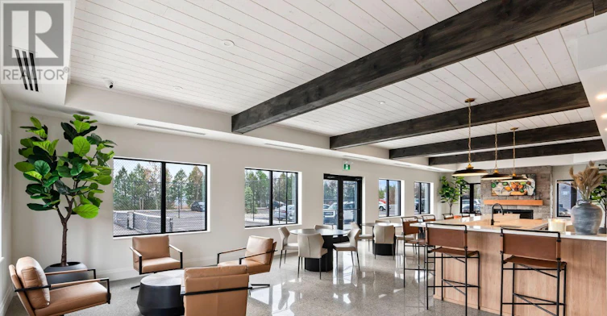
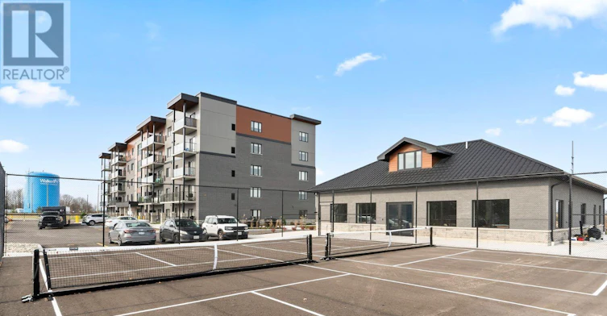
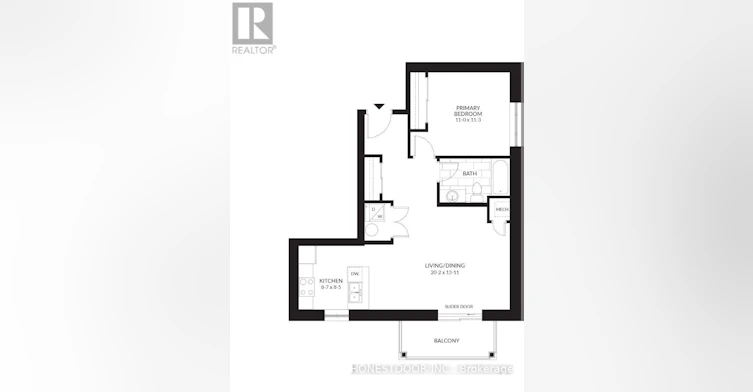
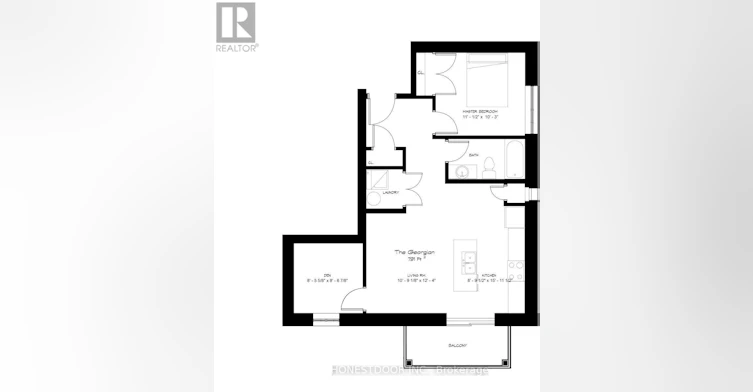
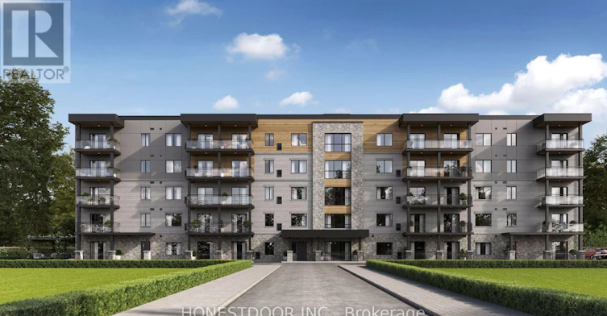
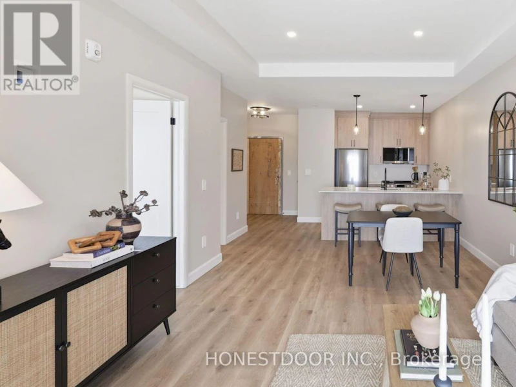
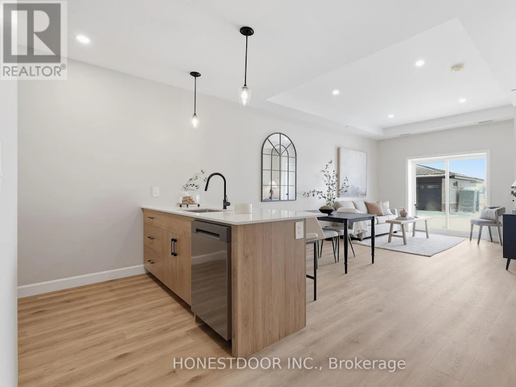
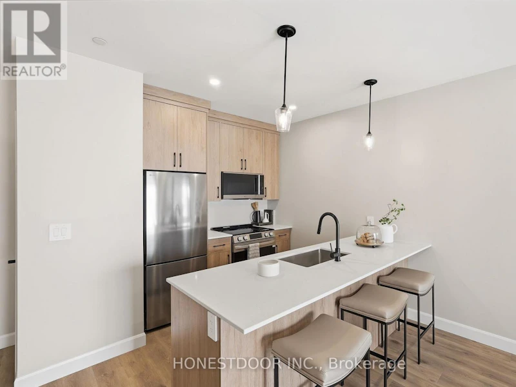
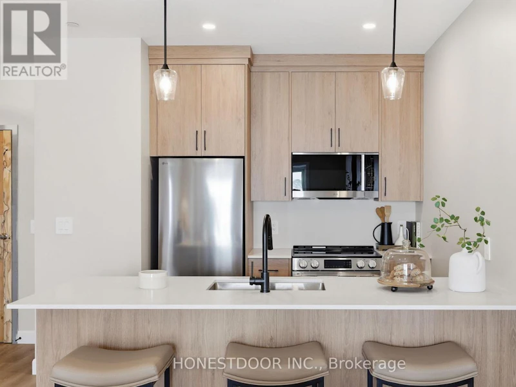
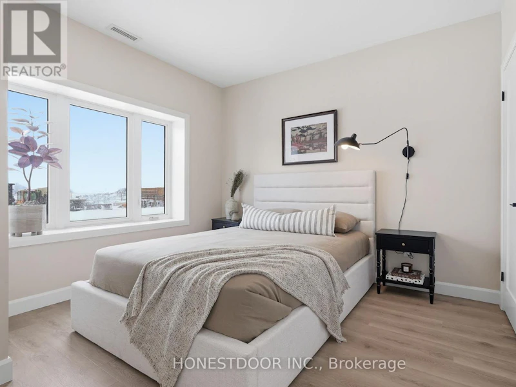
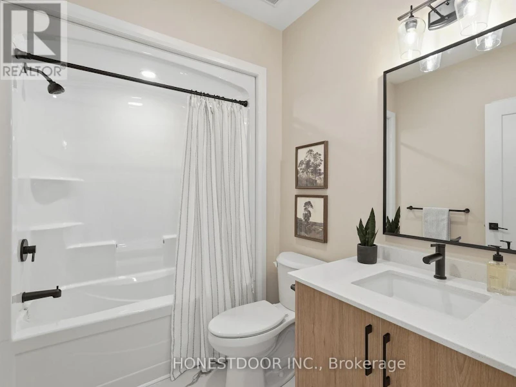
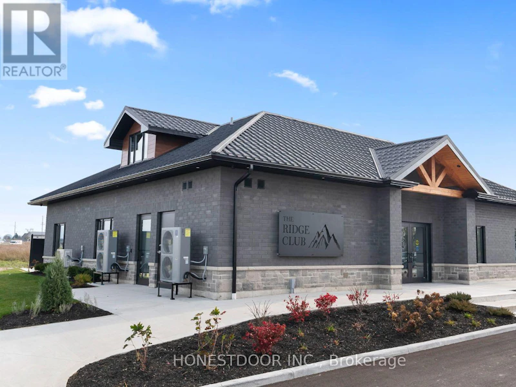
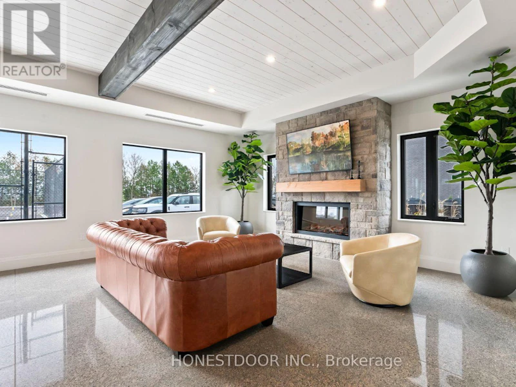
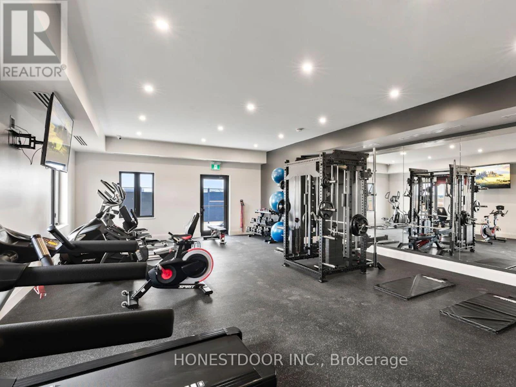
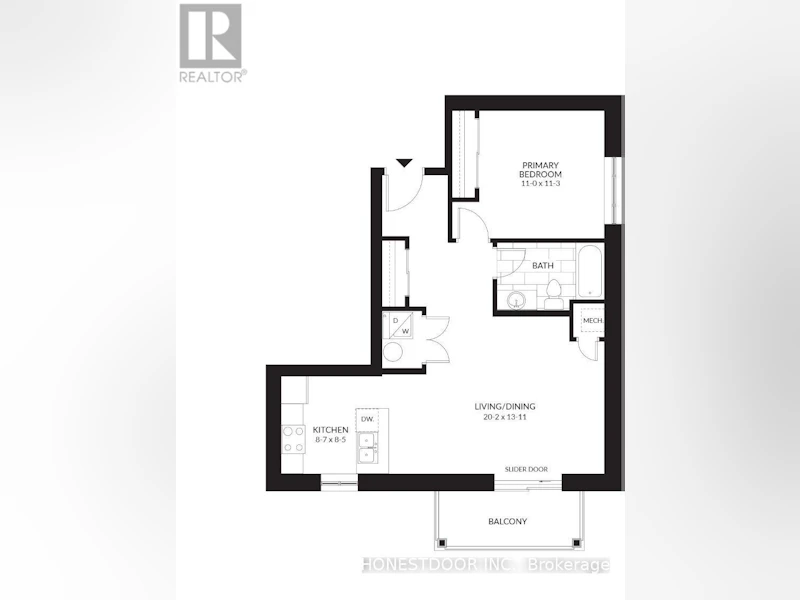
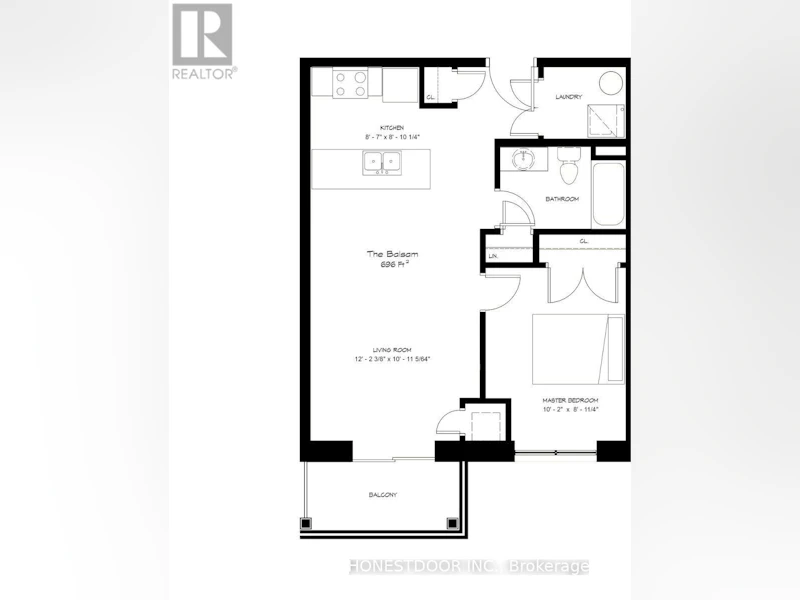
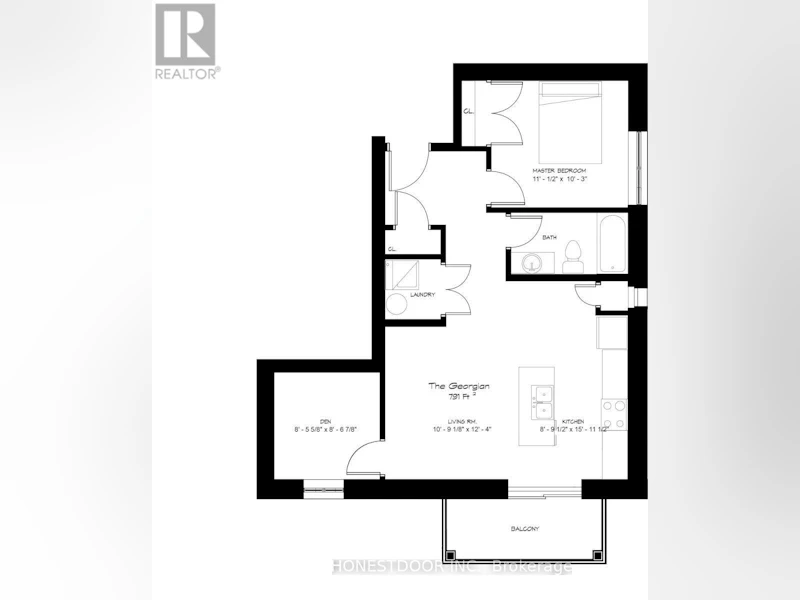
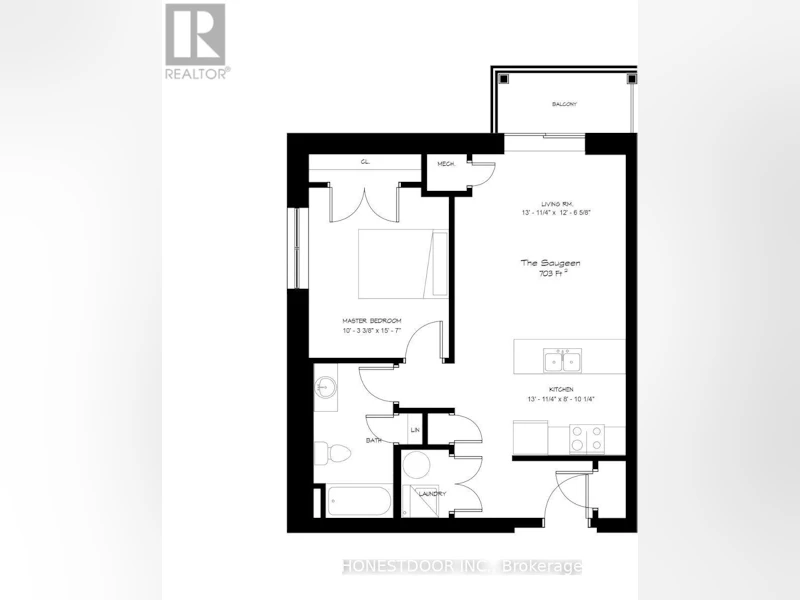
Click brochure link for more details. Welcome to The Northside, the newest addition to the sought-after Eastridge Premium Rental Community. As Phase II of this established community, The Northside offers brand-new construction while maintaining the quality, care, and lifestyle residents expect. Move-in is scheduled for June 2026, providing an opportunity to be among the first to call this building home. This well-designed 1-bedroom, 1-bathroom suite features an open-concept layout with modern finishes throughout. The suite includes in-suite laundry, a contemporary kitchen with stainless steel LG appliances including a dishwasher, excellent natural light, a private balcony, and included window coverings. The layout is designed to balance comfort, functionality, and style, with select alternate configurations available in future releases. The Northside introduces new building features such as limited indoor heated parking, storage lockers, EV charging stations, snow-melt heated sidewalks, and professionally maintained grounds. Residents also enjoy shared outdoor spaces including a patio and pergola with BBQ area, a potting shed, and raised community garden beds. Residents have full access to The Ridge Club, Eastridge's premium amenities space. Features include a commercial fitness centre, kitchen and dining area, lounge with fireplace, ping-pong and pool tables, games area, local lending library, outdoor patio with BBQ, pickleball courts, and resident events. The space is also available for private bookings. Overlooking the town of Walkerton, Eastridge is close to walking trails, parks, and downtown shops, restaurants, theatre, hospital, pharmacies, and everyday services. The community is also conveniently located near major employers including Bruce Power, Brucelea Haven, South Bruce Grey Health Centre, Fritz-Alder Precast, Larsen & Shaw, and more. Images and finishes may vary by suite. Suites are unfurnished. (id:63626)


Home facts and features

Property overview
Type
Multifamily
Bedrooms
1
Full Bathrooms
1
Some sweet, suite features
Features
In suite Laundry
Parking Spaces
1
Air Conditioner
Yes
Restrictions
Pets
Contact the Manager for information
Property details
Days on REW
213 Days
Property Views
150
MLS® Number
X12743762
Source
Canadian Real Estate Association
Schools nearby
Sacred Heart High School
  • Catholic
  • 9 - 12
Walkerton District Community School
  • Public
  • JK - 12
Mother Teresa School
  • Catholic
  • JK - 8
School catchments and distances are intended to be used as reference only. To verify enrolment eligibility for a property, contact the school directly.Report Incorrect Info
Check availability
Property Manager
HONESTDOOR INC.

View Phone

Move in Date

This site is protected by reCAPTCHA and the Google Privacy Policy and Terms of Service apply.

By proceeding, you consent to receive communications using the methods provided, from REW.ca and our partners about your inquiry and other home-related matters to assist you in your search, but not as a condition of any purchase. Please note that our agent partners are not affiliated with REW Realty.
Looking for something new in Brockton
Now Selling
Riverview Estate, Walkerton
Cemetery | Hinks Road | Street
  • Brockton
  • Brockton
  • Single Family Home
  • Move in 2021
Now Selling
89 Avenue, Yorkville
89 Avenue Road
  • Yorkville
  • Toronto
  • Condo
  • Move in 2024
Now Selling
Anten Mills
Wilson |Pinery Drive|Drive
  • Anten Mills
  • Springwater
  • Single Family Home
  • Move in TBA
Coming Soon
124 Broadway Avenue Condos
124 Broadway Avenue
  • Mount Pleasant West
  • Toronto
  • Condo
  • Move in TBA
We use cookies and other technologies for functionality, security, and to provide you with a personalized experience on our online services. By continuing to use our online services, you agree to our Privacy Policy and Terms of Use. For information on how to adjust your privacy settings, visit our Cookie Policy.
Dismiss