
1 bedrooms for $700/month at BASEMENT 1-123 Steeles Avenue E, Toronto, ON for Rent - REW
Boost your listing
$700/month
Updated 4 days ago

Basement Unit 1 - 123 Steeles Avenue EToronto, ON, M2M 3Y5

Newtonbrook East
  • 1 Bed
  • 1 Bath
  • 1500 - 1999 Sqft
  • Available N/A
Contact
Property Manager
$700/month
1 bd 1 ba 1500 - 1999 sf

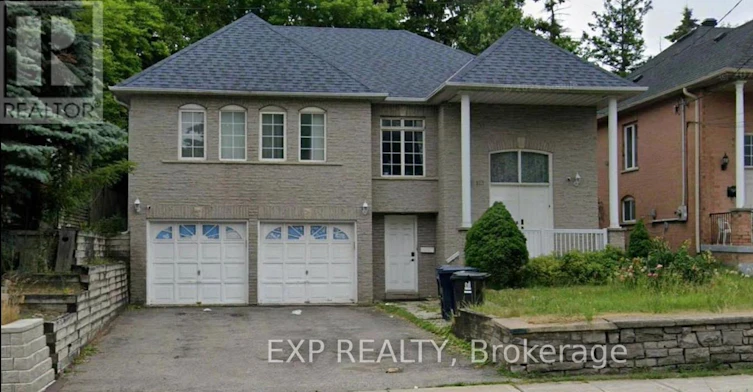
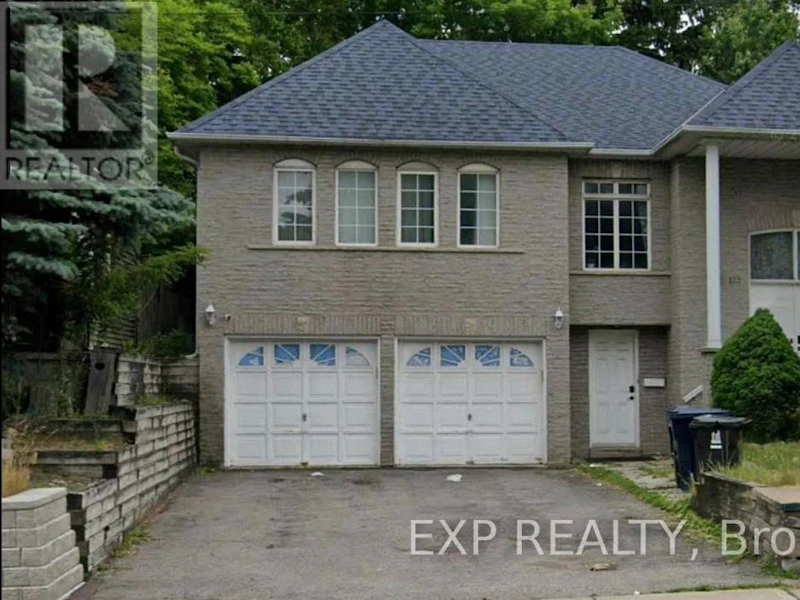
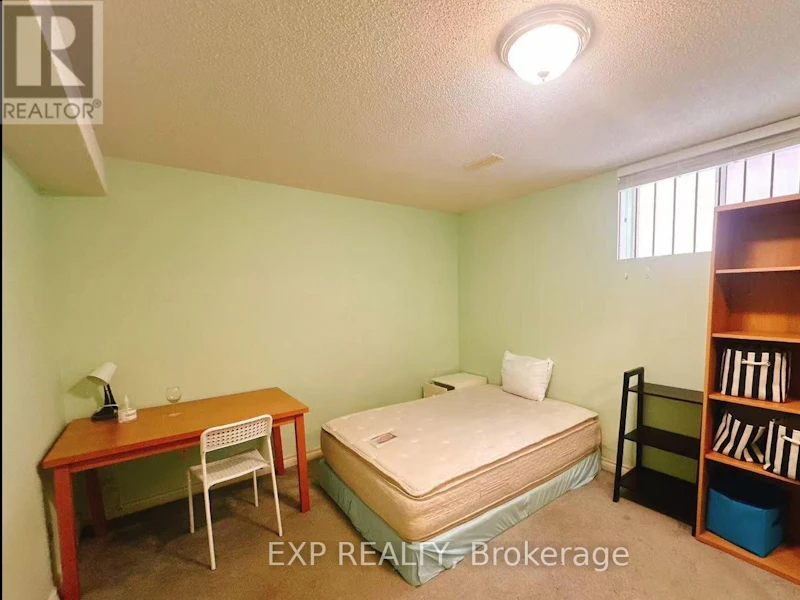
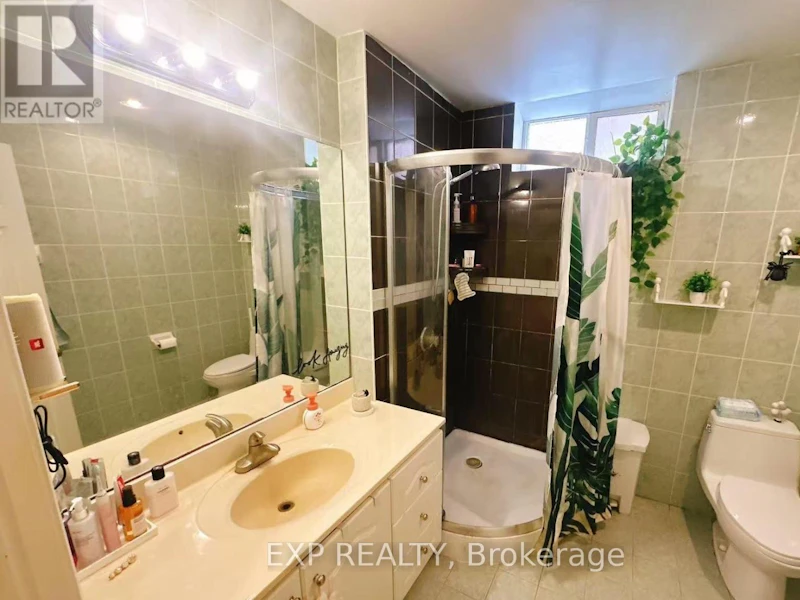
Location, Location, Location! This bright, clean, and well-maintained one-bedroom walk-out basement unit is located in a quiet residential home, just one minute from TTC access, offering exceptional convenience for daily commuting. The unit features a direct, separate entrance from the ground-level front door, providing added privacy and ease of access. Fully furnished and move-in ready, this space is ideal for young professionals or students seeking a comfortable, peaceful, and practical living environment. The thoughtfully designed layout includes access to a shared kitchen and washroom, both of which are kept exceptionally clean and well organized. The home offers a calm and respectful atmosphere, making it a great fit for tenants who value cleanliness, privacy, and a quiet lifestyle-perfect for studying, working from home, or relaxing after a busy day. Situated in a safe and highly convenient neighbourhood, residents enjoy close proximity to shops, restaurants, grocery stores, and daily amenities. With public transit just steps away, commuting throughout the city is seamless and stress-free. Whether you are a student or a working professional, this walk-out basement offers outstanding comfort, privacy, and location. FEMALE TENANT ONLY!! (id:63626)


Home facts and features

Property overview
Type
House
Bedrooms
1
Full Bathrooms
1
Some sweet, suite features
Appliances
Dryer, Microwave, Refrigerator, Stove, Washer
Parking Spaces
1
Air Conditioner
Yes
Restrictions
Pets
Contact the Manager for information
Property details
Days on REW
147 Days
Property Views
164
MLS® Number
C12883134
Source
Canadian Real Estate Association
Schools nearby
Lillian Public School
  • Public
  • JK - 5
Brebeuf College School
  • Catholic
  • 9 - 12
St Agnes Catholic School
  • Catholic
  • JK - 8
North Toronto Private High School
  • Private
  • 9 - 12
Green Road High School
  • Private
  • 9 - 12
Pascal Academy
  • Private
  • 9 - 12
Heritage School of the Arts
  • Private
  • 7 - 12
Alpha Quality Education Inc
  • Private
  • 9 - 12
St Michael Catholic Academy
  • Catholic
  • JK - 8
UMC High School
  • Private
  • 7 - 12
School catchments and distances are intended to be used as reference only. To verify enrolment eligibility for a property, contact the school directly.Report Incorrect Info
Check availability
Property Manager
EXP REALTY

View Phone

Other rentals in the area
BASEMENT-116 Newton Drive, Toronto, ON, M2M 2N1
$1,600/month
Basement - 116 Newton Drive
  • Newtonbrook East
  • Toronto
  • 1 bd
  • 1 ba
  • 42 x 145
A-7 Fontainbleau Drive, Toronto, ON, M2M 1P1
$1,200/month
A - 7 Fontainbleau Drive
  • Newtonbrook West
  • Toronto
  • 1 bd
  • 2 ba
  • 2000 - 2500 sf
Virtual Tour
1001-7 Golden Lion Heights, Toronto, ON, M2M 0C1
$2,250/month
1001 - 7 Golden Lion Heights
  • Newtonbrook East
  • Toronto
  • 1 bd
  • 1 ba
  • < 498 sf
5754 Yonge Street, Toronto, ON, M2M 3T6
$1,975/month
5754 Yonge Street.
  • Newtonbrook West
  • Toronto
  • 1 bd
  • 1 ba
  • 660 sf
Looking for something new in Toronto
Coming Soon
90 Eglinton Avenue East Condos
90 East Eglinton Avenue
  • Mount Pleasant West
  • Toronto
  • Condo
  • Move in TBA
Register Now
2681 Danforth Avenue Condos
2681 Danforth Avenue
  • East End-Danforth
  • Toronto
  • Condo
  • Move in TBA
Coming Soon
3280 Dufferin Street Condos
3280 Dufferin Street
  • Yorkdale-Glen Park
  • Toronto
  • Condo
  • Move in TBA
Register Now
The Towns of Lambton Mills
Saint Clair |Scarlett Avenue|Road West
  • Rockcliffe-Smythe
  • Toronto
  • Townhome
  • Move in TBA
We use cookies and other technologies for functionality, security, and to provide you with a personalized experience on our online services. By continuing to use our online services, you agree to our Privacy Policy and Terms of Use. For information on how to adjust your privacy settings, visit our Cookie Policy.
Dismiss