




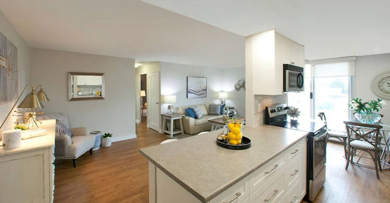
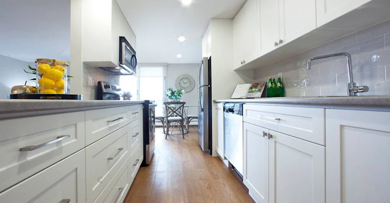
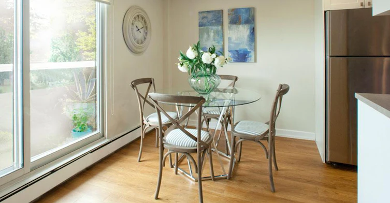
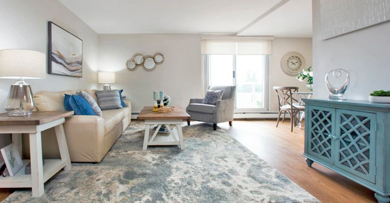
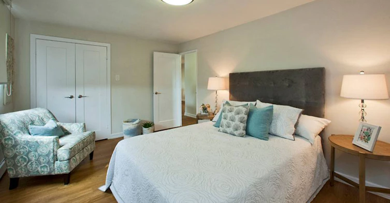
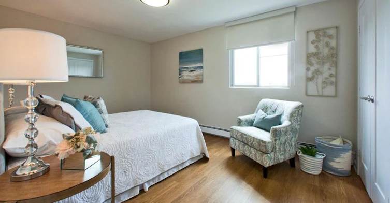
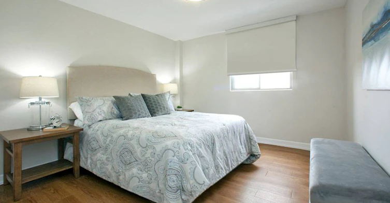
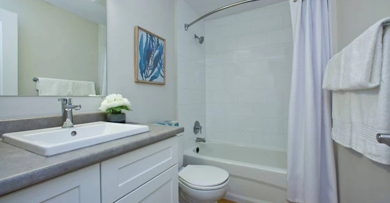
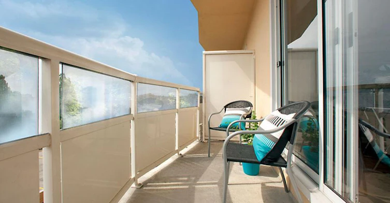
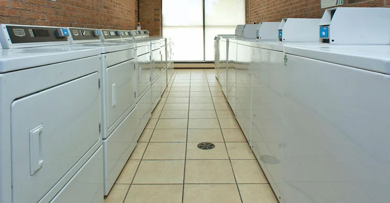
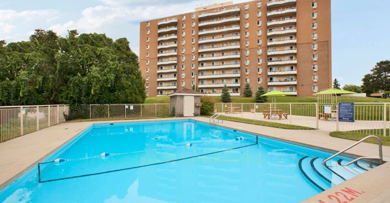
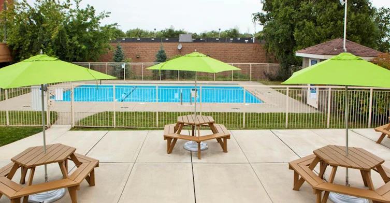
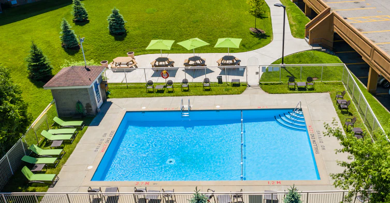
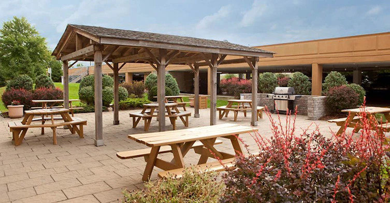
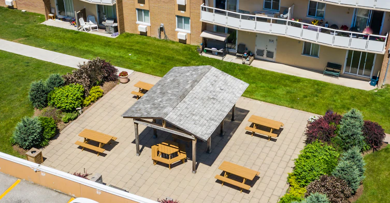
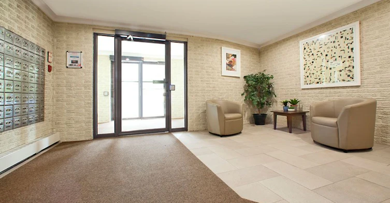
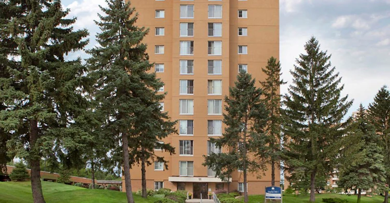
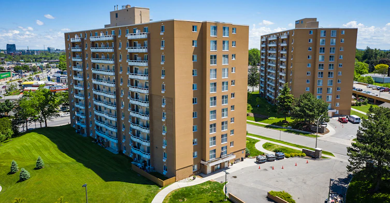
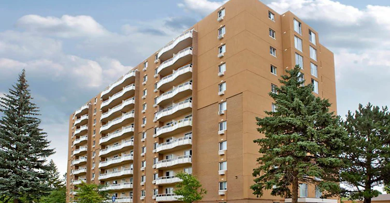
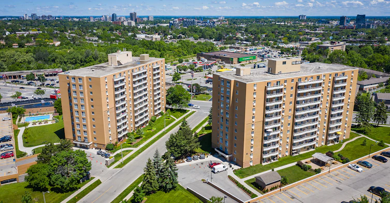
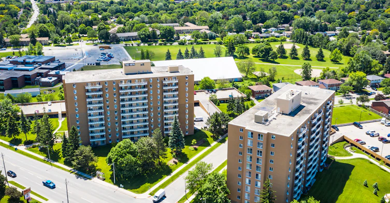


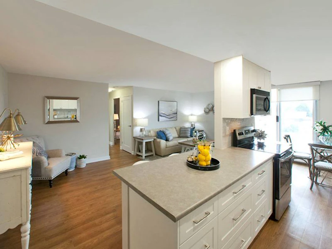
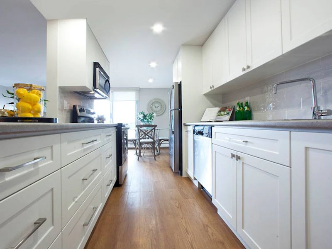
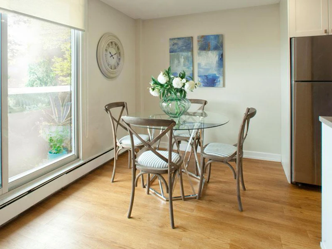
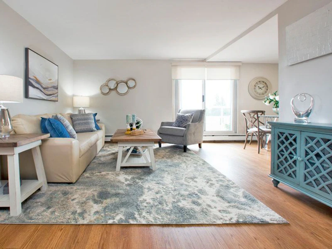
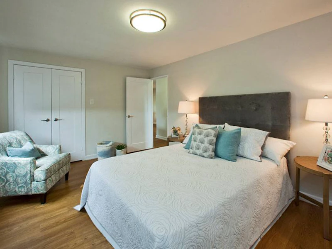
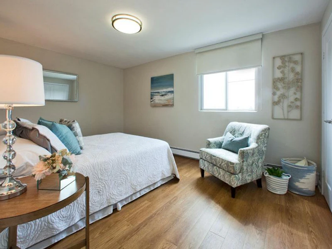
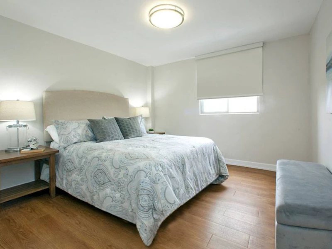
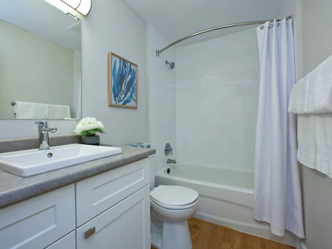
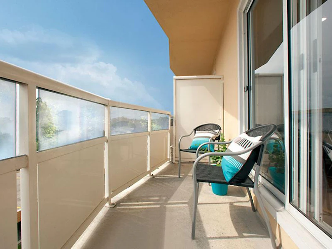
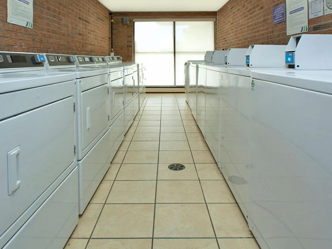
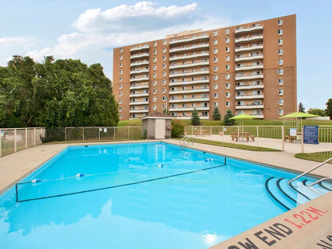
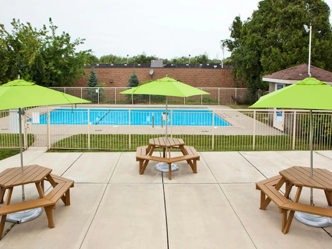
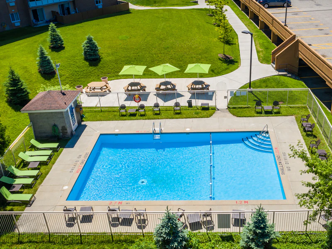
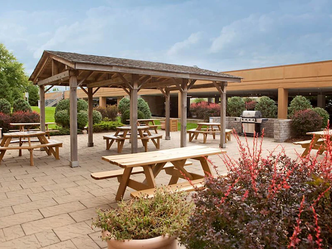
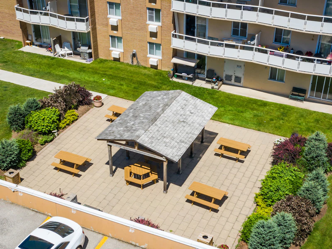
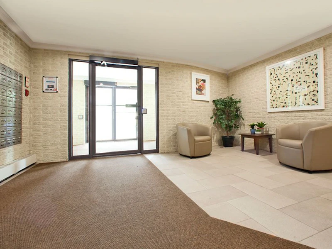
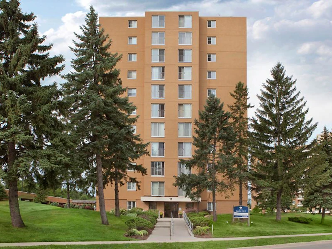
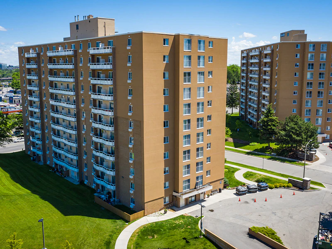
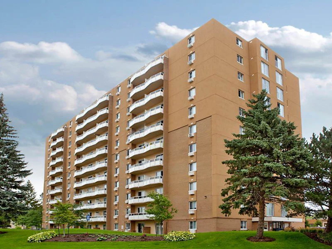
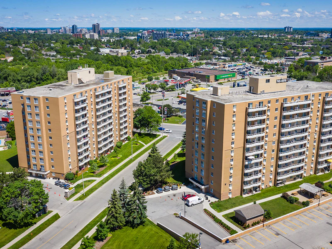
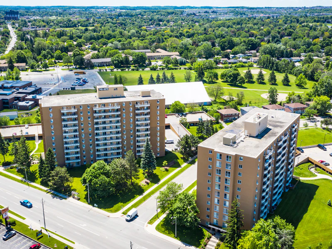
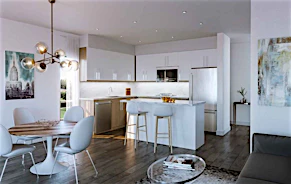
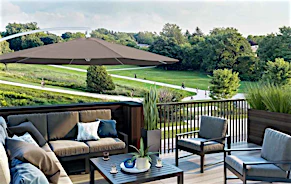
LIMITED TIME OFFER: RECEIVE UP TO ONE MONTH FREE RENT!* + ASK ABOUT OUR SENIOR DISCOUNT!* PERFECT FOR SENIORS, RETIREES AND ACTIVE ADULTS!! GREAT AMENITIES! MINUTES FROM DOWNTOWN KITCHENER! Realstar's Capitol Hill Apartments is ideally located in the Forest Hills at the main intersection of Highland Rd. W. and Westmount Rd. W. Comprised of two premium high-rise buildings, these rental apartments feature many renovations and upgrades and are close to all major stores, bus routes and Conestoga Parkway access. Suite Features: 1 bedroom, 2 bedroom and 2 bedroom + 1.5 bathroom apartments Private balconies with outstanding views Fridge and stove Dishwasher in select suites Wood laminate or carpeted flooring (select suites feature luxury vinyl plank or hardwood flooring*) Heat included *Select apartments feature: Open concept layout* Refinished kitchen and bathroom* Stainless steel fridge, stove, over-the-range microwave & dishwasher* Kitchen breakfast bar* / island* Luxury vinyl plank flooring* Designer cabinetry* Brand-new countertops* Built-in closet storage / organizer* New LED light fixtures* Property Features: Outdoor swimming pool Outdoor patio and social area with BBQ Premium laundry facilities Elevators Covered and surface parking Secured entry 24/7 on-site management Living with Realstar Live well with 24-hour on-site management. Realstar strives to provide you with a superior living experience and exceptional resident care. We organize social events that foster a sense of community. Realstar buildings are impeccably clean, well maintained and environmentally efficient. 10 & 11 Overlea, Kitchener, ON N2M 5C8 The rental office is open daily with 24-hour application approval. Realstar makes renting easy. Come view this apartment today! Call: 226-499-4523 https://www.realstar.ca/apartments/on/kitchener/capitol-hill-apartments/ *Select apartments. Prices, incentives, availability and specifications are subject to change. Images may not reflect actual suite finishes. Pet restrictions may apply. E. & O. E.
$1,795/month
Updated 9 days ago
11 Overlea DriveKitchener, ON, N2M 5C8
- 2 Bed
- 1 Bath
- 981 Sqft
- Available Now
Call Property Manager

Property Manager
- Phone:
- 226-499-4523
Type
Apt/Condo
Bedrooms
2
Full Bathrooms
1
Partial Bathrooms
1
Features
24/7 On-site Management, Balconies, Built-in Closet Storage/organizer*, Cable Ready, Convenience Store, Designer Cabinetry, Dishwasher Available, Dishwasher Is Select Suites, In-suite Storage, In-suite Storage (2 Bedroom Apartments), Internet Ready, Kitchen Breakfast Bar* / Island*, Laundry Facilities, Luxury Laundry Facilities, Major Renovation Including Refinished Kitchen, Bathroom, Hard Surface Flooring And Stainless Steel Appliances*, New Countertops, New Led Light Fixtures*, On-site Staff, One And Two-bedroom Suites, Open-concept Layouts*, Outdoor Social Area/patio With Bbq, Parks Nearby, Premium View*, Private Balcony Or Juliette Doors, Public Transit, Seasonal Outdoor Swimming Pool, Secure Entry, Stainless Steel Fridge, Stove, Over-the-range Microwave & Dishwasher, Underground And Surface Parking, Window Coverings, Wood Laminate Or Carpeted Flooring (select Suites Feature Luxury Vinyl Plan Or Hardwood Flooring*)
Amenities
Elevator, Shopping Nearby
Appliances
Fridge, Fridge/Stove, Microwave, Stove
Swimming Pool
Yes
Pets
Days on REW
319 Days
Property Views
65
Source
Rent Sync
Queensmount Public School
- Public
- 7 - 8
Southridge Public School
- Public
- JK - 6
J F Carmichael Public School
- Public
- JK - 6
St Paul Catholic Elementary School
- Catholic
- JK - 8
Forest Hill Public School
- Public
- JK - 6
A R Kaufman Public School
- Public
- JK - 8
Forest Heights Collegiate Institute
- Public
- 9 - 12
St John Catholic Elementary School
- Catholic
- JK - 8
St Bernadette Catholic Elementary School
- Catholic
- JK - 8
Westmount Public School
- Public
- JK - 6

Thank You!
We really appreciate your help improving our home search experience. Our team will look into this issue as soon as possible.
Close
Call Property Manager
Property Manager
- Phone:
- 226-499-4523



Cities near Kitchener
Neighborhoods near Kitchener
- West Willow Woods homes for rent (18.9 km)
- Parkwood Gardens homes for rent (19.2 km)
- Northwest Industrial Park homes for rent (19.8 km)
- College homes for rent (20.5 km)
- Onward Willow homes for rent (20.8 km)
- Kortright Hills homes for rent (20.8 km)
- Central West homes for rent (21.6 km)
- June Avenue homes for rent (21.7 km)
Check availability
Listing data is subject to copyright, disclaimer, and additional requirements from the data provider. See our Terms of Use for terms applicable to this listing.