



2 bedrooms for $2,800/month at 216-505 Glencairn Avenue, Toronto, ON for Rent - REW
Boost your listing
$2,800/month
Updated about 10 hours ago

216 - 505 Glencairn AvenueToronto, ON, M6B 0B2

Englemount-Lawrence
  • 2 Bed
  • 2 Bath
  • 700 - 798 Sqft
  • Available N/A
Contact
Property Manager
$2,800/month
2 bd • 2 ba • 700 - 798 sf

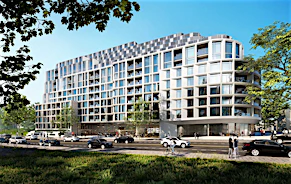
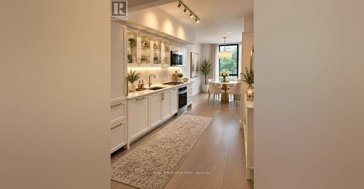
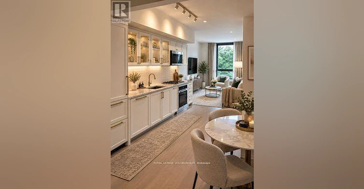
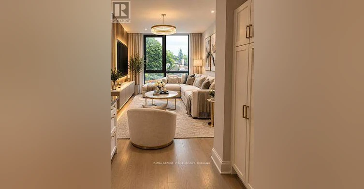
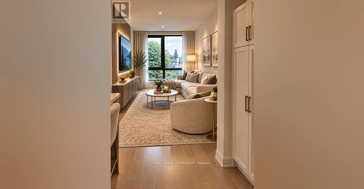
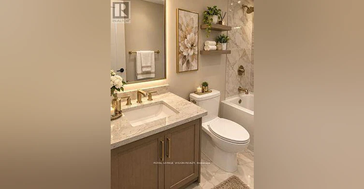
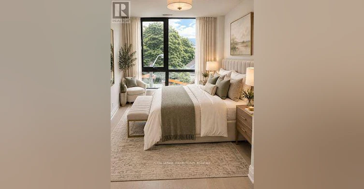
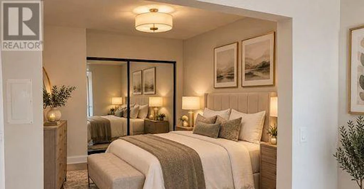
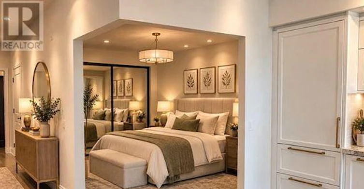
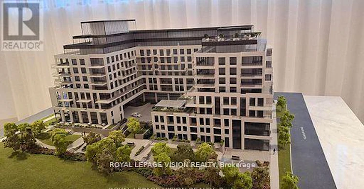
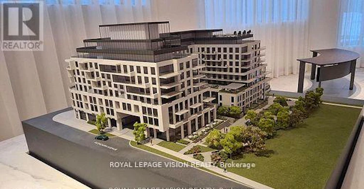
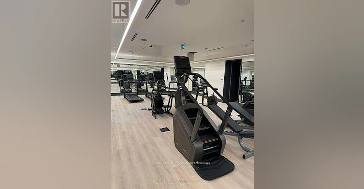
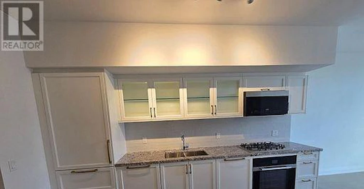
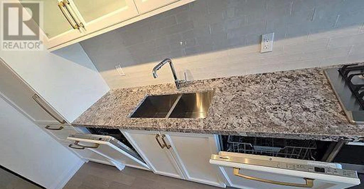
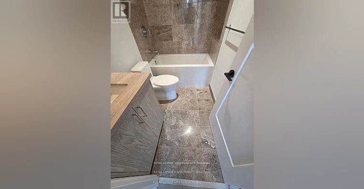
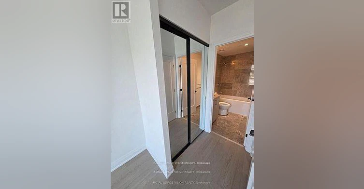
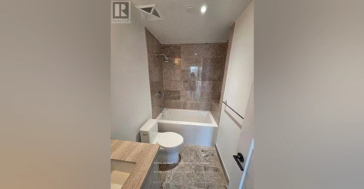
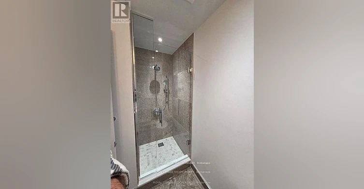
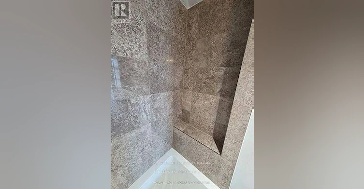
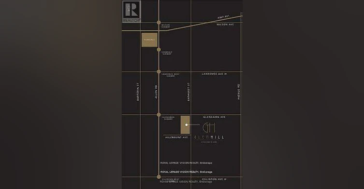
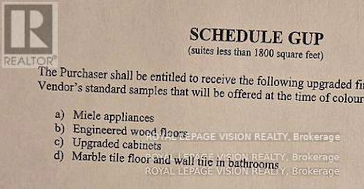
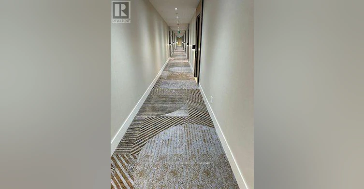
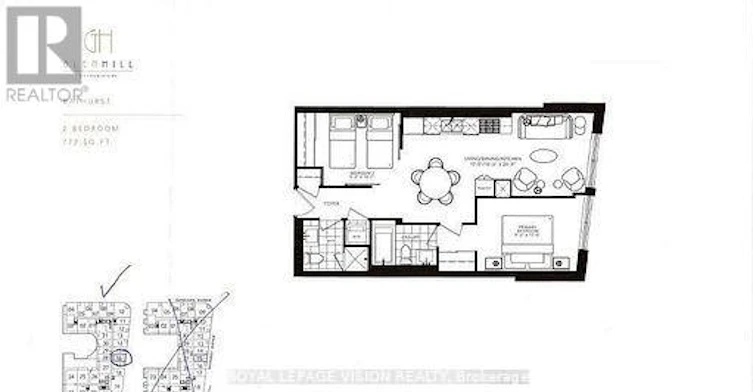
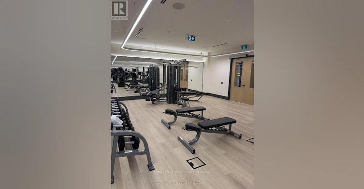
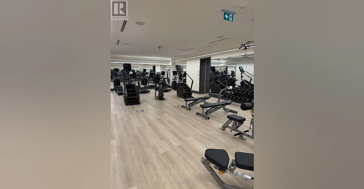
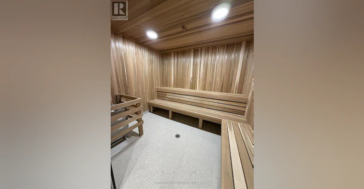
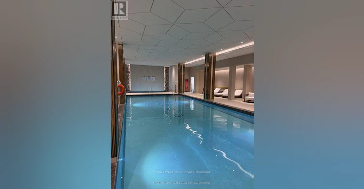
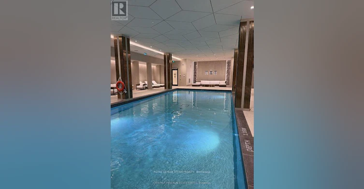
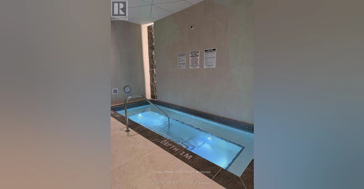
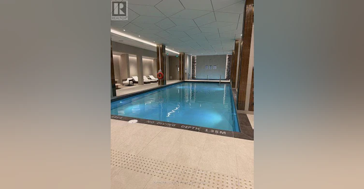
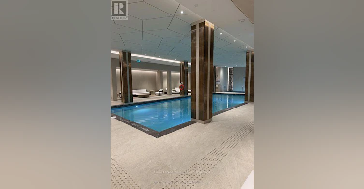
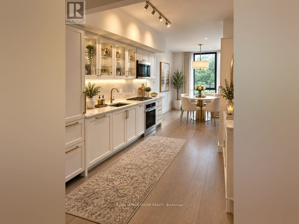
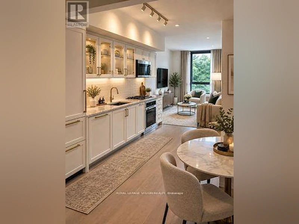
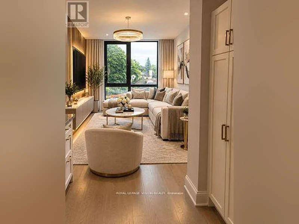
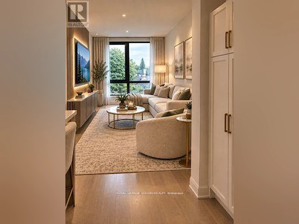
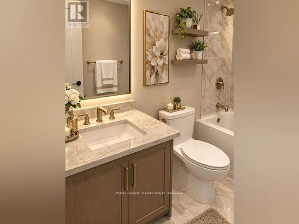
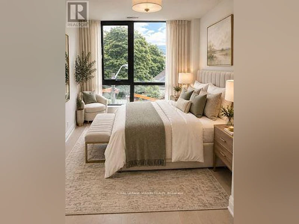
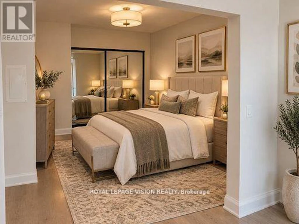
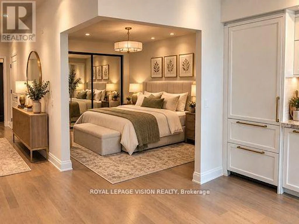
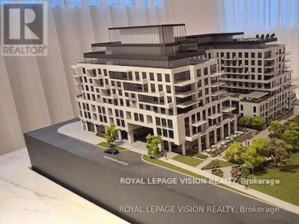
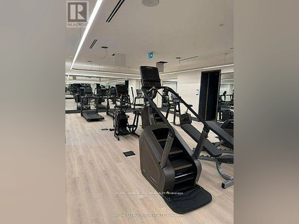
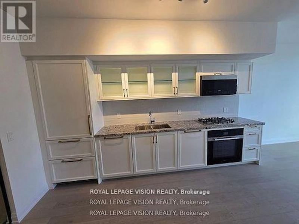
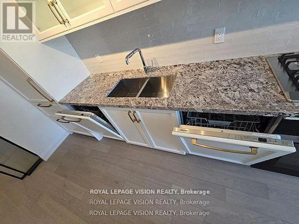
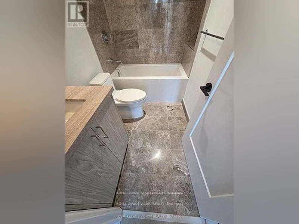
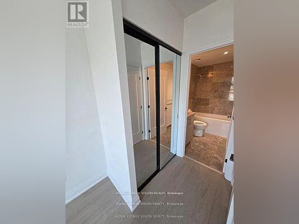
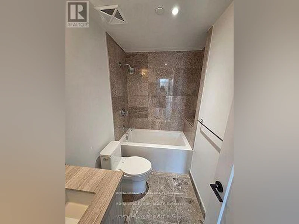
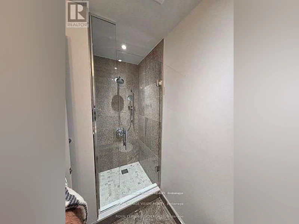
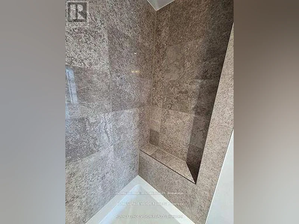
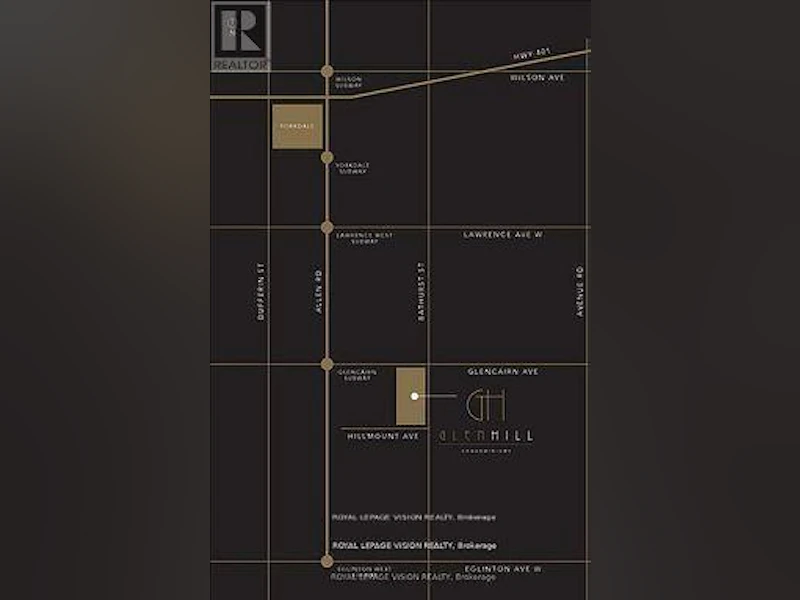
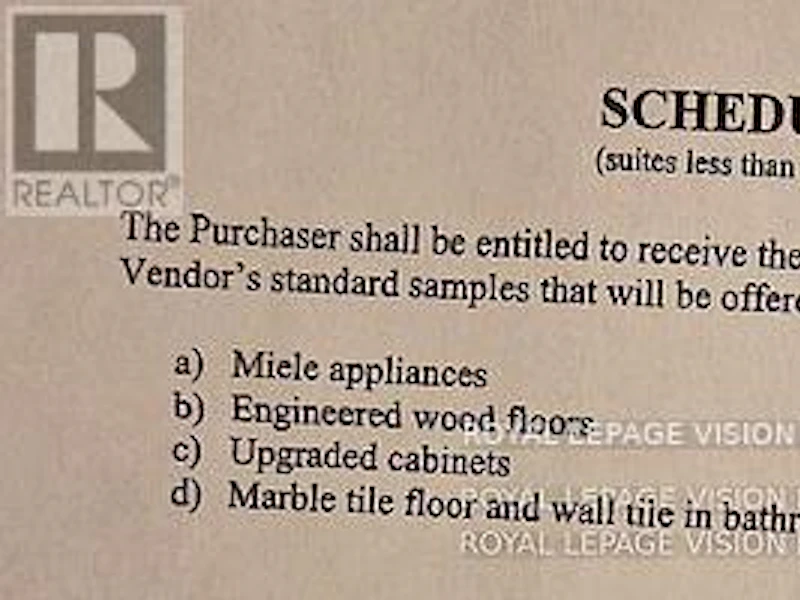
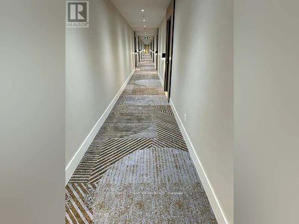
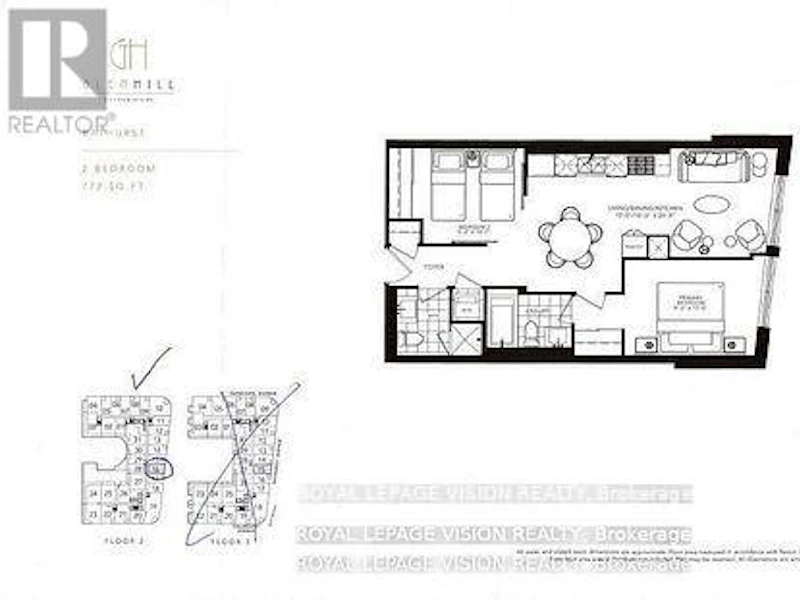
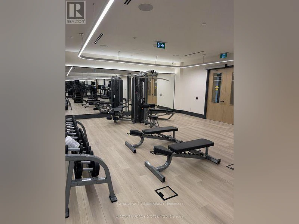
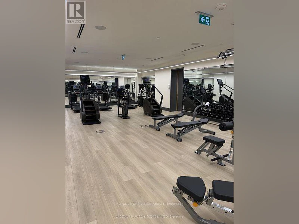
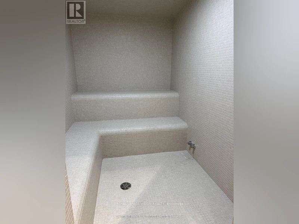
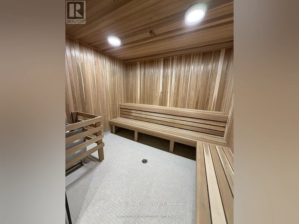
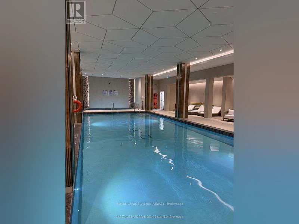
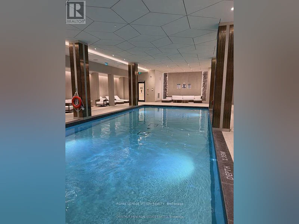
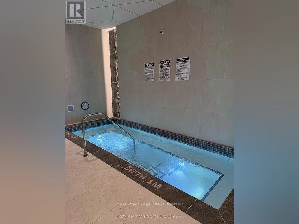
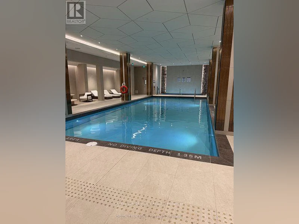
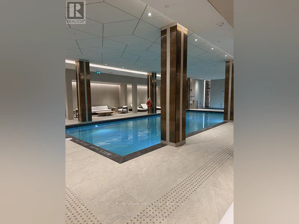
Magnificent Indoor pool with cabana beds, Gym / Yoga room and 9th floor gym is now open. Live at one of the most luxurious buildings in Toronto managed by The Forest Hill Group. Sunrise East views new never lived in Two bedroom 772 sq ft per builders floorplan, one parking spot, one locker, all engineered hardwood / ceramic / porcelain and marble floors no carpet, marble floor and tub wall tile in washroom, upgraded stone counters, upgraded kitchen cabinets with under cabinet puck lighting, upgraded Miele Appliances. Next door to Bialik Hebrew Day School and Synagogue, building and amenities under construction to be completed in Winter 2026, 23 room hotel on site ( $ fee ) Sept 1, 24 hr room service ( $ fee ), restaurant ( $ fee ) and other ground floor retail - to be completed Spring 2027, Linear park from Glencairn to Hillmount - due in 2027. Landlord will consider longer than 1 year lease term. Price reduced in lieu of amenities not being ready, take advantage today! Virtual staging pics added please see attached. (id:63626)


Home facts and features

Property overview
Type
Apt/Condo
Bedrooms
2
Full Bathrooms
2
Some sweet, suite features
Features
Alarm system, Carpet Free, Security/Concierge, Storage - Locker
Amenities
Exercise Centre, Party Room, Visitor Parking
Appliances
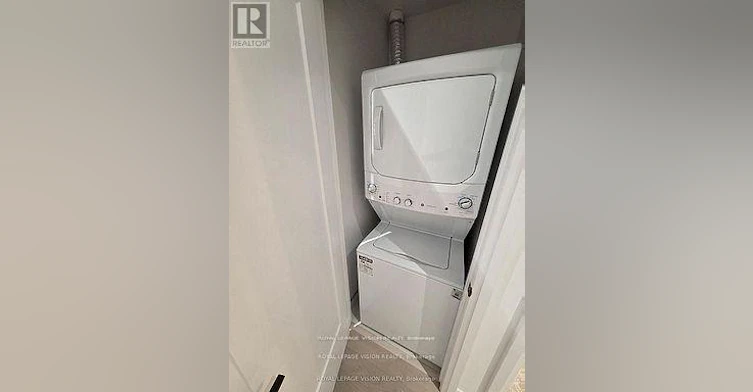
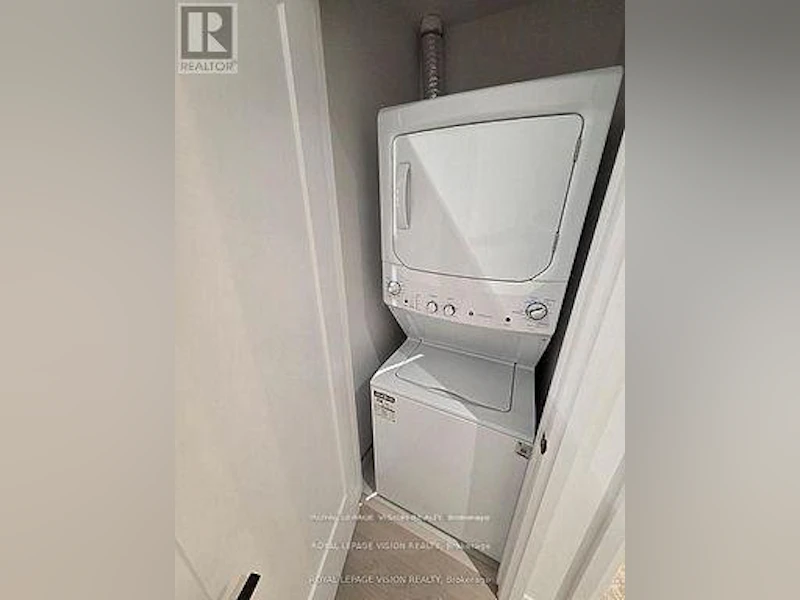
Blinds, Cooktop, Dishwasher, Dryer, Gas stove(s), Microwave, Oven, Refrigerator, Washer
Building Features
Exercise Centre, Party Room, Security/Concierge, Storage - Locker, Visitor Parking
Parking Spaces
1
Air Conditioner
Yes
Restrictions
Pets
Pets Allowed With Restrictions
Property details
Days on REW
44 Days
Property Views
176
MLS® Number
C13852762
Source
Canadian Real Estate Association
Schools nearby
Bialik Hebrew Day School
  • Private
  • JK - 8
Bnos Bais Yaakov High School
  • Private
  • 9 - 12
Our Lady of the Assumption Catholic School
  • Catholic
  • JK - 8
Yeshiva Yesodei Hatorah
  • Private
  • PS - 5
Glen Park Public School
  • Public
  • JK - 6
Tiferes Bais Yaakov High School
  • Private
  • 9 - 12
Yeshivas Nefesh Dovid
  • Private
  • 9 - 12
Yeshivas Nachalas ZVI
  • Private
  • 8 - 12
Yeshiva Gedolah of Toronto
  • Private
  • 9 - 12
North Preparatory Junior Public School
  • Public
  • JK - 6
School catchments and distances are intended to be used as reference only. To verify enrolment eligibility for a property, contact the school directly.Report Incorrect Info
Check availability
Property Manager
ROYAL LEPAGE VISION REALTY

View Phone

Other rentals in the area
0307-660 Briar Hill Avenue, Toronto, ON, M6B 1L2
$2,380/month
660 Briar Hill Avenue
  • Forest Hill North
  • Toronto
  • 2 bd
  • 1 ba
  • 1129 sf
3-1217 Avenue Road, Toronto, ON, M5N 2G5
$2,500/month
3 - 1217 Avenue Road
  • Lawrence Park South
  • Toronto
  • 2 bd
  • 1 ba
  • 50 x 130
304-697 Eglinton Avenue W, Toronto, ON, M5N 1C6
$2,055
304 - 697 W Eglinton Avenue
  • Forest Hill South
  • Toronto
  • 2 bd
  • 1 ba
  • 500 - 599 sf
0114-2100 Bathurst Street, Toronto, ON, M5N 2P2
$2,230/month
2100 Bathurst St.
  • Forest Hill North
  • Toronto
  • 2 bd
  • 1 ba
  • 1057 sf
Looking for something new in Toronto
Coming Soon
3100 Bloor Street West Condos
3100 West Bloor Street
  • Kingsway South
  • Toronto
  • Condo
  • Move in TBA
Register Now
Bayview Village Meadows
3057 Bayview Avenue
  • Bayview Village
  • Toronto
  • Townhome
  • Move in TBA
Coming Soon
475 Yonge Street Condos
475 Yonge Street
  • Church-Yonge Corridor
  • Toronto
  • Condo
  • Move in 2022
Coming Soon
Castlefield Design District
2116 West Eglinton Avenue
  • Briar Hill-Belgravia
  • Toronto
  • Condo
  • Move in TBA
We use cookies and other technologies for functionality, security, and to provide you with a personalized experience on our online services. By continuing to use our online services, you agree to our Privacy Policy and Terms of Use. For information on how to adjust your privacy settings, visit our Cookie Policy.
Dismiss