


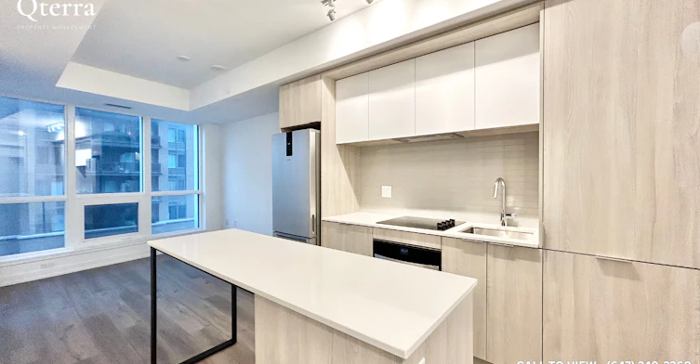
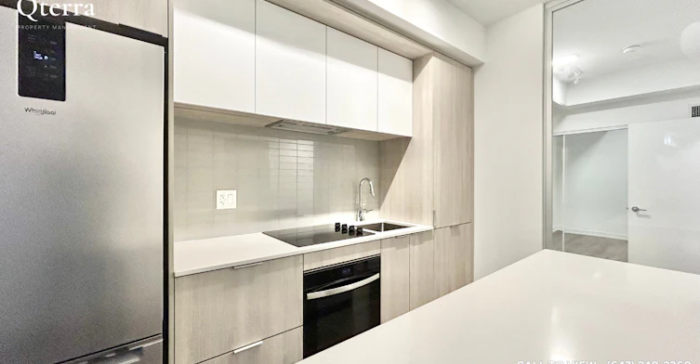
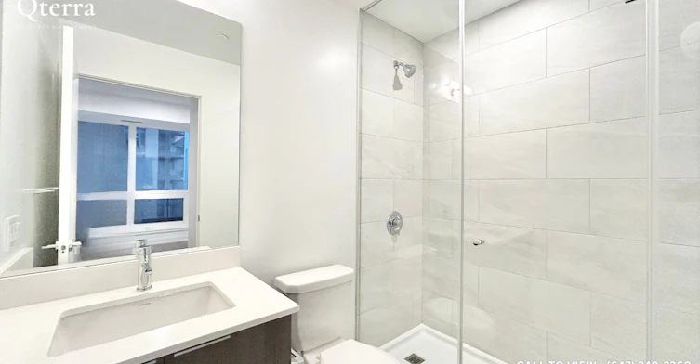
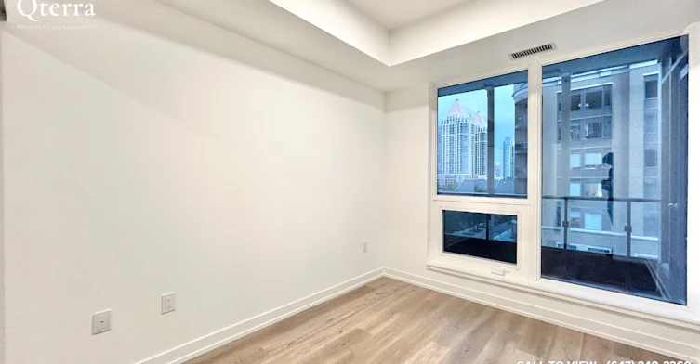
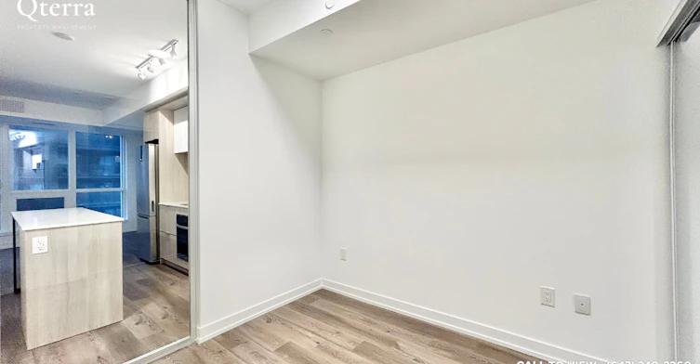
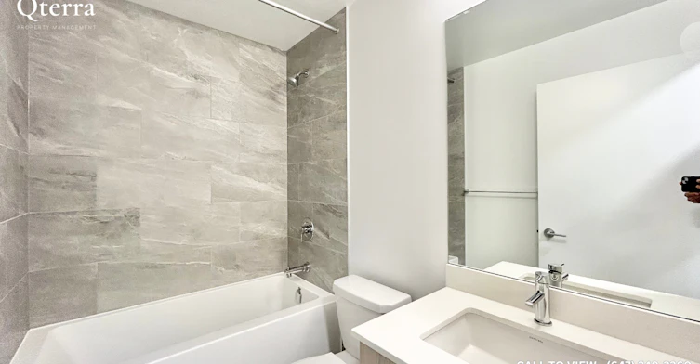
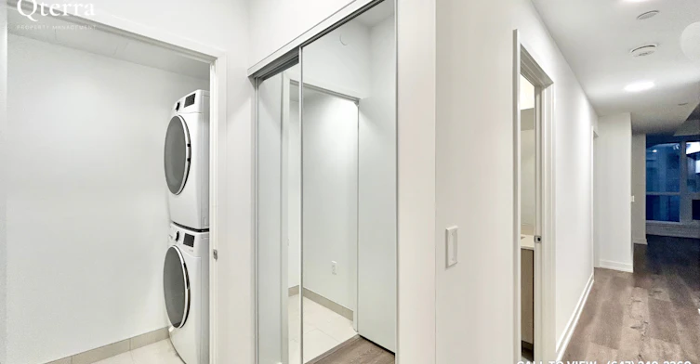
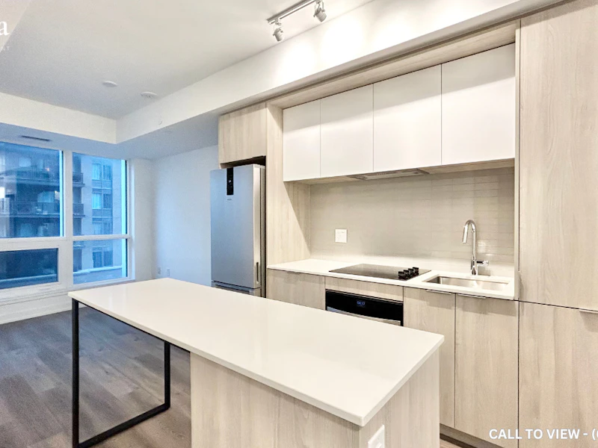
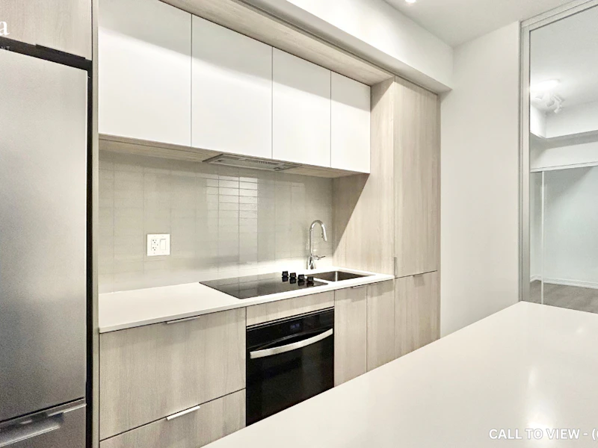
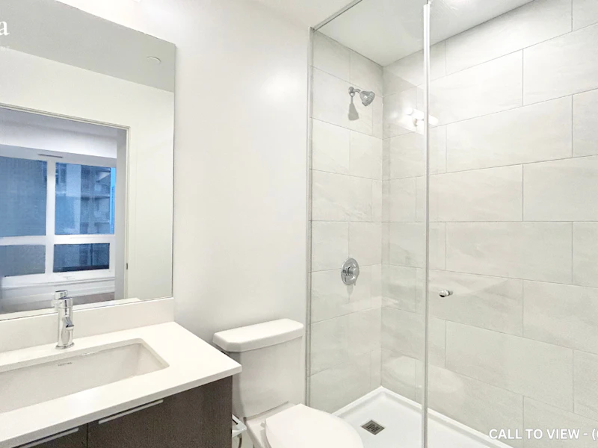
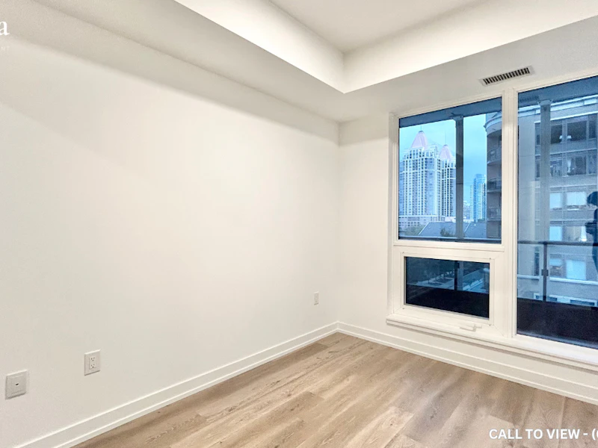
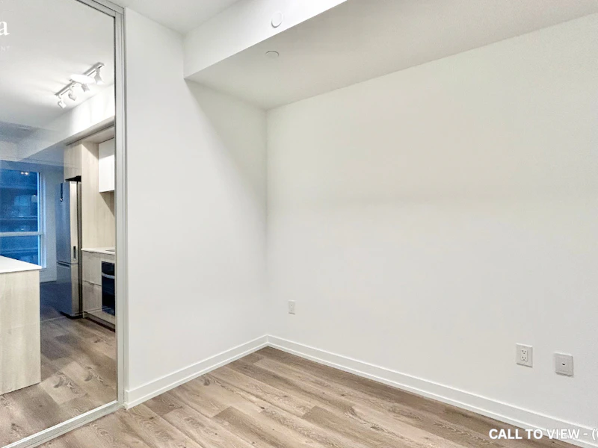
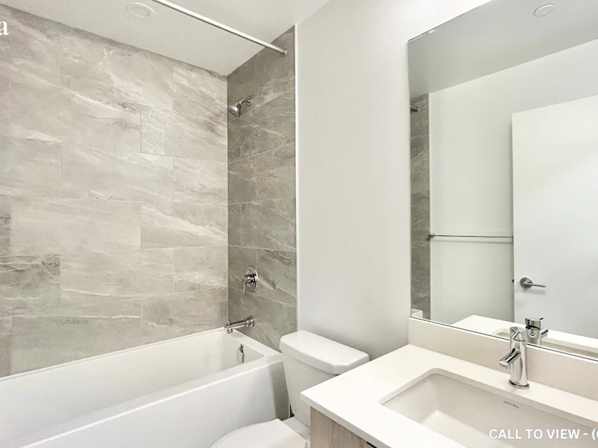
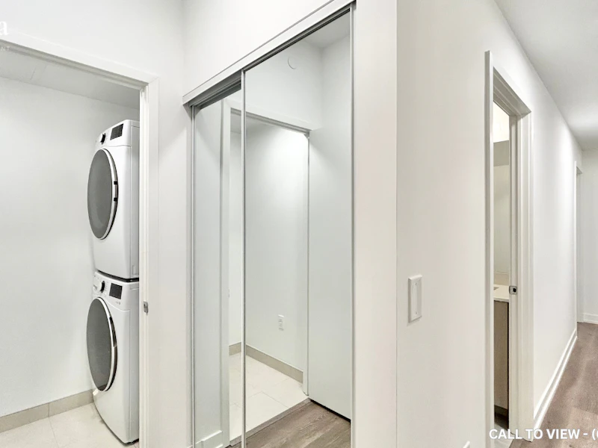
GORGEOUS 2-BEDROOM CONDO WITH BEAUTIFUL FEATURES Text or Call to View: (647) 249-2260 Step into elevated living with this beautifully designed 2-bedroom, 2-bathroom condo, offering 700 SQFT of modern comfort and style. Perfectly suited for professionals, couples, or small families, this brand-new unit combines high-end finishes with access to an impressive suite of building amenities. KEY PROPERTY DETAILS: - Type: Condo - Bedrooms: 2 - Bathrooms: 2 - Size: 700 SQF - Parking: 1 spot included - Locker: 1 included - Availability: January 1, 2027 - Virtual Tour: https://youtu.be/7ozT6zCqHWU UNIT AMENITIES: - Condition: Brand new and unfurnished, ready for your personal touch. - Upgraded Kitchen: Outfitted with stainless steel appliances, quartz countertops, and a stylish backsplash for a sleek, functional cooking space. - Dishwasher: Streamlines cleanup and supports daily ease. - Microwave: Microwave for added convenience. - Bathrooms: Featuring modern upgrades and clean finishes including an ensuite bathroom in the primary bedroom for added privacy. - Ceiling Height: 9-foot ceilings create an open, airy ambiance that enhances every space in the unit. - Private Balcony: Enjoy city and conservation views from your own outdoor retreat. - Flooring: Durable laminate throughout for a contemporary look and easy maintenance. - Laundry: Ensuite for added convenience. - Climate Control: Personal thermostat for year-round comfort. - Garage Access: Private garage with walk-out functionality. - Layout: Open concept for modern living. - View: Overlooks a peaceful blend of city and conservation greenery, offering both vibrancy and serenity. - Furnishing: Delivered unfurnished, so you can customize the living space to suit your personal taste. - Natural Light: Large windows flood the space with sunlight throughout the day. BUILDING AMENITIES: - Concierge Service: Professional front desk support for packages, guests, and daily needs. - BBQ Permitted & Outdoor Patio: Ideal for entertaining and enjoying fresh air. - Gym & Sauna: Stay active and unwind with top-tier wellness facilities. - Basketball Court & Rock Climbing Wall: Unique recreational options for all ages. - Indoor Child Play Area: Safe and engaging space for young residents. - Party Room, Dining Room & Catering Kitchen: Host events with ease and style. - Media Room & Meeting Room: Perfect for work-from-home professionals and movie nights.
$2,595/month
Updated 12 days ago
395 Square One DriveMississauga, ON, L5B 0C6
Mississauga City Centre- 2 Bed
- 2 Bath
- 700 Sqft
- Available Now
Call Property Manager

Property Manager
- Phone:
- 647-249-2260
Type
Apt/Condo
Bedrooms
2
Full Bathrooms
2
Features
24/7 Concierge Service, Air Conditioner, Balcony, Bbq Area, Central Air Conditioning, Central Heating, Central Hvac, Conservation, Convenience Store, Costco, Dishwasher Available, Ensuite Bathroom, Fitness Center, Garage, Go Transit, Gym, Gym / Fitness Centre, High Ceilings, Individual Thermostats, Indoor Child Play Area, Laminate Floors, Lawn And Snow Removal, Media Room, Meeting Room, Oven, Parking, Parks Nearby, Party Room, Patio, Private Balcony, Public Transit, Regular Closets, Restaurants, Sauna, Schools Nearby, Square One Mall, Storage Lockers, Underground Parking, Unfurnished, Window Coverings
Amenities
Air Conditioning, Shopping Nearby
Appliances
Dryer, Fridge, Microwave, Stove, Washer
Pets
Cats, Large dogs, Small dogs
Days on REW
381 Days
Property Views
27
Source
Rent Sync
Corpus Christi School
- Catholic
- JK - 8
Huntington Ridge Public School
- Public
- JK - 6
Fairview Public School
- Public
- JK - 6
CareerQuest - Vaughan
- Private
- 9 - 12
Mississauga Secondary Academy
- Private
- 9 - 12
Bishop Scalabrini School
- Catholic
- JK - 8
St Matthew School
- Catholic
- JK - 8
Father Michael Goetz Secondary School
- Catholic
- 9 - 12
St Philip Elementary School
- Catholic
- JK - 8
St Hilary Elementary School
- Catholic
- JK - 8

Thank You!
We really appreciate your help improving our home search experience. Our team will look into this issue as soon as possible.
Close
Call Property Manager
Property Manager
- Phone:
- 647-249-2260





Cities near Mississauga City Centre
Neighborhoods near Mississauga City Centre
Check availability
Listing data is subject to copyright, disclaimer, and additional requirements from the data provider. See our Terms of Use for terms applicable to this listing.