


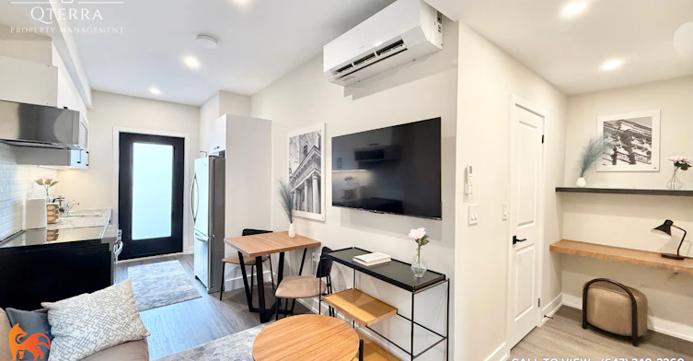
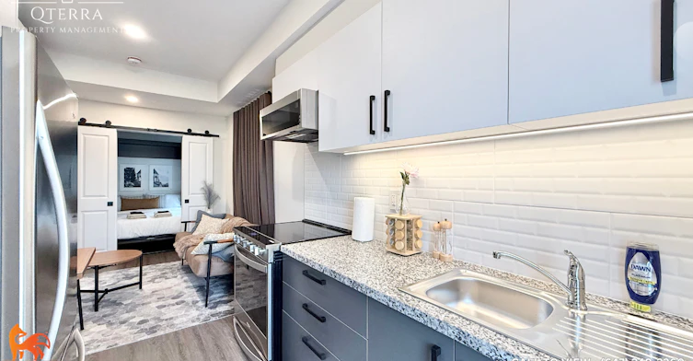
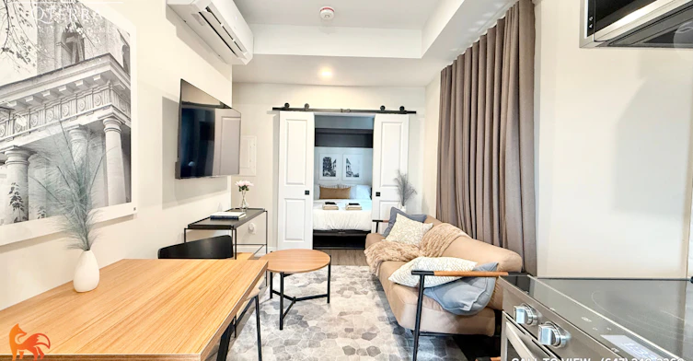
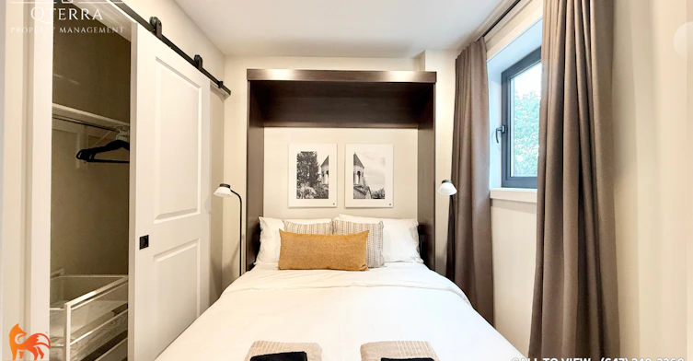
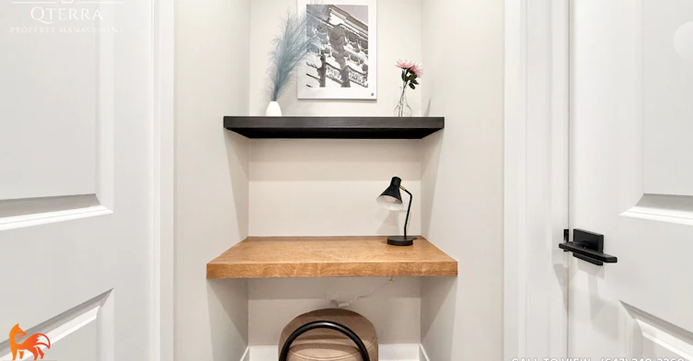
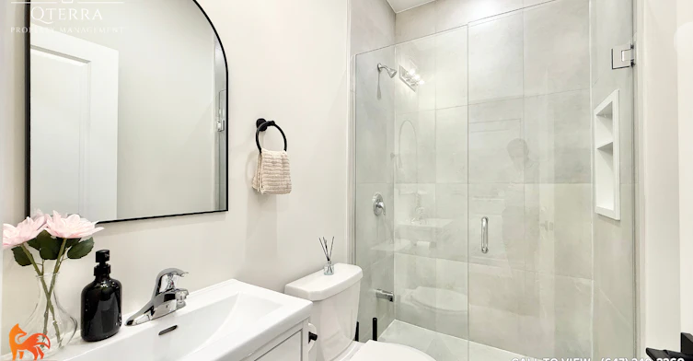
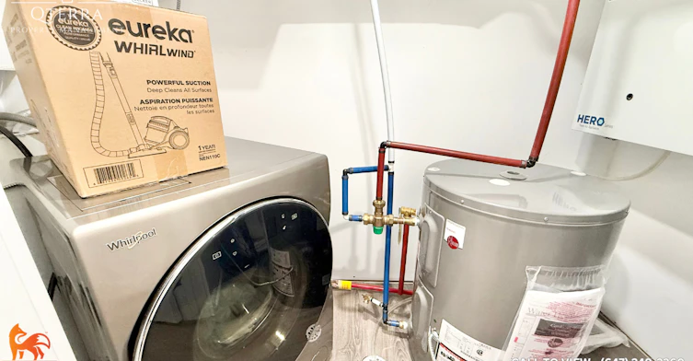
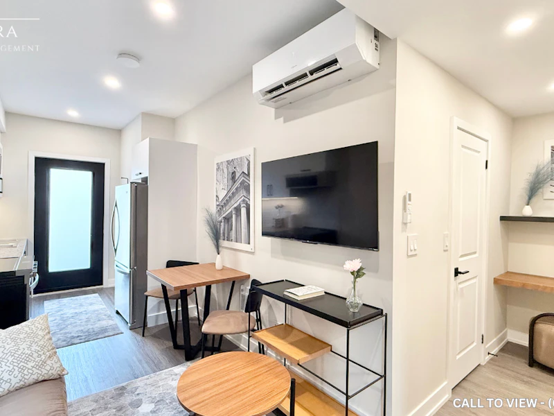
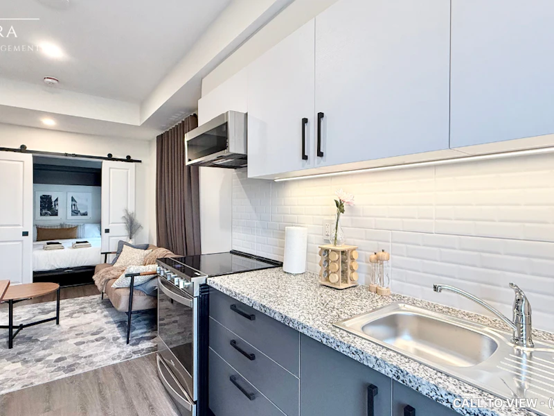
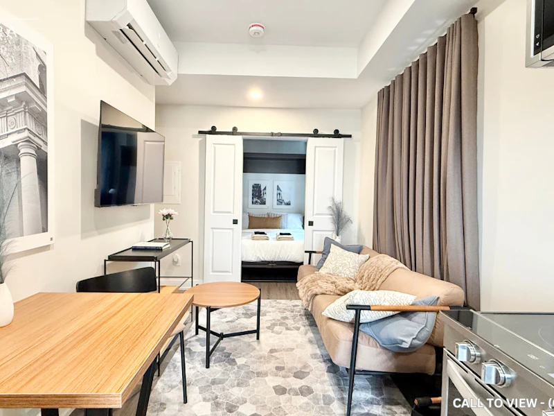
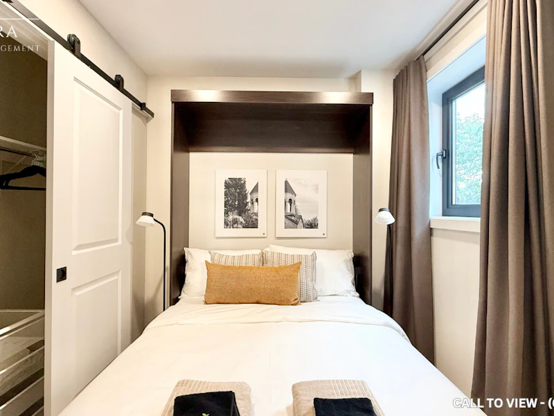
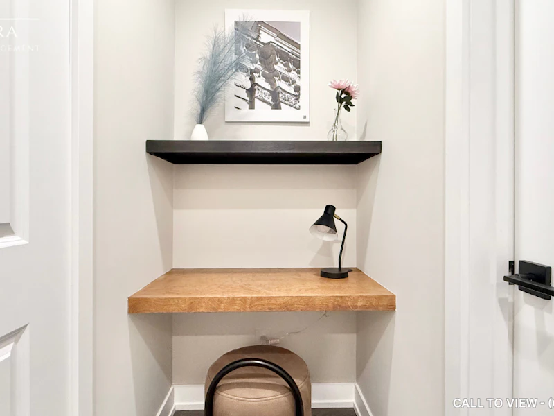
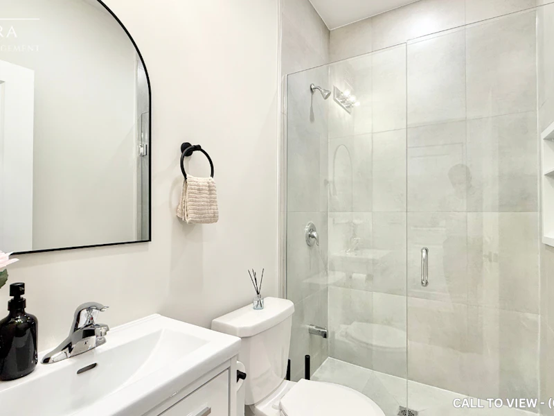
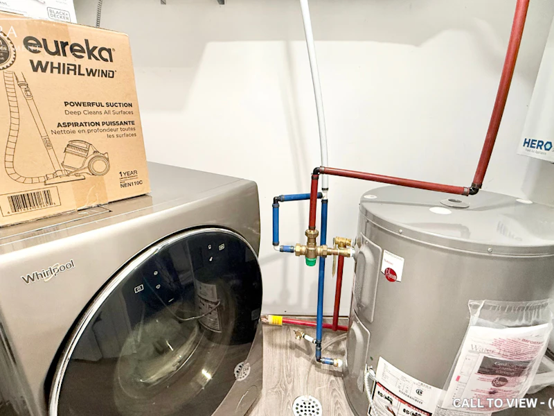
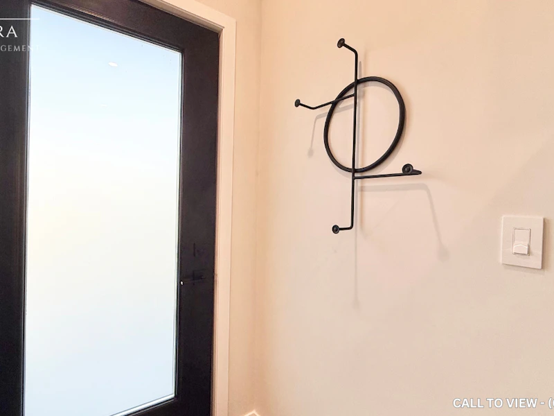
BRAND NEW 1-BEDROOM APARTMENT WITH BEAUTIFUL FINISHES Text or Call to View: (647) 249-2260 This stylish and efficiently designed apartment offers modern touches, generous space, and a flexible layout, perfect for professionals or couples seeking convenience and comfort. KEY PROPERTY DETAILS: - Type: Multi-Plex - Bedrooms: 1 - Bathrooms: 1 - Size: 450 SQF - Availability: September 15, 2025 - Utilities: All Utilities Included - Virtual Tour: https://youtu.be/loG4Nfsp44I UNIT AMENITIES: - Condition: Brand new with fresh fixtures and professionally upgraded finishes, fully move-in ready. - Internet Inclusion: High-speed internet included, ideal for remote work, streaming, and everyday connectivity. - Upgraded Kitchen: Featuring stainless steel appliances, stone/granite countertops, and a stylish backsplash, designed for both functionality and visual impact. - Microwave: Allows quick meal prep, streamlined for busy schedules. - Dishwasher: Ensures efficient kitchen cleanup, adding convenience and practicality. - Ice Maker: Perfect for entertaining or everyday use. - Laundry: Ensuite washer and dryer, private access without the need to leave the unit. - Bathroom: One full bathroom with upgraded fixtures, centrally located for easy access. - Closets: Regular-sized closets in all rooms, designed for efficient everyday storage. - Flooring: Laminate throughout, low-maintenance, clean look that complements modern interiors. - Ceiling Height: 9-foot ceilings maintain openness without sacrificing coziness. - Thermostat: Personal climate control, tailored heating and cooling for year-round comfort. - Layout: Open-concept design connects the areas, supports modern living and entertaining. - Furnishing: Delivered furnished, ready for immediate move-in with stylish, functional pieces. - Natural Light: Large windows flood the unit with daylight, enhancing mood and reducing energy usage. BUILDING AMENITIES: - View: Enjoy peaceful courtyard and backyard views, perfect for a tranquil living experience. - Backyard Access: Shared, great for outdoor enjoyment and light gardening. - Private Balcony: Enjoy fresh air from your own outdoor space, great for morning coffee or evening relaxation. NEIGHBORHOOD: Castleton Avenue is located in York’s Rockcliffe-Smythe neighborhood, a vibrant and evolving area in Toronto’s west end. Known for its mix of classic homes and new developments, the community offers easy access to parks, schools, and shopping along St. Clair Avenue West. With nearby transit options and a strong sense of local pride, it’s a welcoming spot for families and professionals alike. Don't miss out on this opportunity, contact us today on (647) 249-2260 to schedule a showing!
$1,750/month
Updated 3 days ago
50 Castleton AvenueToronto, ON, M6N 3Z7
Rockcliffe-Smythe- 1 Bed
- 1 Bath
- 450 Sqft
- Available Now
Call Property Manager

Property Manager
- Phone:
- 647-249-2260
Type
House
Bedrooms
1
Full Bathrooms
1
Features
Air Conditioner, Balcony, Convenience Store, Dishwasher Available, Ensuite Bathroom, Furnished, Go Transit, Ice Maker, Individual Thermostats, Internet Included, No Smoking Allowed, Parks Nearby, Private Balcony, Public Transit, Schools Nearby, Shared Yard, Window Coverings
Amenities
Shopping Nearby
Appliances
Dryer, Fridge, Microwave, Stove, Washer
Pets
Cats, Large dogs, Small dogs
Days on REW
328 Days
Property Views
42
Source
Rent Sync
George Syme Community School
- Public
- JK - 5
Rockcliffe Middle School
- Public
- 6 - 8
Iqra Nejasni Islamic School
- Private
- 1 - 5
Frank Oke Secondary School
- Public
- 9 - 12
King George Junior Public School
- Public
- JK - 6
Runnymede Collegiate Institute
- Public
- 9 - 12
St James Catholic School
- Catholic
- JK - 8
Harwood Public School
- Public
- JK - 8
Lambton Park Community School
- Public
- JK - 6
James Culnan Catholic School
- Catholic
- JK - 8

Thank You!
We really appreciate your help improving our home search experience. Our team will look into this issue as soon as possible.
Close
Call Property Manager
Property Manager
- Phone:
- 647-249-2260



Cities near Rockcliffe-Smythe
Neighborhoods near Rockcliffe-Smythe
- Mount Dennis homes for rent (1.5 km)
- Runnymede-Bloor West Village homes for rent (1.9 km)
- Lambton Baby Point homes for rent (1.9 km)
- Junction Area homes for rent (2.0 km)
- Keelesdale-Eglinton West homes for rent (2.2 km)
- Edenbridge-Humber Valley homes for rent (2.3 km)
- Beechborough-Greenbrook homes for rent (2.4 km)
- Kingsway South homes for rent (2.7 km)
Check availability
Listing data is subject to copyright, disclaimer, and additional requirements from the data provider. See our Terms of Use for terms applicable to this listing.