


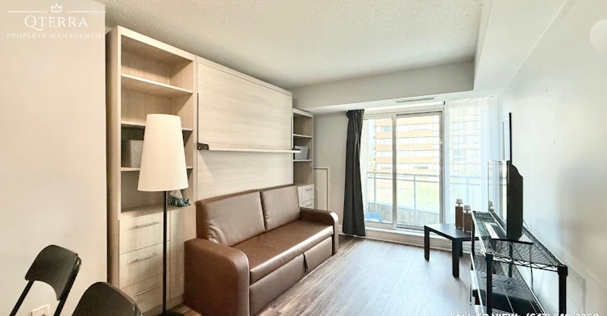
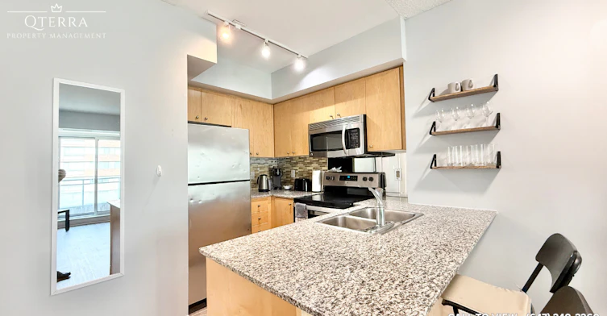
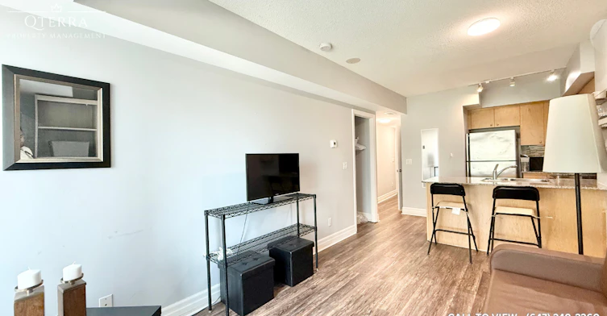
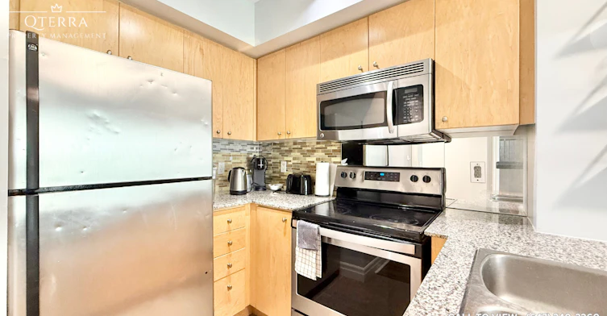
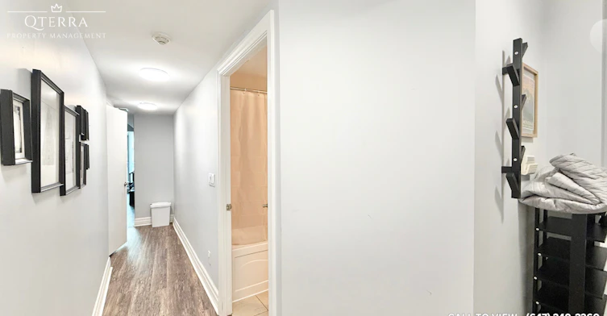
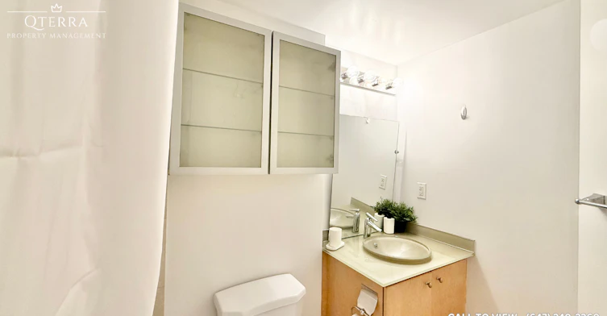
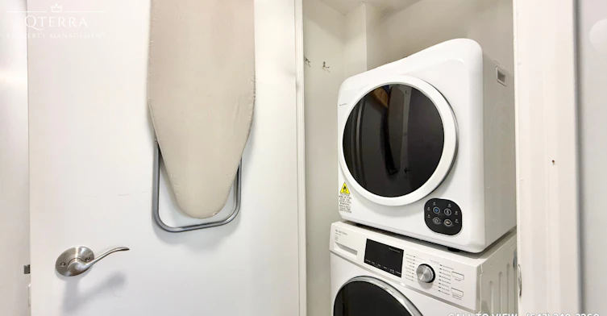
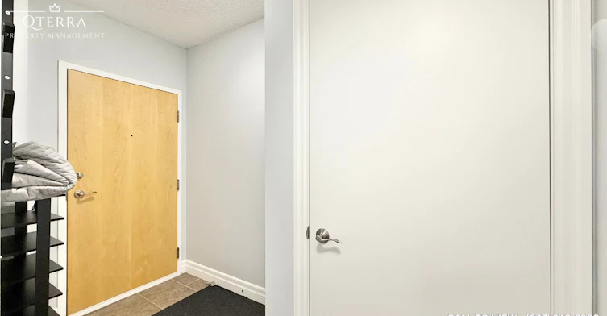
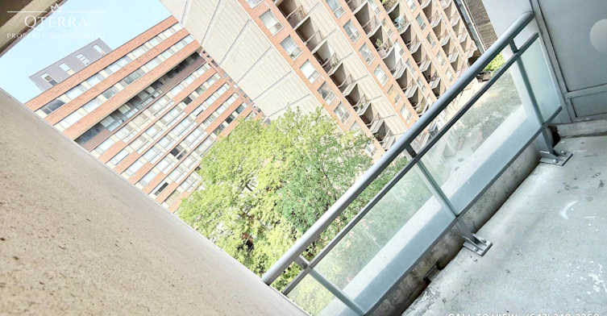
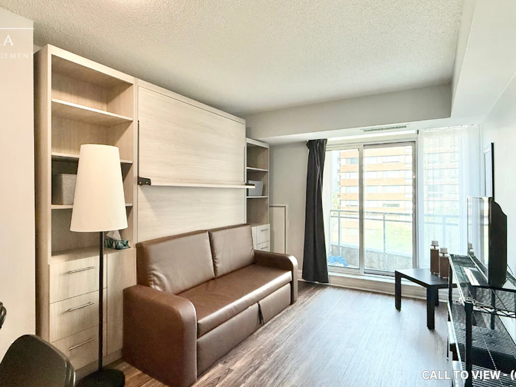
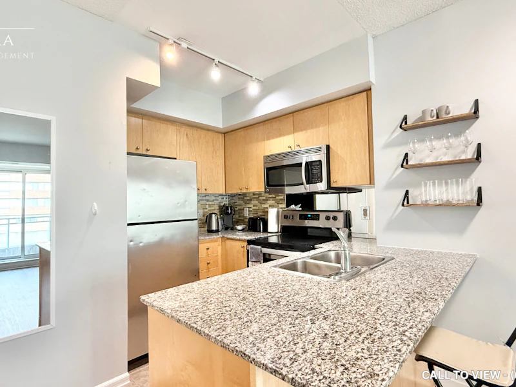
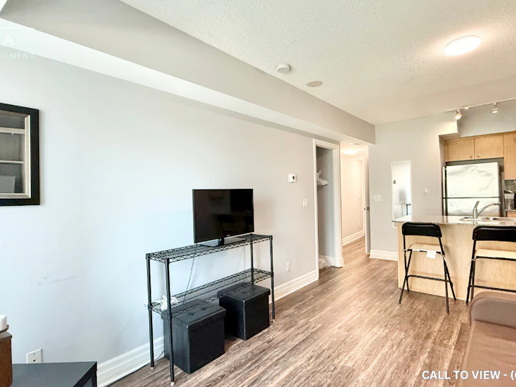
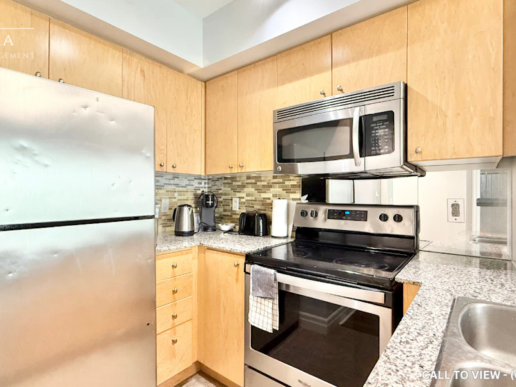
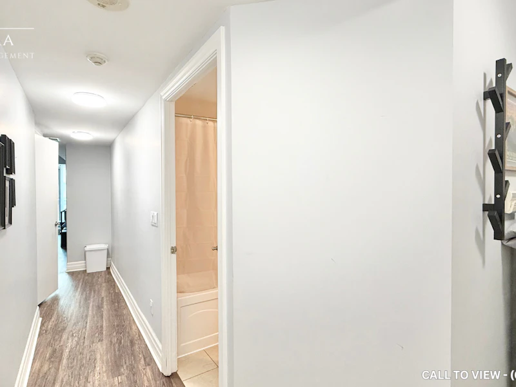
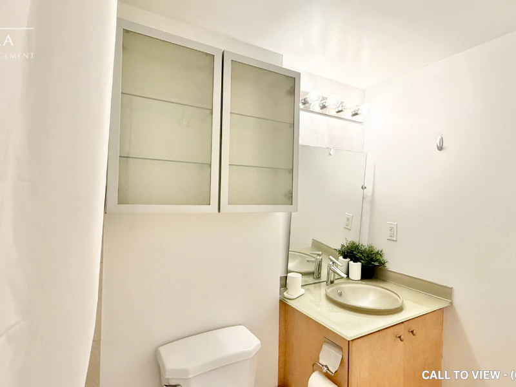
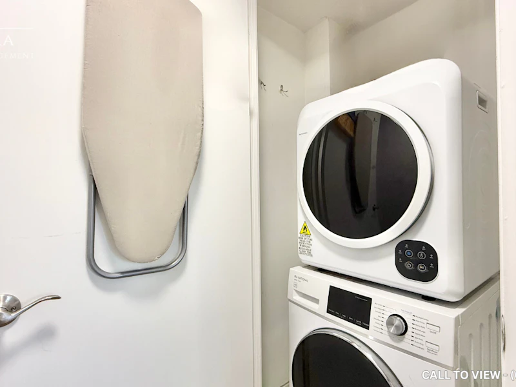
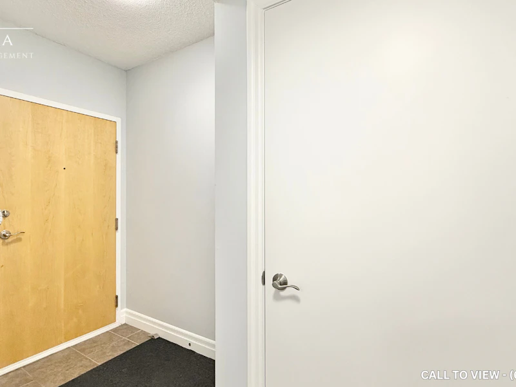
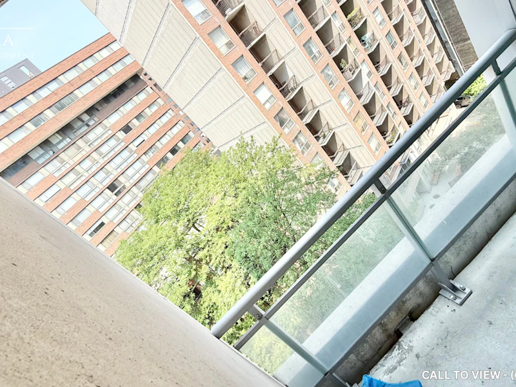
MODERN FURNISHED STUDIO CONDO WITH STUNNING CITY VIEWS Text or Call to View: (647) 249-2260 This newly renovated studio condo offers a functional and stylish space ideal for professionals or anyone seeking efficient city living. With premium finishes, thoughtful design, and access to high-end building amenities, the unit combines luxury, comfort, and practicality in one smart layout. KEY PROPERTY DETAILS: - Type: Condo - Bedrooms: Studio - Bathrooms: 1 - Size: 400 SQF - Locker: 1 included - Availability: September 1, 2026 - Utilities: Water, Gas and Hot Water Tank Included - Virtual Tour: https://youtu.be/hSsSPmM9MYk UNIT AMENITIES: - Condition: Newly renovated with upgraded surfaces and fixtures, move-in ready and polished. - Upgraded Kitchen: Features stainless steel appliances, stone/granite countertops, and a modern backsplash, designed for compact yet elevated culinary experiences. - Dishwasher: Efficient, simplifying daily cleanup. - Microwave: Conveniently to save space and streamline kitchen functionality. - Bathrooms: One fully renovated bathroom with clean, modern fixtures, centrally located for easy access. - Laundry: In-unit washer and dryer, provides complete laundry independence without shared facilities. - Closets: Standard-sized closet space suited for organized wardrobe management, ideal for solo living. - Flooring: Stylish and low-maintenance laminate floors throughout, providing cohesive design and durability. - Ceiling Height: 9 Feet ceiling height opens up the space, adding airiness and enhancing light distribution. - View: Sweeping city views right from your living space, offering dynamic visuals day and night. - Private Balcony: Perfect for morning coffee, fresh air, or evening unwinding. - Thermostat: Personal climate control allows tailored heating and cooling for seasonal comfort. - Furnishing: Delivered fully furnished, professionally styled for optimal space use and comfort. - Layout: Open-concept design maximizes usable space with seamless transition from kitchen to living area. - Natural Light: Oversized windows allow daylight to flood the unit, creating a bright, inviting atmosphere. BUILDING AMENITIES: - BBQ Area / Terrace: Shared outdoor grilling station with landscaped terrace, perfect for socializing or dining al fresco. - Concierge: On-site service desk for deliveries, guest access, and day-to-day assistance. - Party Room: Available event space ideal for small gatherings or special occasions. - Guest Suites: Bookable units for visiting friends or family, adds convenience and flexibility. - Meeting Room: Professional workspace for remote work, studying, or hosting colleagues. - Sauna: Relax and rejuvenate with access to sauna facilities, ideal for post-gym wind-downs. - Security Guard & System: Full security infrastructure with surveillance and staffed personnel, offering peace of mind. - Gym: Well-equipped fitness center onsite, supports active living without leaving the building. - Visitor Parking: Dedicated guest parking allows easy accommodation for visitors.
$1,950/month
Updated 14 days ago
Call Property Manager

Property Manager
- Phone:
- 647-249-2260
Type
Apt/Condo
Bedrooms
0
Full Bathrooms
1
Features
24/7 Concierge Service, Air Conditioner, Balcony, Bbq Area, Central Air Conditioning, Central Heating, Central Hvac, Convenience Store, Costco, Dishwasher Available, Fitness Center, Furnished, Go Transit, Guest Suites, Gym, High Ceilings, Individual Thermostats, Laminate Floors, Lawn And Snow Removal, Meeting Room, No Smoking Allowed, Oven, Parks Nearby, Party Room, Private Balcony, Private Terrace, Public Transit, Regular Closets, Restaurants, Sauna, Schools Nearby, Security Cameras, Security Onsite, Storage Lockers, Video Surveillance, Window Coverings
Amenities
Air Conditioning, Shopping Nearby
Appliances
Dryer, Fridge, Microwave, Stove, Washer
Pets
Contact the Manager for information
Days on REW
444 Days
Property Views
16
Source
Rent Sync
Eaton International Academy
- Private
- 9 - 12
McDonald International Academy
- Private
- 9 - 12
Jesse Ketchum Junior & Senior Public School
- Public
- JK - 8
Blyth Academy Yorkville
- Private
- 9 - 12
Rosedale Day School
- Private
- JK - 8
Branksome Hall
- Private
- JK - 12
Dragon Academy
- Private
- 6 - 12
Rosedale Junior Public School
- Public
- JK - 6
St Joseph's College School
- Catholic
- 9 - 12
ÉÉC du Sacré-Coeur-Toronto
- Catholic
- JK - 6

Thank You!
We really appreciate your help improving our home search experience. Our team will look into this issue as soon as possible.
Close
Call Property Manager
Property Manager
- Phone:
- 647-249-2260




Cities near Yorkville
Neighborhoods near Yorkville
- University homes for rent (1.0 km)
- Casa Loma homes for rent (1.2 km)
- Palmerston-Little Italy homes for rent (1.8 km)
- Wychwood homes for rent (1.8 km)
- Yonge-St. Clair homes for rent (1.9 km)
- Kensington-Chinatown homes for rent (2.1 km)
- Bay Street Corridor homes for rent (2.2 km)
- North St. Jamestown homes for rent (2.3 km)
Check availability
Listing data is subject to copyright, disclaimer, and additional requirements from the data provider. See our Terms of Use for terms applicable to this listing.