


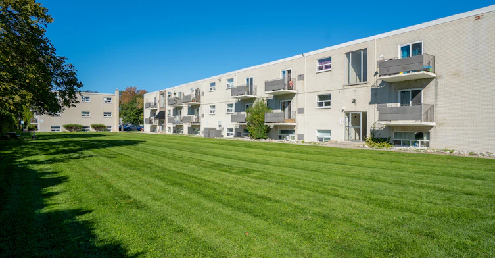

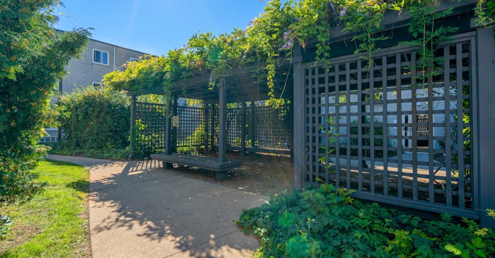
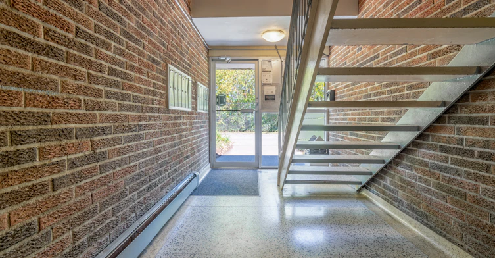


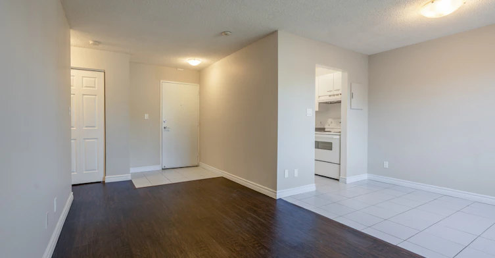
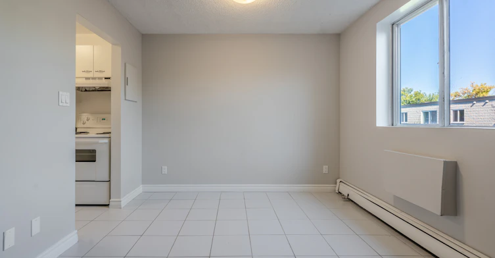

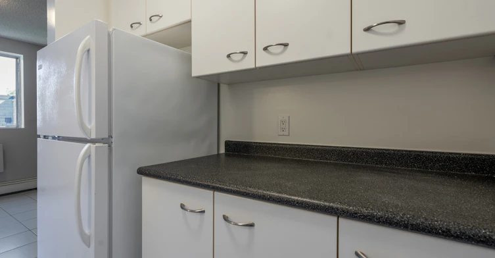


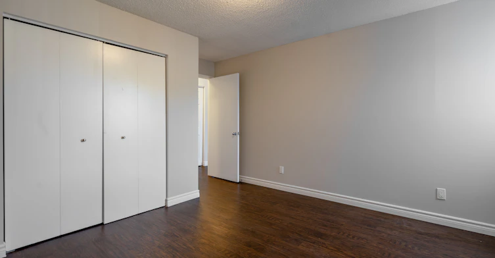


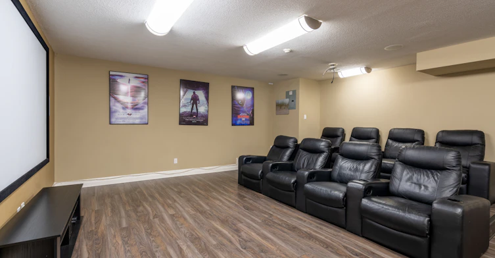
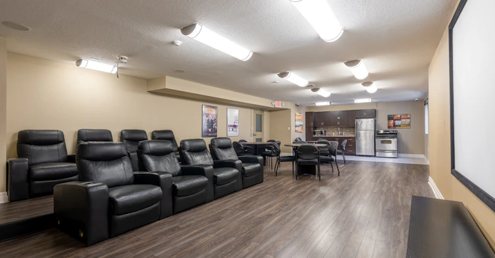


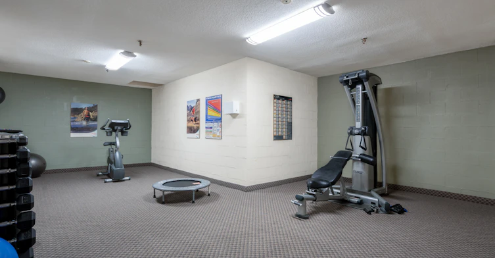
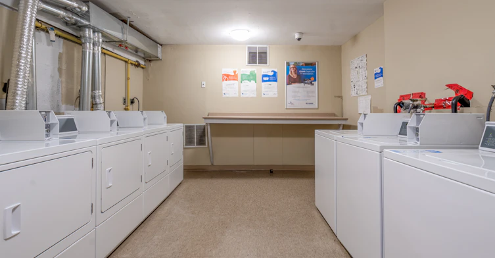
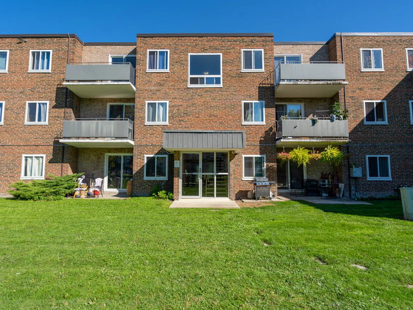
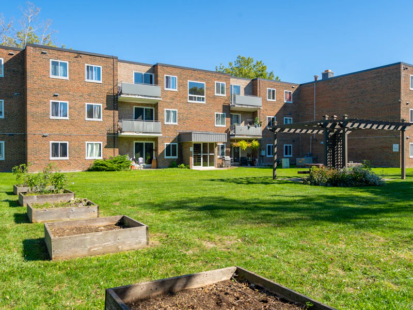
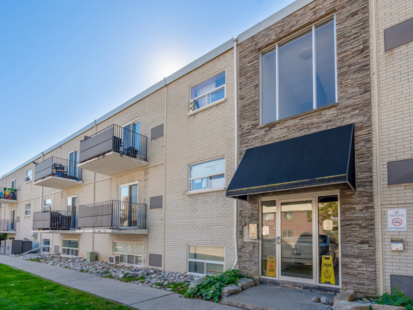

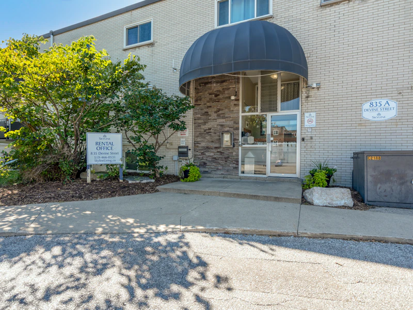
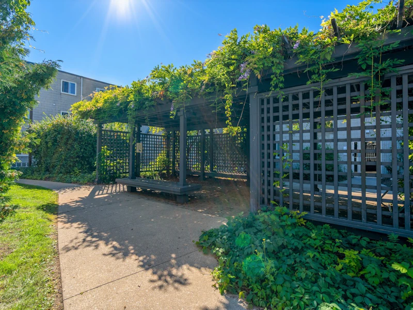
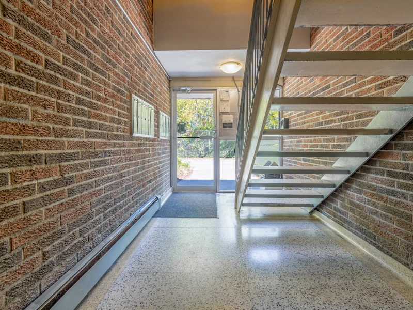
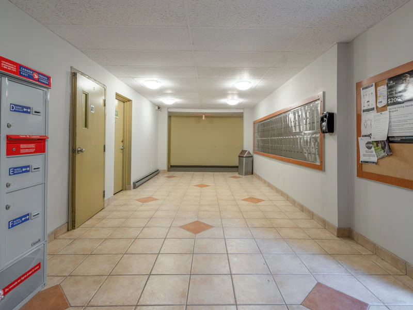
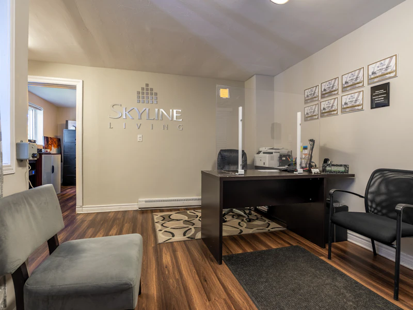

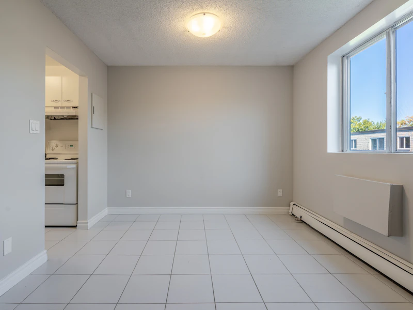


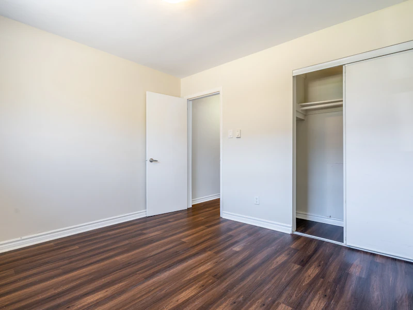
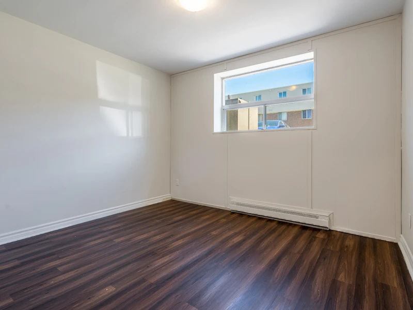
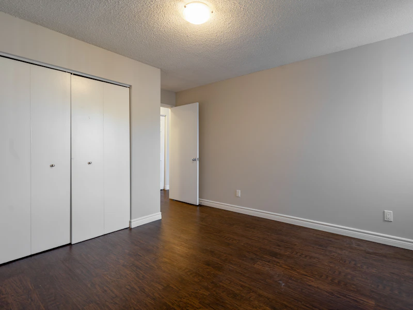

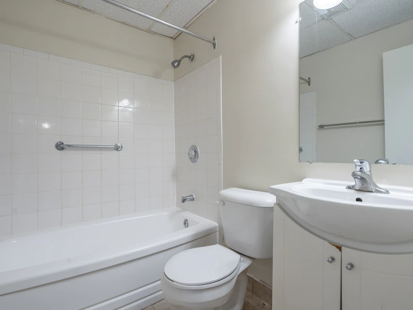
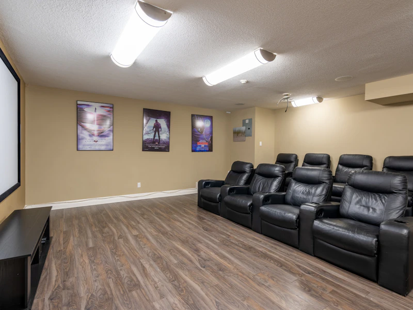


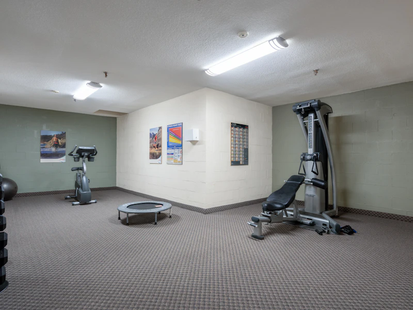
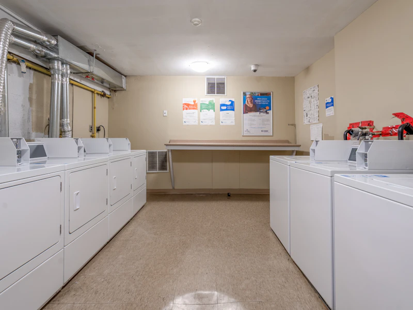
Welcome to Devine Street Apartments, an ideally located rental community with comfortable suites and practical amenities in Sarnia, Ontario. Choose from studio, 1, 2 or 3-bedroom apartments for rent at this Skyline Living property. These suites include full kitchens, individual thermostats, and private balconies for expanded living space. Residents at this smoke-free, pet-friendly property enjoy convenient amenities such as on-site laundry facilities, a social room, a fitness room, a community garden, and an outdoor courtyard to connect with neighbours. With friendly on-site management and 24/7 emergency service you can feel confident and secure at Devine Street Apartments. Situated just steps from local shops, dining, and daily essentials, this property puts you within easy access to everything you need. Explore the many parks and waterfront trails along the nearby St. Clair River or drive a short 8 minutes to Lambton Mall for more retail options. See for yourself how the convenient location and community amenities make Devine Street Apartments an ideal place to live in Sarnia.
$1,175/month
Updated 4 days ago
849 Devine StreetSarnia, ON, N7T 1X3
- 1 Bed
- 1 Bath
- 490 Sqft
- Available Now
Call Property Manager

Property Manager
- Phone:
- 226-313-2415
Type
Apt/Condo
Bedrooms
1
Full Bathrooms
1
Features
24/7 Emergency Service, Balconies, Bicycle Rack(s), Community Garden, Controlled Entry, Fitness Room, Individual Thermostats, Laundry Facilities, No Smoking Allowed, On-site Staff, Outdoor Courtyard, Outdoor Parking, Small Pet-friendly, Video Surveillance, Visitor Parking
Amenities
Social Room
Appliances
Fridge, Stove
Pets
Cats, Small dogs
Days on REW
486 Days
Property Views
275
Source
Rent Sync
Lansdowne Public School
- Public
- JK - 8
Holy Trinity Catholic School
- Catholic
- JK - 8
Queen Elizabeth II School
- Public
- JK - 8
St. Matthew Catholic School
- Catholic
- JK - 8
Hanna Memorial Public School
- Public
- JK - 8
Great Lakes Secondary School
- Public
- 9 - 12
High Park Public School
- Public
- JK - 8
London Road School
- Public
- JK - 8
Rosedale Public School
- Public
- JK - 8
Saint-François-Xavier School
- Catholic
- 7 - 12

Thank You!
We really appreciate your help improving our home search experience. Our team will look into this issue as soon as possible.
Close
Call Property Manager
Property Manager
- Phone:
- 226-313-2415




Cities near Sarnia
Neighborhoods near Sarnia
Check availability
Listing data is subject to copyright, disclaimer, and additional requirements from the data provider. See our Terms of Use for terms applicable to this listing.