


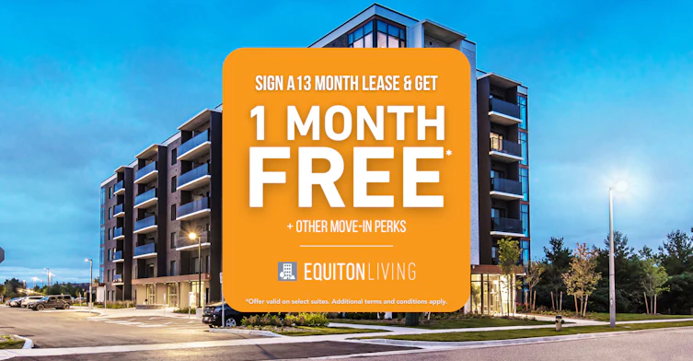
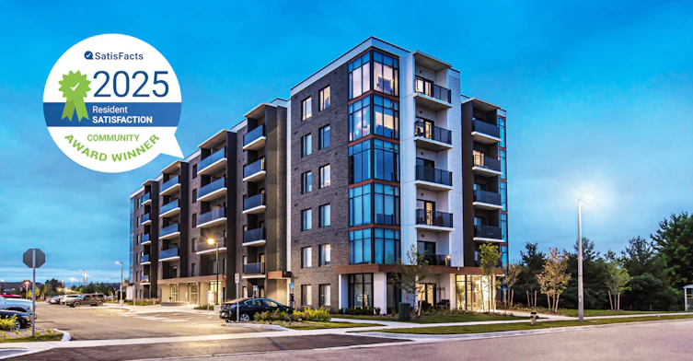


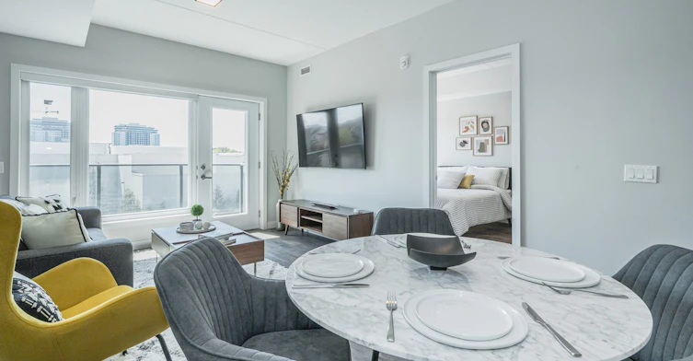
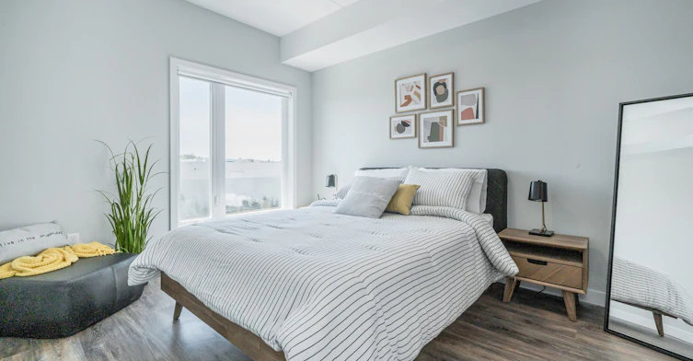
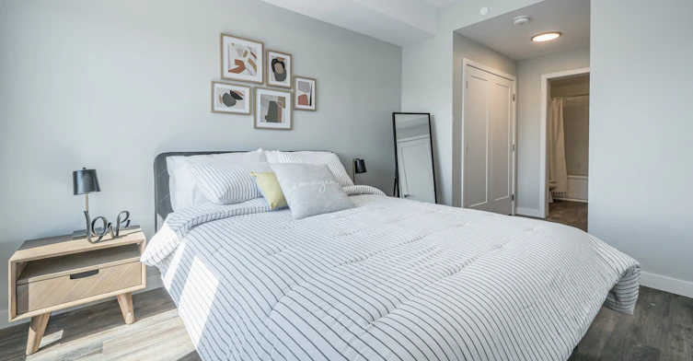
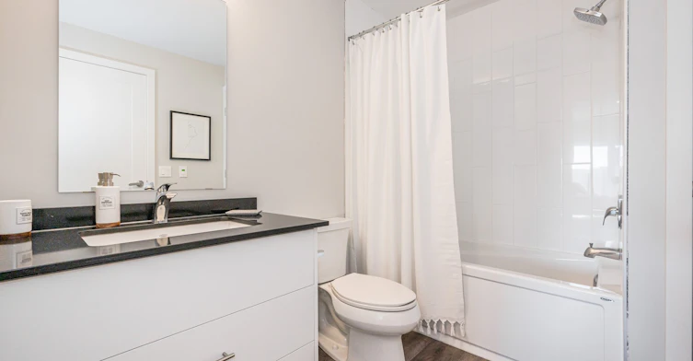
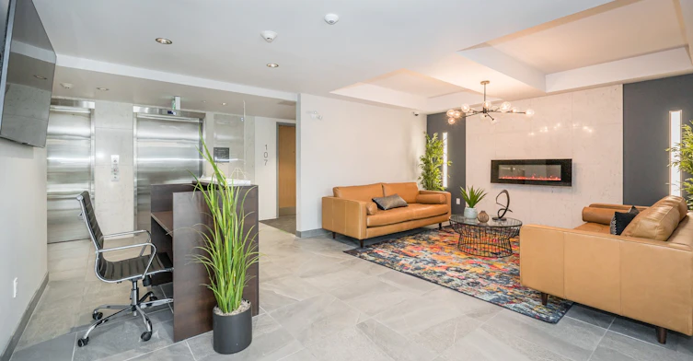


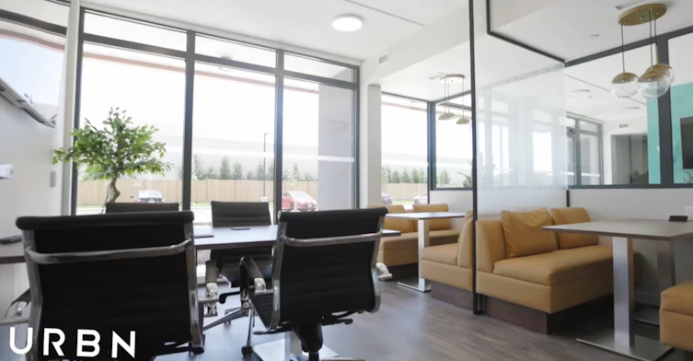



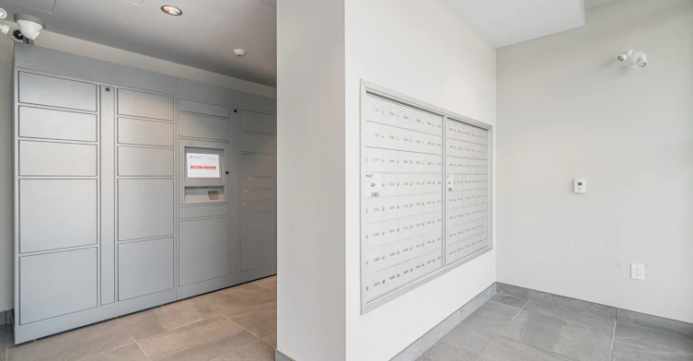

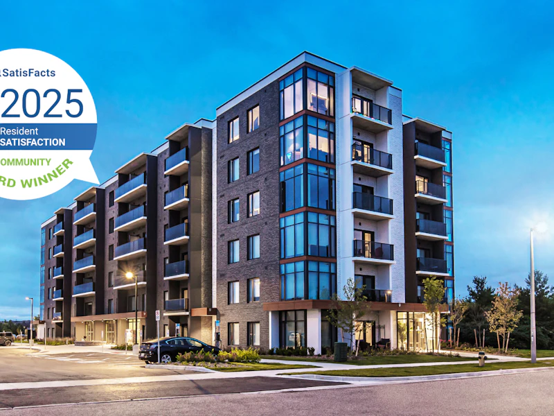


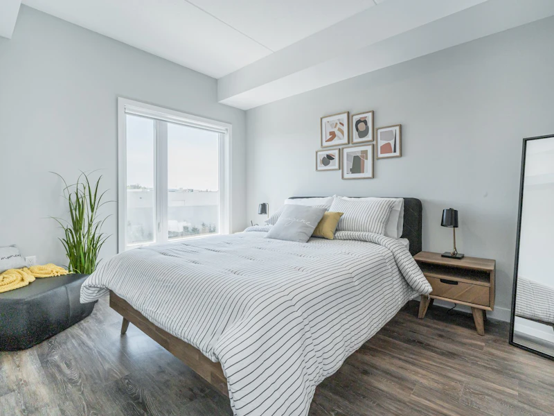


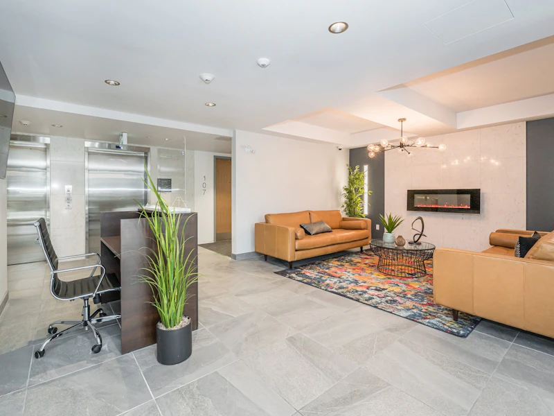
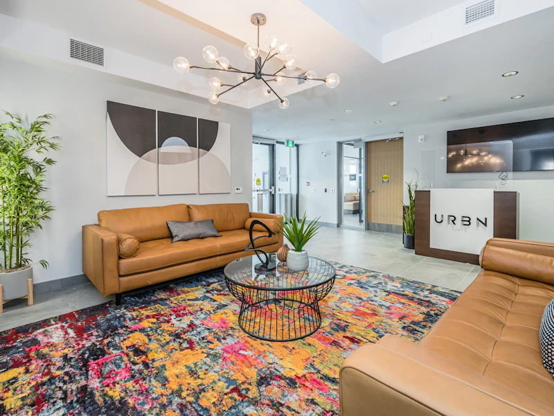
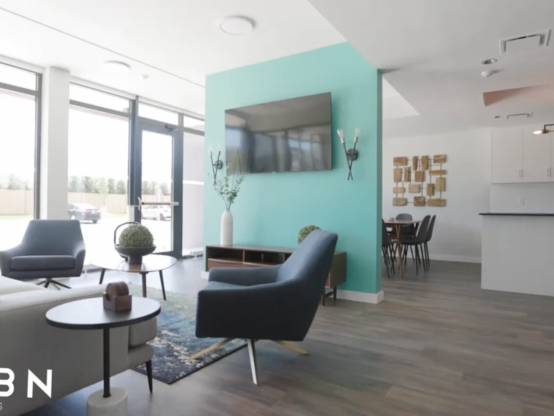




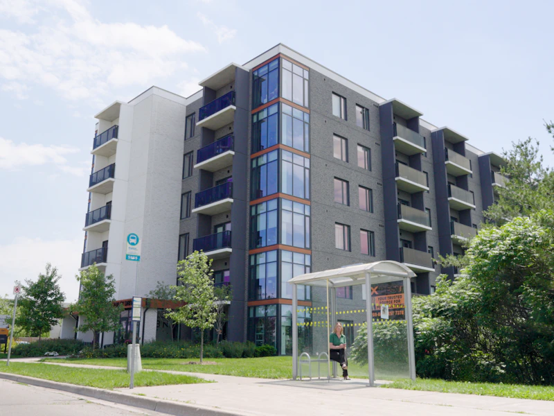
Discover upscale apartments for rent at URBN Lofts, featuring thoughtfully designed layouts, elegant modern finishes, stainless-steel appliances, stone countertops, in-suite laundry, balconies, and ample natural light. Studio suites are fully furnished, featuring a Murphy bed, built-in storage, bar stools, a big-screen TV, credenza, and more - making them both stylish and highly functional. Exceptional building amenities include a fitness room, social lounge, shared workspace, free wi-fi throughout, electric vehicle chargers, an outdoor BBQ area, bike storage, and lockers (Studio suites also include a complimentary storage locker at no extra cost). This property is ideally located in one of the most sought-after neighborhoods in Guelph. Everything you need is just a five-minute stroll from your doorstep, including three major grocery stores, several banks, Shoppers Drug Mart, Tim Hortons, Starbucks, and multiple sit-down and quick-serve restaurants. Don’t miss your chance to live in this modern building. This community partners with PADDER, making it easier to qualify and move in for less up front. Click here for more information.
$2,019/month
Updated 4 days ago
98 Farley DriveGuelph, ON, N1L 1P7
Pine Ridge- 0 Bed
- 1 Bath
- 392 Sqft
- Available Dec 1
Call Property Manager

Property Manager
- Phone:
- 866-753-2925
Type
Apt/Condo
Bedrooms
0
Full Bathrooms
1
Features
Balconies, Bicycle Storage, Cable Ready, Electric Vehicle Chargers, Fitness Room, Individual Thermostats, Internet Included, Keyless Entry, Luxury Vinyl Plank Flooring, On-site Staff, Outdoor Bbq Area, Parks Nearby, Public Transit, Schools Nearby, Shared Workspace, Stainless Steel Appliances, Stone Countertops, Storage Lockers, Video Surveillance, Window Coverings
Amenities
Elevator, Shopping Nearby, Social Room
Appliances
Dishwasher, Dryer, Fridge, Microwave, Stove, Washer
Pets
Cats, Small dogs
Days on REW
499 Days
Property Views
218
Source
Rent Sync
St Paul Catholic School
- Catholic
- JK - 8
Westminster Woods Public School
- Public
- JK - 8
Bishop Macdonell Catholic Secondary School
- Catholic
- 9 - 12
St Ignatius of Loyola Catholic School
- Catholic
- JK - 8
Sir Isaac Brock Public School
- Public
- JK - 8
Rickson Ridge Public School
- Public
- JK - 8
Ecole Arbour Vista Public School
- Public
- JK - 8
St Michael Catholic School
- Catholic
- JK - 8
Jean Little Public School
- Public
- JK - 8
Fred A Hamilton Public School
- Public
- JK - 6

Thank You!
We really appreciate your help improving our home search experience. Our team will look into this issue as soon as possible.
Close
Call Property Manager
Property Manager
- Phone:
- 866-753-2925



Cities near Pine Ridge
Neighborhoods near Pine Ridge
Check availability
Listing data is subject to copyright, disclaimer, and additional requirements from the data provider. See our Terms of Use for terms applicable to this listing.