


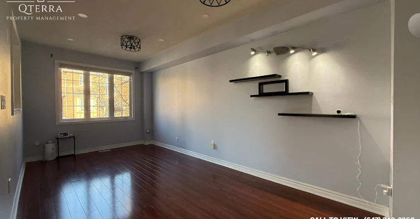
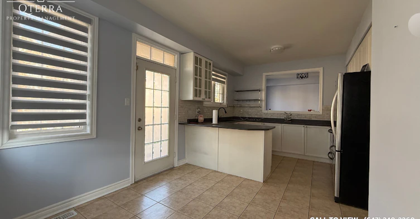
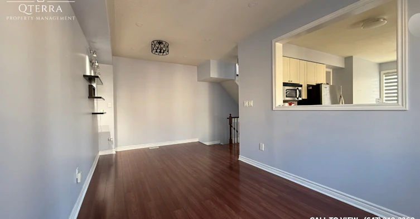
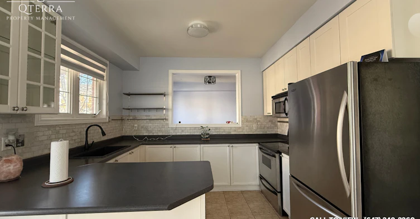
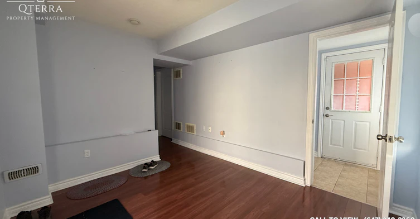
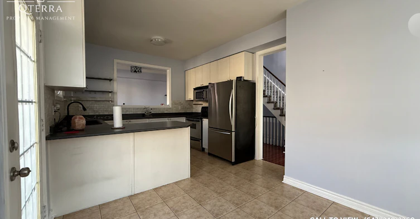
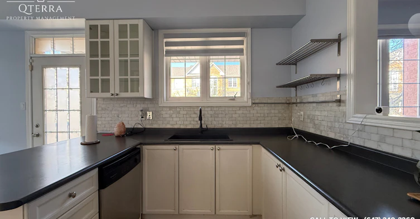
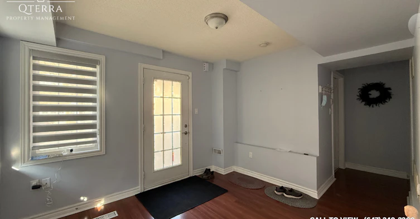
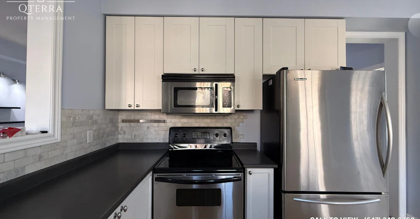
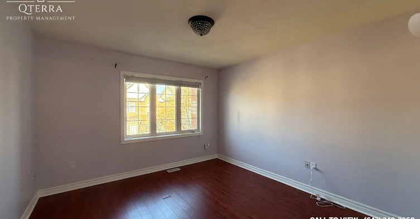
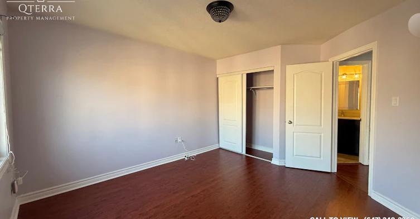
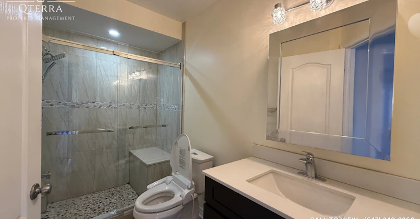
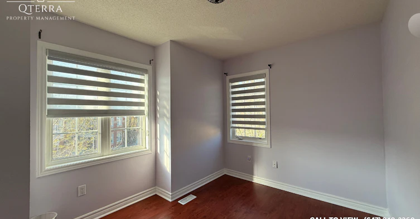
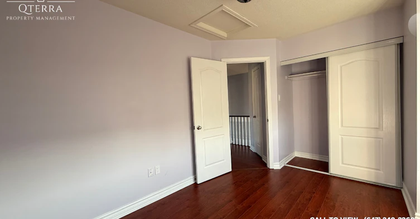
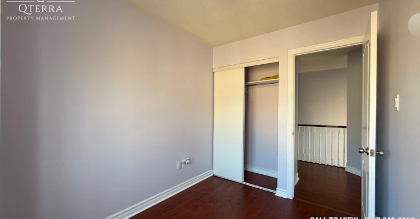
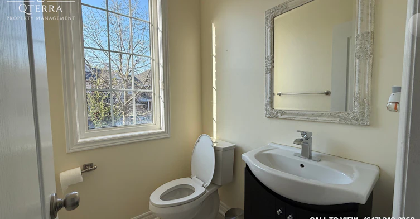
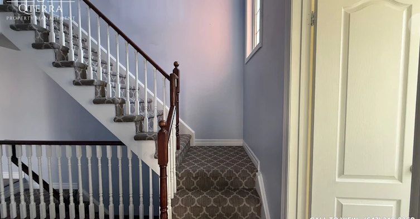
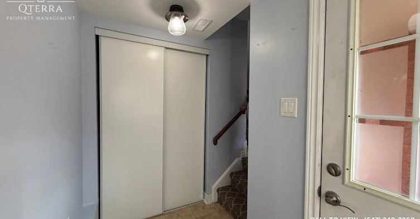
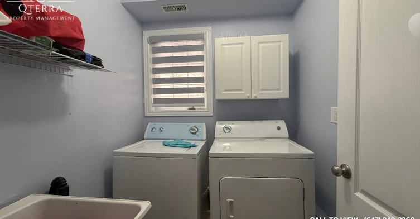
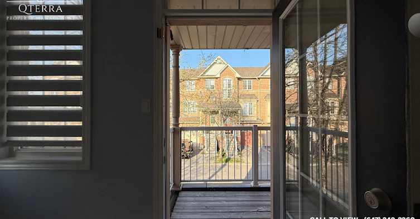
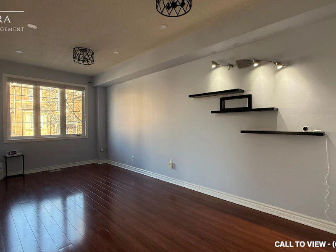
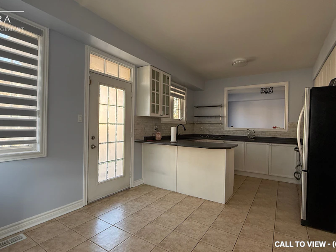
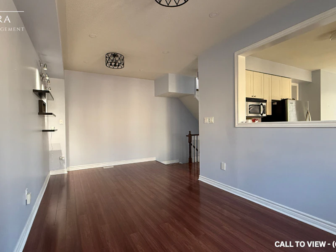
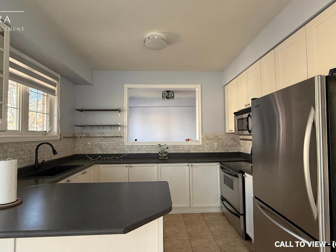
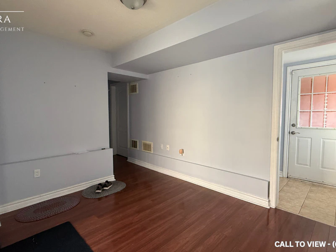
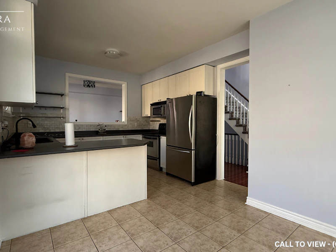
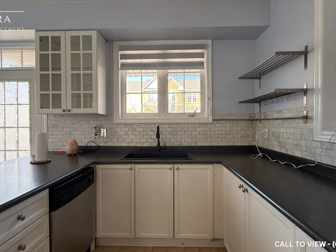
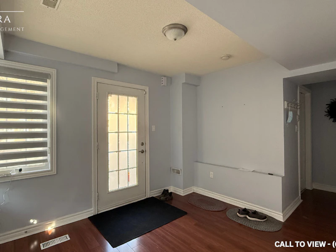
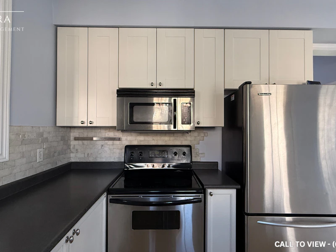
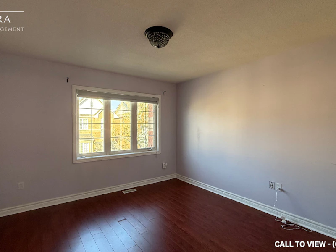
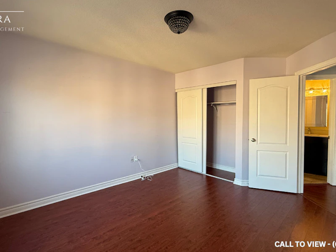
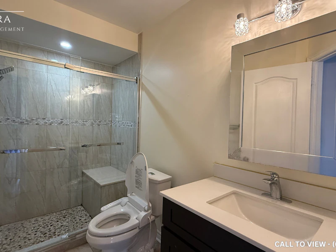
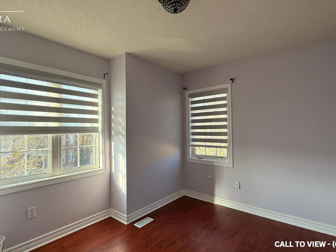
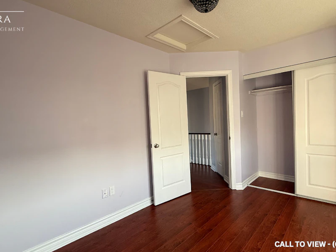
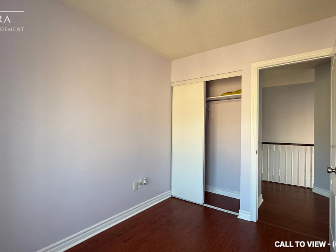
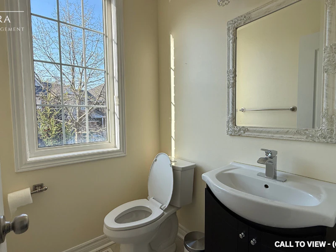
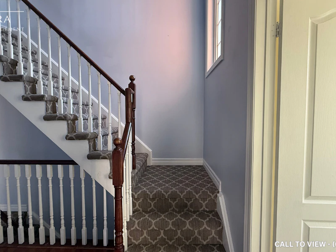
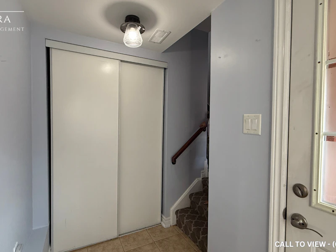
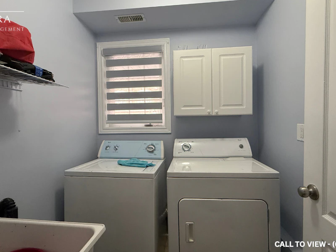
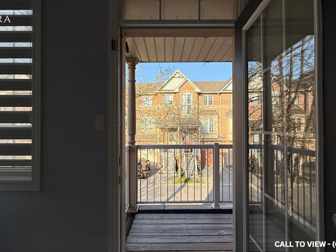
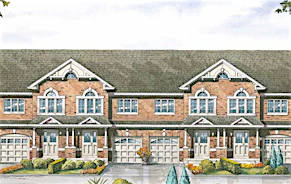
SPACIOUS 3-BEDROOM CONDO-TOWNHOUSE IN A VIBRANT NEIGHBORHOOD Text or Call to View: (647) 249-2260 This spacious and newly renovated 3-bedroom condo-townhouse offers a perfect combination of comfort and functionality. With stunning city views, abundant natural light, and access to top-tier features, this property is ideal for individuals or families seeking a welcoming home. KEY PROPERTY DETAILS: - Type: Condo-Townhouse - Bedrooms: 3 - Bathrooms: 1.5 - Size: 1500 SQF - Parking: 2 spots included - Availability: December 1, 2026 - Virtual Tour: UNIT AMENITIES: - Condition: The townhouse is newly renovated, offering a stylish and comfortable living space. - Kitchen: The modern kitchen is equipped with stainless steel appliances and durable Formica countertops, offering both style and functionality for cooking and entertaining. - Dishwasher: Included for added convenience. - Microwave: Included for easy meal preparation. - Flooring: A combination of tile and laminate flooring ensures durability and comfort. - Ceiling: The 10-foot ceilings create an open and airy ambiance, enhancing the overall spaciousness of the townhouse. - Laundry: Convenient ensuite laundry facilities provide easy access and efficiency for daily chores. - Bathrooms: The upgraded bathrooms feature modern fixtures and sleek finishes, blending comfort with contemporary style. - Storage: Regular closets in all rooms ensure ample storage space, keeping your living area neat and organized. - Furnishing: Offered unfurnished, allowing flexibility to decorate and personalize the space. - Personal Thermostat: Maintain year-round comfort with a personal thermostat, ensuring optimal temperature control. - Central Vacuum: A central vacuum system adds convenience to daily cleaning. - Corner Unit: Positioned as a corner unit, this townhouse benefits from enhanced privacy, additional windows, and increased natural light. - Natural Light: Thoughtful design and well-positioned windows allow for tons of natural light, making the space bright and inviting. BUILDING AMENITIES: - View: Enjoy stunning city views, adding a dynamic urban charm to your home. - Private Garage: A spacious private garage ensures secure parking and storage. - Outdoor Features: Relax and unwind on the private balcony, offering a cozy outdoor retreat with city views. - Full Driveway: A spacious driveway accommodates up to two vehicles, adding convenience and practicality.
$2,595/month
Updated 3 days ago
2 Annable LaneAjax, ON, L1S 7S6
South East Ajax- 3 Bed
- 1 Bath
- 1500 Sqft
- Available Now
Call Property Manager

Property Manager
- Phone:
- 647-249-2260
Type
Townhouse
Bedrooms
3
Full Bathrooms
1
Partial Bathrooms
1
Features
Air Conditioner, Balcony, Central Air Conditioning, Central Heating, Central Hvac, Convenience Store, Corner Unit, Costco, Covered Parking, Dishwasher Available, Full Driveway, Garage, Go Transit, High Ceilings, Hwy 401, Individual Thermostats, Laminate Floors, No Smoking Allowed, Outdoor Parking, Oven, Parking, Parks Nearby, Private Balcony, Public Transit, Regular Closets, Restaurants, Schools Nearby, Tile Floors, Unfurnished, Window Coverings
Amenities
Air Conditioning, Shopping Nearby
Appliances
Dryer, Fridge, Microwave, Stove, Washer
Pets
Not allowed
Days on REW
520 Days
Property Views
14
Source
Rent Sync
Carruthers Creek Public School
- Public
- JK - 8
Ajax High School
- Public
- 9 - 12
Bolton C Falby Public School
- Public
- JK - 8
St Bernadette Catholic School
- Catholic
- JK - 8
Southwood Park Public School
- Public
- JK - 8
Cadarackque Public School
- Public
- JK - 8
Cambridge International Academy
- Private
- 6 - 12
Archbishop Denis O'Connor Catholic High School
- Catholic
- 9 - 12
Lord Elgin Public School
- Public
- JK - 8
St James Catholic School
- Catholic
- JK - 8

Thank You!
We really appreciate your help improving our home search experience. Our team will look into this issue as soon as possible.
Close
Call Property Manager
Property Manager
- Phone:
- 647-249-2260




Cities near South East Ajax
Neighborhoods near South East Ajax
- South West Ajax homes for rent (2.9 km)
- Central East Ajax homes for rent (3.3 km)
- Port Whitby homes for rent (3.4 km)
- Central Ajax homes for rent (3.7 km)
- Lynde Creek homes for rent (4.7 km)
- Central West Ajax homes for rent (5.2 km)
- Brock Industrial homes for rent (5.4 km)
- Village East homes for rent (6.0 km)
Check availability
Listing data is subject to copyright, disclaimer, and additional requirements from the data provider. See our Terms of Use for terms applicable to this listing.