


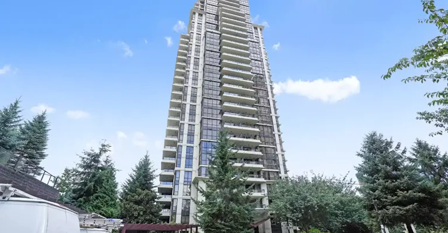
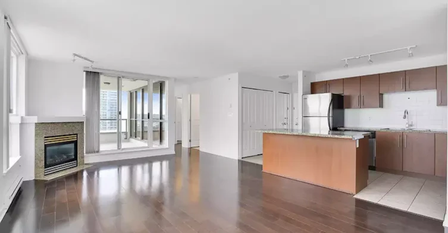
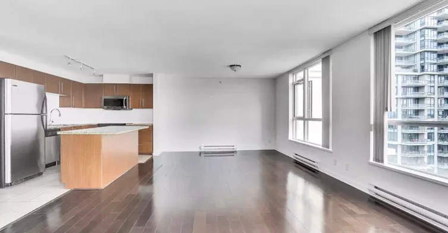
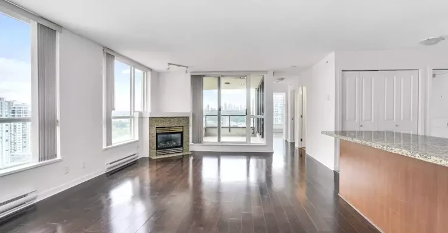
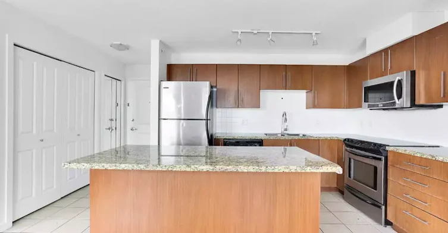
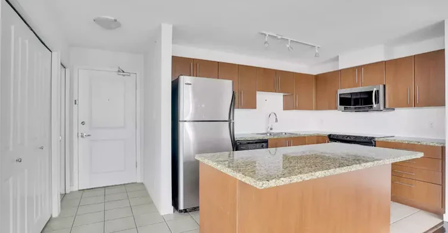
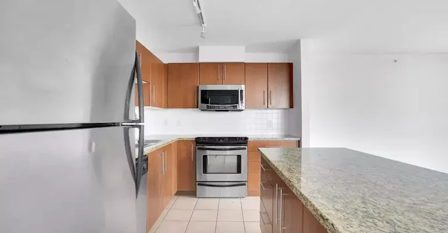
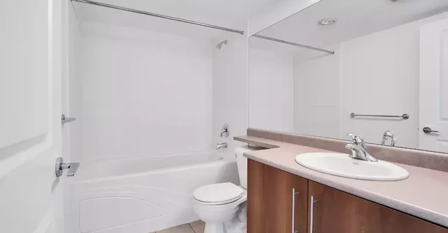
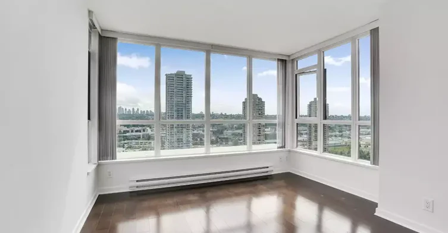
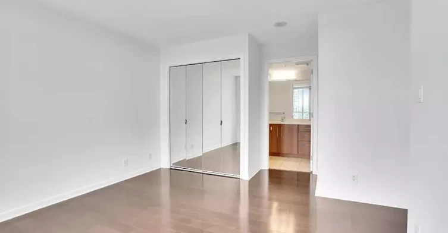
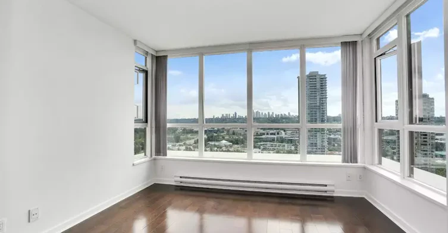
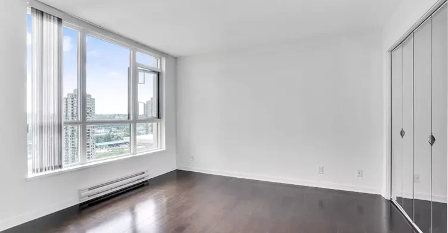
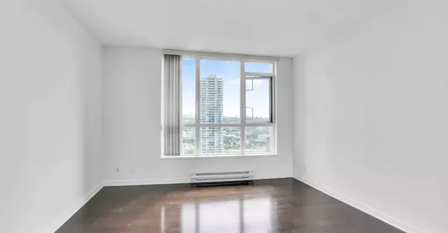
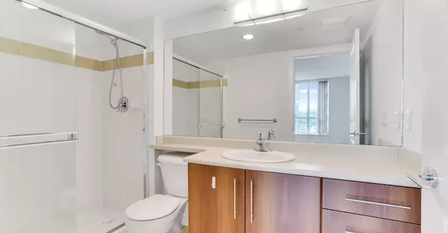
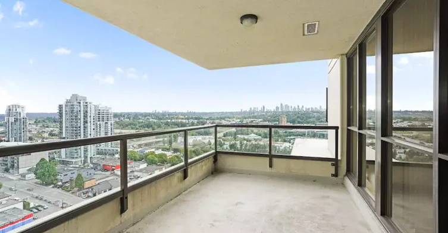
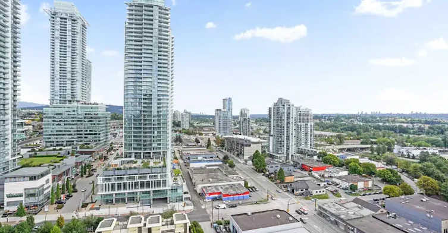
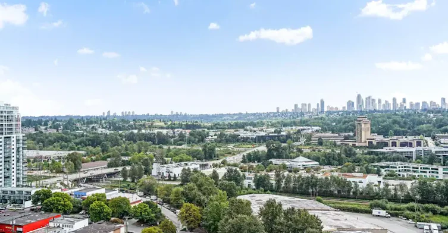
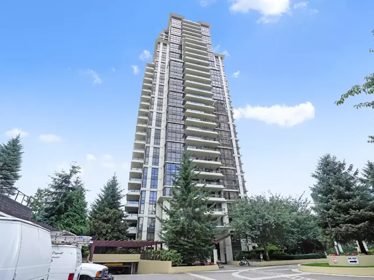
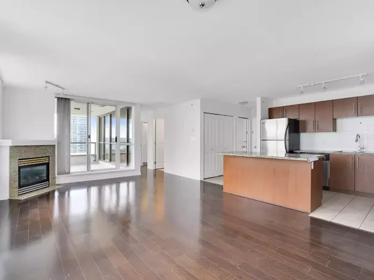
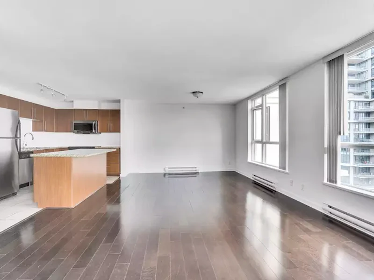
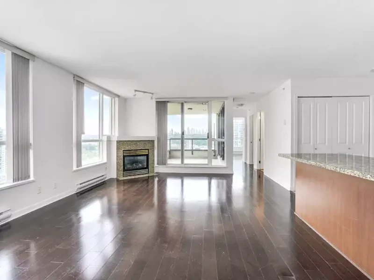
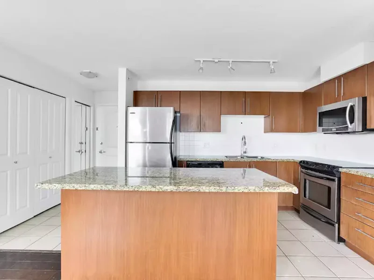
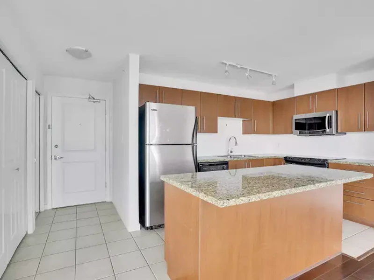
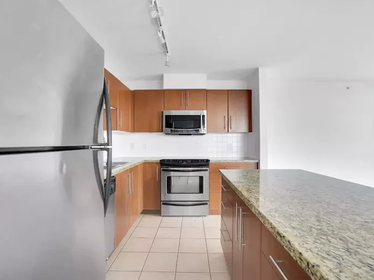
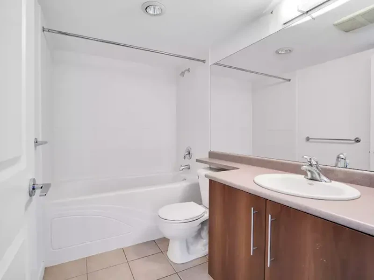
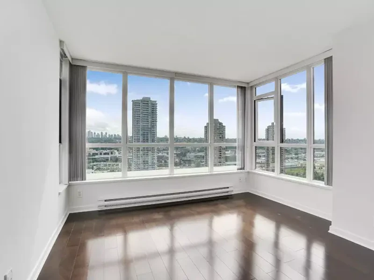
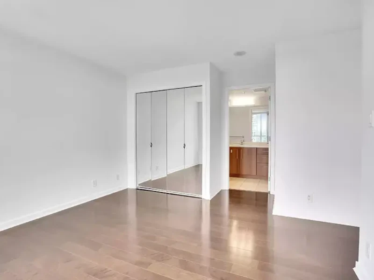
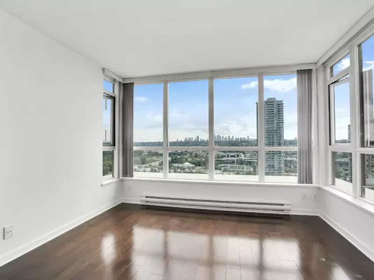
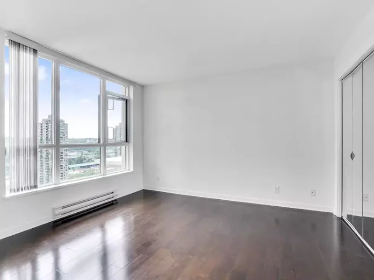
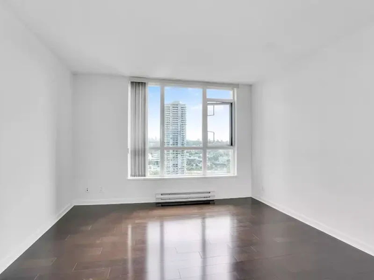
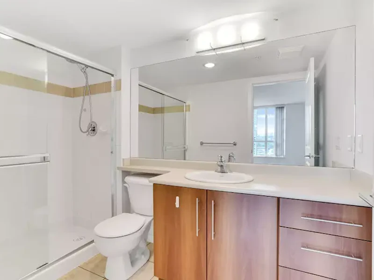
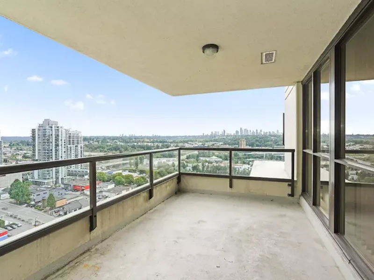
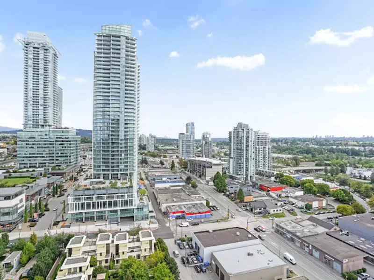
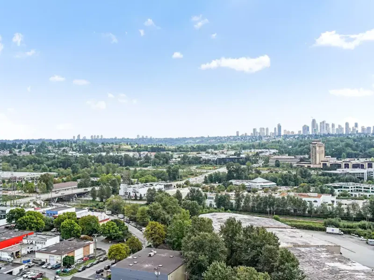
Address: 2201- 2138 Madison Ave Burnaby, BCAvailable: December 1st Bedrooms: 2Bathrooms: 2Finished area: 1,060 Sq. Ft.Flooring: Hardwood and tileParking: 2Storage: 1Year Built: 2006Deposits: Half a month's rentLease term: 1 year preferredPets: NegotiableAbsolutely no smoking, please.Included items: Fridge, stove, oven, microwave, dishwasher, washer, dryer.Not included: Furniture, utilities, cable, internet____________________________________________________________________________LOCATION: Mosaic at the Renaissance - #2201- 2138 Madison Ave, Burnaby BC, V5C 6T6Located at the corner of Madison Avenue and Lougheed Hwy in the vibrant Brentwood neighbourhood of North Burnaby. Mosaic is the second of the two Renaissance Towers with 32 floors, spacious units that offer beautiful panoramic views of downtown Vancouver, the North Shore Mountains, Mt. Baker and more! This concrete high-rise was completed in 2006, and is professionally managed. Central to SkyTrain stations, major bus lines, Madison square, Brentwood Town Centre, restaurants, shopping, entertainment, and just 15 minutes from Downtown Vancouver.FEATURES: Prepare to be impressed with this beautifully designed 2 bedroom unit in the heart of Brentwood. It offers hardwood flooring, floor to ceiling windows allowing in an abundance of natural light, open layout, fireplace, a kitchen with top of the range stainless steel appliances and granite counter tops. 2 spacious bedrooms, and 2 bathrooms. Enjoy the view on the oversized balcony overlooking the city. Residents at this building enjoy a range of amenities including; fitness facility, hot tub, steam room, sauna, lush landscaped park areas, and courtyard.TENANCY INFORMATION:To rent this property applicants must complete a tenancy application in full, have an excellent Landlord reference and Tenancy history, agree to provide a Credit Score screenshot, and have proven employment and employment history with a salary or income that can support the rental rate. Offshore applicants will also require a valid passport, work or student visa and be able to prove they can legally stay in Canada for the duration of the tenancy. A local guarantor may be required.INSURANCE: Tenants are required to hold current tenant's insurance.PET POLICY: Pets may or may not be allowed in this property, this is the decision of the Landlord/Owner and the Strata Corporation (if applicable). Information posted on this rental advertisement is subject to change at any time to comply with Strata building Bylaws. A pet deposit of 50% of the monthly rental rate is required along with references.NO SMOKING: In any of Advent’s rental properties, no exceptions, this is grounds for eviction.Listed by Leah Campbell and Managed by Aidin Ashkieh of Lift Realty Group - RE/MAX Crest Realty
$3,200/month
Updated 3 days ago
2138 Madison AvenueBurnaby, BC, V5C 6T6
Brentwood Park- 2 Bed
- 2 Bath
- 1060 Sqft
- Available Now
Call Property Manager

Property Manager
Type
Apt/Condo
Bedrooms
2
Full Bathrooms
2
Features
balcony
Amenities
elevator, exercise room, rec room, storage
Appliances
dishwasher, fridge, microwave, stove, washer/dryer
Pets
Small Pets Allowed
Days on REW
1 Days
Property Views
157
Source
Rent Board
Kitchener School
- Public
- Pre-K - 7
- In Catchment
Alpha Secondary School
- Public
- 8 - 12
- In Catchment
Holy Cross Elementary School
- Independent
- K - 7
Vancouver Christian School
- Independent
- K - 6
St Helen's School
- Independent
- K - 7
St Jude's School
- Independent
- K - 7
Avante School
- Independent
- 2 - 12
Notre Dame Regional Secondary School
- Independent
- 8 - 12
Burnaby Montessori School
- Independent
- K - 1
Westside Montessori Academy
- Independent
- K - 7

Thank You!
We really appreciate your help improving our home search experience. Our team will look into this issue as soon as possible.
Close





Cities near Brentwood Park
Neighborhoods near Brentwood Park
- Willingdon Heights homes for rent (1.2 km)
- Central Burnaby North homes for rent (1.3 km)
- Parkcrest homes for rent (1.7 km)
- Capitol Hill homes for rent (2.0 km)
- Vancouver Heights homes for rent (2.1 km)
- Greentree Village homes for rent (2.3 km)
- Burnaby Hospital homes for rent (2.4 km)
- Sperling-Duthie homes for rent (2.7 km)
Check availability
Listing data is subject to copyright, disclaimer, and additional requirements from the data provider. See our Terms of Use for terms applicable to this listing.