



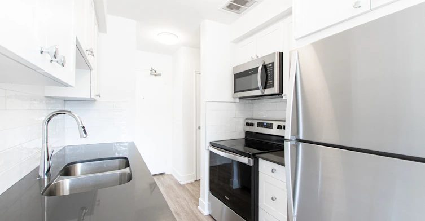

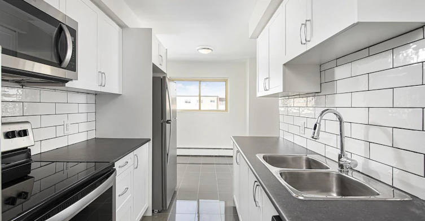

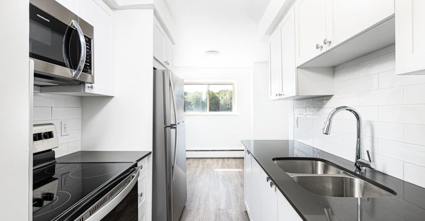
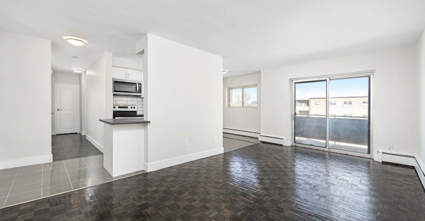
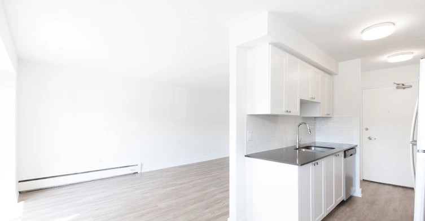
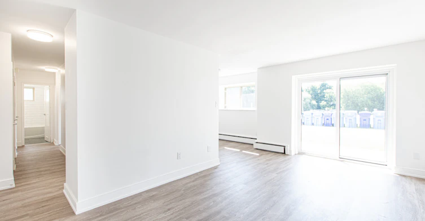
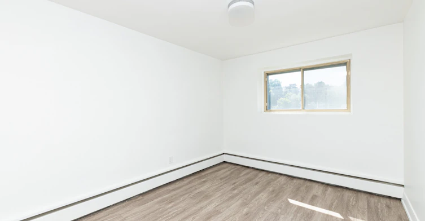


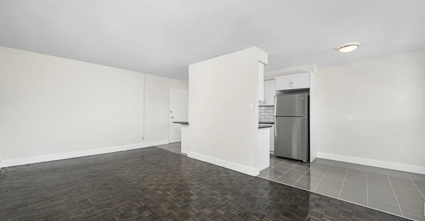
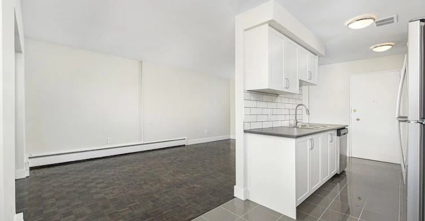
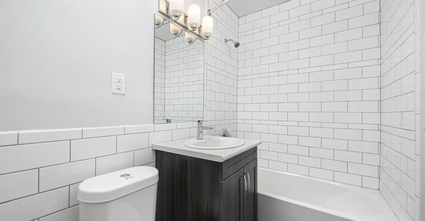
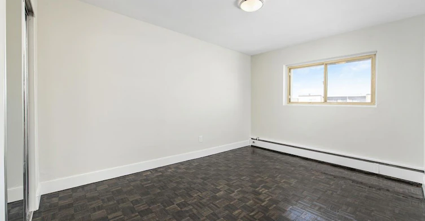


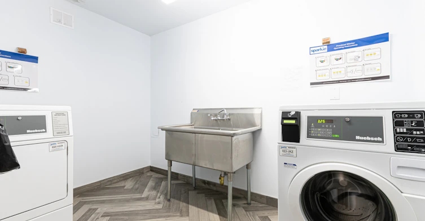
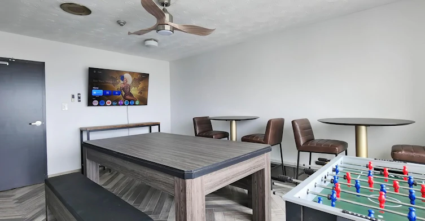


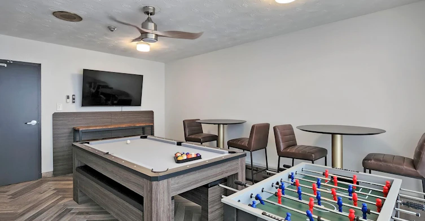
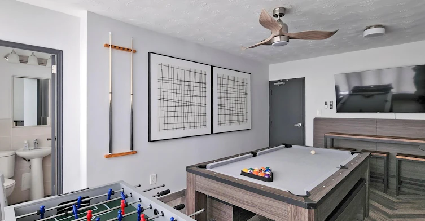

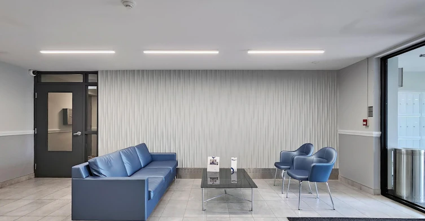

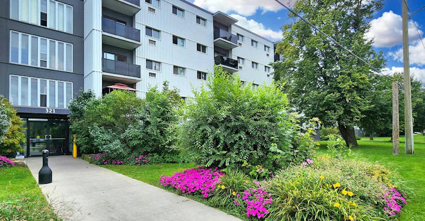
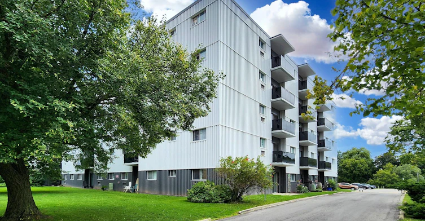


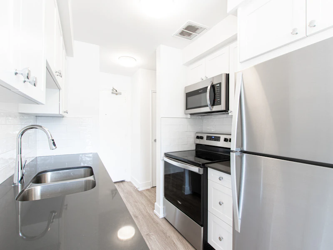
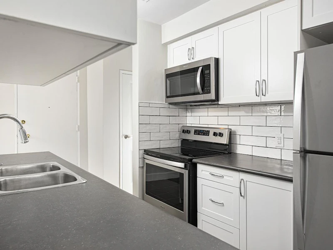
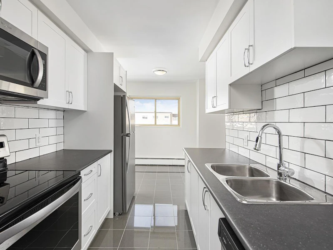
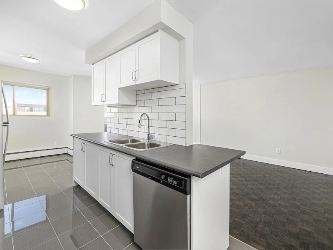


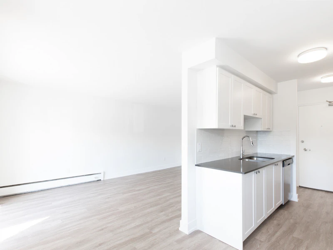

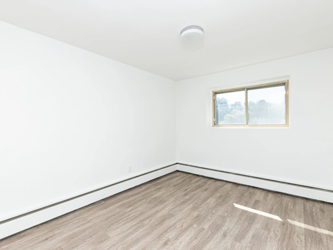

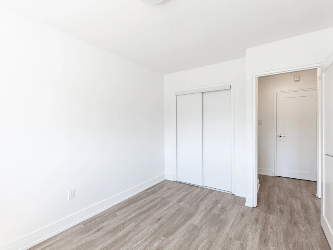
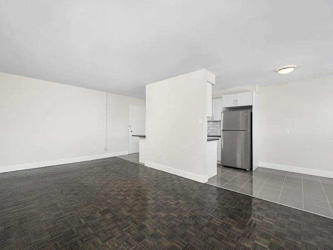
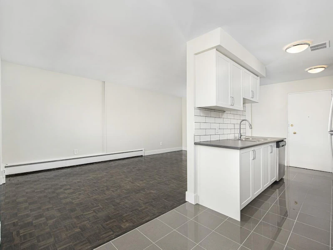
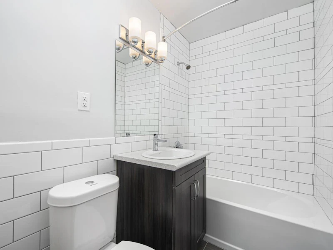
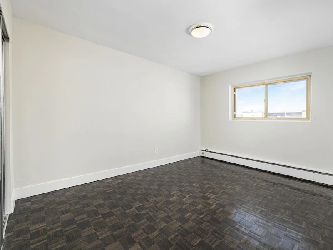
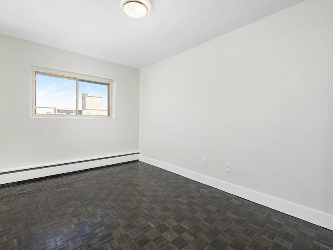

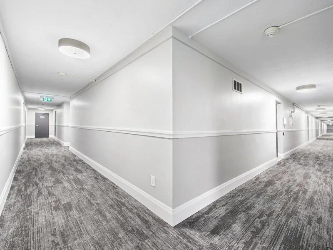

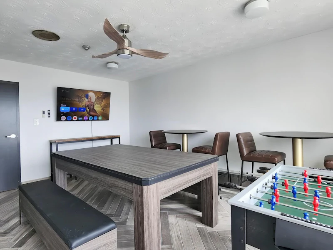


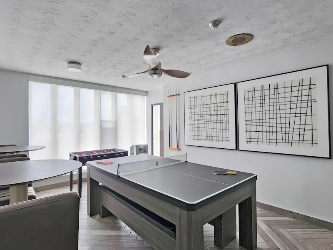
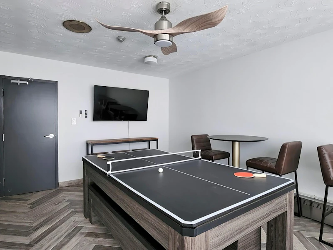
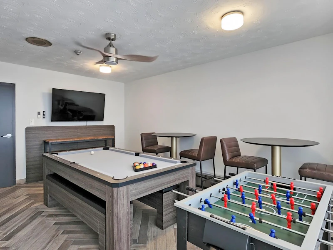

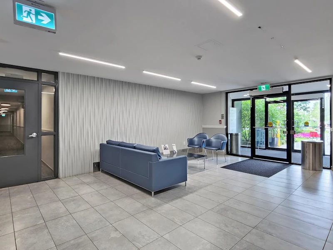

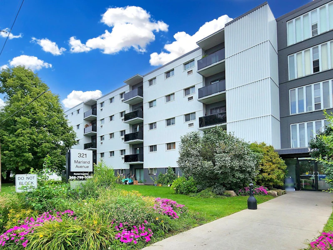
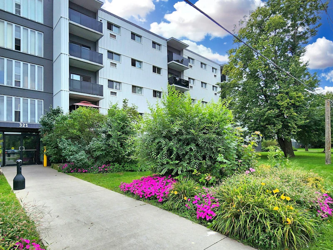


Limited Time Offer | Enjoy One Month FREE on a 13-Month Lease + 12-Months FREE Parking & Utilities!* (Select Suites Only) OPEN HOUSE | July 18 from 10:00 am to 1:00 pm & July 24 from 11:00 am to 5:00 pm Nestled in the quiet residential neighborhood of Vanier, our fully renovated suites at 321 & 349 Marland Avenue offer cozy living in the heart of Oshawa. Enjoy the convenience of nearby attractions such as the Civic Recreation Complex, Oshawa Centre, and Oshawa Golf & Curling Club, providing plenty of recreational and shopping options. With easy access to transportation hubs like Durham Region Transit and the Oshawa GO Station, as well as essential services including banks, coffee shops, and grocery stores, everything you need is within reach. Discover the perfect home tailored to your needs with our suite features, offering 1 and 2-bedroom layouts ideal for modern living. Each spacious unit features open-concept kitchens complete with chrome accents, breakfast bars, and laminate countertops. Appliances include refrigerators, stoves, and microwaves, while select units offer the convenience of dishwashers. Bathrooms are upgraded with new fixtures, mirrors, and vanities, complemented by fresh paint, newly finished flooring, and modern light fixtures throughout.Our building amenities, include controlled access, surveillance cameras, and an elevator for convenience. Heat is included, and outdoor parking and lockers are available for your storage needs. On-site laundry facilities simplify chores, while our pet-friendly policies welcome furry companions. Schedule a tour today with our leasing professionals and find your new home. Rest assured with the convenience of online payments and maintenance requests at your fingertips. Enjoy secure building access and the peace of mind that comes with rent-controlled living! Suite Features:1 Bedroom and 2 Bedroom suitesFully renovated and spacious Open-concept kitchens featuring chrome accents, a breakfast bar, laminate countertops, new over mount sinks, and a tiled backsplash.Stainless steel refrigerators, stoves, and microwavesDishwashers in selected unitsFreshly painted Hard surface flooring Upgraded bathroomsBalconies Building Amenities:Controlled access and surveillance camerasElevatorHeat includedOutdoor parking availableLockers availableOn-site laundryPet friendlyVisitor parking availableNearby:Civic Recreation Complex Oshawa Centre Oshawa Golf & Curling ClubOshawa Valley Botanical GardensDurham Region Transit Oshawa GO StationBanksCoffee shopsGrocery storesMajor highways – Highway 401Medical facilitiesParksRestaurants Retail shops Smart CentresSchools - Durham College, Trent University, Saint Thomas Aquinas Catholic School, Corpus-Christi Catholic Elementary School, College Hill Public School, Village Union Public School, E.A. Lovell School, Waverly Public School, Grove SchoolRental Process:We are pleased to offer a convenient online rental process with access to 3D virtual tours for select units, providing a general sense of unit layouts and finishes. Prospects are encouraged to schedule a personal showing with our leasing specialist who would be happy to tour you through the community including amenities and available suites! Certified Rental Building! Online Payments and Communications:Convenient online payments, maintenance requests and digital communications are easily managed via the Property Vista Resident Portal! *Pricing, availability, and incentives are subject to change. Conditions apply. Suite features may vary. Images and virtual tours may not reflect actual suite finishes. E. & O.E.
$1,799/month
Updated 10 days ago
Call Property Manager

Property Manager
- Phone:
- 289-275-6689
Type
Apt/Condo
Bedrooms
1
Full Bathrooms
1
Features
1 & 2-bedroom Apartments, 24/7 Emergency Service, Added In-suite Storage, Balconies, Cable Ready, Ceramic Backsplash, Ceramic Floors, Closets, Contemporary Cabinetry, Controlled, Keyless Building Entrance, Convenience Store, Convenient Online Payments & Maintenance Requests, Dishwasher Available, Hard Surface Flooring, In-suite Laundry (select Units), Internet Ready, Landscaped Grounds, Large, Brightly Lit Windows, Laundry Facilities, Open-concept Layouts, Parks Nearby, Pet Friendly, Public Transit, Renovated Common Laundry, Renovated Kitchen & Bathroom, Renovated Lobby, Renovated Suites, Rental Office, Schools Nearby, Security Cameras, Spacious Layouts, Stainless Steel Appliances, Steps Away From Ttc, Storage Lockers, Vinyl Plank Floors
Amenities
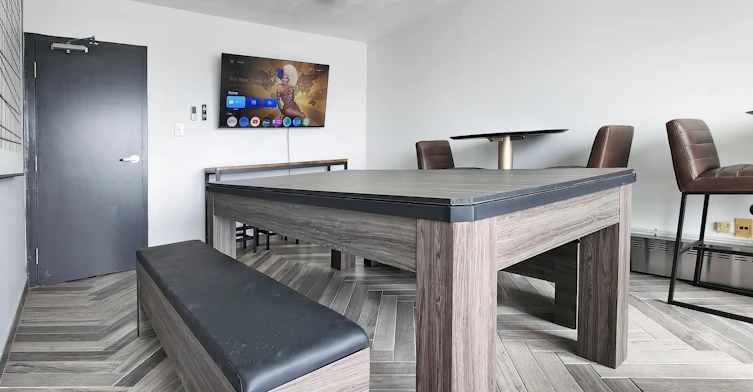
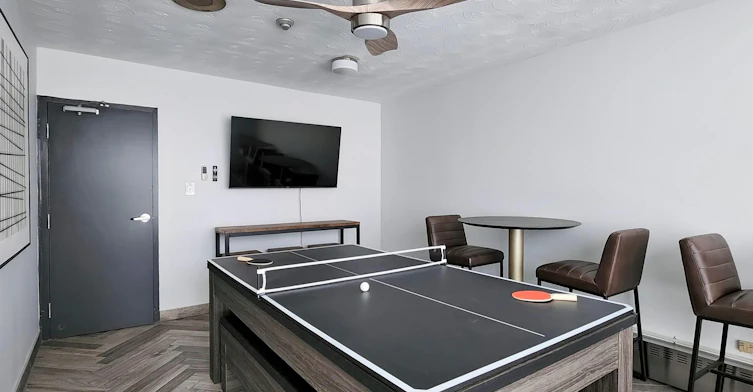
Elevator, Shopping Nearby, Social Room
Appliances
Fridge, Microwave, Stove
Pets
Days on REW
622 Days
Property Views
59
Source
Rent Sync
St Thomas Aquinas Catholic School
- Catholic
- JK - 8
ÉÉC Corpus-Christi
- Catholic
- JK - 6
College Hill Public School
- Public
- JK - 8
Village Union Public School
- Public
- JK - 8
Waverly Public School
- Public
- JK - 8
Grade Learning - Oshawa
- Private
- 9 - 12
Mary Street Community School
- Public
- JK - 8
Woodcrest Public School
- Public
- JK - 8
Glen Street Public School
- Public
- JK - 8
É Élém Antonine Maillet
- Public
- JK - 6

Thank You!
We really appreciate your help improving our home search experience. Our team will look into this issue as soon as possible.
Close
Call Property Manager
Property Manager
- Phone:
- 289-275-6689






Cities near Vanier
Neighborhoods near Vanier
Check availability
Listing data is subject to copyright, disclaimer, and additional requirements from the data provider. See our Terms of Use for terms applicable to this listing.