


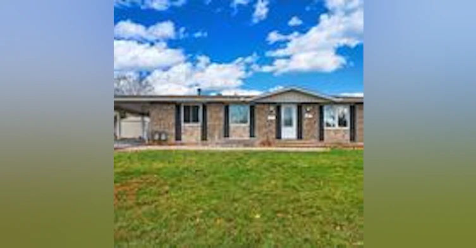
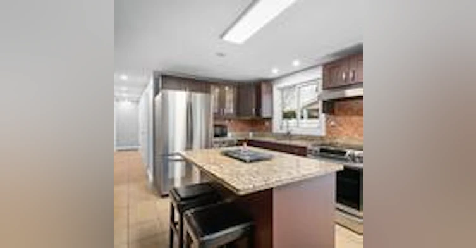
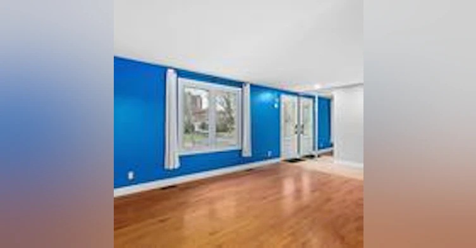
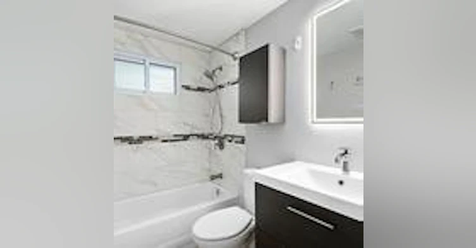
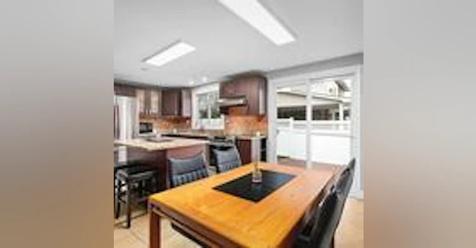
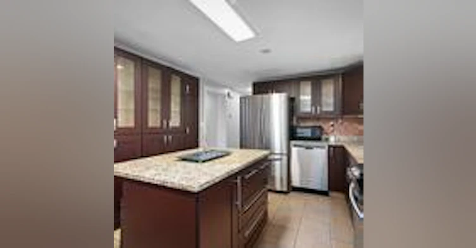
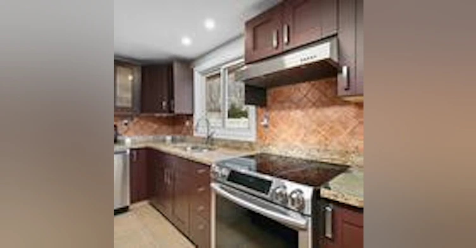
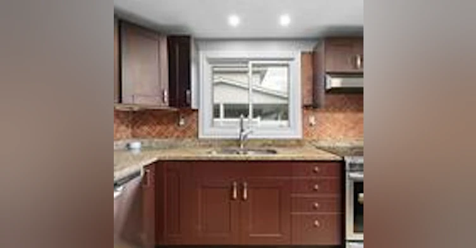
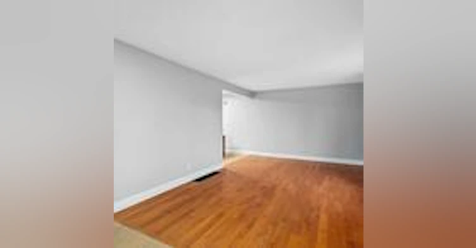
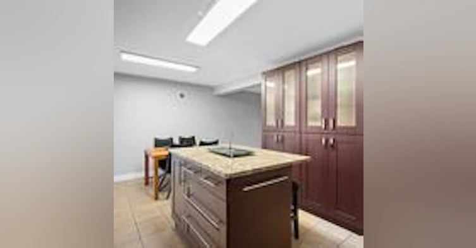
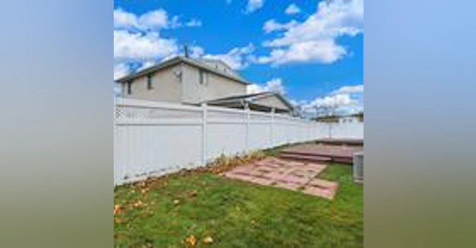
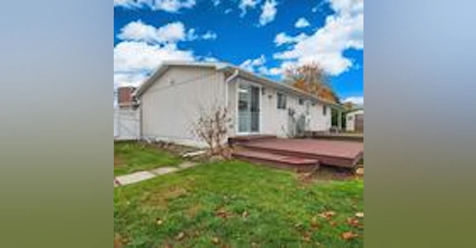
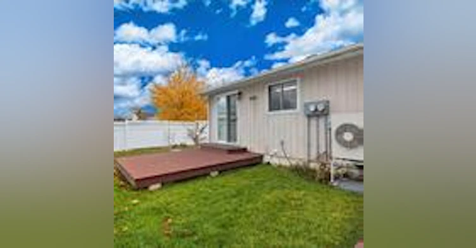
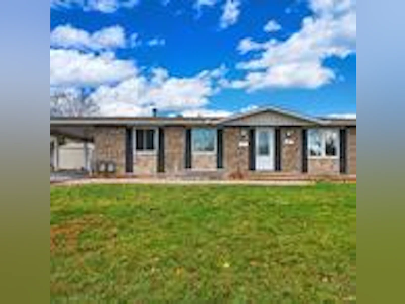
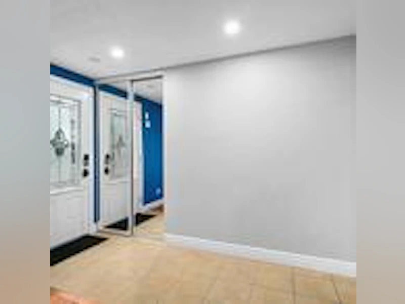
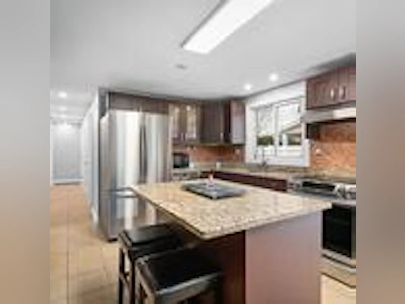
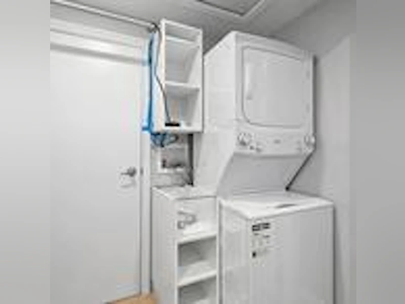
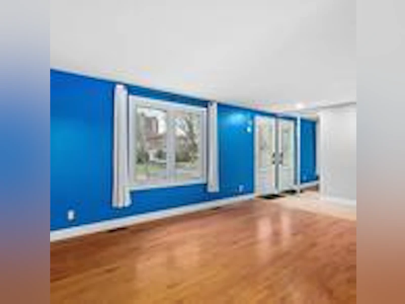
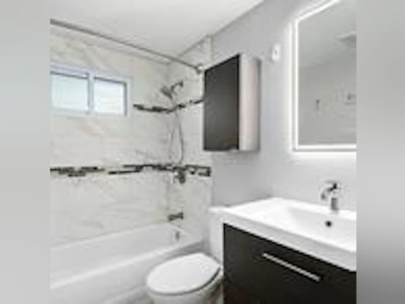
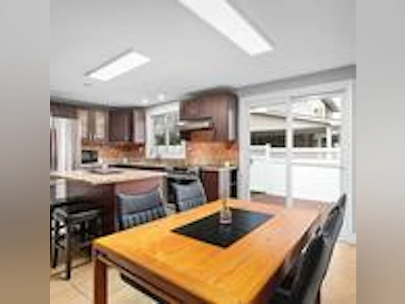
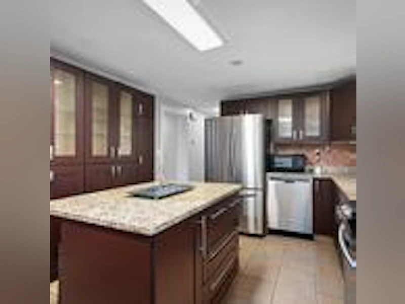
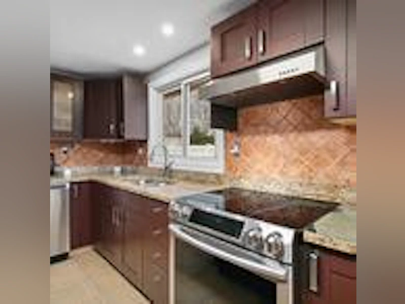
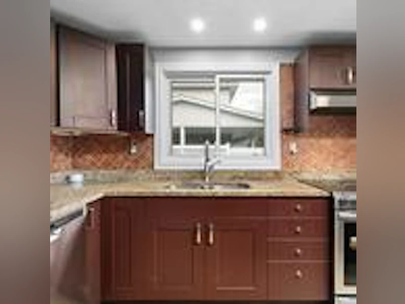
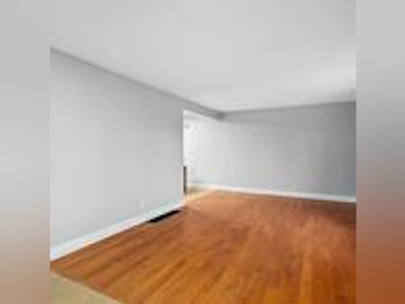
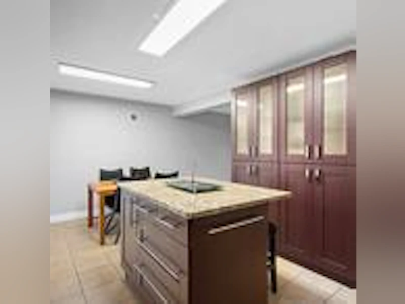
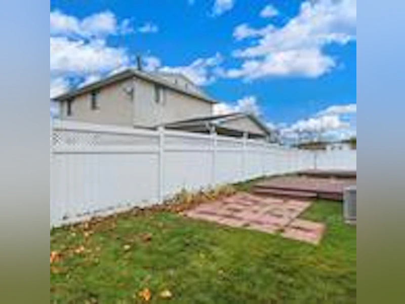
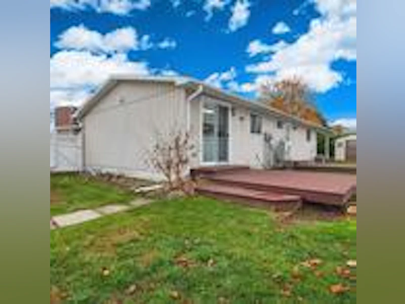
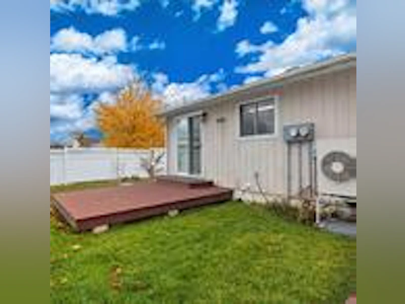
Bright 3-Bedroom Upper Apartment in Convenient St. Laurent Area A - 2 Folkstone Ct, Ottawa, ON K1B 4J9 (K1B 4J9) Available: October 01 | One-Year Lease | Pets welcome (25 lbs max) $2350 | 3 Apartment Make room for the life you want at A - 2 Folkstone Ct. This bright upper apartment offers three bedrooms and an open-concept layout that works beautifully for a growing family, roommates, a home office, or a dedicated study space. Hardwood floors, natural light, and air conditioning create a comfortable setting through every season. The kitchen is ready for everyday living with stainless steel appliances, a dishwasher, full-size refrigerator, and stove/oven. In-unit laundry, storage locker, window coverings, a private entrance, and included parking add the practical conveniences that make coming home easy. Enjoy a well-connected Ottawa location near parks, schools, shopping, recreation, OC Transpo service, and key routes around the city. Whether you are a young professional, student, military household, or family, this home offers the space and access to settle in comfortably. Tenant is responsible for Hydro, Gas, and Water. Front and back yard lawn care is included. FEATURES: • Parking Included • Hardwood Floors • Natural Light • Open-concept Layout • Dishwasher • In-unit Laundry • Storage Locker • Air Conditioning • Stainless Steel Appliances • Private entrance • Full-size refrigerator • Stove/oven • Window coverings • Front and back yard lawn care included RENT: $2350/month + Hydro, Gas, Water COMMUNITY HIGHLIGHTS: • Walk Score®: 78/100 — Very Walkable; many everyday errands can be done on foot. • Transit Score®: 47/100 — Some Transit, with nearby OC Transpo routes including 46 and 48. • Bike Score®: 72/100 — Very Bikeable for getting around the neighbourhood by bike. • Close to Sheffield Glen Park, Alda Burt Park, and the Canada Science and Technology Museum grounds. • Convenient to St. Laurent Centre, local groceries and services, schools, and the St-Laurent recreation complex. • Well positioned for commutes toward downtown, the University of Ottawa, La Cité, NDHQ/DND, and CFB Uplands. WHY YOU'LL LOVE IT: • Three bedrooms give you room for a family, home office, roommates, or a dedicated study space. • Open-concept living with hardwood floors, natural light, and air conditioning for everyday comfort. • Kitchen convenience with stainless steel appliances, dishwasher, full-size refrigerator, and stove/oven. • In-unit laundry, a storage locker, included parking, and lawn care simplify the weekly routine. • A practical Ottawa location for professionals, students, military households, and families alike. Available October 1, 2026—secure this bright 3-bedroom upper apartment with parking, in-unit laundry, and included lawn care before it is gone. This is a Smoke-free building SCHEDULE A SHOWING: For all inquiries and showings, contact us at: by Phone: 613-686-7575 ext. 102 by text: 343.307.4441 by Email: [email protected] Book a showing and see our other available rentals: https://peartreegroup.ca/rental-search/ Luminoso appartement supérieur de 5½ dans le secteur pratique de St-Laurent A - 2 Folkstone Ct, Ottawa, ON K1B 4J9 (K1B 4J9) Disponible : October 01 | Bail d'un an | Animaux acceptés (max. 25 lb) 2350$ | 3 Apartment Installez-vous au A - 2 Folkstone Ct, un lumineux appartement supérieur de 5½. Ses trois chambres et son aire ouverte conviennent parfaitement à une famille grandissante, à des colocataires, à un bureau à domicile ou à un espace d’étude dédié. Les planchers de bois franc, la lumière naturelle et la climatisation créent un cadre confortable en toute saison. La cuisine est prête pour le quotidien avec des électroménagers en acier inoxydable, un lave-vaisselle, un réfrigérateur pleine grandeur et une cuisinière/four. La buanderie dans l’unité, le casier de rangement, les couvre-fenêtres, l’entrée privée et le stationnement inclus ajoutent les commodités qui simplifient la vie. Profitez d’un emplacement bien relié à Ottawa, près des parcs, écoles, commerces, installations récréatives, services d’OC Transpo et axes routiers importants. Que vous soyez jeune professionnel, étudiant, membre d’une famille militaire ou une famille, vous y trouverez l’espace et l’accès nécessaires pour vous installer confortablement. Le locataire est responsable de l’hydroélectricité, du gaz et de l’eau. L’entretien de la pelouse avant et arrière est inclus. POURQUOI VOUS ALLEZ L'ADORER : • Trois chambres offrent l’espace idéal pour une famille, un bureau à domicile, des colocataires ou les études. • Aire ouverte lumineuse avec planchers de bois franc et climatisation pour un confort quotidien. • Cuisine pratique avec électroménagers en acier inoxydable, lave-vaisselle, réfrigérateur pleine grandeur et cuisinière/four. • Buanderie dans l’unité, casier de rangement, stationnement inclus et entretien de la pelouse inclus pour simplifier le quotidien. • Emplacement pratique à Ottawa pour professionnels, étudiants, familles militaires et familles. Disponible le 1er octobre 2026 — réservez ce lumineux appartement supérieur de 5½ avec stationnement, buanderie dans l’unité et entretien de la pelouse inclus avant qu’il ne soit loué. CARACTÉRISTIQUES DU LOGEMENT : • Stationnement inclus • Planchers de bois franc • Lumière naturelle • Aire ouverte • Lave-vaisselle • Buanderie dans l’unité • Casier de rangement • Climatisation • Électroménagers en acier inoxydable • Entrée privée • Réfrigérateur pleine grandeur • Cuisinière/four • Couvre-fenêtres • Entretien de la pelouse avant et arrière inclus POINTS FORTS DU QUARTIER : • Walk Score® : 78/100 — Très accessible à pied; plusieurs courses quotidiennes peuvent se faire à pied. • Transit Score® : 47/100 — Transport en commun disponible, avec des lignes OC Transpo à proximité, dont les 46 et 48. • Bike Score® : 72/100 — Très propice au vélo pour les déplacements dans le secteur. • À proximité du parc Sheffield Glen, du parc Alda Burt et du Musée des sciences et de la technologie du Canada. • Accès pratique au centre commercial St. Laurent, aux épiceries et services locaux, aux écoles et au complexe récréatif St-Laurent. • Bien situé pour les déplacements vers le centre-ville, l’Université d’Ottawa, La Cité, le QGDN/MDN et la BFC Uplands. LOYER : 2350$ / mois + Hydroélectricité, Gaz, Eau Immeuble Non-Fumeur Immeuble sans fumée; animaux acceptés jusqu’à 25 lb; bail d’un an. MARQUER UNE VISITE : Pour toute demande d'information : par Téléphone : 613-686-7575 poste 102 par Text : 343.307.4441 par Courriel : [email protected] Réservez une visite et consultez nos autres logements disponibles : https://peartreegroup.ca/rental-search/
$2,350/month
Updated 12 days ago
2 Folkstone CourtOttawa, ON, K1B 4J9
Hawthorne Meadows - Sheffield Glen- 3 Bed
- 1 Bath
- Sqft
- Available Oct 1
Call Property Manager

Property Manager
- Phone:
- 613-686-7575
Type
House
Bedrooms
3
Full Bathrooms
1
Features
Central Air Conditioning, Continuous Flooring, Convenience Store, Dishwasher Available, Hardwood Floors, Laundry In Suite, No Smoking Allowed, Outside Smoking, Parks Nearby, Public Transit, Schools Nearby, Vinyl Plank Floors
Amenities
Shopping Nearby
Appliances
Dryer, Fridge, Stove, Washer
Pets
Cats, Small dogs
Days on REW
668 Days
Property Views
35
Source
Rent Sync
St Luke (Ottawa) Elementary School
- Catholic
- JK - 6
Hawthorne Public School
- Public
- JK - 8
ÉEP Marie-Curie
- Public
- JK - 6
Arch Street Public School
- Public
- JK - 6
Canterbury High School
- Public
- 9 - 12
É Élém C Sainte-Geneviève
- Catholic
- JK - 6
Vincent Massey Public School
- Public
- JK - 8
Hillcrest High School
- Public
- 9 - 12
Franco-Cité
- Catholic
- 7 - 12
É Élém C Des Pins
- Catholic
- JK - 6

Thank You!
We really appreciate your help improving our home search experience. Our team will look into this issue as soon as possible.
Close
Call Property Manager
Property Manager
- Phone:
- 613-686-7575




Cities near Hawthorne Meadows - Sheffield Glen
Neighborhoods near Hawthorne Meadows - Sheffield Glen
- East Industrial homes for rent (0.7 km)
- Elmvale - Canterbury homes for rent (1.4 km)
- Playfair Park - Lynda Park - Guildwood Estates homes for rent (2.5 km)
- Hunt Club Park homes for rent (2.7 km)
- Pineview homes for rent (3.1 km)
- Riverview homes for rent (3.4 km)
- Ledbury - Heron Gate - Ridgemont homes for rent (3.8 km)
- Greenboro East homes for rent (3.8 km)
Check availability
Listing data is subject to copyright, disclaimer, and additional requirements from the data provider. See our Terms of Use for terms applicable to this listing.