


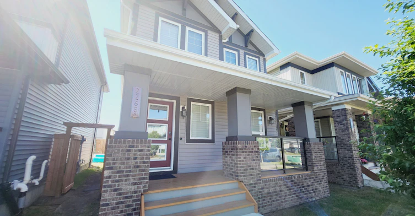
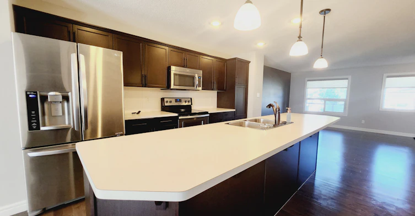
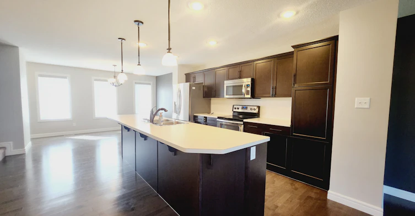
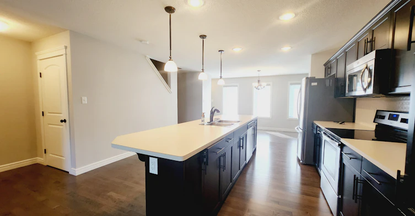
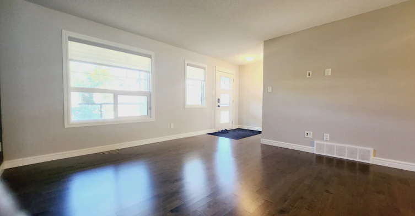
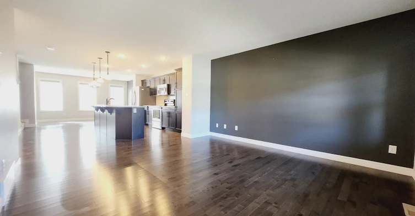
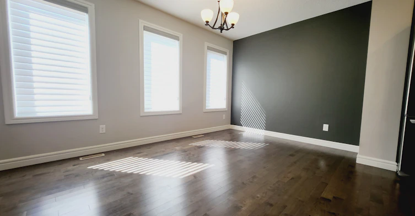
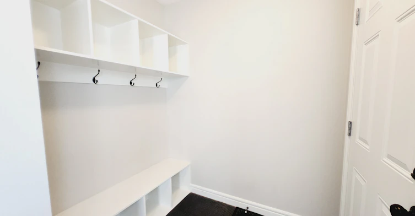
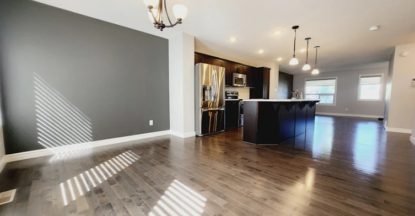
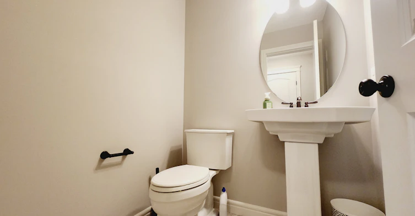
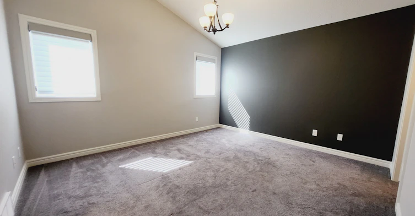
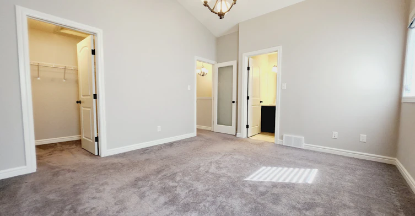
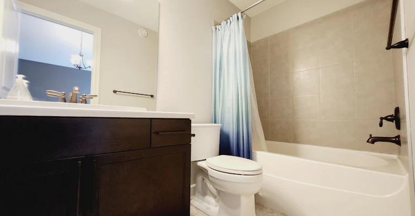
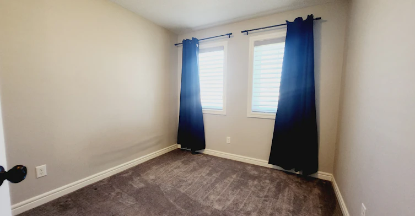
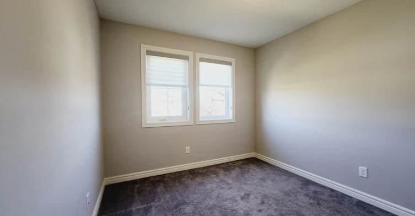
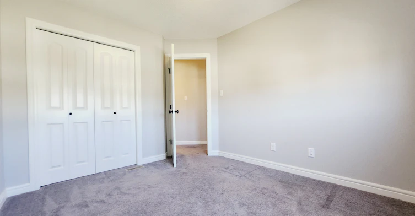
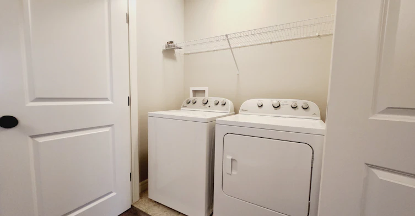
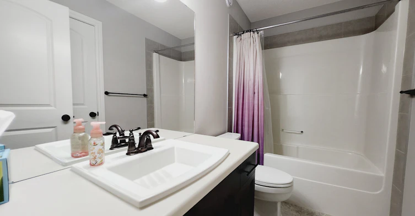
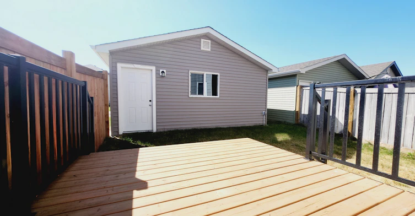
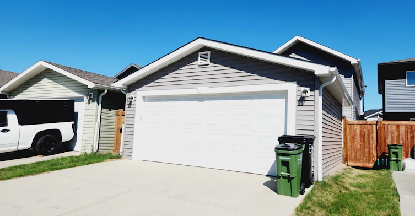
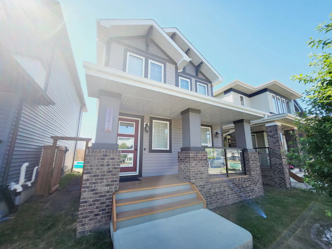
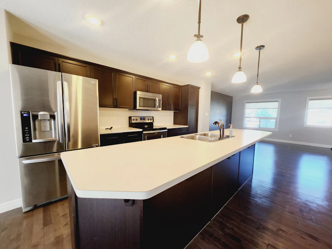
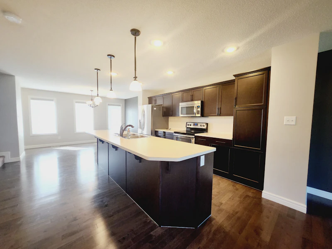
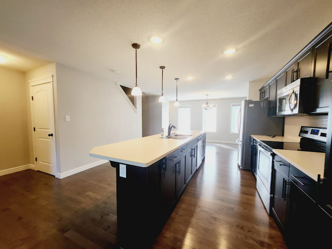
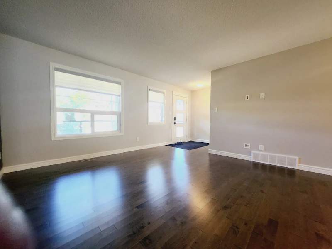
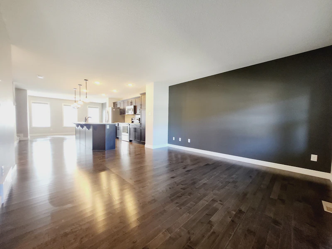
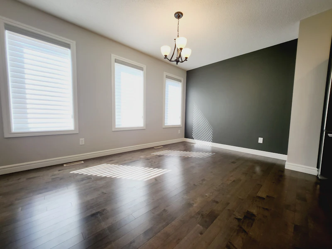
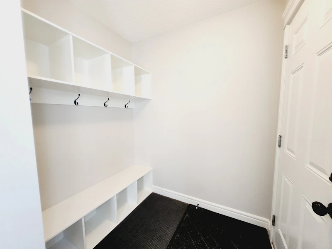
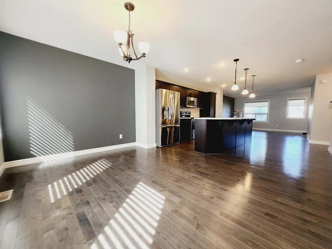
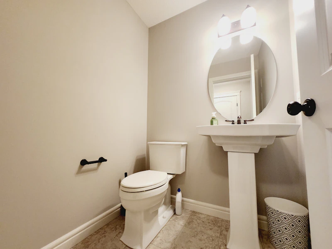
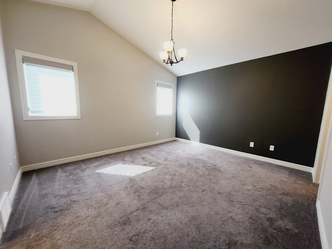
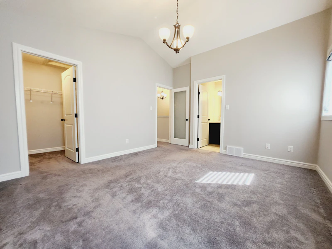
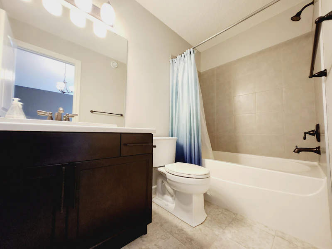
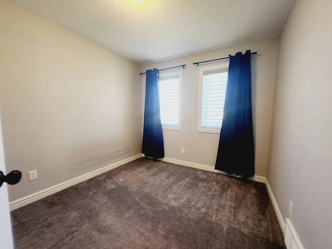
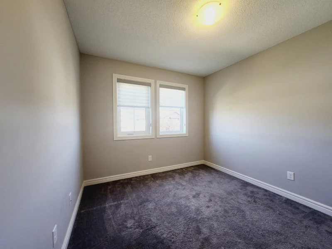
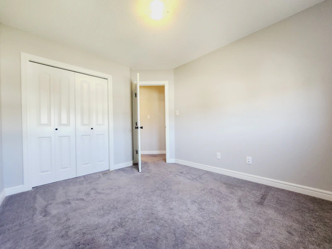
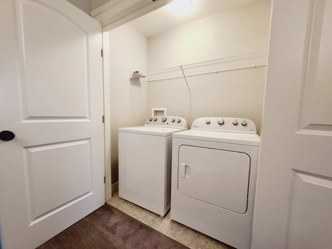
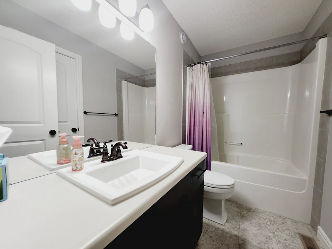
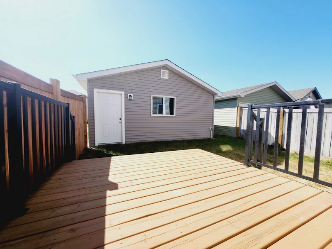
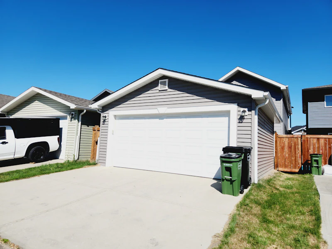
Spacious 3-Bedroom Detached Home in Cavanagh, SW Edmonton Discover your new home in the sought-after community of Cavanagh in SW Edmonton. This charming 2-storey single-family detached home features an open concept functional floor plan, perfect for comfortable living and entertaining. The large living room flows effortlessly into the kitchen and dining area, making it ideal for gatherings. The kitchen boasts a large oversized island, ample cabinets, and generous counter space, along with upgraded stainless steel appliances that add a touch of elegance and practicality. The spacious dining area can easily accommodate a six-chair dining table, providing a perfect setting for family meals. The main floor also includes a newly painted interior with two-tone colors, complemented by hardwood flooring and modern, stylish lighting throughout. A half bath and a convenient back door lead to the backyard and double detached garage. Enjoy outdoor living on the large deck and in the easy-to-maintain, fully fenced yard, ideal for relaxation and entertaining. Upstairs, you'll find three well-appointed bedrooms and a main bath. The primary bedroom features a walk-in closet, a four-piece ensuite bath, and a vaulted ceiling, offering a private retreat. The additional two bedrooms are designed with ample closet space and are located on the opposite side of the home, ensuring privacy. A second four-piece bath is conveniently situated next to these bedrooms. The upper floor also includes a washer and dryer, providing added convenience for laundry day. The unfinished basement offers great potential for additional storage or the creation of a home gym. Additional features of this home include air conditioning, a double detached garage, tile backsplash, and window blinds. This pet-friendly property (subject to approval) is perfect for those seeking a comfortable and convenient lifestyle. The community of Cavanagh offers numerous amenities and benefits, including proximity to parks, schools, shopping centers, and easy access to major transportation routes, making it an ideal location for families and professionals alike. Don't miss the opportunity to make this beautiful home yours. Contact us today to schedule a viewing and experience the best of Cavanagh living!
$2,350/month
Updated 11 days ago
Call Property Manager

Property Manager
- Phone:
- 587-605-1486
Type
House
Bedrooms
3
Full Bathrooms
2
Partial Bathrooms
1
Features
Air Conditioner, Blinds, Carpeted Floors, Deck, Dishwasher Available, Double Detached Garage, Ensuite Bathroom, Hardwood Floors, Linen Closet, No Smoking Allowed, Oven, Parks Nearby, Private Yard, Schools Nearby, Upgraded Cabinets, Walk-in Closets
Amenities
Fenced Yard, Shopping Nearby
Appliances
Dryer, Fridge, Microwave, Stove, Washer
Pets
Days on REW
791 Days
Property Views
74
Source
Rent Sync
Monsignor Fee Otterson Catholic Elementary/Junior High School
- n/a
- -
- In Catchment
Johnny Bright School
- n/a
- -
- In Catchment
Dr. Lila Fahlman School
- n/a
- -
- In Catchment
St. Thomas Aquinas School
- n/a
- -
- In Catchment
George P. Nicholson School
- n/a
- -
- In Catchment
Keheewin School
- n/a
- -
- In Catchment
Edmonton Academy
- n/a
- -
- In Catchment
Donald R. Getty School
- n/a
- -
- In Catchment
St. Teresa School
- n/a
- -
- In Catchment
Learning Store (Blue Quill)
- n/a
- -
- In Catchment

Thank You!
We really appreciate your help improving our home search experience. Our team will look into this issue as soon as possible.
Close
Call Property Manager
Property Manager
- Phone:
- 587-605-1486




Cities near Cavanagh
Neighborhoods near Cavanagh
Check availability
Listing data is subject to copyright, disclaimer, and additional requirements from the data provider. See our Terms of Use for terms applicable to this listing.