


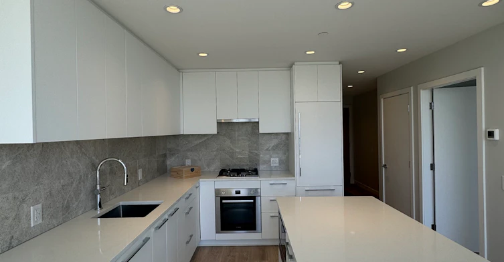
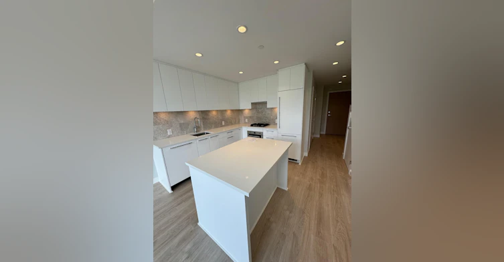
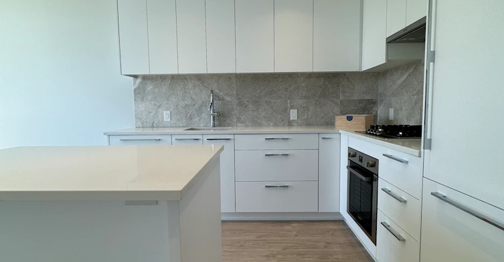
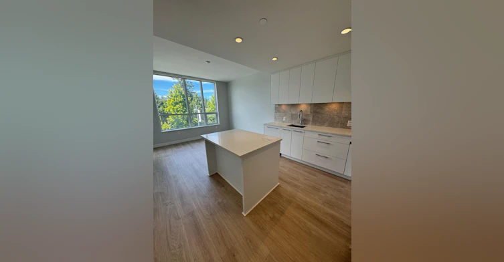
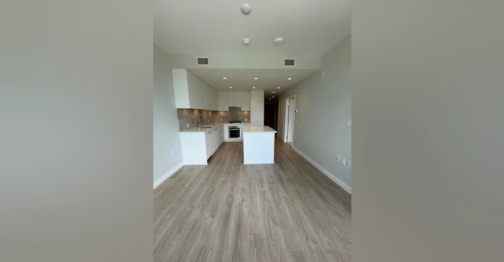
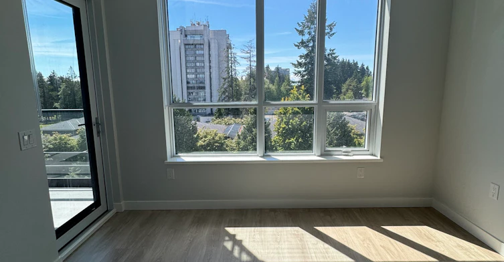
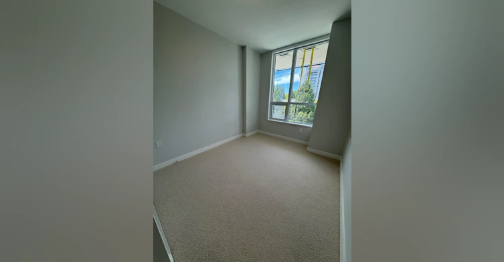
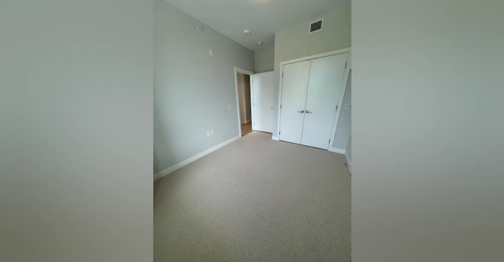
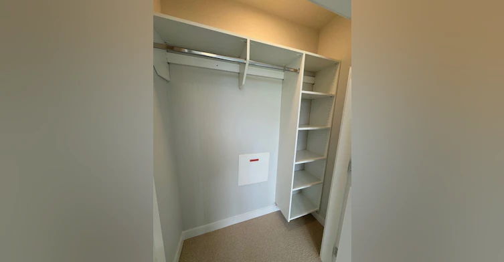
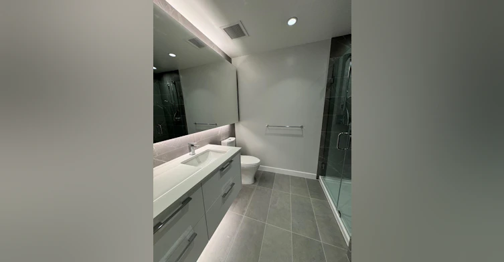
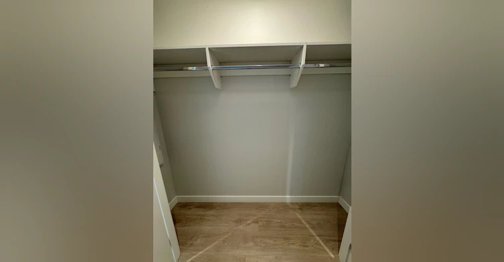
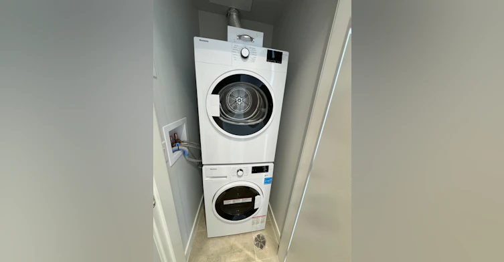
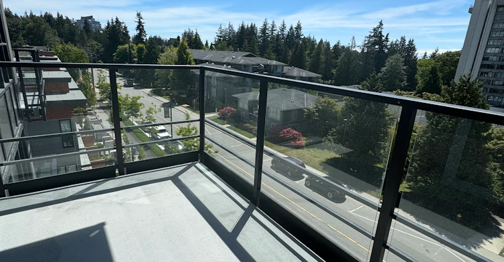

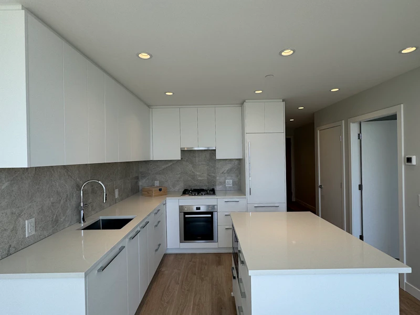
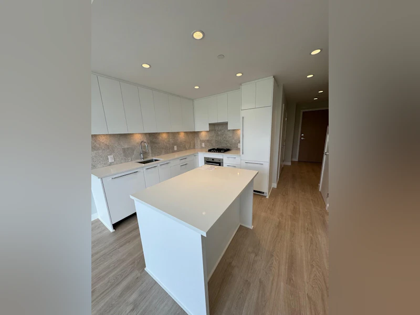
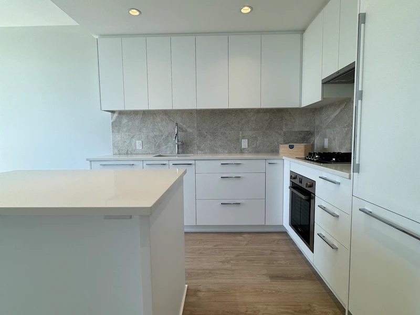
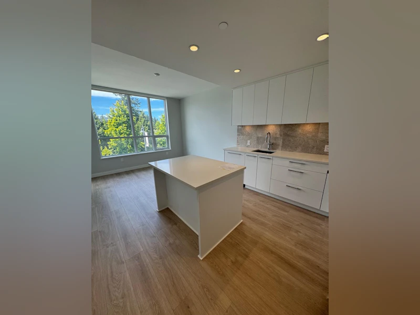
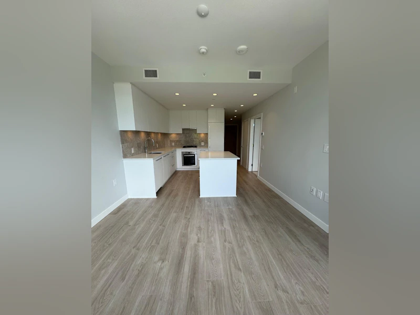
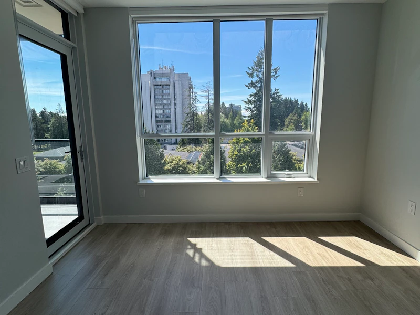
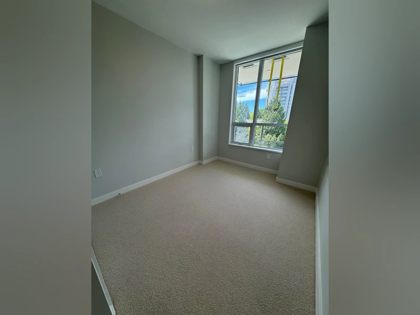
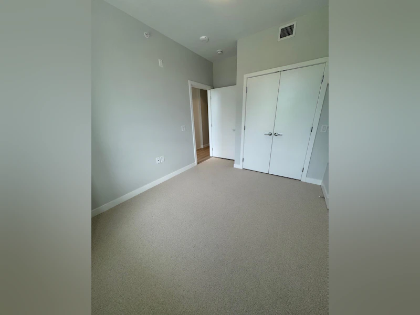
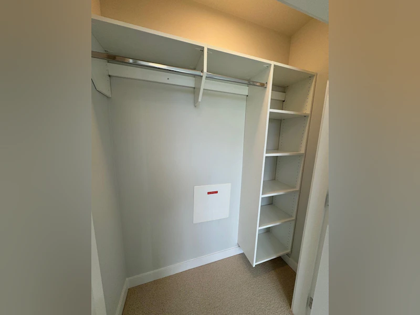
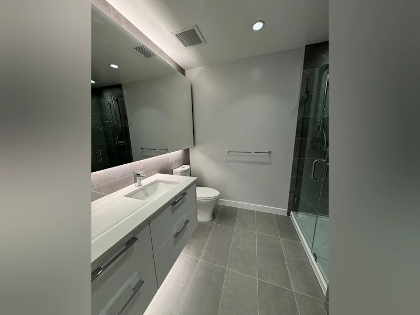
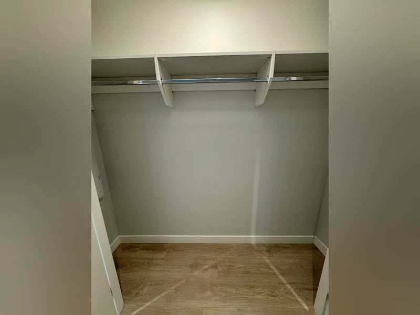
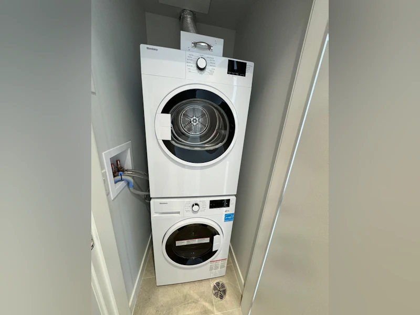
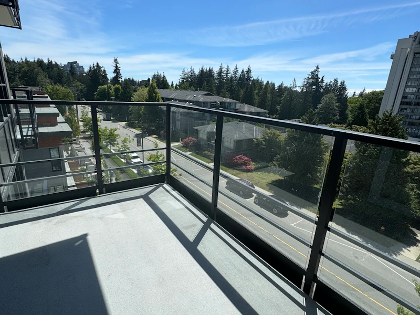
West Wind 503 - $2995.00 per month 5380 Crooked Branch Road, Vancouver, British Columbia Apply or schedule a showing online at the following URL: https://westwoodridge.ca/property/west-wind-503/ Contact Information Westwood Ridge 604-871-4478 (no text please) Features Date Available: 2027-01-01 Bedrooms: 1 Bathrooms: 1 Square Footage: 570.49 Parking Spaces: 1 Pets Allowed: 1 small dog or cat Additional Details One Bedroom with A/C - A nature-inspired tower at UBC! Designed by Rositch Hemphill Architects, West Wind by Polygon is conveniently located next to Pacific Spirit Park, University Golf Club and close to the community centre and retail plaza, a modern concrete tower and collection of family townhomes. Managed Exclusively by Westwood Ridge Development Corporation and professionally managed by Property Managers who are familiar with West Wind. Address: 5380 Crooked Branch Road, Vancouver, V6T 0E5 Rent includes: Hot Water, Gas and One Parking Stall and One Storage Locker COMTEMPORARY INTERIORS Keep comfortably cool in the warmer months with in-suite cooling through an efficient heat-pump system In-suite stacking washer and dryer make laundry effortlessly convenient Premium laminate flooring throughout main living spaces and soothing wool carpeting in bedroom create a foundation of comfort and style Sleek recessed lighting beautifully illuminates the kitchen and entry area Expansive low-E glazed windows provide light-filled interiors and views of the surrounding parks, Burrard Inlet, downtown Vancouver, North Shore Mountains and beyond PEACE OF MIND A concierge stationed in the lobby takes care of the fine details for you All homes are wired for modern technology with various connections for high-speed cable and ADSL, and a USB electrical outlet in the kitchen for your digital convenience Automatic lockers in the lobby makes receiving parcel hassle-free EV-ready parking stalls included throughout the building Hard-wired smoke detectors and monitored fire sprinklers in all homes and common areas A dog wash station and bike repair workshop conveniently located in the parkade ***Credit and References Check Required – One Year Lease Required – No Smoking in Building/Unit – One Small Pet Considered*** Managed by Westwood Ridge Development Corporation Disclaimer: The content of this site is provided for information and educational purposes only and is subject to change without notice. At the time of posting, all information included on this site is believed to be accurate and reliable, however, Westwood Ridge Development Corporation cannot guarantee, represent or warrant that the information contained herein is accurate, complete and verified as of the time your reading. All information should be verified prior to being relied upon. All posted rental rates and availability are subject to change without notice. Keywords: Polygon
$2,995/month
Updated about 4 hours ago
5380 Crooked Branch RoadVancouver, BC, V6T 0E5
University (UBC)- 1 Bed
- 1 Bath
- 570 Sqft
- Available Jan 1
Call Property Manager

Property Manager
- Phone:
- 604-871-4478
Type
Apt/Condo
Bedrooms
1
Full Bathrooms
1
Features
Air Conditioner, Balconies, Balcony, Beach Nearby, Cable Ready, Carpeted Floors, Convenience Store, Dishwasher Available, Gas Cooktop, Hardwood Floors, Individual Thermostats, Internet Ready, No Smoking Allowed, On-site Staff, Park Views, Parks Nearby, Public Transit, Schools Nearby, Security Cameras, Storage Lockers, Underground Parking, Video Surveillance, Walk-in Closets, Window Coverings
Amenities
Elevator, Shopping Nearby, Social Room
Appliances
Dryer, Fridge, Microwave, Stove, Washer
Pets
Cats, Small dogs
Days on REW
897 Days
Property Views
109
Source
Rent Sync
University Hill Secondary School
- Public
- 9 - 12
- In Catchment
University Hill Elementary School
- Public
- K - 5
- In Catchment
Norma Rose Point Elementary Junior School
- Public
- K - 8
West Point Grey Academy
- Independent
- K - 12
Family Montessori School
- Independent
- K
Our Lady of Perpetual Help School
- Independent
- K - 7
Ecole Jules Quesnel Elementary
- Public
- K - 7
St George's School
- Independent
- 1 - 12
Immaculate Conception School
- Independent
- K - 7
Pacific Spirit School
- Independent
- K - 6

Thank You!
We really appreciate your help improving our home search experience. Our team will look into this issue as soon as possible.
Close
Call Property Manager
Property Manager
- Phone:
- 604-871-4478


Cities near University (UBC)
Neighborhoods near University (UBC)
Check availability
Listing data is subject to copyright, disclaimer, and additional requirements from the data provider. See our Terms of Use for terms applicable to this listing.